


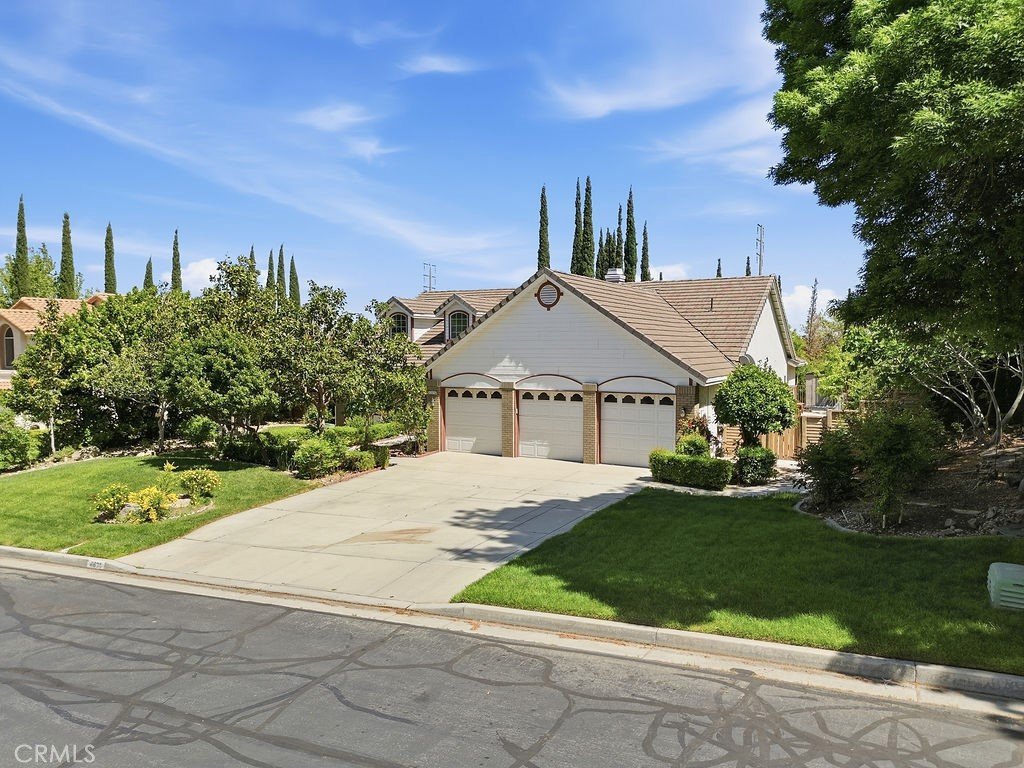


41830 Stratford Circle, Palmdale, CA, US, 93551
41830 Stratford Circle, Palmdale, CA, US, 93551Basics
- Date added: Added 4 months ago
- Category: Residential
- Type: SingleFamilyResidence
- Status: Active
- Bedrooms: 4
- Bathrooms: 3
- Area: 2729 sq ft
- Lot size: 20019, 20019 sq ft
- Year built: 1990
- View: Neighborhood
- County: Los Angeles
- MLS ID: SR26084975
Description
-
Description:
Welcome to this beautifully maintained gated home in the desirable Quartz Hill area of Palmdale, offering space, comfort, and timeless charm. Situated on an expansive ~20,000 sq ft lot, this 4-bedroom, 3-bath residence features 2,729 sq ft of living space with all bedrooms conveniently located on the main level. Step inside to soaring cathedral ceilings, an inviting foyer, and a bright, open layout with a formal dining room, family room, and dedicated office/library. The spacious kitchen is equipped with a center island, double ovens, gas range, and ample cabinetry—perfect for entertaining and everyday living. The primary suite offers a private retreat with its own fireplace and generous walk-in closet. Additional highlights include stone and wood flooring, central air, ceiling fans, and a separate laundry room with washer and dryer included. Enjoy outdoor living in the beautifully landscaped backyard featuring multiple patio areas, mature trees, and plenty of space to relax or entertain. A 3-car attached garage and gated community access add convenience and peace of mind. Located in a sought-after Quartz Hill neighborhood with low HOA, this home blends comfort, functionality, and curb appeal—don’t miss this opportunity!
Show all description
Location
- Directions: 14 Freeway - Exit Ave N - Head West - Right on 60th St. - Left on Devonshire Dr through gate and let on Stratford Circle. Second house on the left.
- Lot Size Acres: 0.4596 acres
Building Details
- Structure Type: House
- Water Source: Public
- Architectural Style: PatioHome
- Lot Features: BackYard,FrontYard,GentleSloping,Landscaped,SprinklerSystem
- Sewer: PublicSewer
- Common Walls: NoCommonWalls
- Construction Materials: Stucco
- Fencing: Block,ExcellentCondition
- Garage Spaces: 3
- Levels: One
- Floor covering: Stone, Wood
Amenities & Features
- Pool Features: None
- Parking Features: DoorMulti, Garage
- Patio & Porch Features: Concrete,Covered,Enclosed,Open,Patio,Tile
- Spa Features: None
- Parking Total: 3
- Roof: Tile
- Association Amenities: Security
- Cooling: CentralAir,EvaporativeCooling
- Fireplace Features: LivingRoom, PrimaryBedroom
- Heating: Central
- Interior Features: BreakfastArea, CeilingFans, CathedralCeilings, SeparateFormalDiningRoom, Pantry, Bar, AllBedroomsDown, EntranceFoyer, JackAndJillBath, PrimarySuite, WalkInClosets
- Laundry Features: WasherHookup,Inside,LaundryRoom
- Appliances: DoubleOven,Dishwasher,GasOven,GasRange,WaterSoftener,TanklessWaterHeater
Nearby Schools
- High School District: Palmdale
Expenses, Fees & Taxes
- Association Fee: $115
Agent info
- Agent name: Sandra Leon
- Agent MLS: SR207062296
- Agent email: sandra@premierpropertyre.com
- Agent officephone: 424-395-4841
Miscellaneous
- Association Fee Frequency: Monthly
- List Office Name: Luxury Collective
- Listing Terms: Cash,Conventional,FHA,VaLoan
- Common Interest: None
- Community Features: StormDrains
- Attribution Contact: 818-966-6283
