


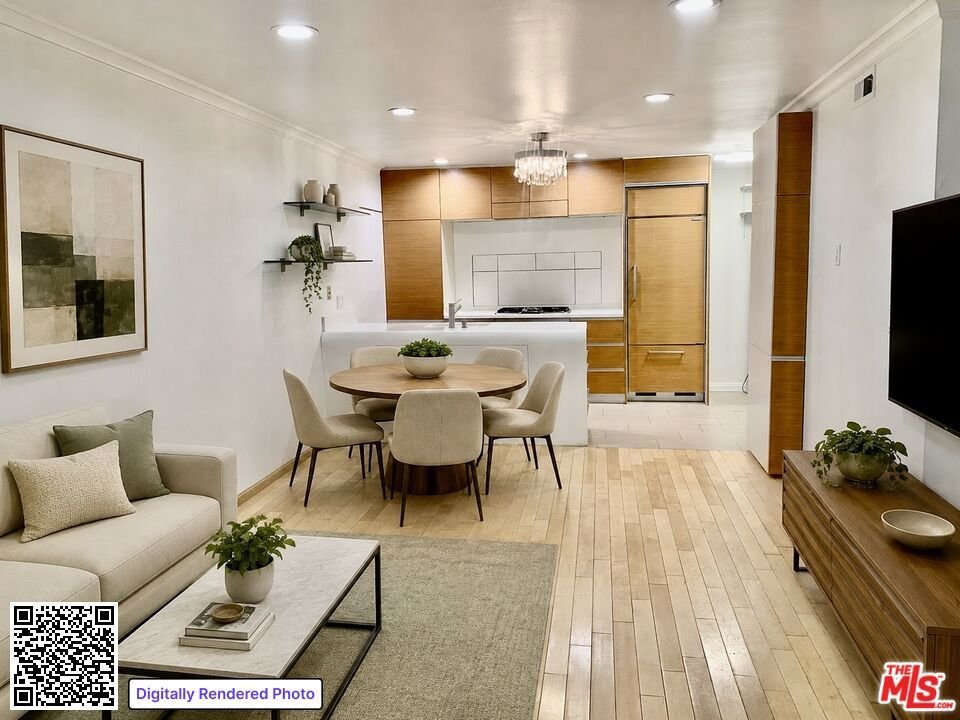
4189 Vineland Avenue 109, Studio City, CA, 91602
4189 Vineland Avenue 109, Studio City, CA, 91602Basics
- Date added: Added 5 months ago
- Category: Residential
- Type: Condominium
- Status: Active
- Bedrooms: 2
- Bathrooms: 3
- Area: 1281 sq ft
- Lot size: 21885, 21885 sq ft
- Year built: 1986
- View: CityLights
- Zoning: LAR3
- County: Los Angeles
- MLS ID: 26828219
Description
-
Description:
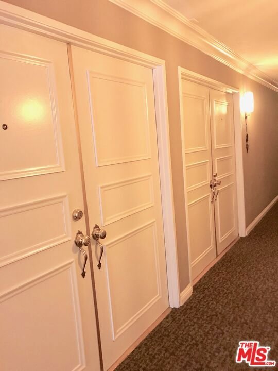
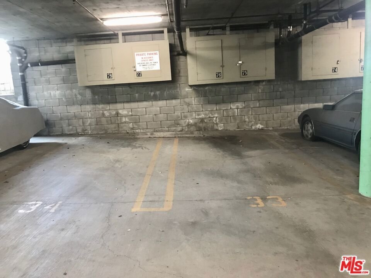
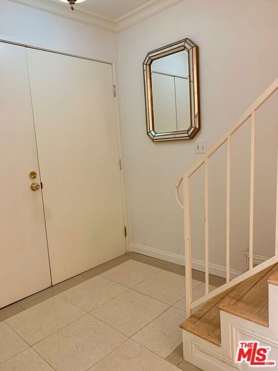
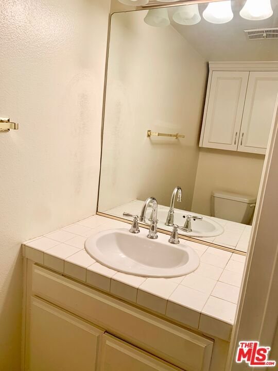
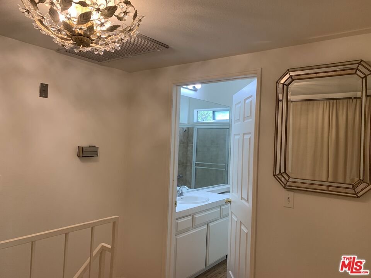
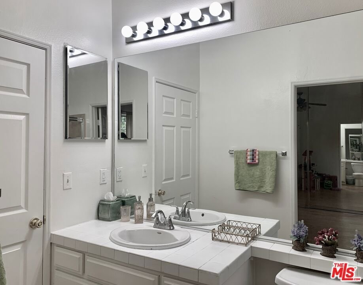
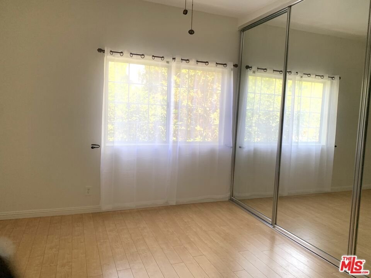
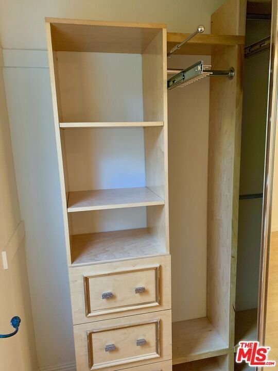
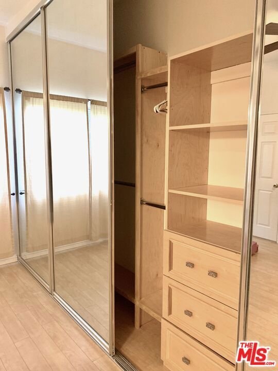
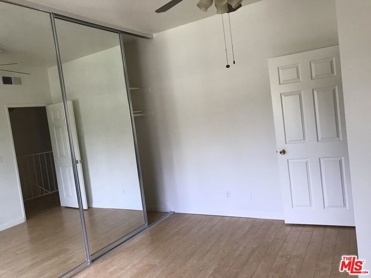
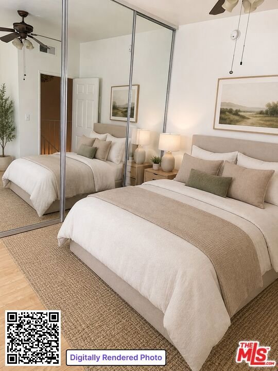
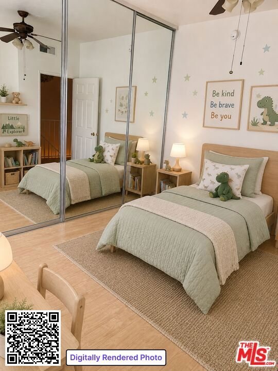
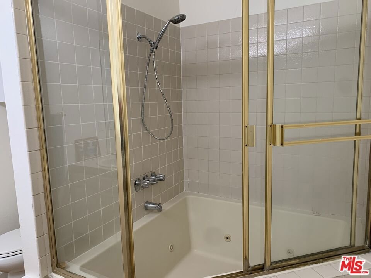
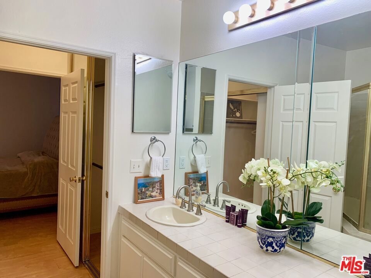
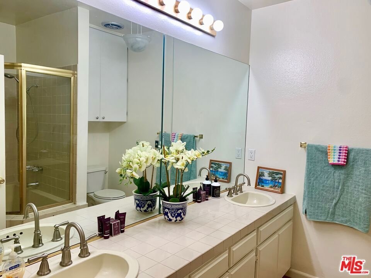
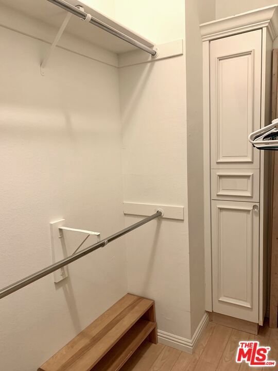
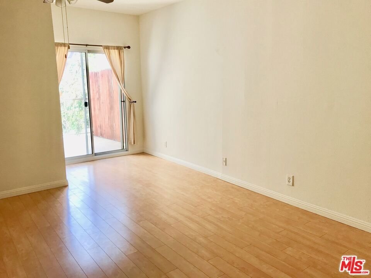
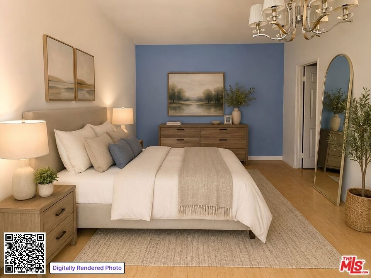
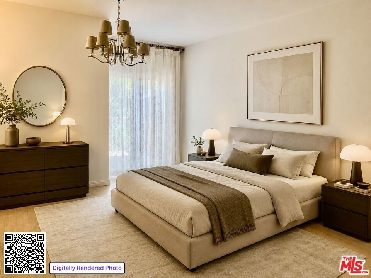
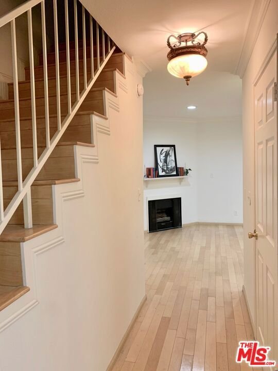
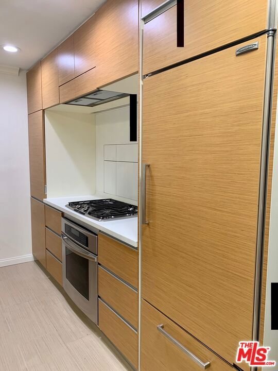
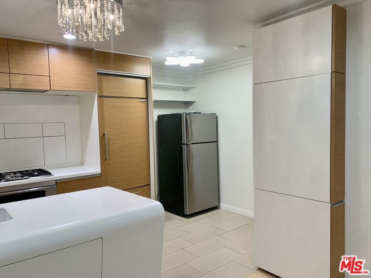
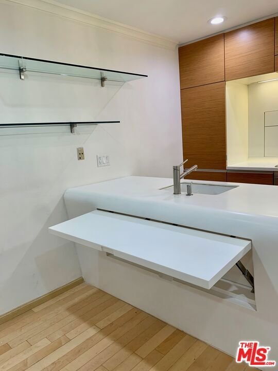
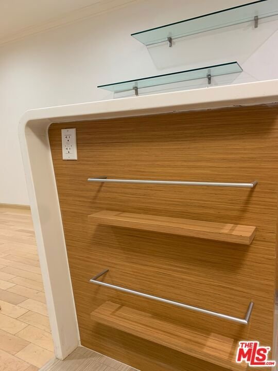
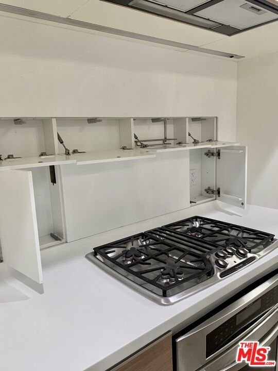
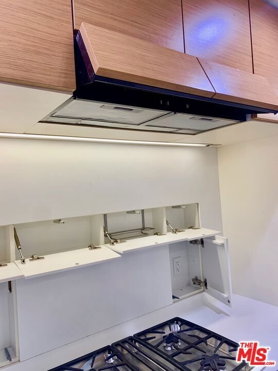
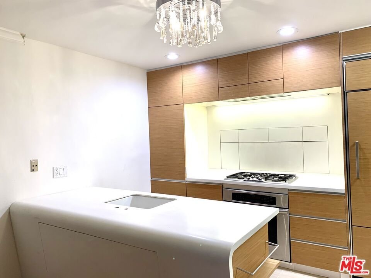
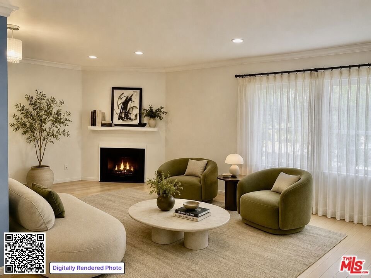
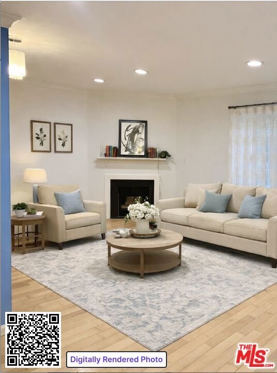
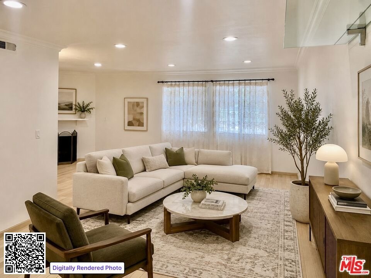
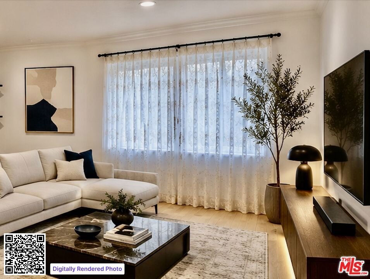
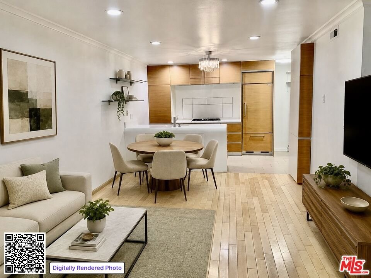
Great location near freeways and studios. Bright and spacious 2 level condo, wood floors, fireplace in living room, recessed lighting, Italian functional kitchen with open floor plan. Powder room downstairs. Upstairs consists of 2 large bedrooms + 2 full baths + balcony+ laundry. The large master suite has a sunny balcony, and 2 closets (one is a walk in), an enclosed spa tub and double vanity sinks facing a full wall of mirror. Second bedroom holds a wall to wall fitted closet and retains its own full bath. This spacious and welcoming unit comes with 2 side by side reserved parking spaces and a small storage in the subterranean garage. Perfect for family life or for home office. This freshly repainted unit is in a secured complex close to Ventura blvd, very close to all kinds of convenient shopping and entertainment as well as convenient freeway access.
Show all description
Location
- Directions: From Ventura blvd turn north on Vineland
- Lot Size Acres: 0.5024 acres
Building Details
- Architectural Style: Contemporary
- Common Walls: OneCommonWall
- Garage Spaces: 2
- Levels: Two
- Floor covering: Laminate
Amenities & Features
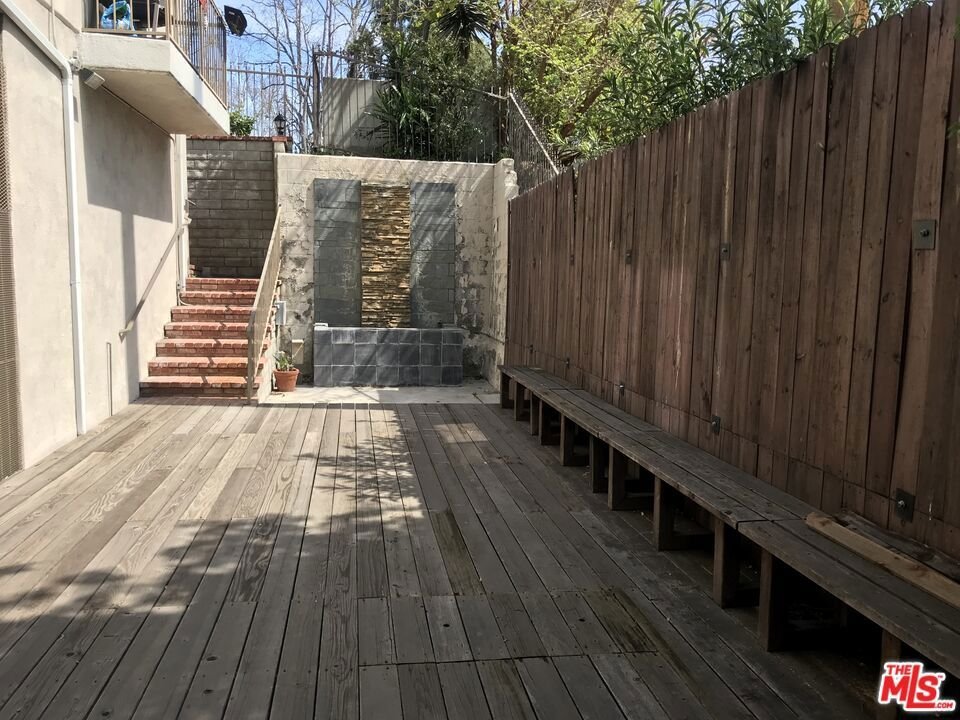
- Pool Features: Fenced
- Parking Features: Garage, GarageDoorOpener
- Security Features: FireDetectionSystem, SecurityGate, GatedCommunity, SmokeDetectors
- Spa Features: Bath
- Parking Total: 2
- Window Features: CustomCoverings,DoublePaneWindows,Drapes,Screens
- Cooling: CentralAir
- Fireplace Features: LivingRoom
- Furnished: Unfurnished
- Heating: Central
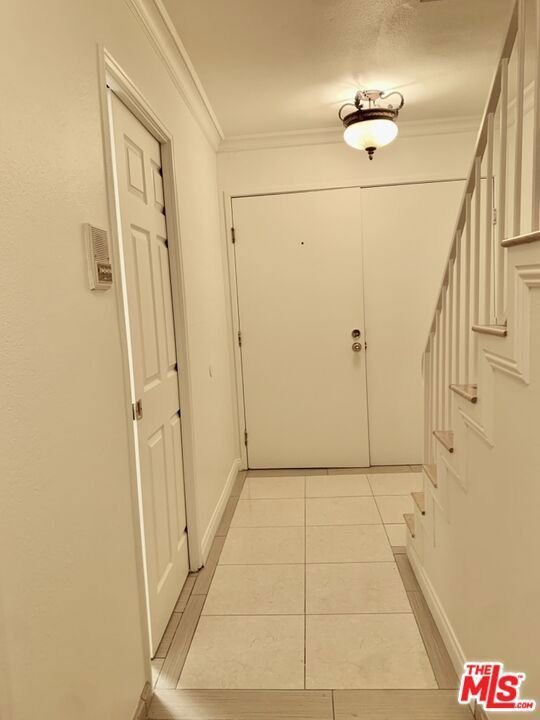
- Interior Features: CeilingFans, CrownMolding, SeparateFormalDiningRoom, Elevator, OpenFloorplan, RecessedLighting, WalkInClosets
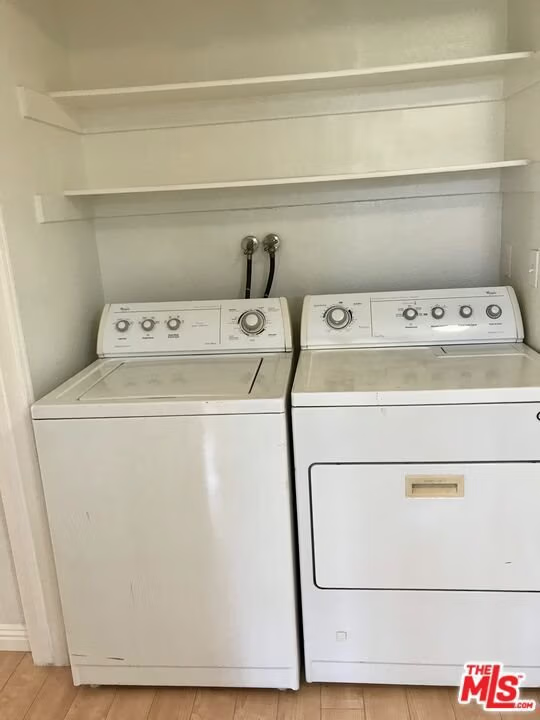
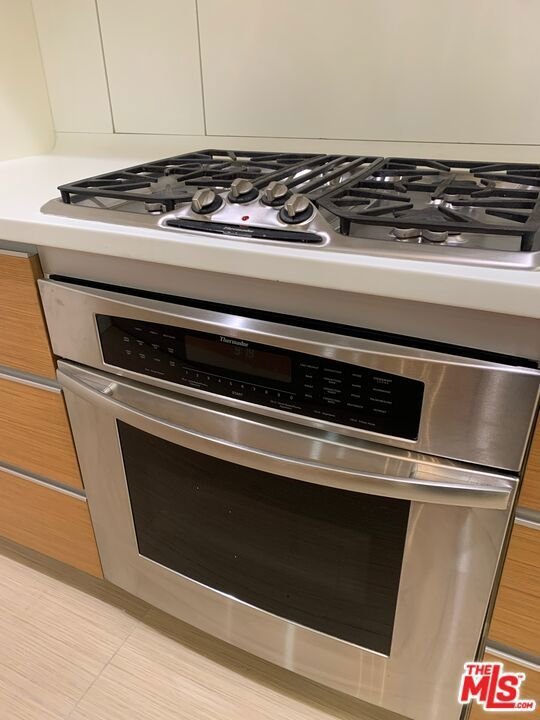
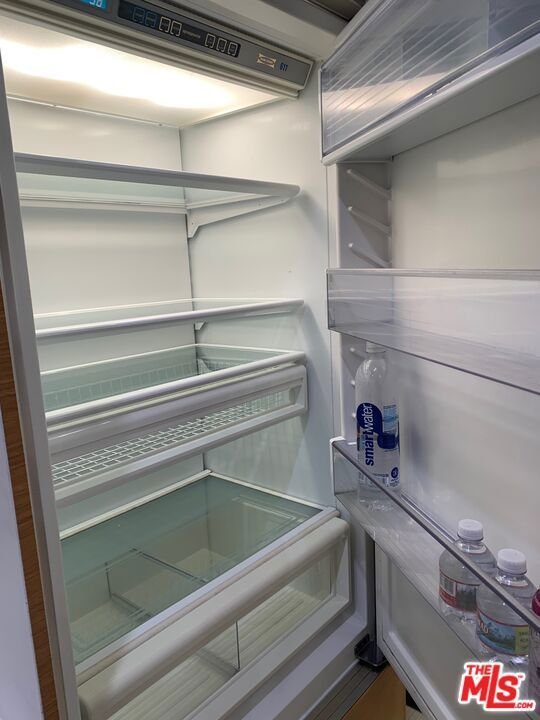
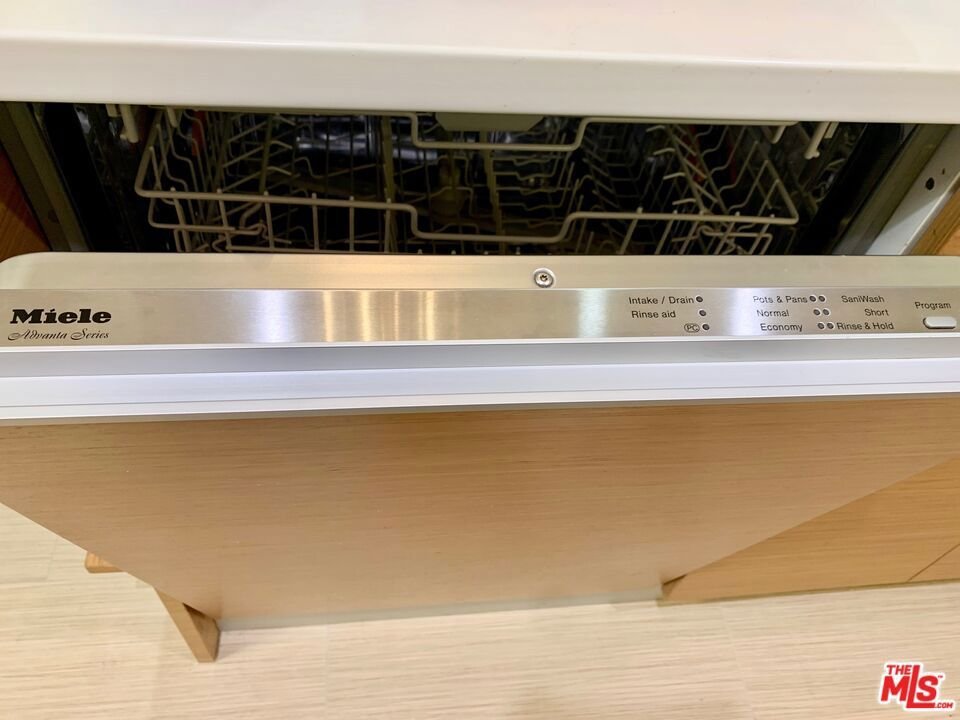
- Appliances: Dishwasher,GasCooktop,Disposal,Microwave,Oven,Refrigerator,VentedExhaustFan,Dryer,Washer
Expenses, Fees & Taxes
- Association Fee: $550
Agent info
- Agent name: Muriel Levin
- Agent MLS: CLW-X74003
- Agent email: muriellevin@gmail.com
- Agent officephone: 323-363-9140
- Agent direct phone: 323-363-9140
Miscellaneous
- Association Fee Frequency: Monthly
- List Office Name: Muriel Levin
- Community Features: Gated
