










4189 Vineland Avenue 111, Studio City, CA, US, 91602
4189 Vineland Avenue 111, Studio City, CA, US, 91602Basics
- Date added: Added 4 months ago
- Category: Residential
- Type: Condominium, Townhouse
- Status: Active
- Bedrooms: 2
- Bathrooms: 3
- Area: 1284 sq ft
- Lot size: 21892, 21892 sq ft
- Year built: 1986
- View: Courtyard
- County: Los Angeles
- MLS ID: PF26109307
Description
-
Description:
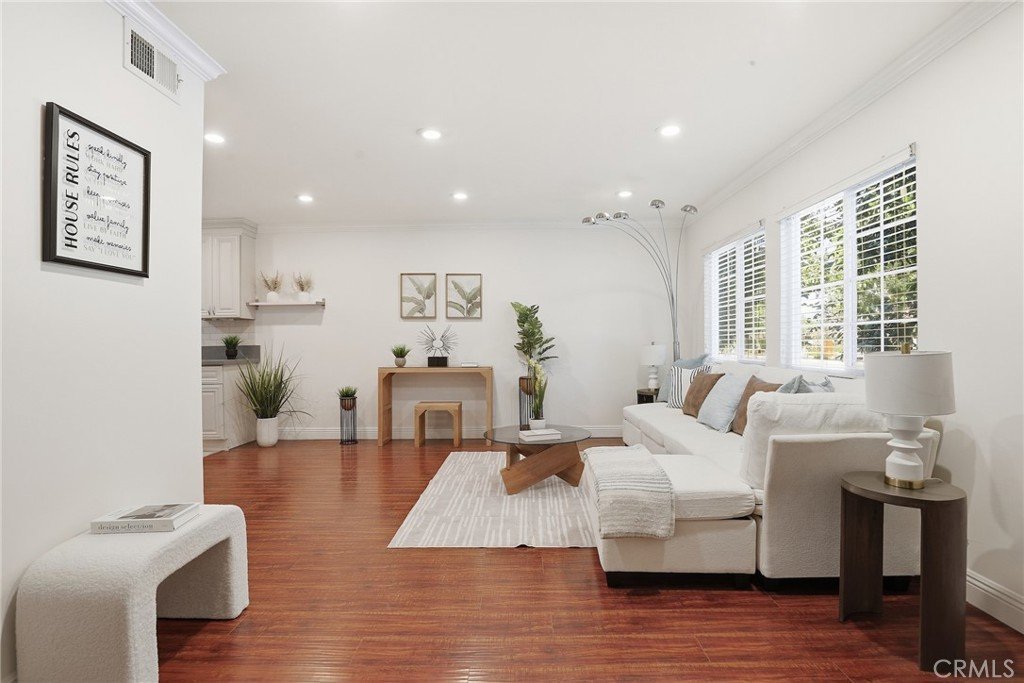
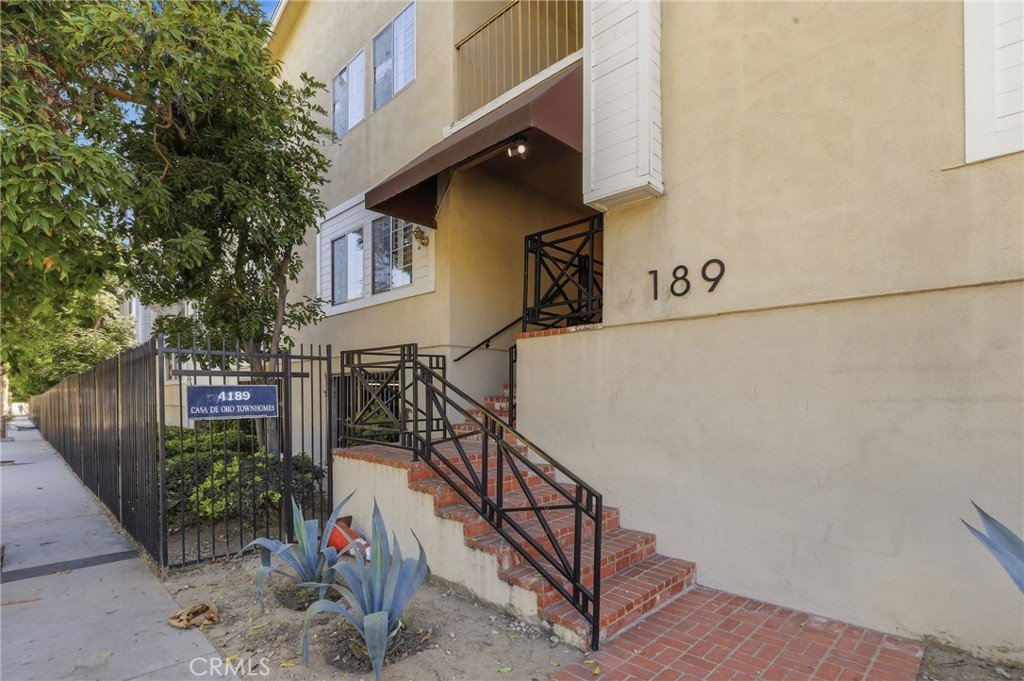
Exceptional two-story condo in the heart of Studio City, just moments from Ventura Blvd! This charming 2-bedroom, 2.5-bath corner unit offers an ideal blend of comfort, style, and convenience in one of the area’s most sought-after locations. Enjoy being within walking distance to trendy restaurants, shopping, cafes, and entertainment.
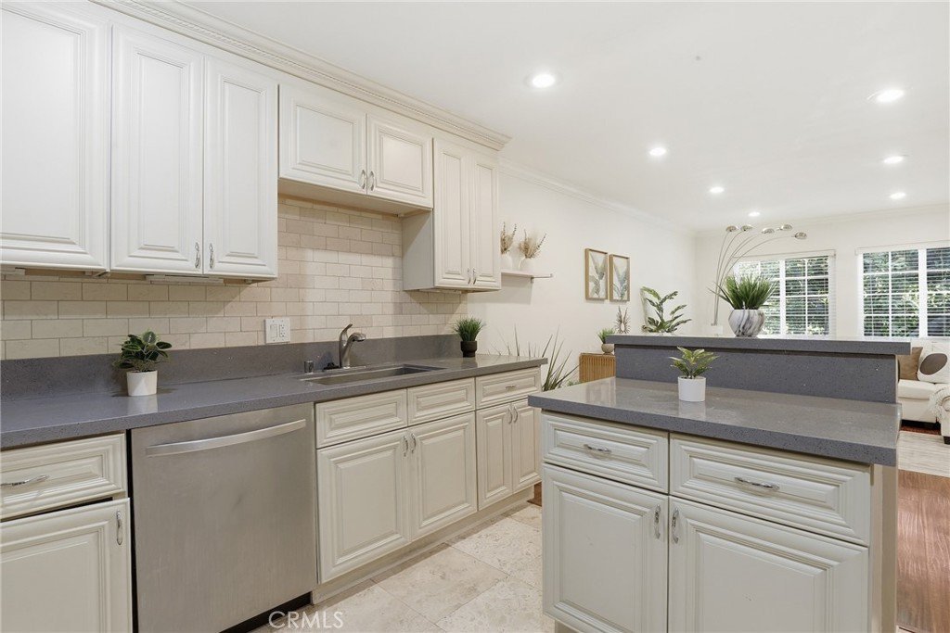
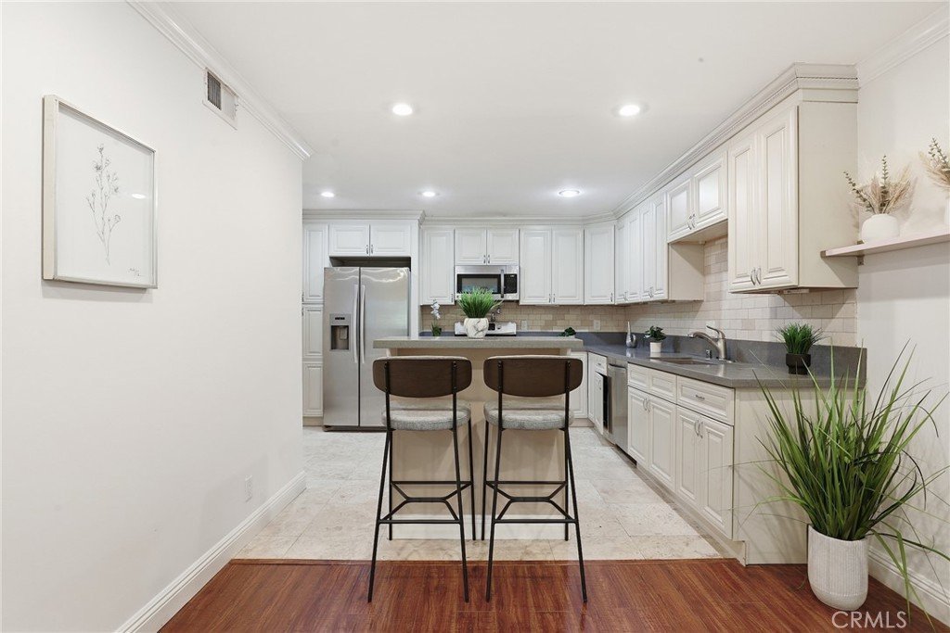
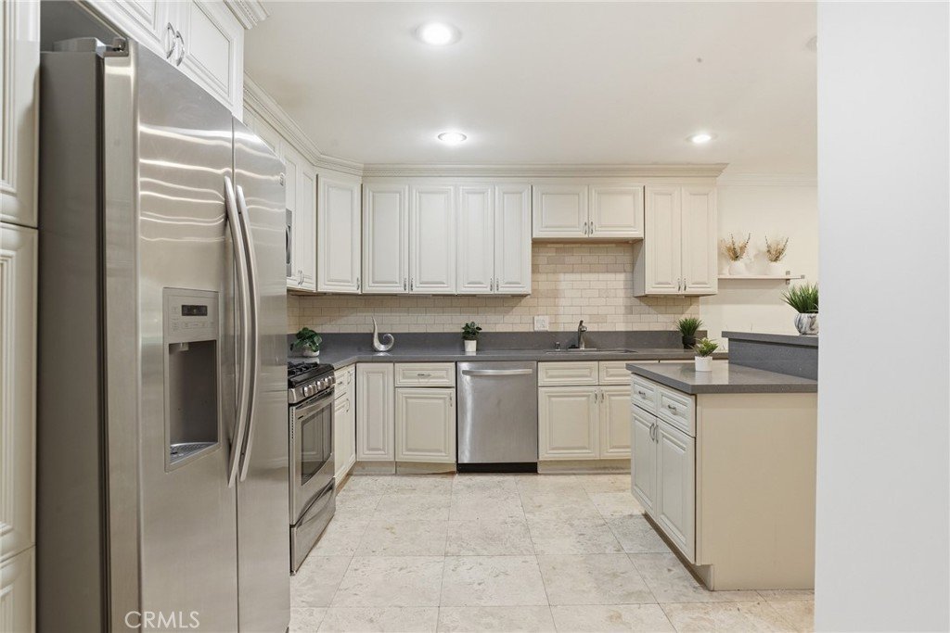
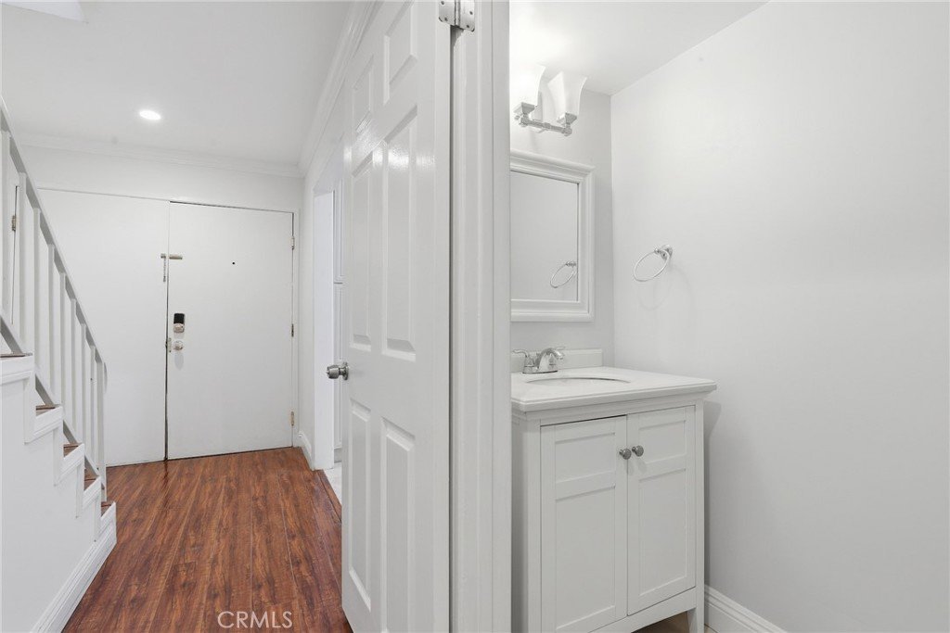
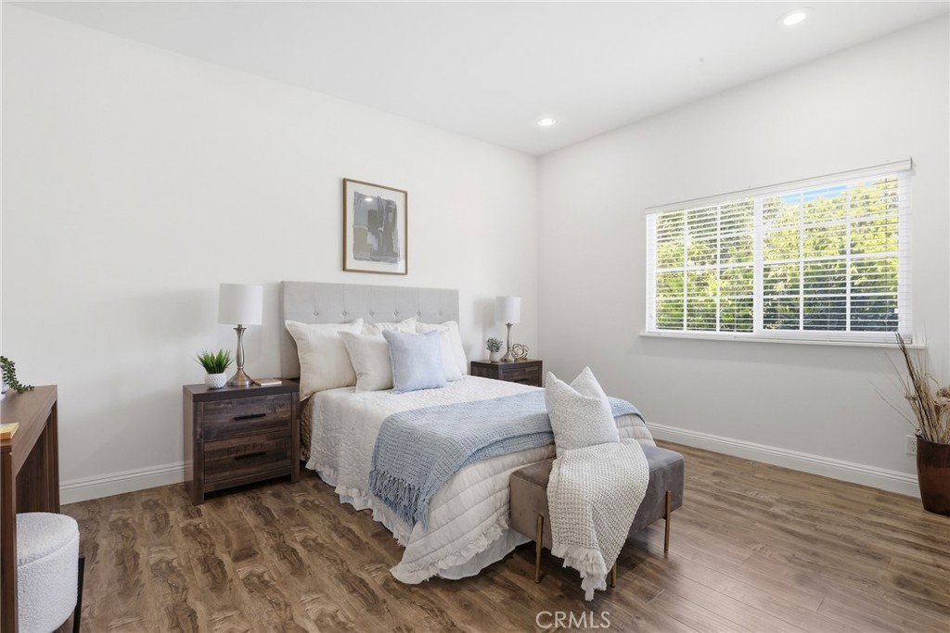
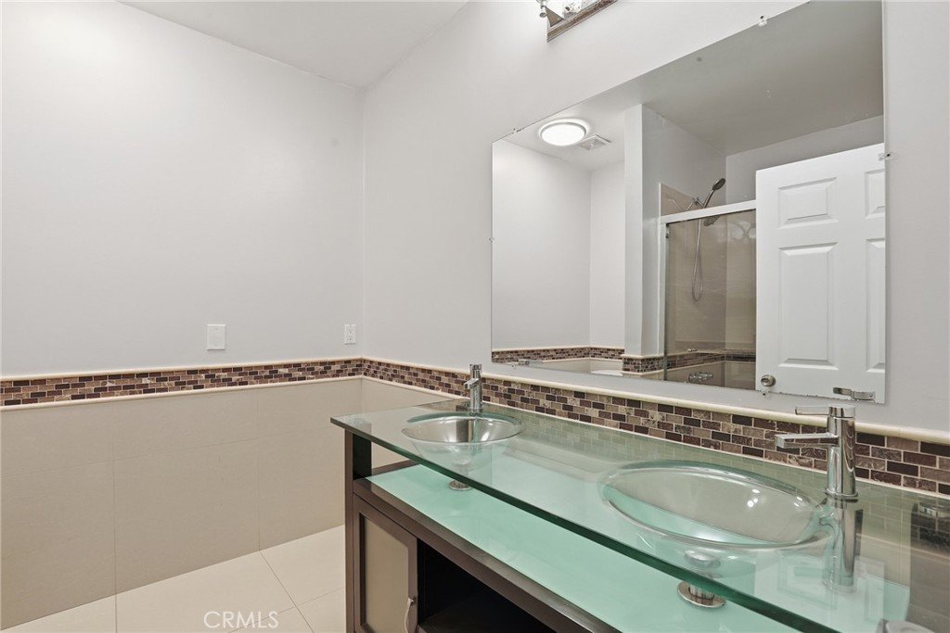
This light-filled home features a spacious open-concept kitchen and living area, perfect for both everyday living and entertaining. The main floor also includes a convenient guest powder room. Upstairs, you’ll find two generously sized bedrooms, two full bathrooms, and an upstairs laundry area for added convenience.
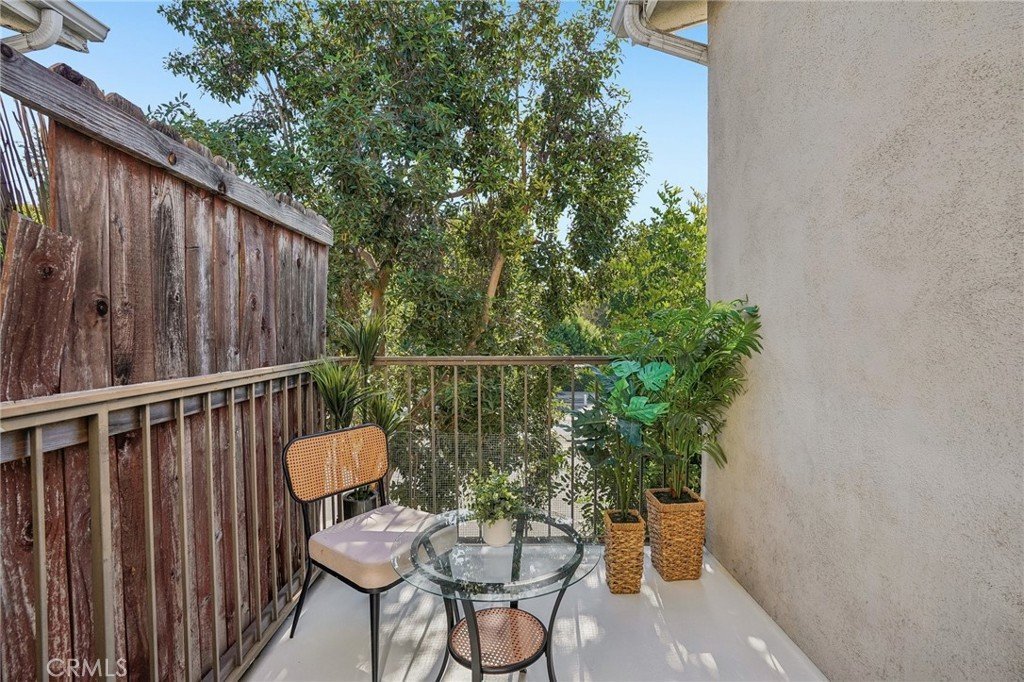
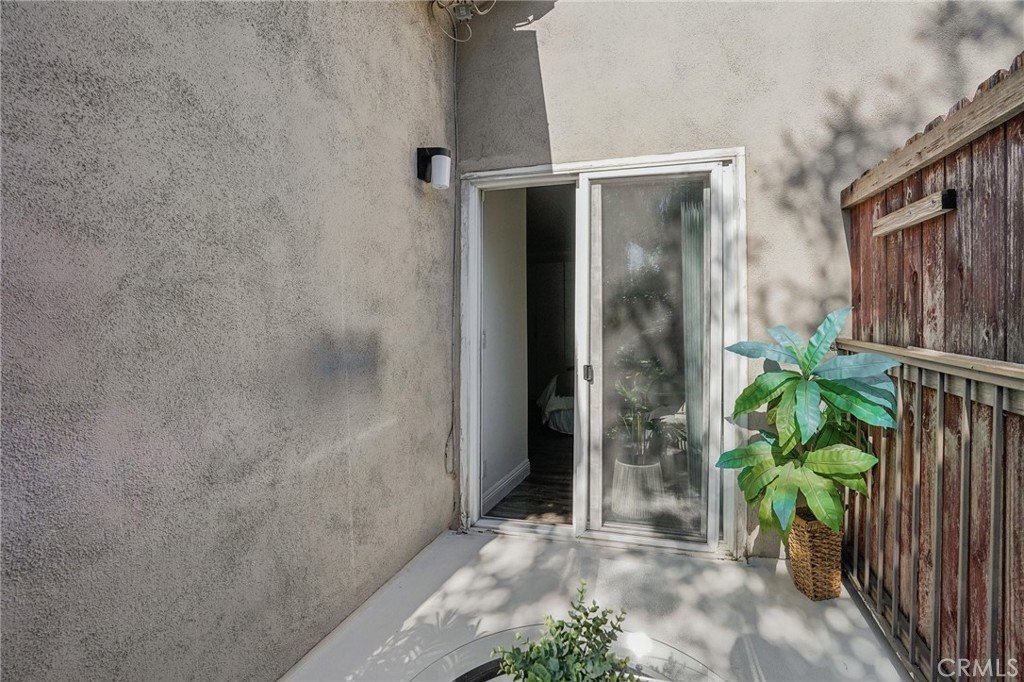
The primary suite features its own private bathroom, balcony, and abundant storage space, creating the perfect retreat. As a desirable corner unit with only one shared wall, this home offers added privacy and tranquility rarely found in condo living. Don’t miss this incredible opportunity to own in a prime Studio City location close to everything Ventura Blvd has to offer!
Show all description
Location
- Directions: Corner of Vineland Ave and Aqua Vista St
- Lot Size Acres: 0.5026 acres
Building Details
- Structure Type: House
- Water Source: Public
- Sewer: PublicSewer
- Common Walls: OneCommonWall,NoOneAbove,NoOneBelow
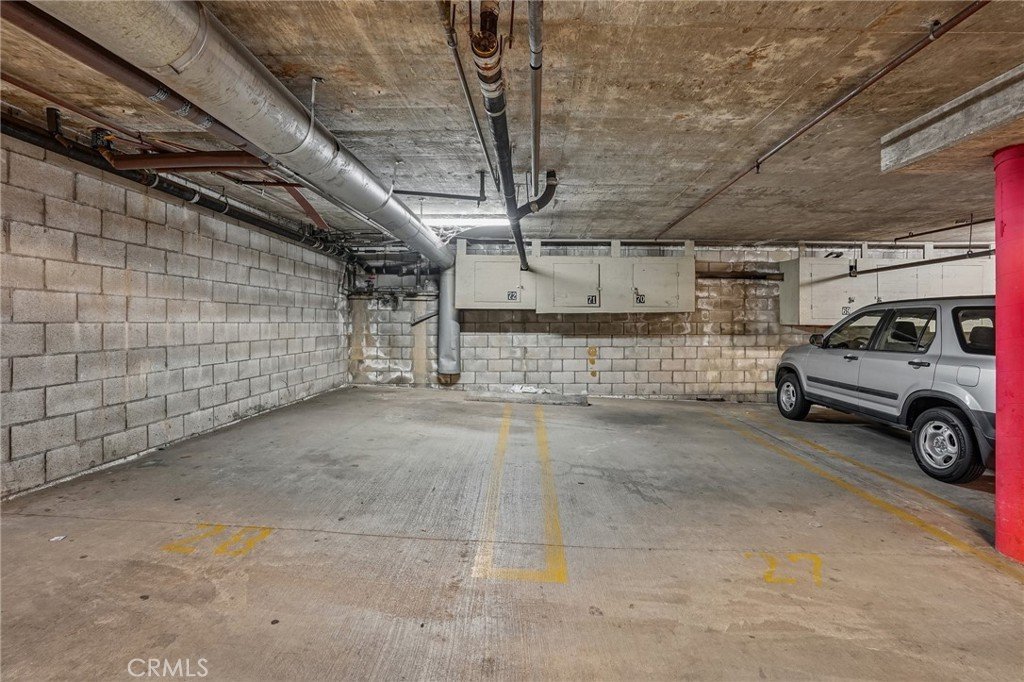
- Garage Spaces: 2
- Levels: Two
- Floor covering: Laminate
Amenities & Features
- Pool Features: None
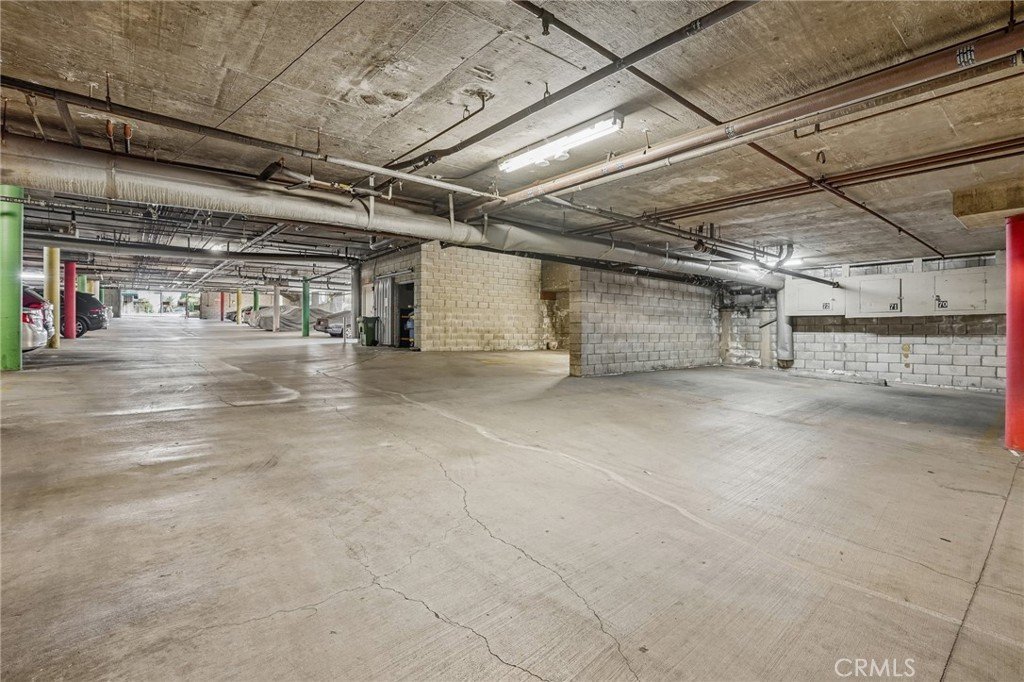
- Parking Features: Assigned, Gated, SideBySide, Storage
- Spa Features: None
- Parking Total: 2
- Association Amenities: ControlledAccess,HotWater,Insurance,Trash,Utilities,Water
- Cooling: CentralAir,Electric,HighEfficiency
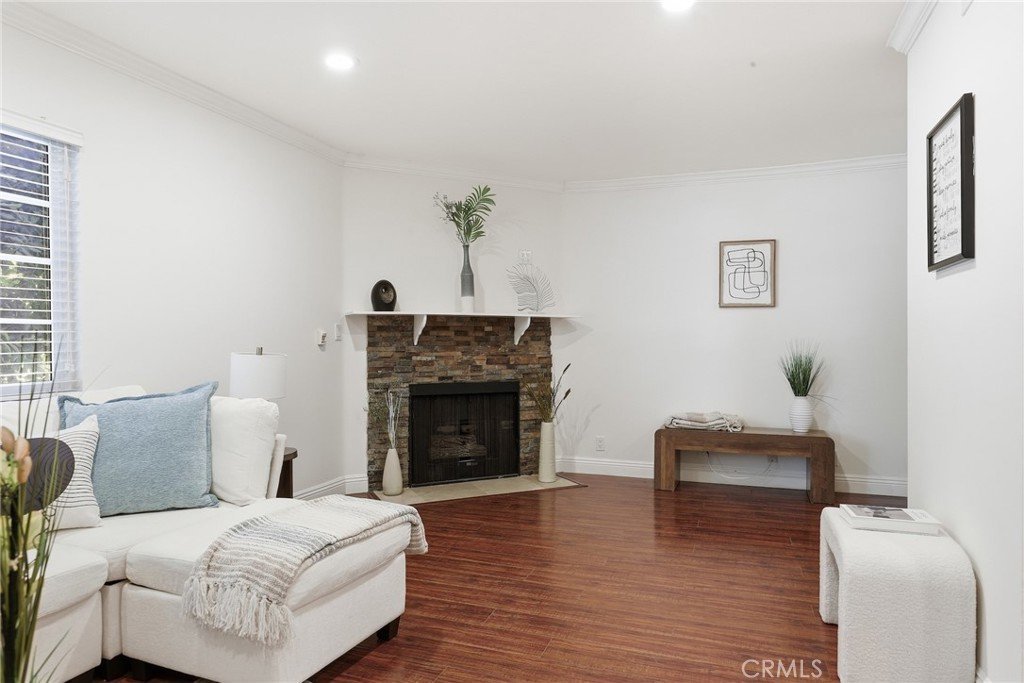
- Fireplace Features: LivingRoom
- Heating: Central,HighEfficiency,NaturalGas
- Interior Features: Balcony, CrownMolding, OpenFloorplan, Pantry, RecessedLighting, Storage, SolidSurfaceCounters, Unfurnished, AllBedroomsUp, WalkInClosets
- Laundry Features: WasherHookup,GasDryerHookup,LaundryCloset,UpperLevel
- Appliances: Dishwasher,FreeStandingRange,GasOven,GasRange,Microwave,Refrigerator
Nearby Schools
- High School District: Los Angeles Unified
Expenses, Fees & Taxes
- Association Fee: $550
Agent info
- Agent name: Collette Canepa
- Agent MLS: Pf25458m
- Agent email: collette.canepa@redfin.com
- Agent officephone: 310-409-2885
Miscellaneous
- Association Fee Frequency: Monthly
- List Office Name: Redfin Corporation
- Listing Terms: Cash,Conventional,Submit
- Common Interest: Condominium
- Community Features: StreetLights,Urban
