












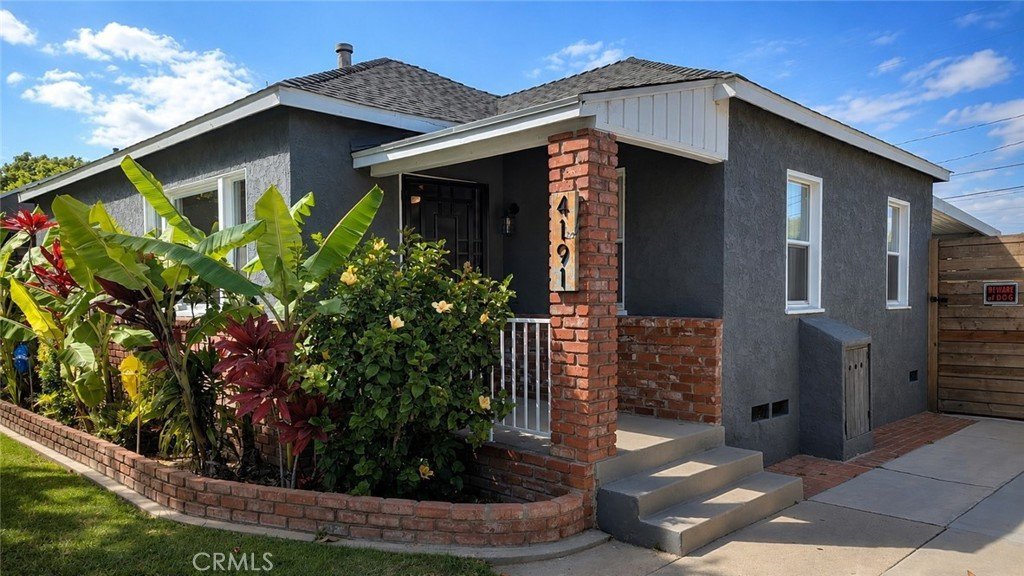
4191 E De Ora Way, Long Beach, CA, US, 90815
4191 E De Ora Way, Long Beach, CA, US, 90815Basics
- Date added: Added 3 months ago
- Category: Residential
- Type: SingleFamilyResidence
- Status: Active
- Bedrooms: 2
- Bathrooms: 1
- Area: 931 sq ft
- Lot size: 5919, 5919 sq ft
- Year built: 1942
- Property Condition: UpdatedRemodeled
- View: Neighborhood
- County: Los Angeles
- MLS ID: PW26114719
Description
-
Description:
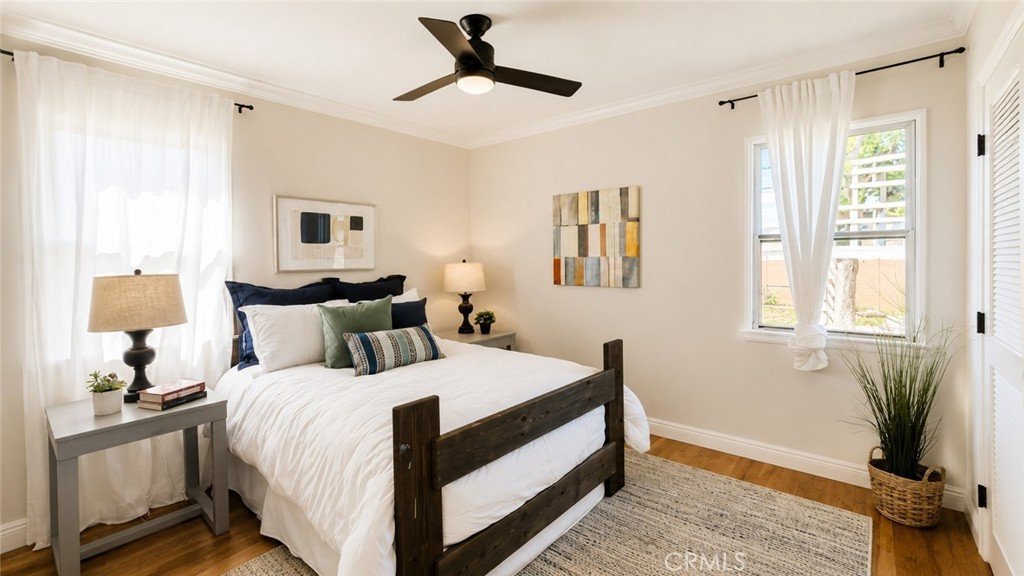
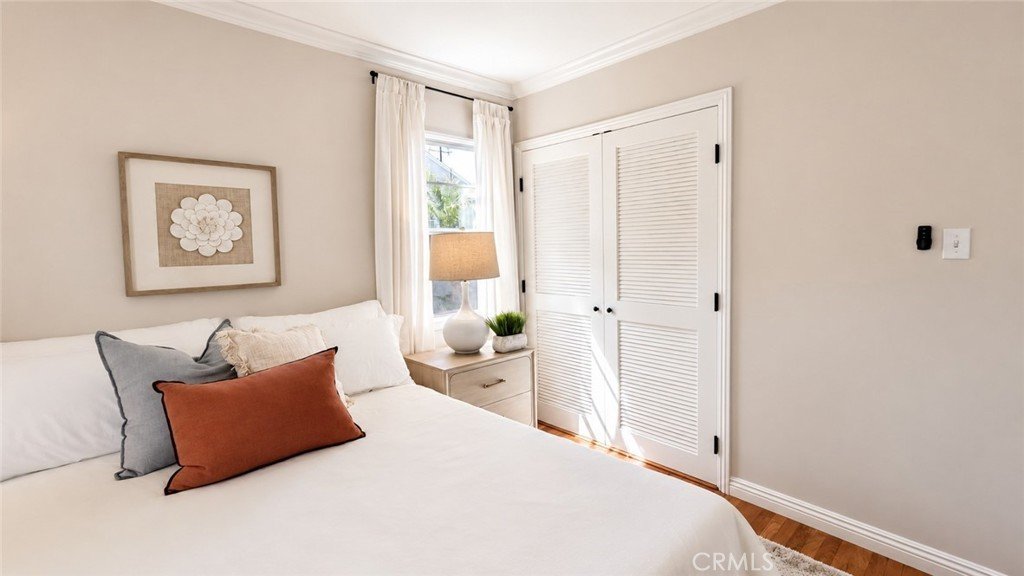
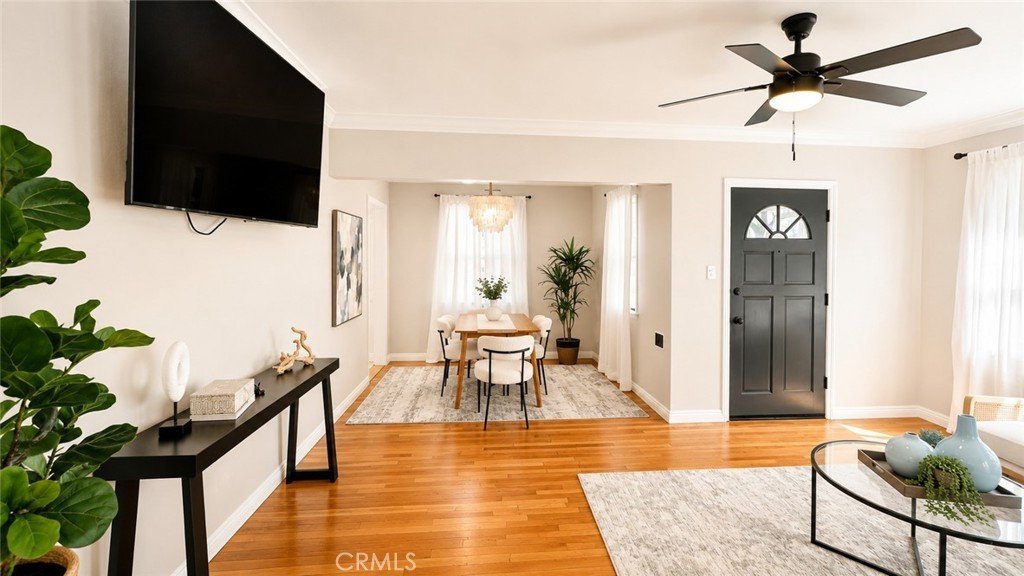
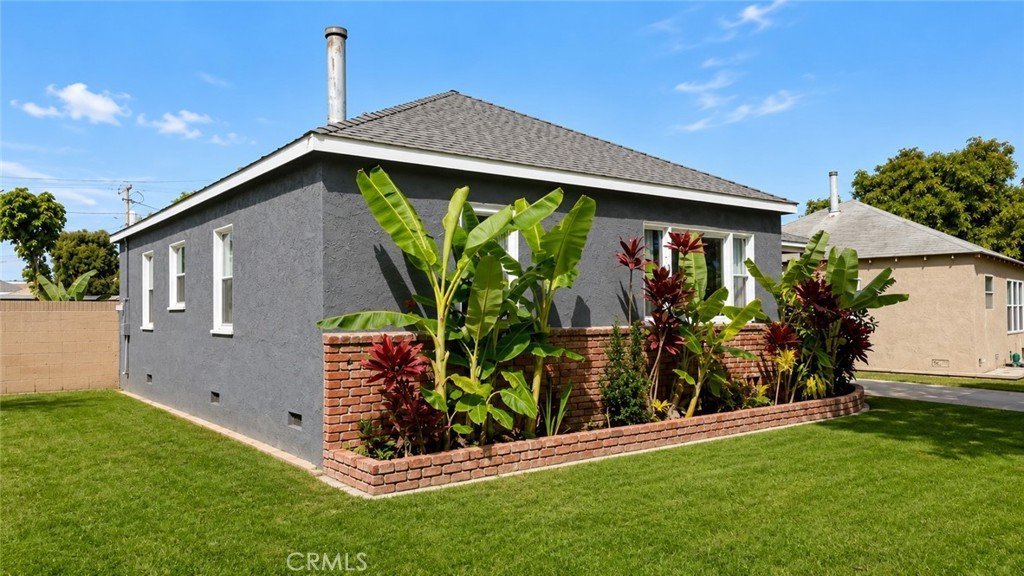
Welcome to 4191 E De Ora Way — a beautifully maintained 2-bedroom, 1-bath home located in the highly desirable Artcraft Manor neighborhood of Long Beach, known for its tree-lined streets, strong sense of community, and highly sought-after schools.
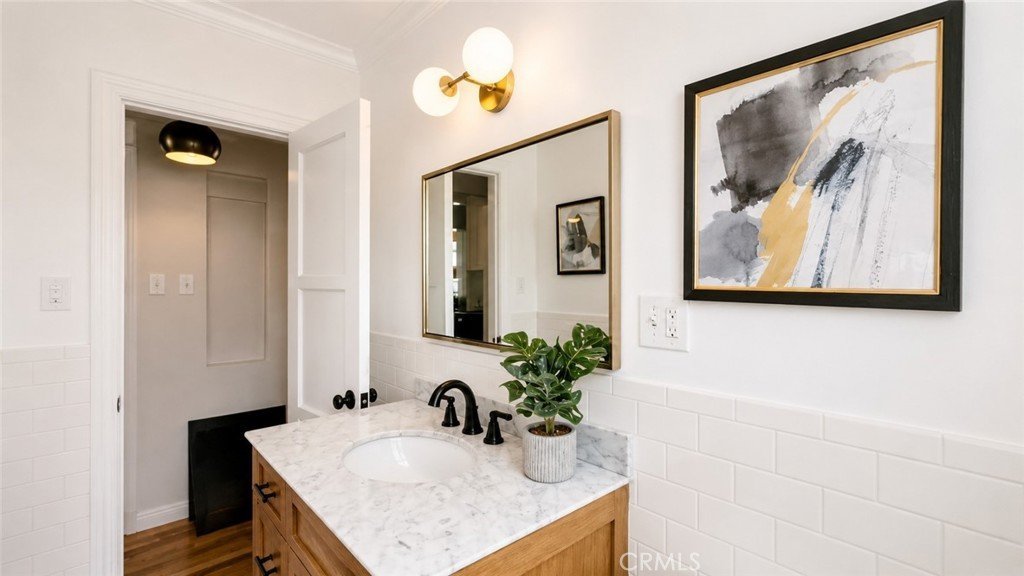
Inside, you’ll find original hardwood floors, abundant natural light, and an updated kitchen and bathroom. The kitchen features custom wood countertops and equipped with a suite of well-maintained appliances creating convenience and reliability for everyday living.
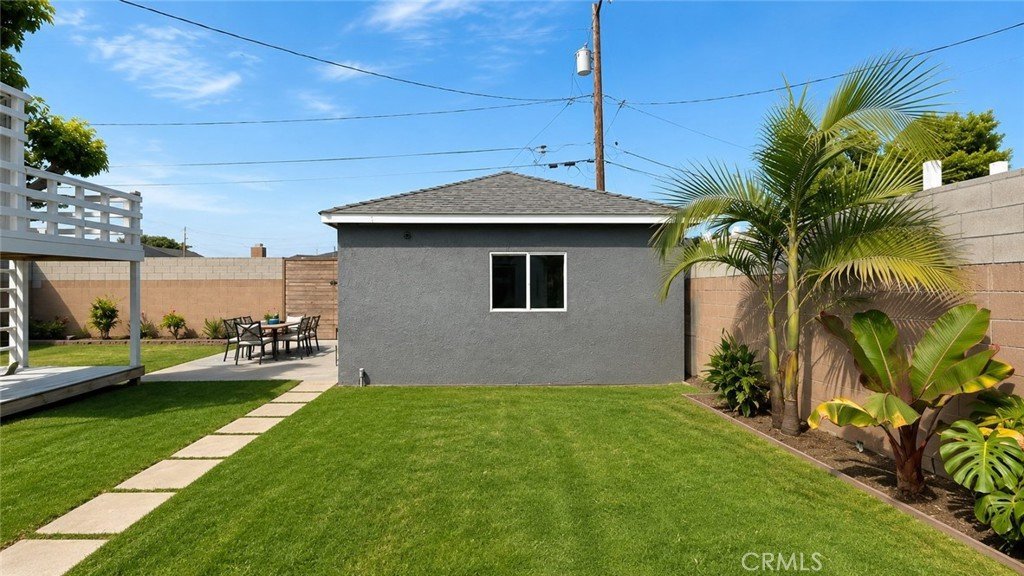
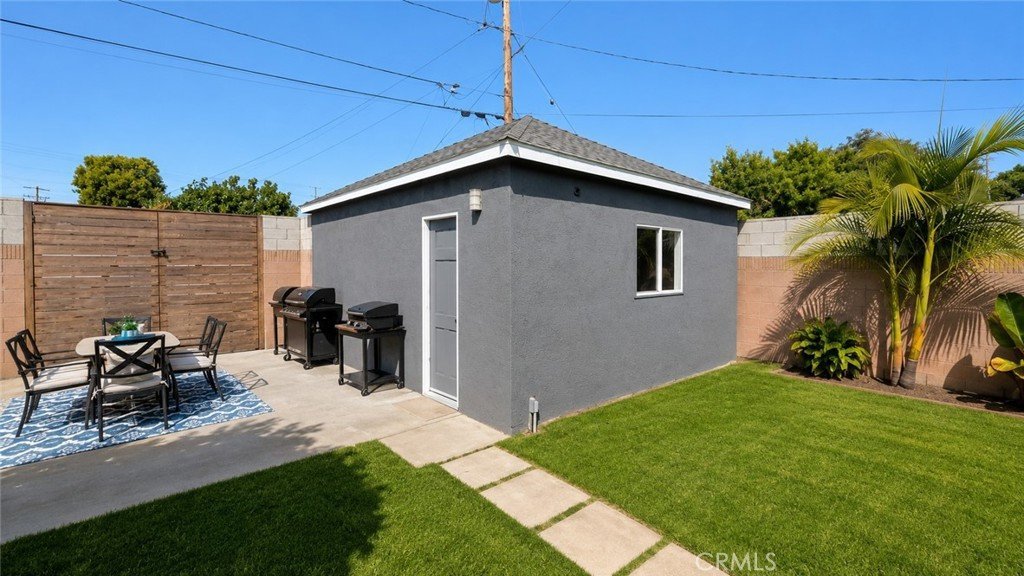
Step outside to a spacious backyard with convenient alley access, presenting incredible potential for an ADU garage-conversion, or a future expansion with a separate private entrance. The detached garage includes a newly installed Tesla EV charger, adding modern convenience for today’s homeowner.
Whether you’re a family looking to settle into one of Long Beach’s most beloved neighborhoods, or a buyer seeking long-term value and expansion potential, this well-cared-for home offers a rare opportunity at an amazing price point.
Show all description
Location
- Directions: South of Stearns St and West of Lakewood Blvd
- Lot Size Acres: 0.1359 acres
Building Details
- Structure Type: House
- Water Source: Public
- Architectural Style: Bungalow
- Lot Features: SprinklersInFront,Lawn,Paved,Yard
- Open Parking Spaces: 2
- Sewer: PublicSewer
- Common Walls: NoCommonWalls
- Fencing: Wood
- Foundation Details: Raised
- Garage Spaces: 2
- Levels: One
- Floor covering: Wood
Amenities & Features
- Pool Features: None
- Parking Features: Concrete, DrivewayUpSlopeFromStreet, Garage, GarageDoorOpener, GarageFacesRear
- Security Features: CarbonMonoxideDetectors, SmokeDetectors
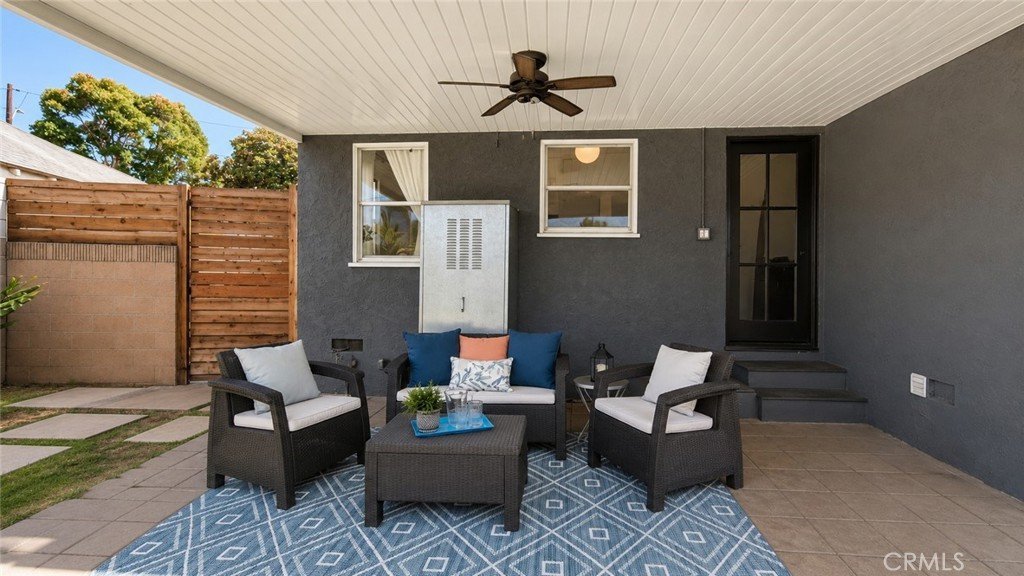
- Patio & Porch Features: FrontPorch
- Spa Features: None
- Parking Total: 4
- Roof: Shingle
- Cooling: WholeHouseFan
- Electric: ElectricityOnProperty
- Fireplace Features: None
- Heating: FloorFurnace
- Interior Features: CrownMolding, AllBedroomsDown
- Laundry Features: LaundryRoom
- Appliances: BuiltInRange,Dishwasher,Refrigerator,Dryer,Washer
Nearby Schools
- Middle Or Junior School: Stanford
- Elementary School: Bixby
- High School: Wilson
- High School District: Long Beach Unified
Expenses, Fees & Taxes
- Association Fee: 0
Agent info
- Agent name: Ann Te
- Agent MLS: PWANNTE
- Agent email: AnnTe.Restate@Gmail.com
- Agent officephone: 562-400-7622
Miscellaneous
- List Office Name: Sage Real Estate Group, Inc.
- Listing Terms: Cash,CashToNewLoan,Conventional,FHA,VaLoan
- Common Interest: None
- Community Features: Curbs,StormDrains,StreetLights,Sidewalks
- Direction Faces: Southwest
- Inclusions: Washer, Dryer, Refrigerator, Range, Dishwasher, Television
