





















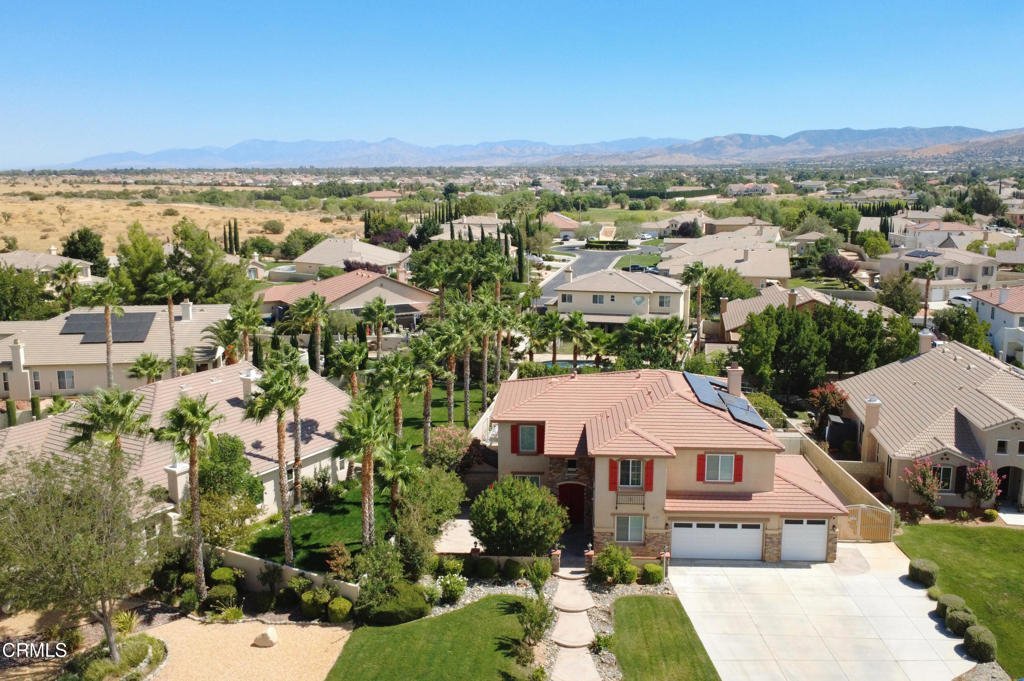
41910 Montallegro Street, Lancaster, CA, US, 93536
41910 Montallegro Street, Lancaster, CA, US, 93536Basics
- Date added: Added 3 days ago
- Category: Residential
- Type: SingleFamilyResidence
- Status: Active
- Bedrooms: 5
- Bathrooms: 5
- Area: 4044 sq ft
- Lot size: 14227, 14227 sq ft
- Year built: 2004
- Property Condition: UpdatedRemodeled,Turnkey
- View: Neighborhood
- Zoning: LCA22
- County: Los Angeles
- MLS ID: P1-28664
Description
-
Description:
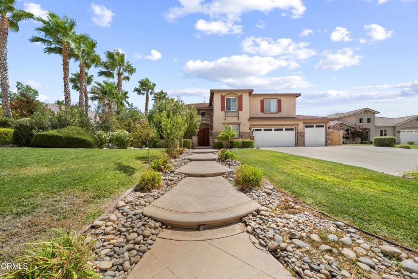
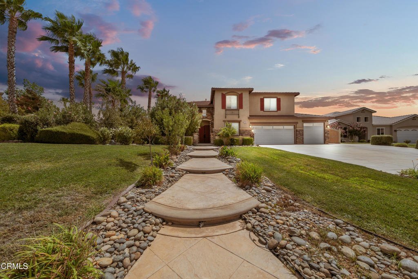
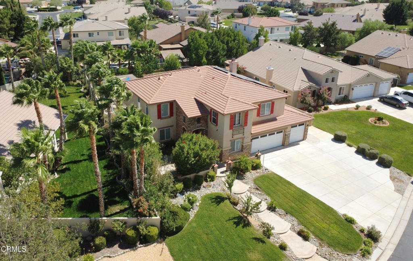
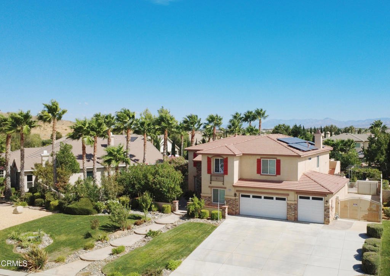
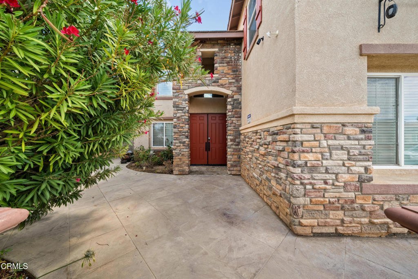
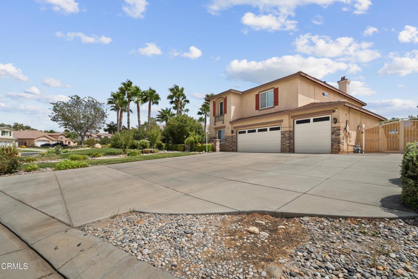
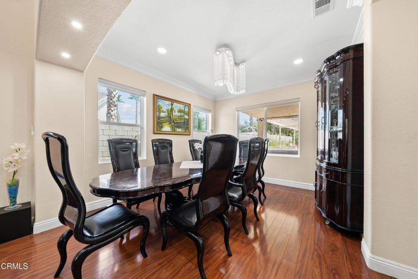
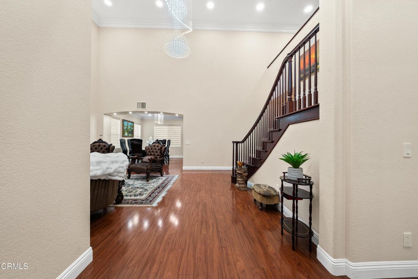
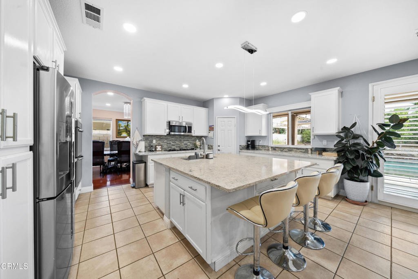
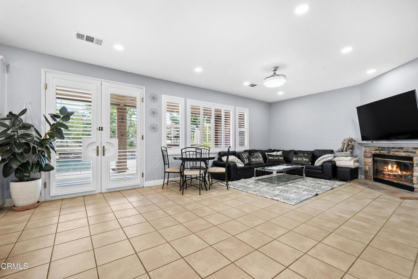
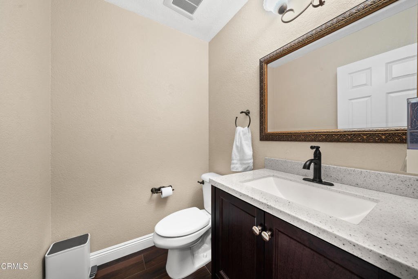
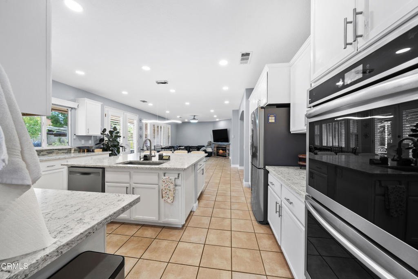
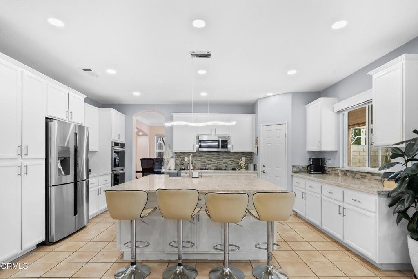
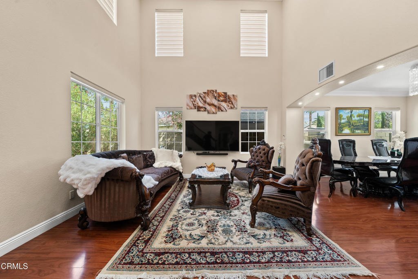
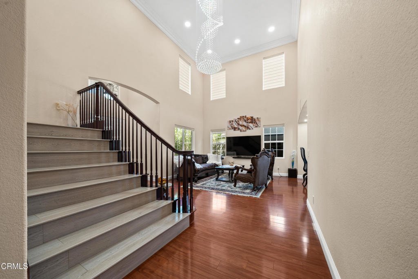
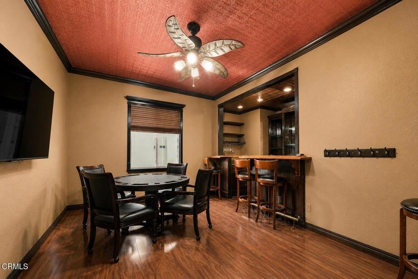
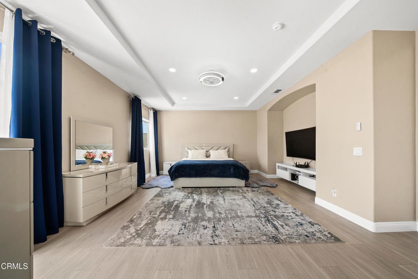
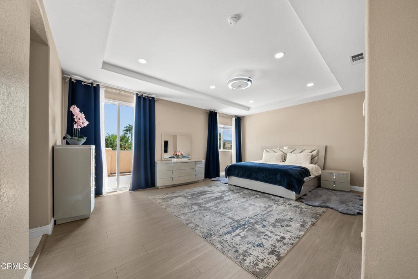
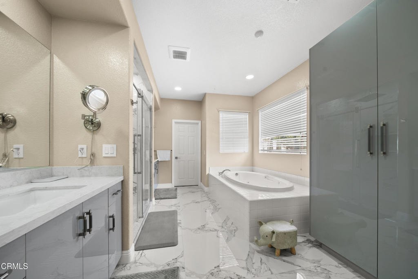
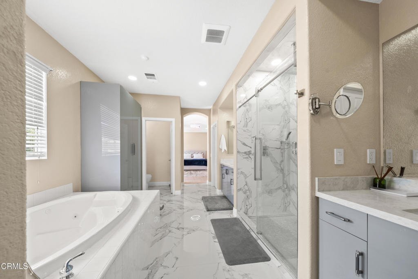
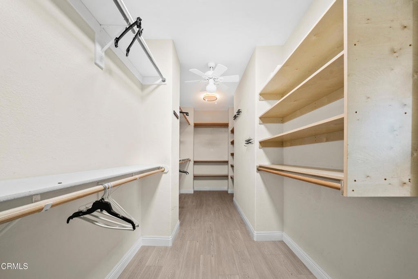
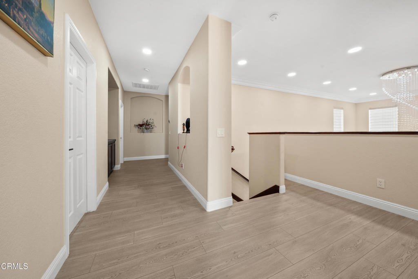
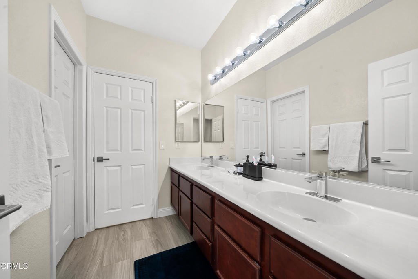
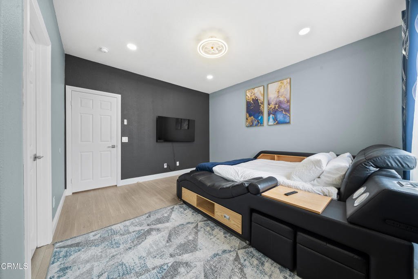
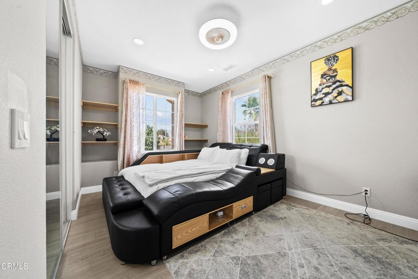
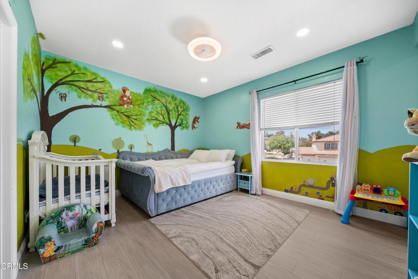
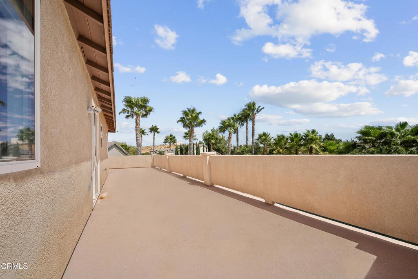
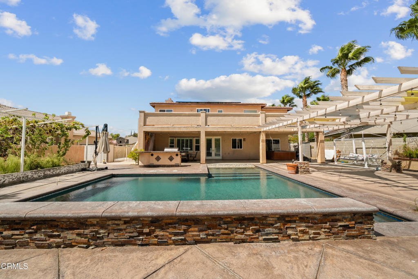
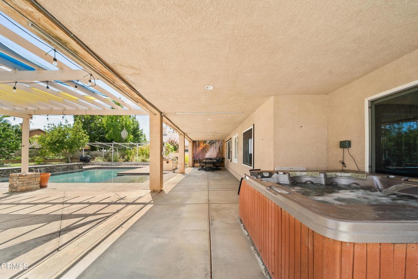
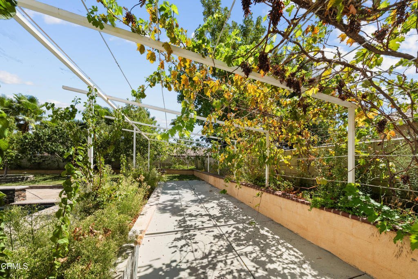
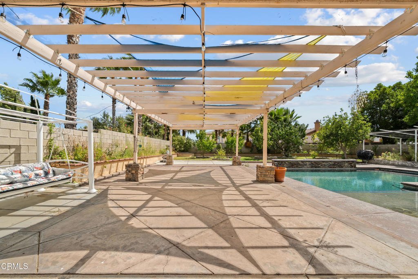
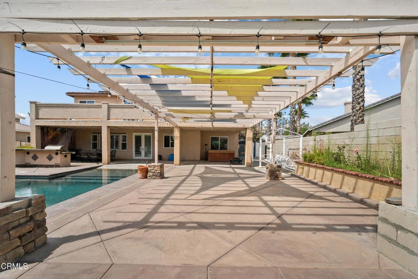
Welcome to this impressive 5-bedroom, 4.5-bath residence in the desirable Portofino Estates community, offering approximately 4,044 square feet of living space on an expansive 14,227-square-foot lot. The thoughtfully designed floor plan features spacious formal living and dining areas, a generous family room with fireplace, and a beautifully appointed kitchen with quartz countertops, a large center island, farmhouse sink, abundant cabinetry, and ample workspace.The main level includes a private bedroom with an en-suite bath, ideal for guests or multigenerational living, along with a versatile additional room perfect for a home office, craft room, or flex space. Upstairs, the spacious primary suite provides a relaxing retreat with a walk-in closet and well-appointed bath, while additional bedrooms and a loft offer plenty of space for everyday living.Step outside to a private backyard designed for entertaining and relaxation, featuring a pool and spa, covered patio, mature landscaping, raised garden areas, and a variety of fruit trees. Additional highlights include a paid-off solar system, tankless water heater, plantation shutters, ceiling fans, and an attached 3-car garage. A spacious and versatile home offering exceptional indoor-outdoor living in Portofino Estates.
Show all description
Location
- Directions: From 45th St W (between Ave M & N) turn east into Portofino Estates. Follow Montallegro Dr. through till you reach subject property. Gate code required.
- Lot Size Acres: 0.3266 acres
Building Details
- Structure Type: House,Office
- Water Source: Public
- Architectural Style: Contemporary
- Lot Features: BackYard,FrontYard,Lawn,Landscaped
- Sewer: PublicSewer
- Common Walls: NoCommonWalls
- Construction Materials: Concrete,Stucco
- Fencing: None
- Foundation Details: Slab
- Garage Spaces: 3
- Levels: Two
- Floor covering: Laminate, Tile
Amenities & Features
- Pool Features: Gunite, Pebble, Private, Waterfall
- Parking Features: DoorMulti, Garage
- Security Features: GatedCommunity
- Spa Features: Private
- Parking Total: 3
- Roof: Concrete,Tile
- Association Amenities: MaintenanceGrounds,Trash
- Utilities: CableConnected,ElectricityConnected,NaturalGasConnected,SewerConnected,WaterConnected
- Cooling: CentralAir,Dual
- Electric: Standard
- Exterior Features: Barbecue
- Fireplace Features: FamilyRoom
- Heating: Central
- Interior Features: CeilingFans, EatInKitchen, HighCeilings, OpenFloorplan, QuartzCounters, BedroomOnMainLevel, Loft, PrimarySuite, WalkInClosets
- Laundry Features: Inside
- Appliances: Microwave,Refrigerator,WaterPurifier
Expenses, Fees & Taxes
- Association Fee: $140
Agent info
- Agent name: Alexan Kalayji
- Agent MLS: P25911
- Agent email: homesbyalexgeorge@gmail.com
- Agent officephone: (818) 239-3500
- Agent direct phone: (818) 818-9197
Miscellaneous
- Association Fee Frequency: Monthly
- List Office Name: Keller Williams Realty-World Media Center
- Listing Terms: Cash,Conventional,FHA
- Common Interest: PlannedDevelopment
- Community Features: Suburban,Sidewalks,Gated
- Inclusions: Refrigerator, Microwave and Water Filter.
- Attribution Contact: (818) 818-9197
