











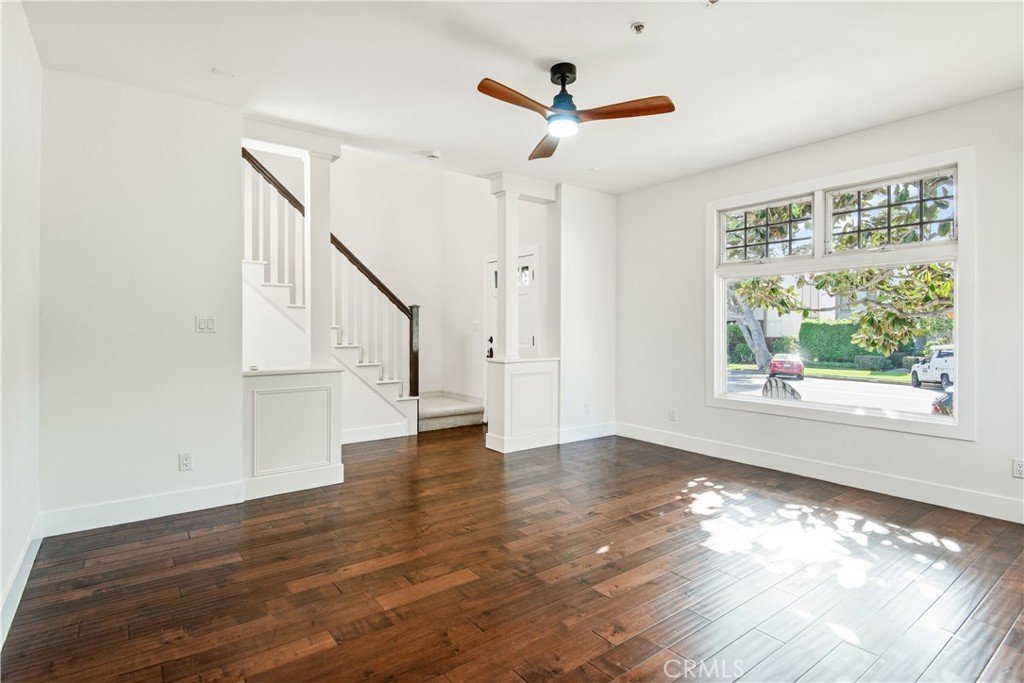


420 S Broadway A, Redondo Beach, CA, US, 90277
420 S Broadway A, Redondo Beach, CA, US, 90277Basics
- Date added: Added 5 months ago
- Category: Residential
- Type: Townhouse
- Status: Active
- Bedrooms: 4
- Bathrooms: 3
- Area: 1879 sq ft
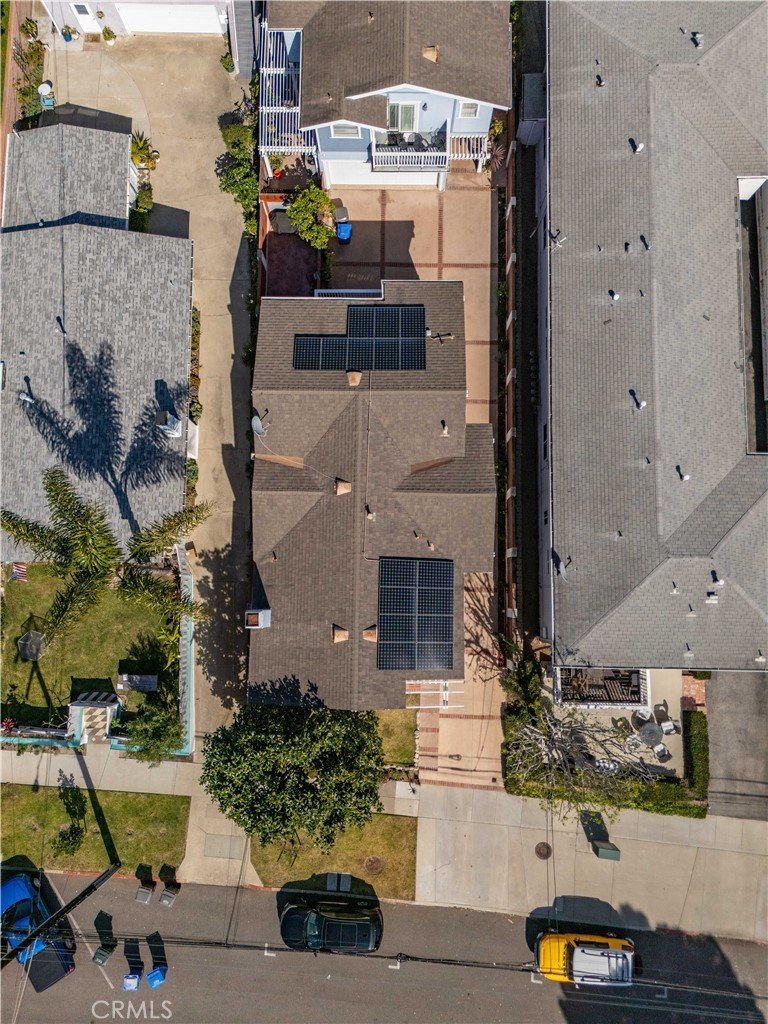
- Lot size: 6264, 6264 sq ft
- Year built: 1999
- Property Condition: UpdatedRemodeled,Turnkey
- View: None
- County: Los Angeles
- MLS ID: SB26076613
Description
-
Description:
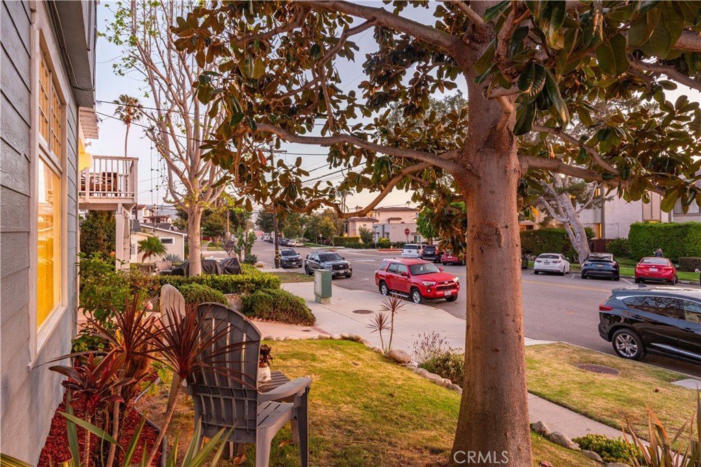
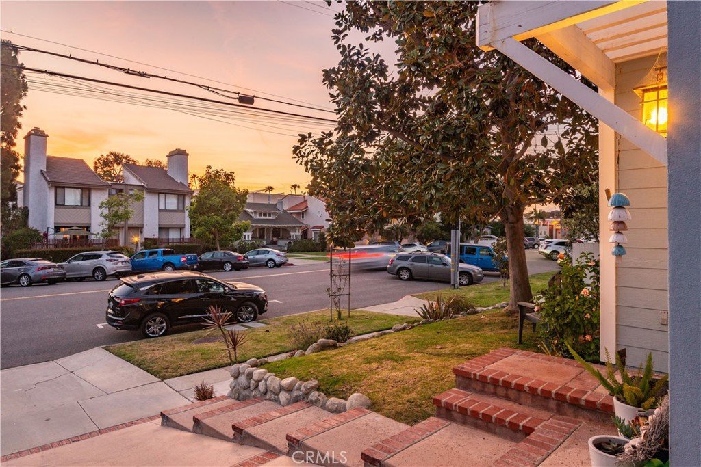
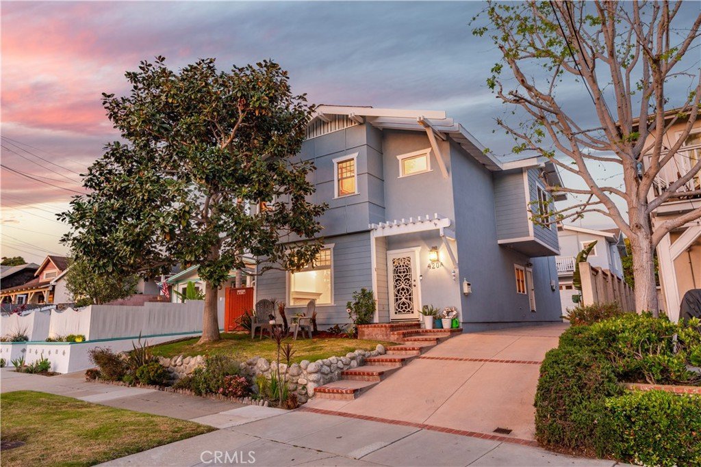
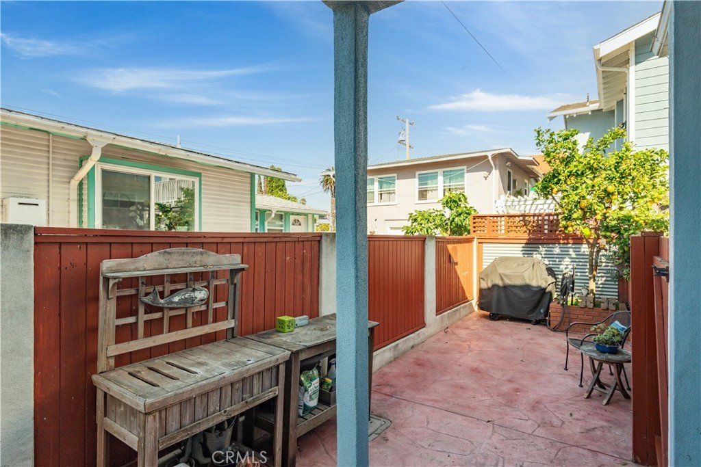
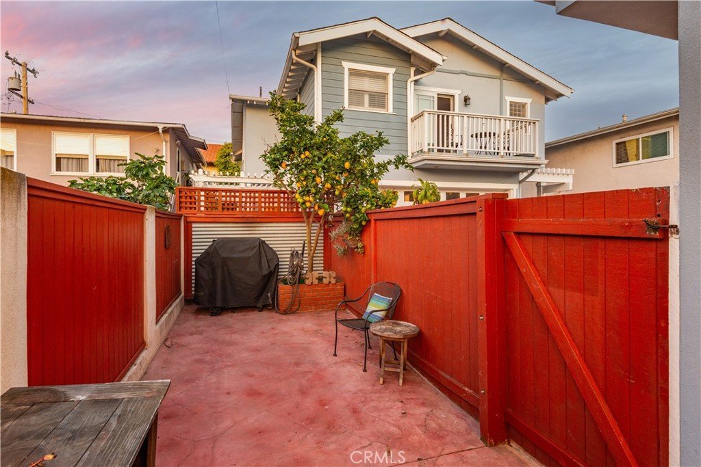
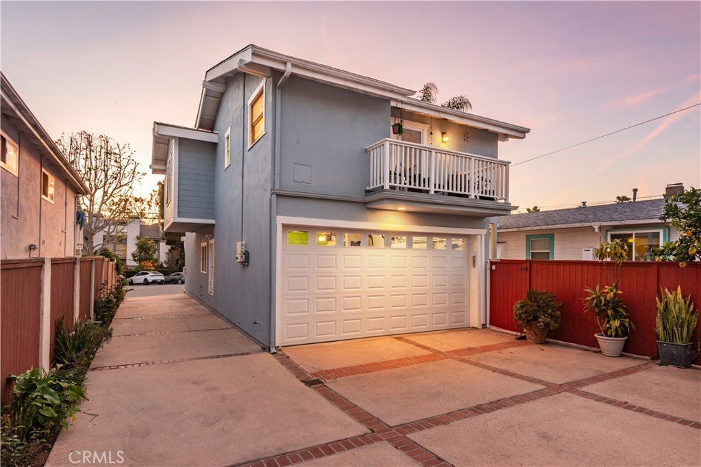
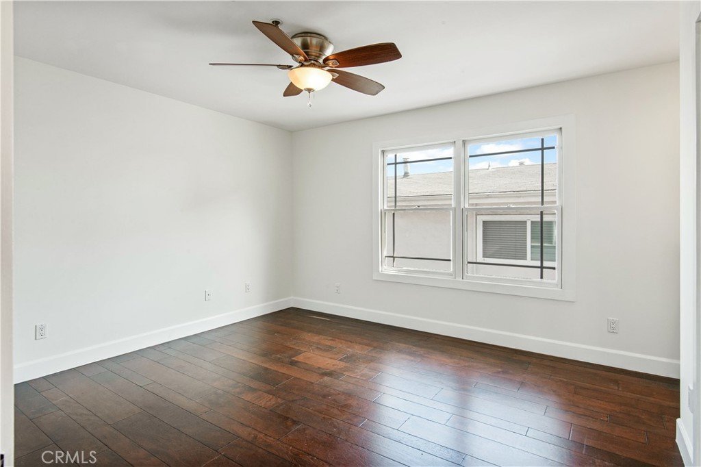
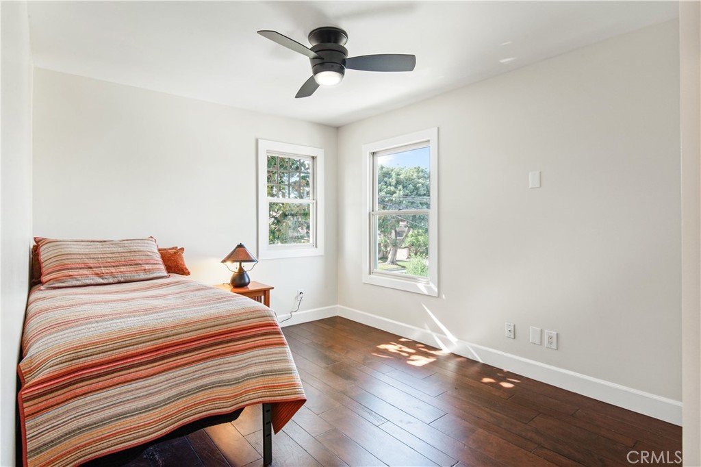
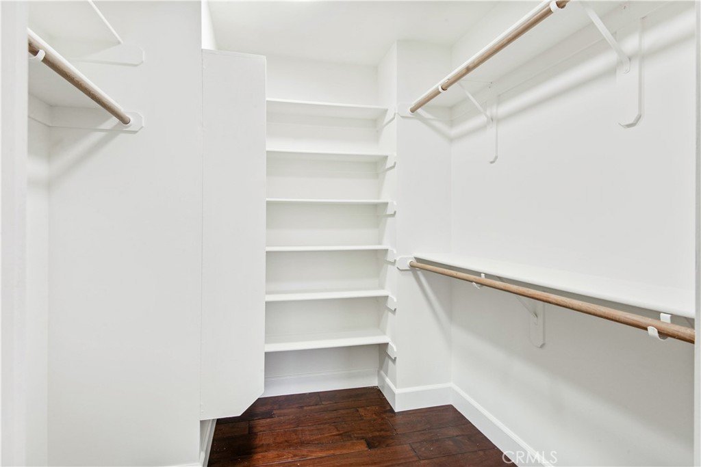
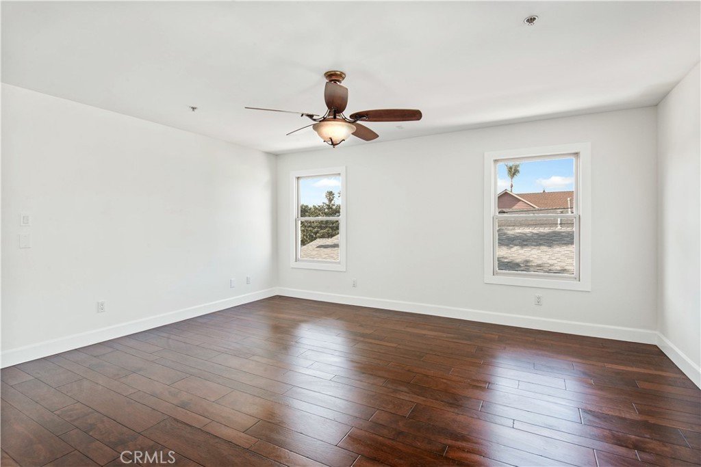
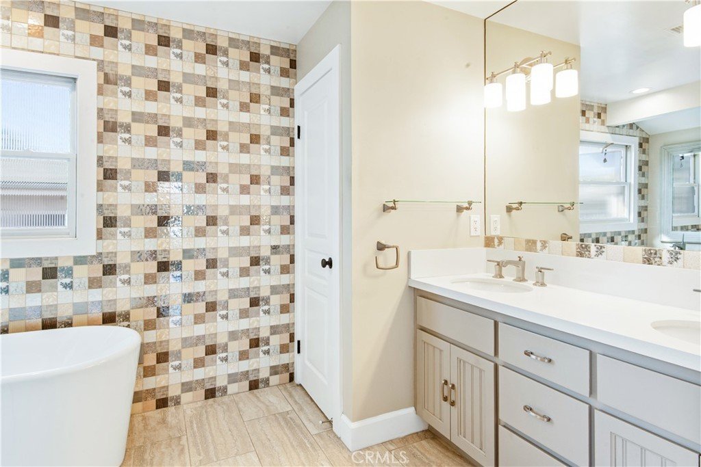
Coastal living just steps from the sand—this quintessential Redondo Beach modern Craftsman townhome offers the perfect blend of charm, space, and upgrades. Located just two blocks from the beach, this 2-on-a-lot residence features 4 bedrooms, 2.5 baths, and an additional office area, with a layout that lives larger than its square footage. All bedrooms are conveniently located on the upper level, providing a thoughtful and private floor plan. Freshly painted and truly move-in ready, the home showcases engineered walnut flooring throughout, creating warmth and continuity. The spacious kitchen is complete with a peninsula counter, abundant cabinetry, and a large walk-in pantry—perfect for both everyday living and entertaining. The living room centers around a cozy fireplace. Upstairs, the expansive primary suite offers a peaceful retreat with a private balcony, an oversized walk-in closet, and a recently remodeled bathroom featuring dual sinks, a freestanding soaking tub, and a walk-in shower. The upper level hall bathroom also includes dual sinks, and has been recently remodeled with thoughtful attention to detail. Enjoy seamless indoor-outdoor living with a large wraparound patio—ideal for pets, entertaining, or relaxing in the coastal breeze. Additional highlights include an oversized two-car garage with ample storage and fully paid solar panels for energy efficiency and long-term savings, a Pelican water softening system + a large attic space for additional storage. This is beach living at its best—combining timeless style, modern comfort, and an unbeatable Redondo Beach location
Show all description
Location
- Directions: Between Esplanade and PCH
- Lot Size Acres: 0.1438 acres
Building Details
- Structure Type: House
- Water Source: Public
- Architectural Style: Craftsman
- Lot Features: FrontYard,SprinklersInFront,Lawn,SprinklersTimer
- Sewer: PublicSewer
- Common Walls: NoCommonWalls
- Fencing: Wood
- Garage Spaces: 2
- Levels: Two
- Floor covering: Wood
Amenities & Features
- Pool Features: None
- Parking Features: Garage, GarageDoorOpener, GarageFacesRear
- Security Features: SmokeDetectors
- Patio & Porch Features: Deck,Open,Patio,WrapAround
- Spa Features: None
- Parking Total: 2
- Association Amenities: Other
- Utilities: CableAvailable,ElectricityConnected,NaturalGasConnected,SewerConnected,WaterConnected
- Window Features: Screens
- Cooling: None
- Fireplace Features: LivingRoom
- Heating: Central
- Interior Features: BreakfastBar, Balcony, CeilingFans, SeparateFormalDiningRoom, EatInKitchen, GraniteCounters, HighCeilings, OpenFloorplan, Pantry, RecessedLighting, AllBedroomsUp, PrimarySuite, WalkInPantry, WalkInClosets
- Laundry Features: Inside,LaundryCloset
- Appliances: DoubleOven,Dishwasher,FreeStandingRange,GasCooktop,Disposal,Microwave,Refrigerator,WaterSoftener,WaterToRefrigerator,WaterHeater
Nearby Schools
- Middle Or Junior School: Parras
- Elementary School: Alta Vista
- High School: Redondo Union
- High School District: Redondo Unified
Expenses, Fees & Taxes
- Association Fee: 0
Agent info
- Agent name: Kathleen Markowski
- Agent MLS: SMARKKAT
- Agent email: kathleen.markowski@vistasir.com
- Agent officephone: 310-375-0583
- Agent direct phone: 310-948-1888
Miscellaneous
- List Office Name: Vista Sotheby’s International Realty
- Listing Terms: Cash,CashToNewLoan
- Common Interest: Condominium
- Community Features: Suburban,Sidewalks
- Attribution Contact: 310-948-1888
