















420 S Madison Avenue 203, Pasadena, CA, US, 91101
420 S Madison Avenue 203, Pasadena, CA, US, 91101Basics
- Date added: Added 5 months ago
- Category: Residential
- Type: Condominium
- Status: Active
- Bedrooms: 1
- Bathrooms: 2
- Area: 1043 sq ft
- Lot size: 50079, 50079 sq ft
- Year built: 1970
- Property Condition: UpdatedRemodeled,Turnkey
- View: None
- County: Los Angeles
- MLS ID: P1-25856
Description
-
Description:
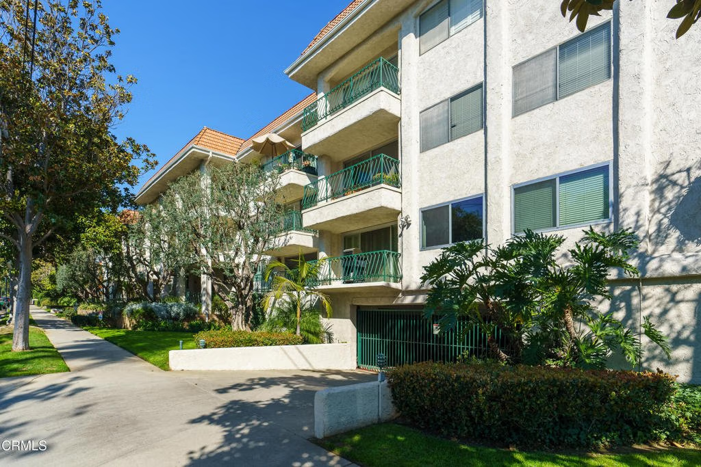
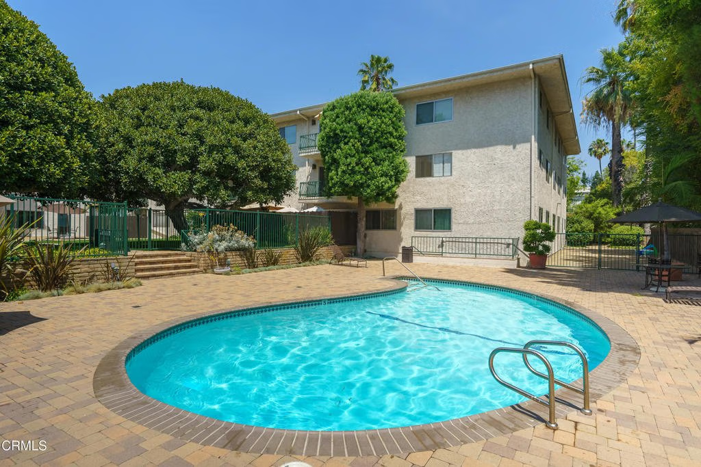
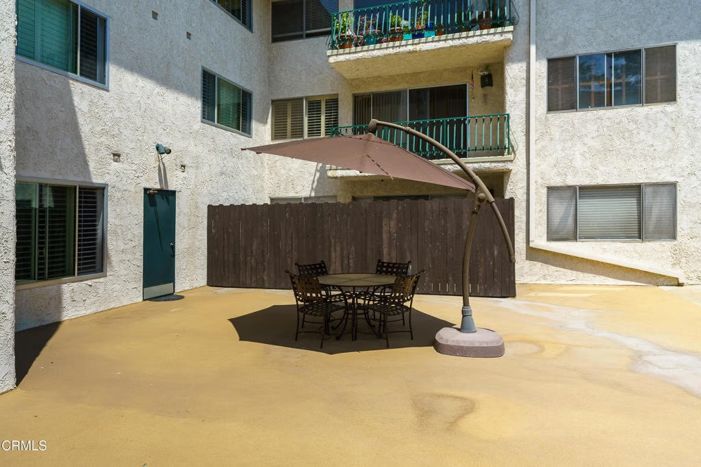
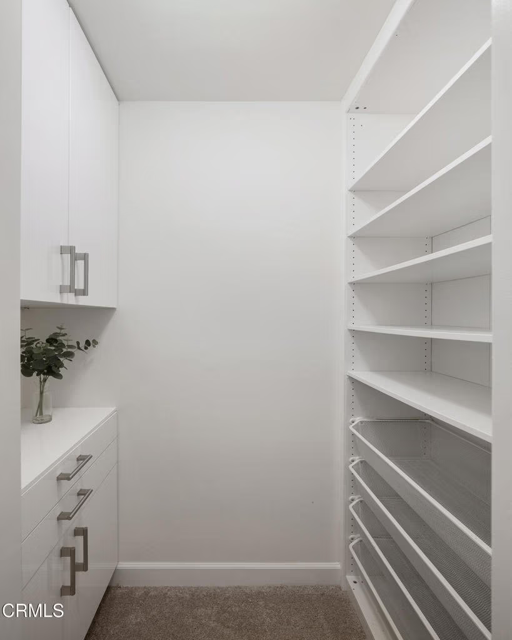
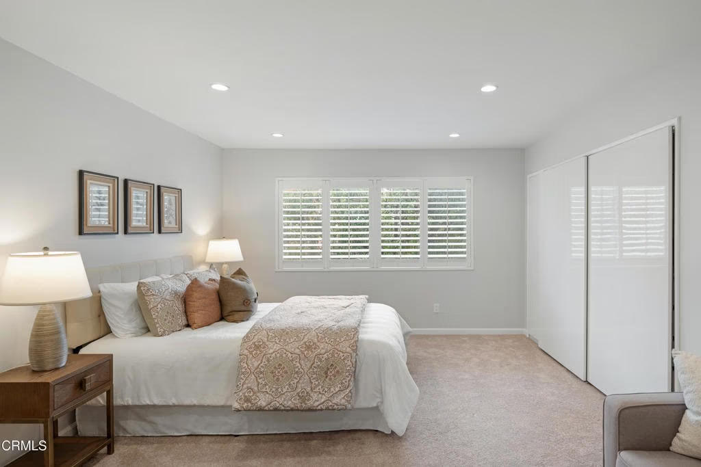
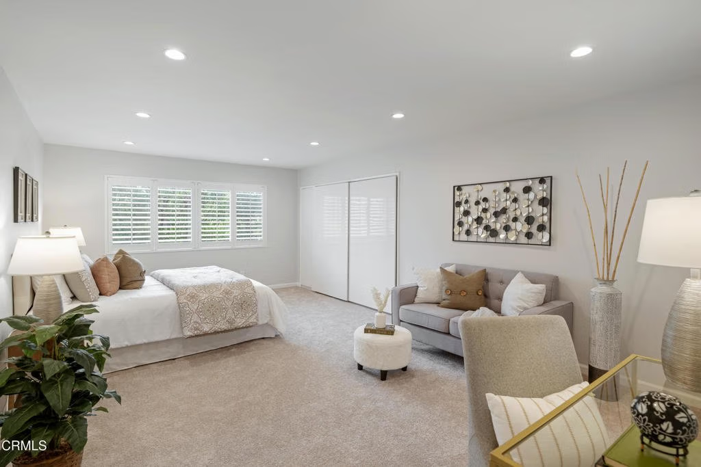
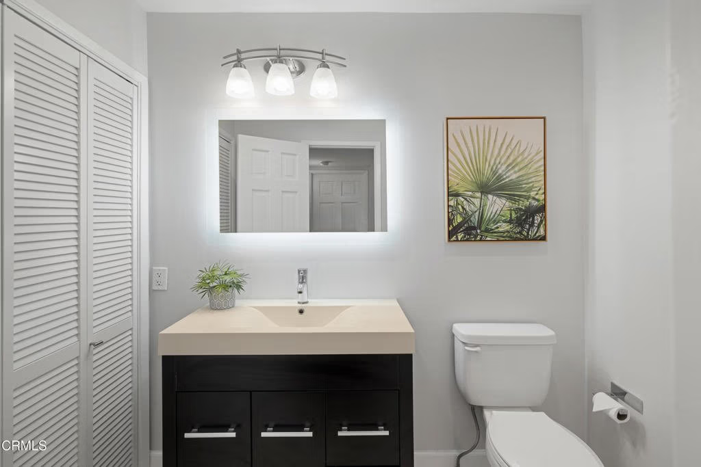
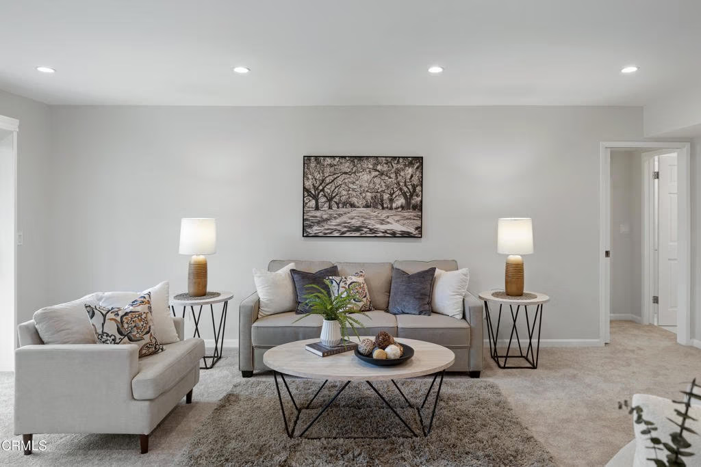
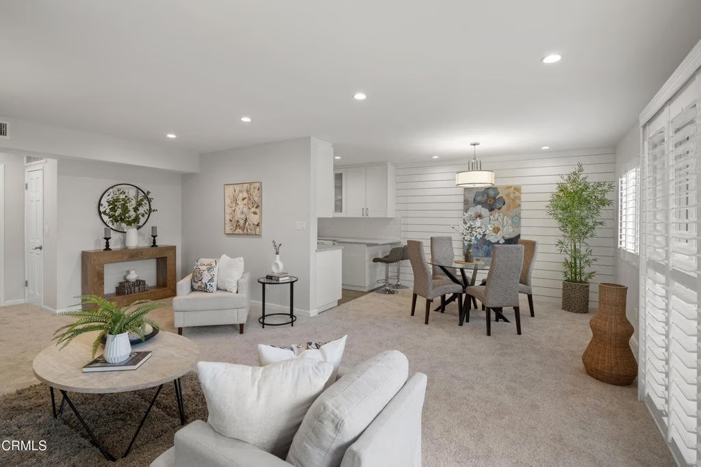
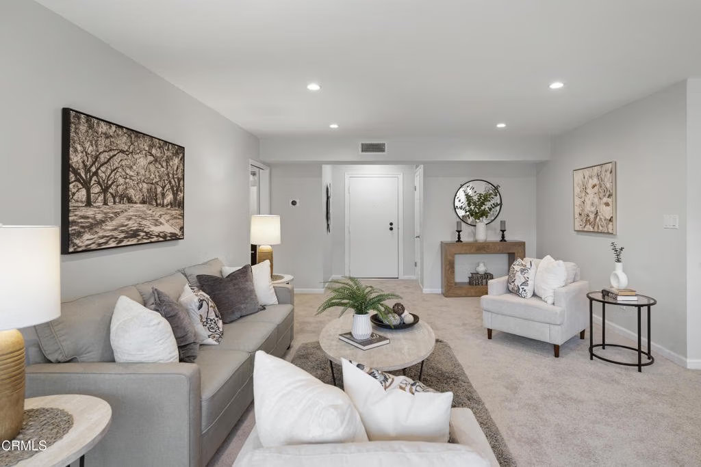
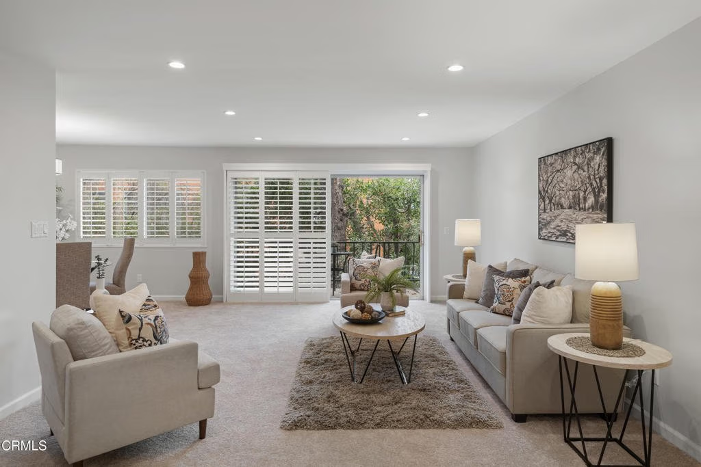
Back on the Market at no fault to the seller...Welcome to Casa Serena, where comfort, style, and Pasadena living come together seamlessly. Come inside this beautifully updated residence and be greeted by an open, light-filled living space featuring recessed lighting and plush new carpeting. A large sliding glass door opens to an expansive private balcony, perfect for morning coffee or evening relaxation, enhanced by elegant wood-louvered shutters that add both character and privacy. The living area flows effortlessly into the dining space, highlighted by a stylish shiplap accent wall that creates a warm and inviting focal point. Just beyond, the thoughtfully remodeled kitchen blends form and function with sleek quartz countertops, shaker-style cabinetry, recessed lighting, and a furniture-front dishwasher designed to disappear into the cabinetry for a clean, modern look. An electric cooktop, range hood, built-in oven, and a generous walk-in pantry with custom shelving complete this well-appointed space. Conveniently located off the entry is a chic guest powder room featuring penny tile flooring, an LED-lit mirror, and additional storage. A hallway closet area with drawers, shelving, and countertop space adds exceptional practicality. Retreat to the expansive bedroom suite, offering new carpeting, recessed lighting, and a custom closet with built-in organizers. The updated ensuite bathroom feels spa-inspired with basket-weave tile flooring, a tub and shower combination enclosed by custom glass doors, a rain showerhead, recessed lighting, and an oversized vanity topped with stone. Casa Serena residents enjoy access to a gated pool and spa, a charming courtyard, and a spacious community laundry room with private storage lockers. Set within a secure building and ideally located near the South Lake District, Old Town Pasadena, Caltech, with convenient access to greater Los Angeles, this turnkey home offers the perfect balance of sophistication, comfort, and location. Experience elevated Pasadena living at Casa Serena.
Show all description
Location
- Directions: 420 S MADISON AVE, UNIT 203PASADENA CA, 91101-3339Between Del Mar and California
- Lot Size Acres: 1.1497 acres
Building Details
Amenities & Features
- Pool Features: Community, InGround, Association
- Parking Features: Assigned, Underground
- Security Features: KeyCardEntry
- Patio & Porch Features: None
- Spa Features: Association,Community,InGround
- Parking Total: 1
- Association Amenities: ControlledAccess,MaintenanceGrounds,Insurance,Pool,SpaHotTub,Trash,Water
- Window Features: DoublePaneWindows,PlantationShutters
- Cooling: CentralAir
- Fireplace Features: None
- Heating: Central
- Interior Features: BuiltInFeatures, Balcony, SeparateFormalDiningRoom, Pantry, QuartzCounters, StoneCounters, RecessedLighting, Storage, PrimarySuite, WalkInPantry, WalkInClosets
- Laundry Features: CommonArea,LaundryRoom
- Appliances: Dishwasher,ElectricCooktop,Refrigerator,RangeHood
Expenses, Fees & Taxes
- Association Fee: $435
Agent info
- Agent name: Jason Berns
- Agent MLS: P16312
- Agent email: jasonlaura@thebernsteam.com
- Agent officephone: (626) 204-3300
- Agent direct phone: (626) 826-4544
Miscellaneous
- Association Fee Frequency: Monthly
- List Office Name: Keller Williams Realty
- Listing Terms: Cash,CashToNewLoan,Conventional
- Common Interest: Condominium
- Community Features: Biking,Curbs,StreetLights,Urban,Pool
- Virtual Tour URL Branded: https://my.matterport.com/show/?m=L2SoNbzrZbF&brand=0
