

4203 W 141st Street, Hawthorne, CA, US, 90250
4203 W 141st Street, Hawthorne, CA, US, 90250Basics
- Date added: Added 2 months ago
- Category: Residential
- Type: SingleFamilyResidence
- Status: Active
- Bedrooms: 4
- Bathrooms: 2
- Area: 2448 sq ft
- Lot size: 8697, 8697 sq ft
- Year built: 1957
- Property Condition: UpdatedRemodeled
- View: None
- Zoning: HAR1YY
- County: Los Angeles
- MLS ID: 26842539
Description
-
Description:
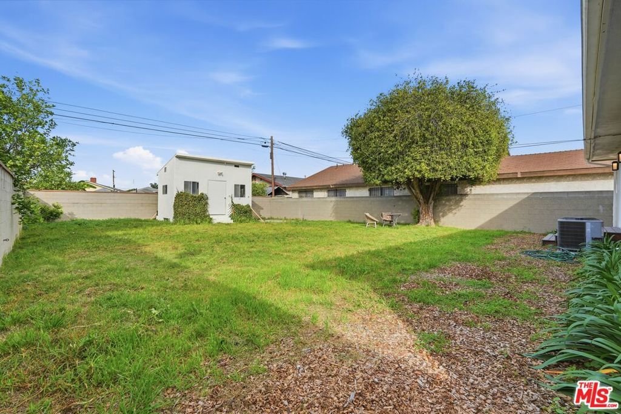
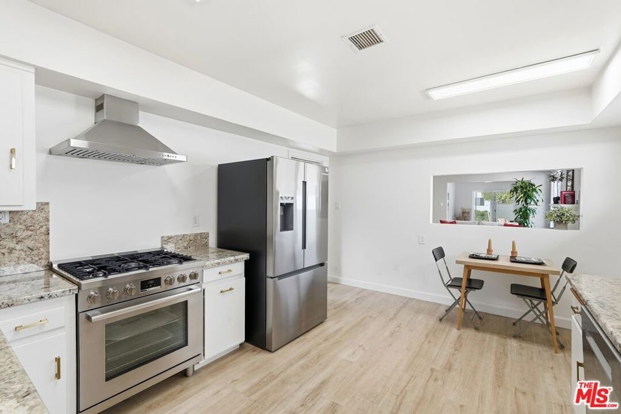
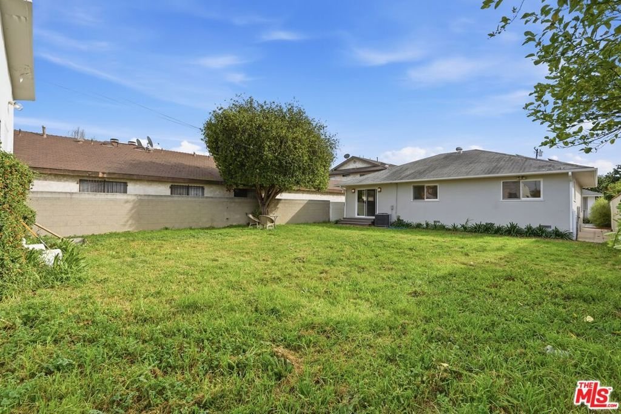
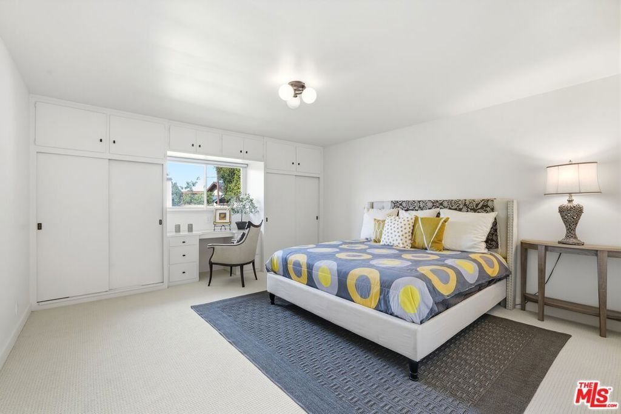
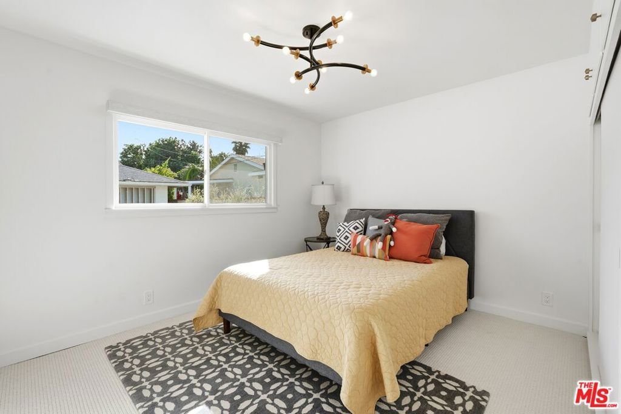
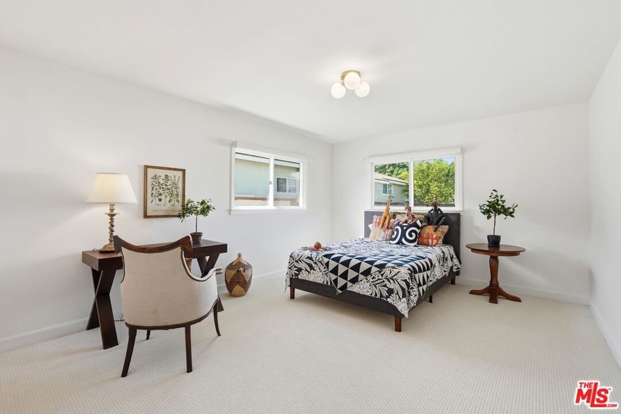
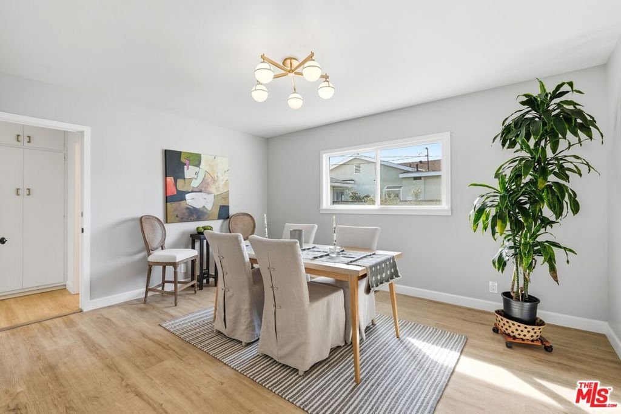
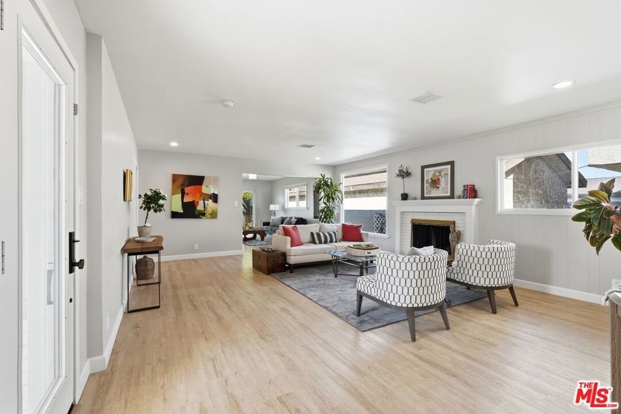
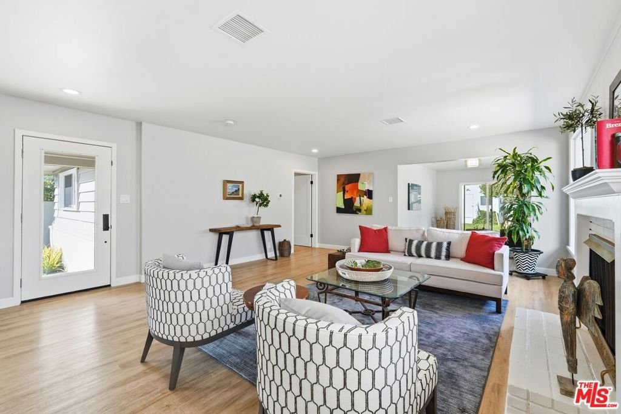
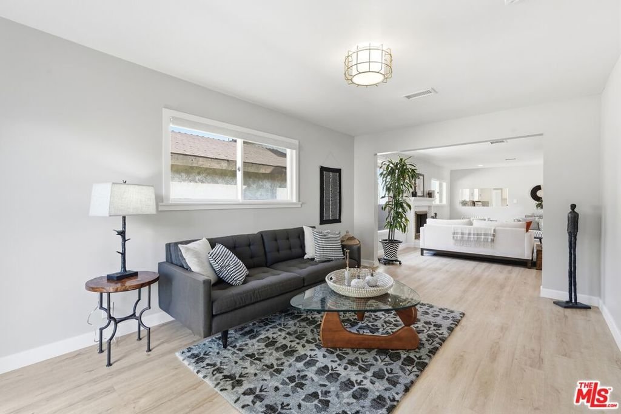
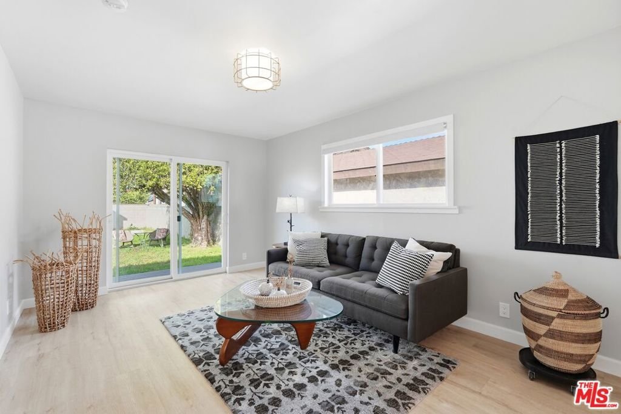
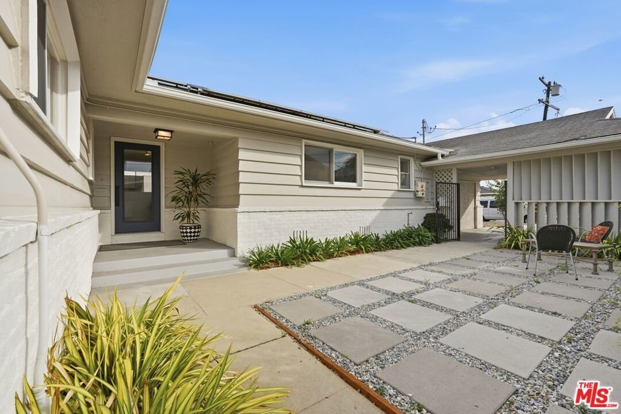
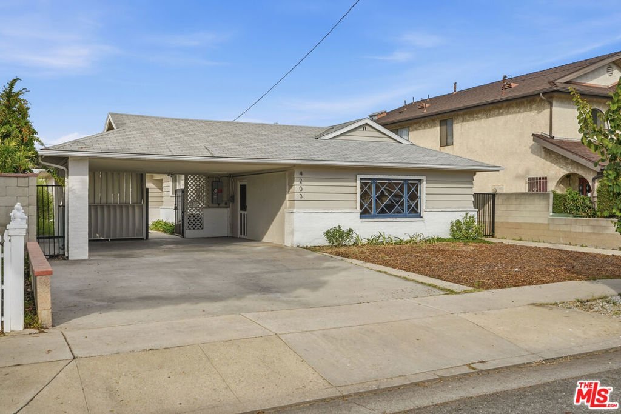
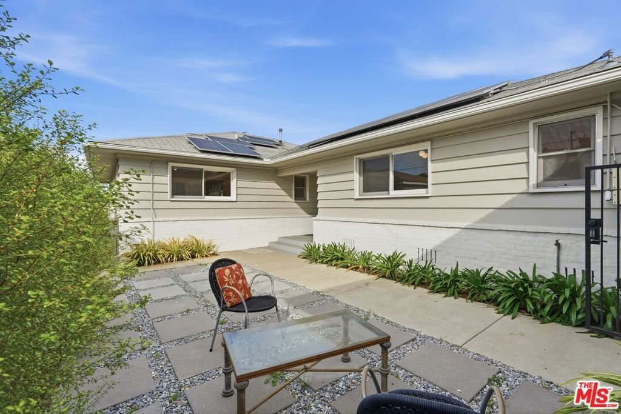
What a place! Currently, one of the larger homes on the largest lot on the market in the Ramona/Burleigh tract. Less than two miles from the gateway to Manhattan Beach and El Segundo. There are numerous lifestyle options available in this updated Modern Ranch-style home, featuring four bedrooms and two bathrooms. One enters the house through a beautiful, refined courtyard and into the spacious living room of this 2,448 sq. foot home, which offers all the versatility and spaciousness you desire. The natural light permeates into each room with elegance. The semi-open floor plan offers excellent visual appeal and seamless flow throughout the house. A large, updated kitchen with a breakfast nook and new top-of-the-line Bosch stainless steel appliances. The large 428+/-/- square foot room at the front of the home has endless possibilities. Perfect as the first ADU on the property, primary bedroom suite, playroom, extended family suite, or office with its own private entry. The vast 8,697-square-foot lot has infinite possibilities, including multiple ADUs or an expansive backyard that can feature a children's play area, pool, vegetable/herb garden, and/or outdoor kitchen. Primed for your personal use and imagination. New 6-watt photovoltaic solar panels and a 200-amp electrical panel. New copper mainline and plumbing. Central air and heat. Conveniently located near LAX, South Bay Galleria, Manhattan Village Mall, SpaceX, El Segundo, and the pristine beaches of Manhattan Beach and Redondo Beach. This spacious home offers easy access to shopping and dining.
Show all description
Location
- Directions: North of Rosecrans Blvd. Between Hawthorne Blvd and Jefferson Ave.
- Lot Size Acres: 0.1997 acres
Building Details
- Architectural Style: Ranch
- Open Parking Spaces: 2
- Sewer: SewerTapPaid
- Common Walls: NoCommonWalls
- Construction Materials: Stucco,WoodSiding
- Fencing: Block,WroughtIron
- Foundation Details: Raised
- Levels: One
- Other Structures: Sheds
Amenities & Features
- Pool Features: None
- Parking Features: AttachedCarport
- Spa Features: None
- Accessibility Features: AccessibleDoors,AccessibleHallways
- Parking Total: 4
- Roof: Composition,Shingle
- Window Features: CustomCoverings
- Cooling: CentralAir
- Door Features: SlidingDoors
- Exterior Features: RainGutters
- Fireplace Features: LivingRoom
- Furnished: Unfurnished
- Heating: Central
- Interior Features: EatInKitchen, RecessedLighting, Storage
- Appliances: Dishwasher,Disposal,GasRange,Range,Refrigerator,RangeHood,VentedExhaustFan
Agent info
- Agent name: Theresa Fiallos
- Agent MLS: CLW-X11731
- Agent email: tfiallos@gmail.com
- Agent direct phone: 310-628-5628
Miscellaneous
- List Office Name: Marina Management And Investme
- Direction Faces: South
