









4204 N Morada Avenue, Covina, CA, US, 91722
4204 N Morada Avenue, Covina, CA, US, 91722Basics
- Date added: Added 2 weeks ago
- Category: Residential
- Type: SingleFamilyResidence
- Status: Active
- Bedrooms: 3
- Bathrooms: 2
- Area: 1313 sq ft
- Lot size: 6695, 6695 sq ft
- Year built: 1953
- View: None
- County: Los Angeles
- MLS ID: P1-28176
Description
-
Description:
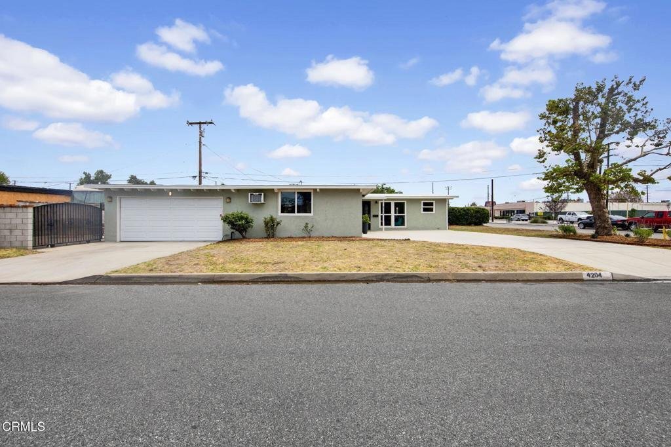
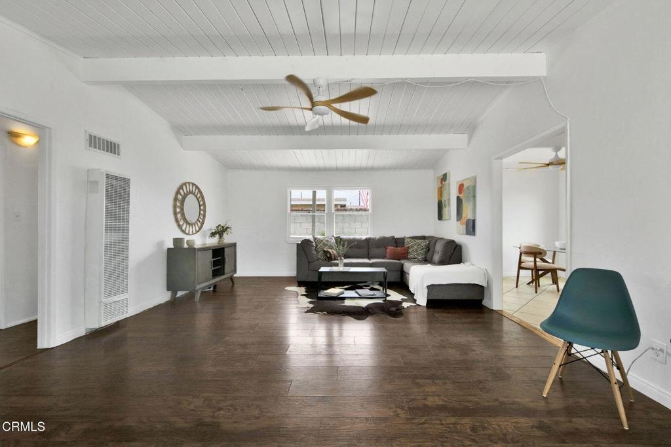
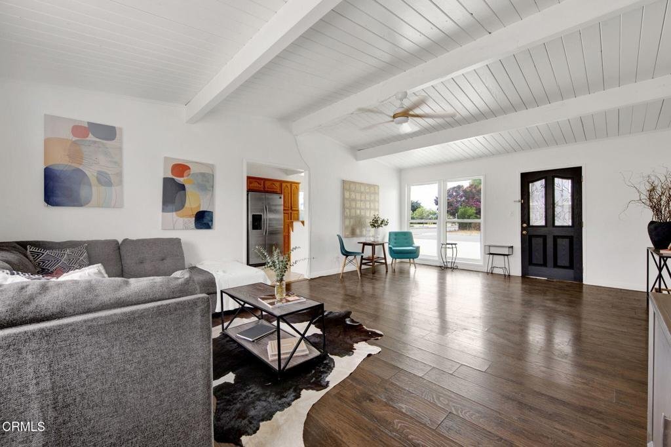
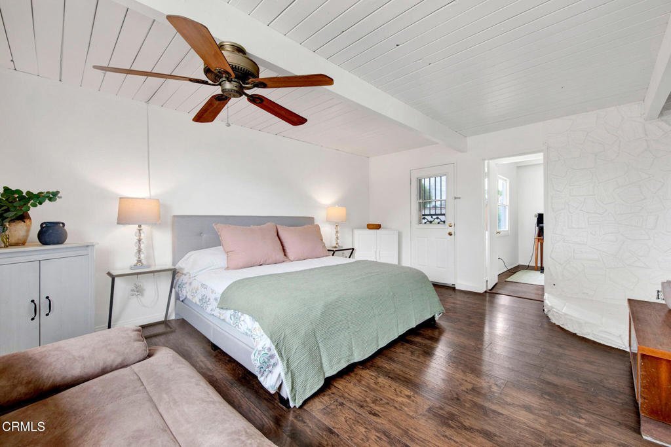
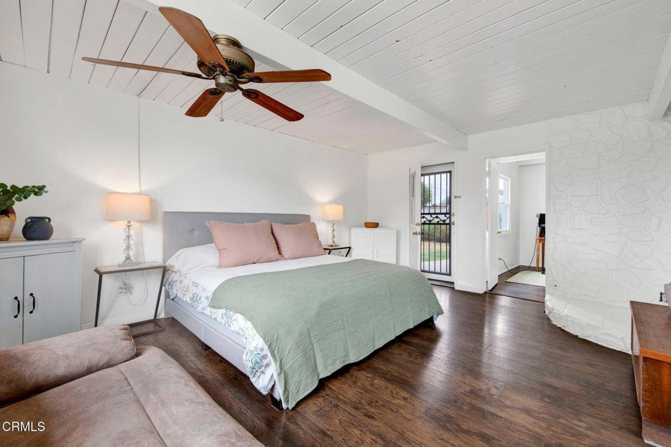
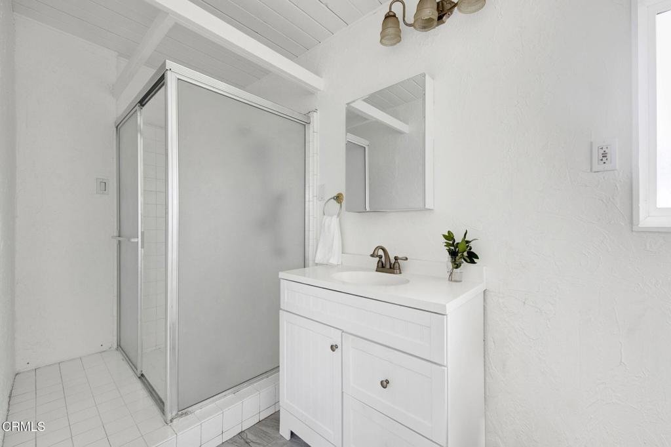
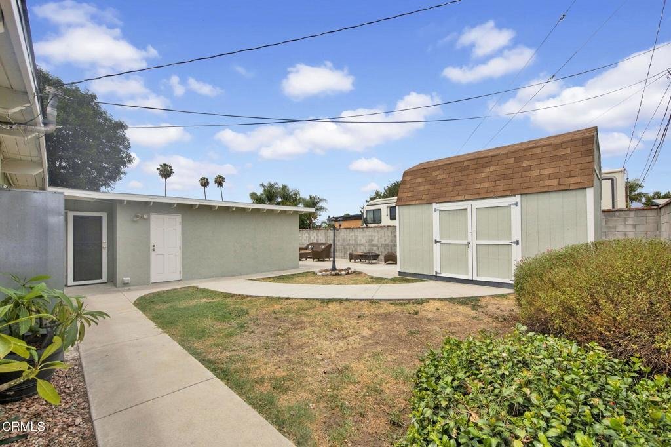
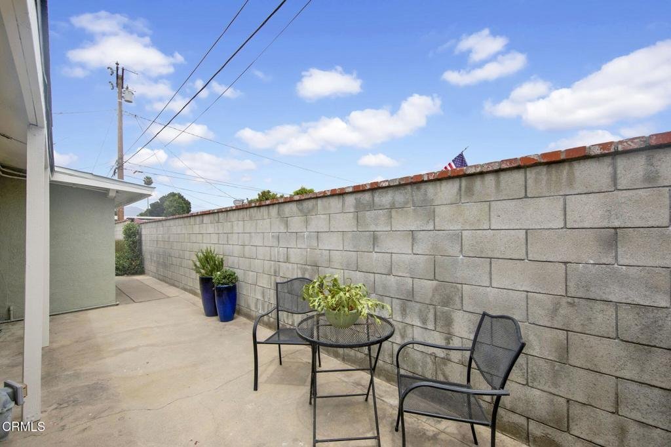
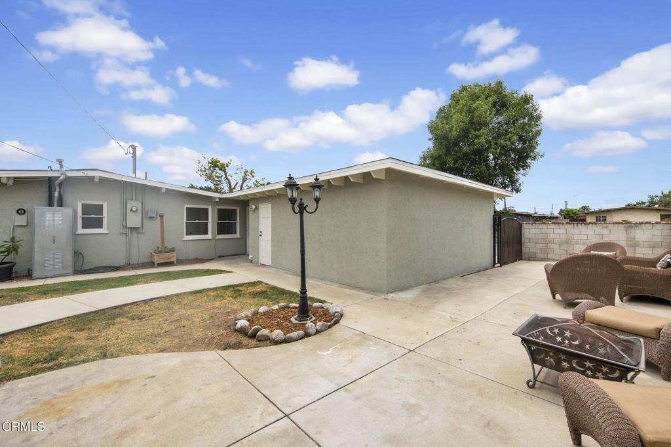
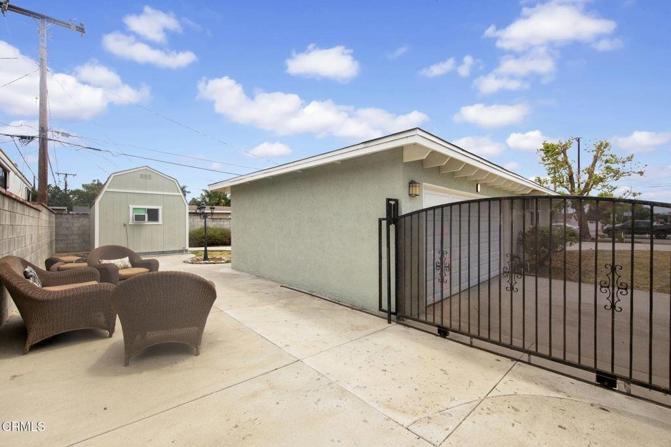
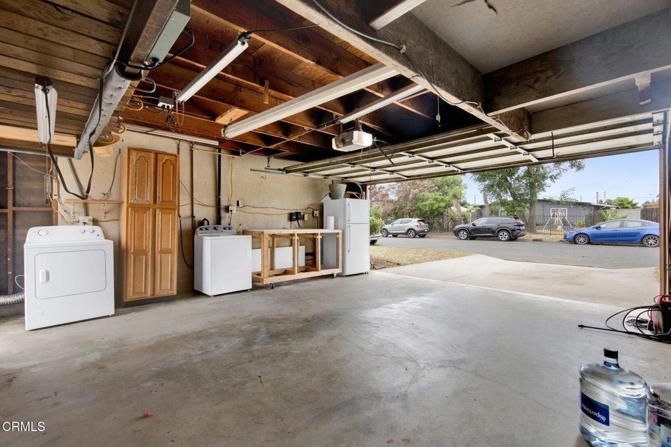
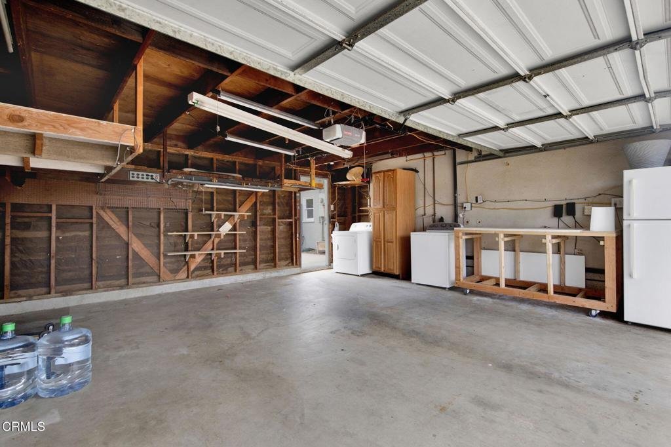
Charming mid-century home ideally located on a large corner lot in this established neighborhood. Step inside to an inviting open living room featuring vaulted tongue-and-groove ceilings and plenty of space to gather. The bright kitchen offers ample room for cooking and entertaining, with space for a dining table and easy access to the backyard for BBQs or an herb garden. Three bedrooms are located off the hall, which features a full bath. The spacious primary suite includes a second bath, outdoor access, and a walk-in closet. Both the kitchen and primary suite open to the fully enclosed backyard, where the possibilities are endless on this large, flat lot. Create your own outdoor retreat with a cowboy pool and fire pit for year-round enjoyment. Flowering shrubs attract hummingbirds, and a large concrete pad provides space for recreational vehicles or sporting fun. A sturdy shed with electricity provides additional space for storage and projects. A newer roof adds peace of mind, and the ample two-car garage offers room for even more storage, hobbies, with laundry conveniently located here as well. Close to restaurants and shopping, don't miss your chance to see this lovely home.
Show all description
Location
- Directions: North on W San Bernardino Rd, turn East on N Hartley Ave, turn North on N Morada Ave.
- Lot Size Acres: 0.1537 acres
Building Details
- Structure Type: House
- Water Source: Public
- Lot Features: SprinklersNone
- Open Parking Spaces: 3
- Sewer: PublicSewer
- Common Walls: NoCommonWalls
- Garage Spaces: 2
- Levels: One
Amenities & Features
- Pool Features: None
- Parking Features: Driveway, Garage
- Spa Features: None
- Parking Total: 5
- Cooling: WallWindowUnits
- Fireplace Features: None
- Heating: WallFurnace
- Appliances: Dishwasher,GasOven,GasRange,Refrigerator
Agent info
- Agent name: Teresa Fuller
- Agent MLS: P785794
- Agent email: teresa.fuller@compass.com
- Agent officephone: (626) 205-4040
- Agent direct phone: (626) 483-0710
Miscellaneous
- List Office Name: COMPASS
- Listing Terms: Cash,CashToNewLoan
- Common Interest: None
- Community Features: Suburban
- Exclusions: Refrigerator in the garage, potted plants.
