








4213 Chatwin, Lakewood, CA, US, 90713
4213 Chatwin, Lakewood, CA, US, 90713Basics
- Date added: Added 2 months ago
- Category: Residential
- Type: SingleFamilyResidence
- Status: Active
- Bedrooms: 3
- Bathrooms: 2
- Area: 1790 sq ft
- Lot size: 6052, 6052 sq ft
- Year built: 1941
- View: None
- Subdivision Name: Lakewood City/Lakewood (LCK)
- County: Los Angeles
- MLS ID: PW26085316
Description
-
Description:
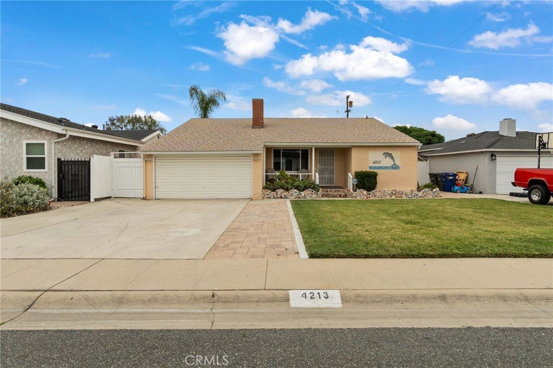
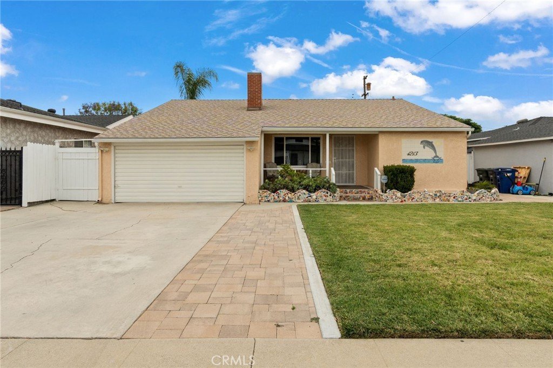
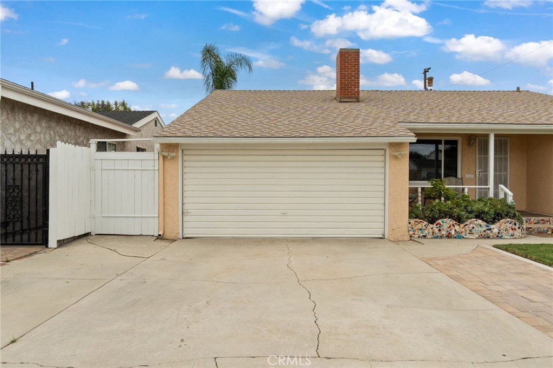
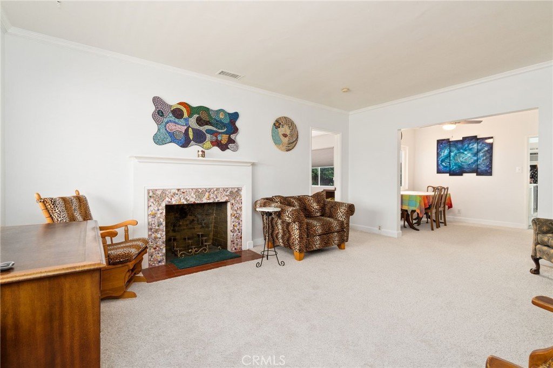
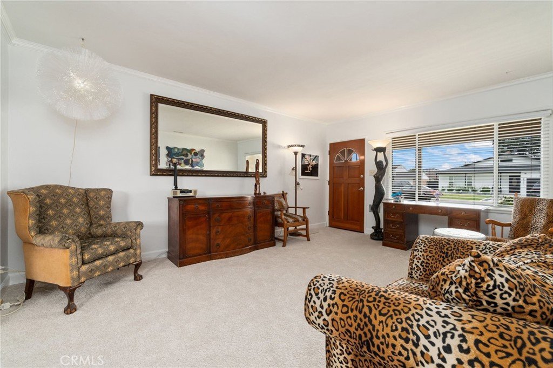
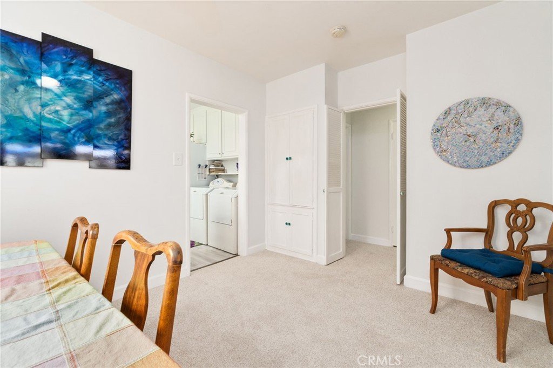
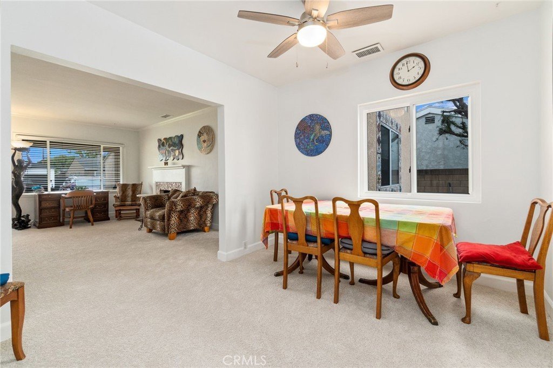
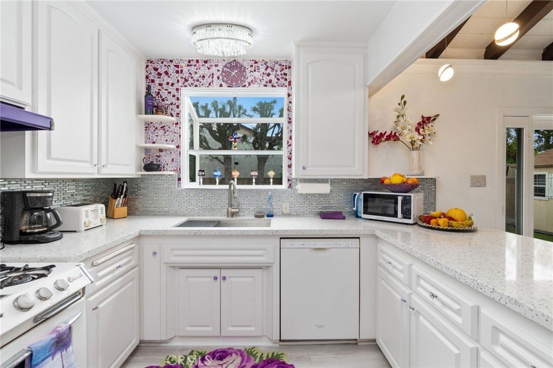
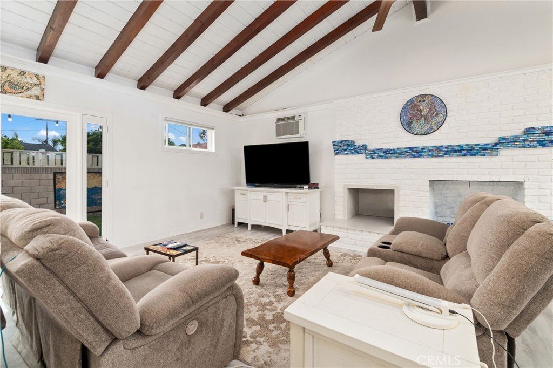
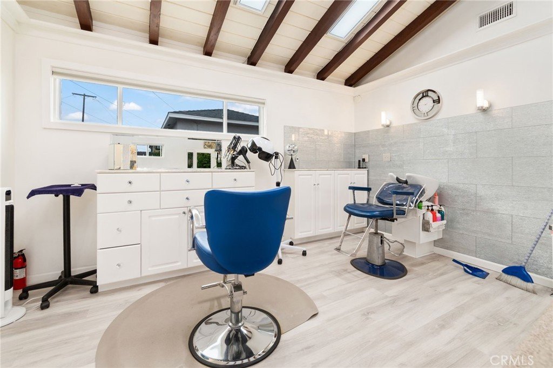
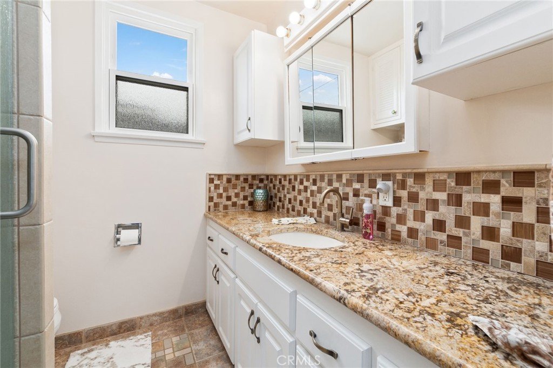
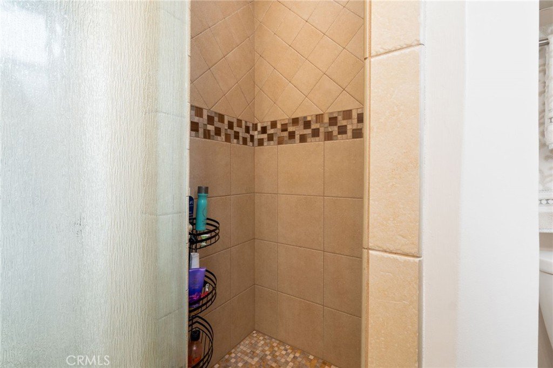
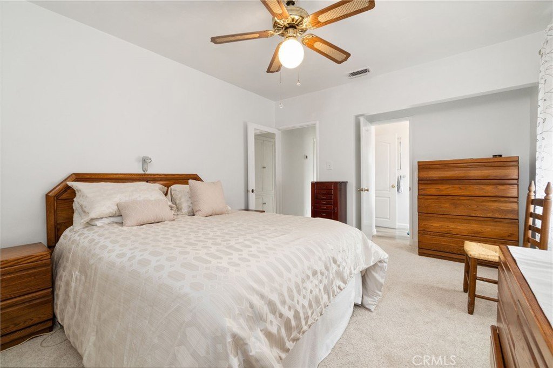
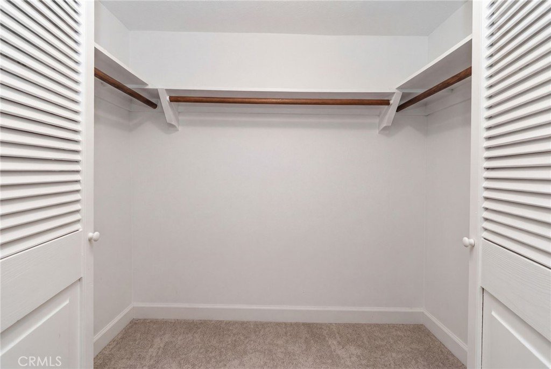
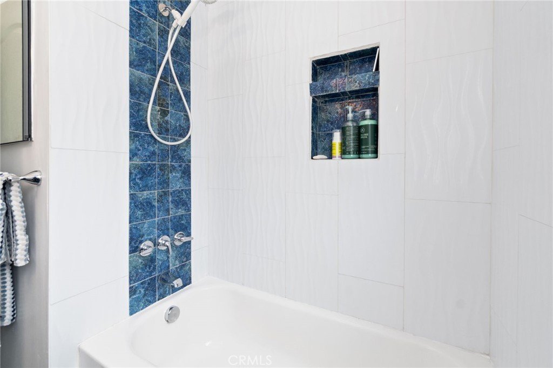
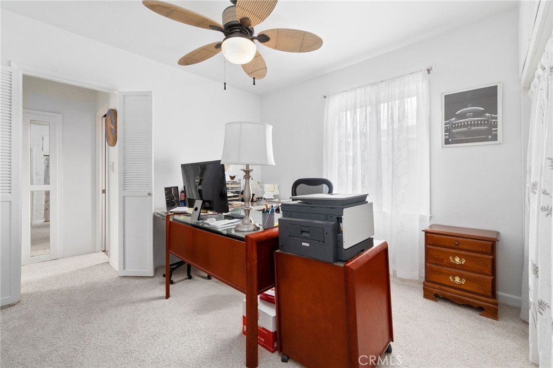
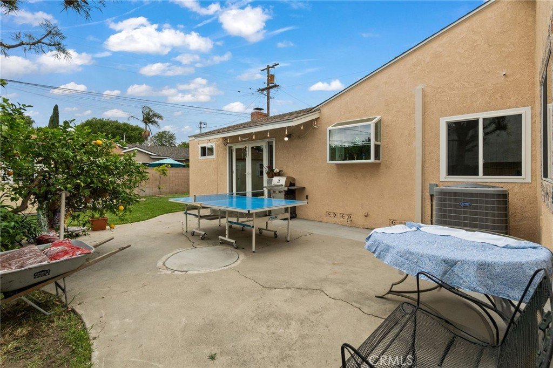
Move right into this beautifully remodeled 3-bedroom, 2-bath home with approximately 1,790 sq. ft. of living space on an oversized 6,052 sq. ft. lot. Enjoy a separate dining room and a large family room with dramatic open beam ceilings, wood-style floors, and a cozy wood-burning fireplace. Modern comforts include central AC, dual-pane windows, plush new carpet in the living room and bedrooms, fresh interior paint, custom tile work throughout, and updated kitchen finishes. Highlights: Built-in hair styling station, Large family room with open beam ceiling + wood-style floors. Separate dining room. Central AC, new paint, new plush carpet. Dual-pane windows, custom tile, newer roof. 200 amp electric panel. Two wood-burning fireplaces. Private back yard includes large patio area with plush lawn and fruit trees and your own "She Shed". Located on a quiet street in Lakewood — close to schools, shopping & transportation. A must-see home in one of Lakewood’s best neighborhoods.
Show all description
Location
- Directions: North of Carson St, east of Bellflower Blvd.
- Lot Size Acres: 0.1389 acres
Building Details
Amenities & Features
- Pool Features: None
- Parking Total: 2
- Cooling: CentralAir,WallWindowUnits
- Fireplace Features: FamilyRoom, Gas, GasStarter, LivingRoom
- Heating: Central,ForcedAir
- Interior Features: BeamedCeilings, BlockWalls, CathedralCeilings, SeparateFormalDiningRoom, AllBedroomsDown
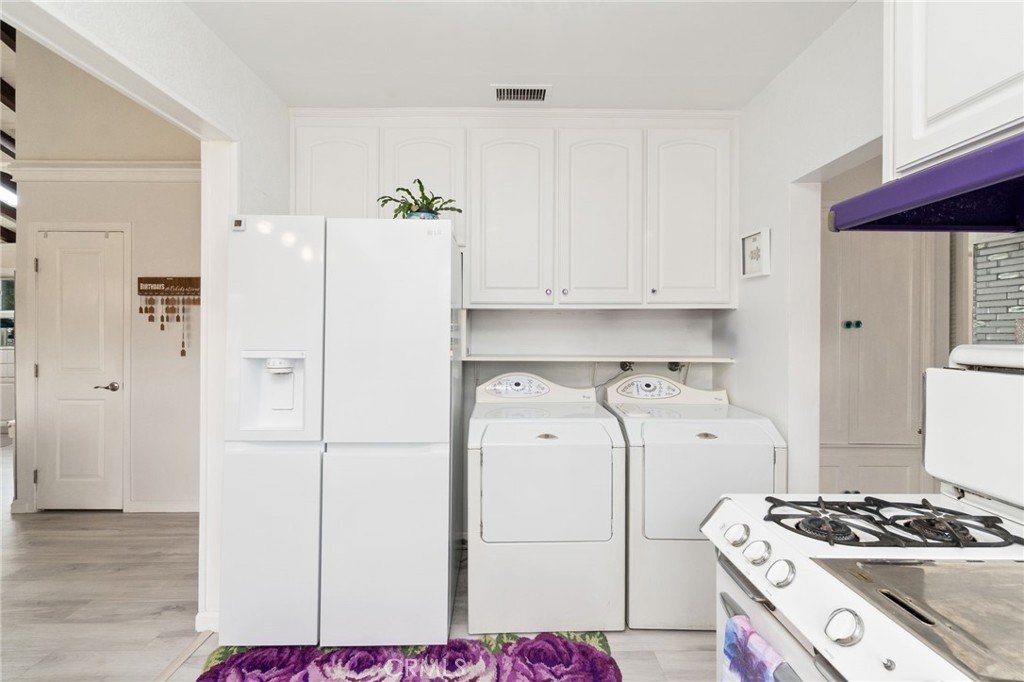
- Laundry Features: WasherHookup,GasDryerHookup
- Appliances: Dishwasher,GasOven,GasRange,GasWaterHeater,Refrigerator,Washer
Nearby Schools
- High School District: Long Beach Unified
Expenses, Fees & Taxes
- Association Fee: 0
Agent info
- Agent name: James McCormick
- Agent MLS: ZMCCOJAM
- Agent email: JMC@Mccfin.com
- Agent officephone: 619-248-6434
- Agent direct phone: 562-400-3468
Miscellaneous
- List Office Name: Real Broker
- Listing Terms: CashToNewLoan,FHA
- Common Interest: None
- Community Features: Biking,Curbs,Gutters
- Attribution Contact: 562-400-3468
