













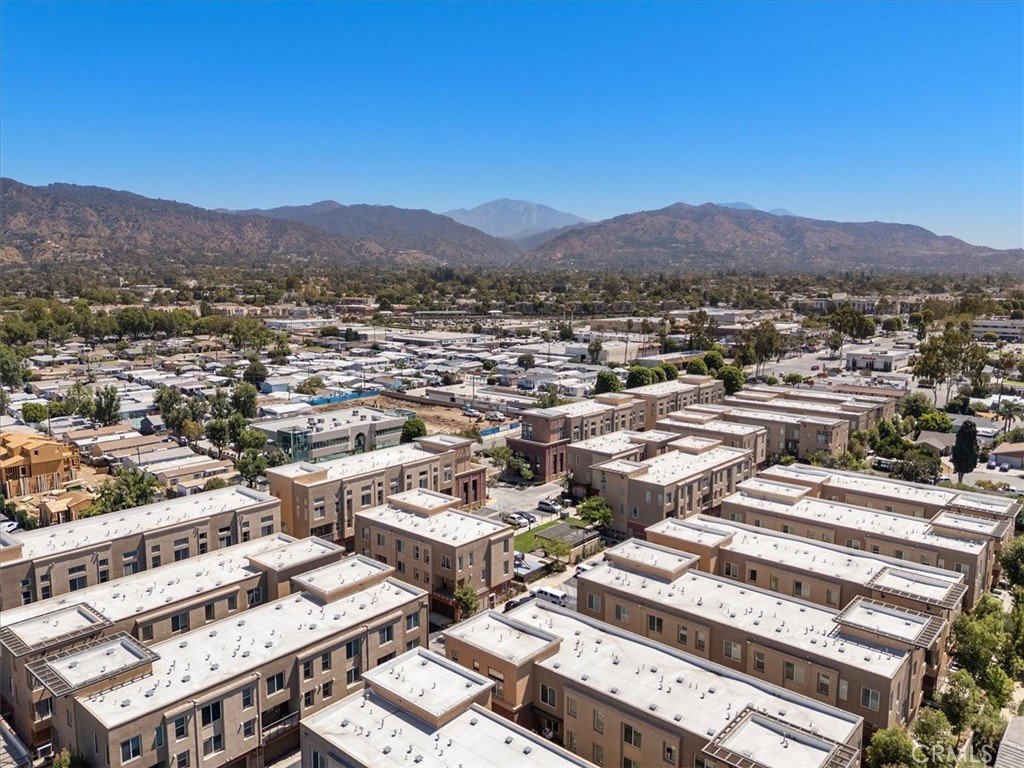
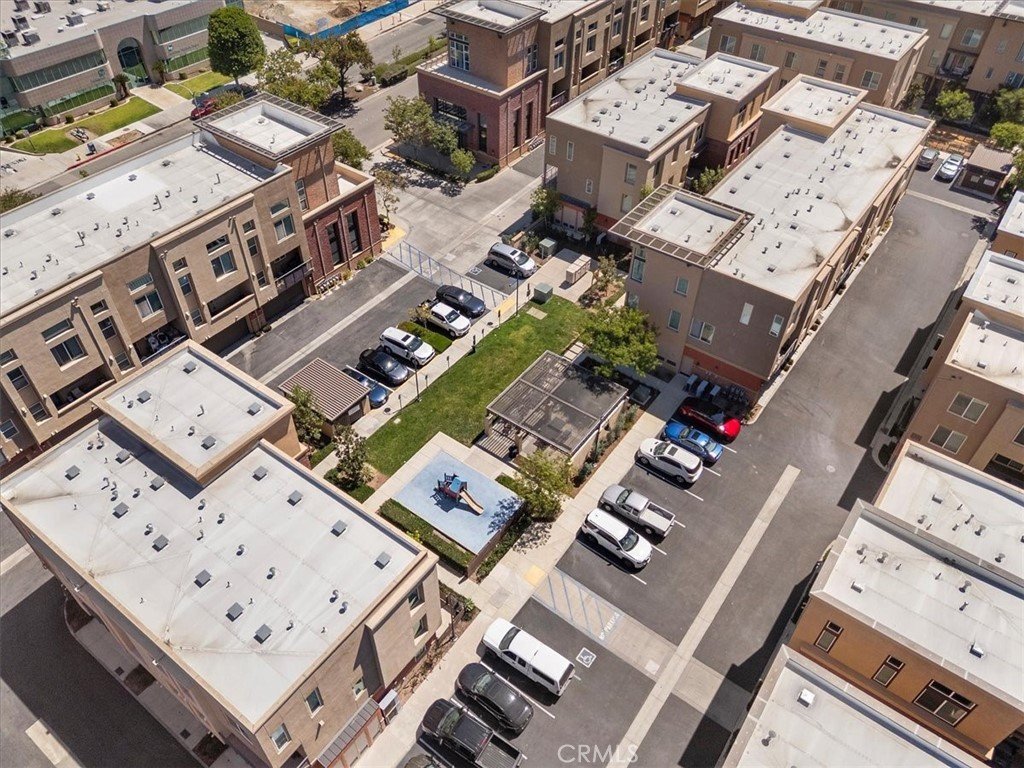
422 W Route 66 84, Glendora, CA, US, 91740
422 W Route 66 84, Glendora, CA, US, 91740Basics
- Date added: Added 3 months ago
- Category: Residential
- Type: Townhouse
- Status: Active
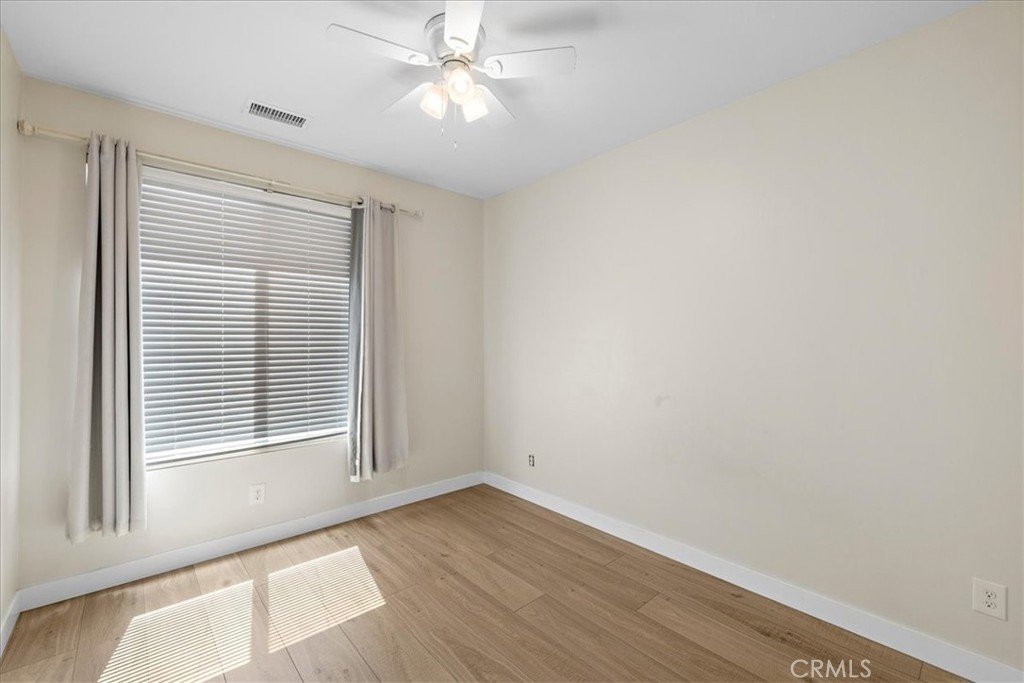
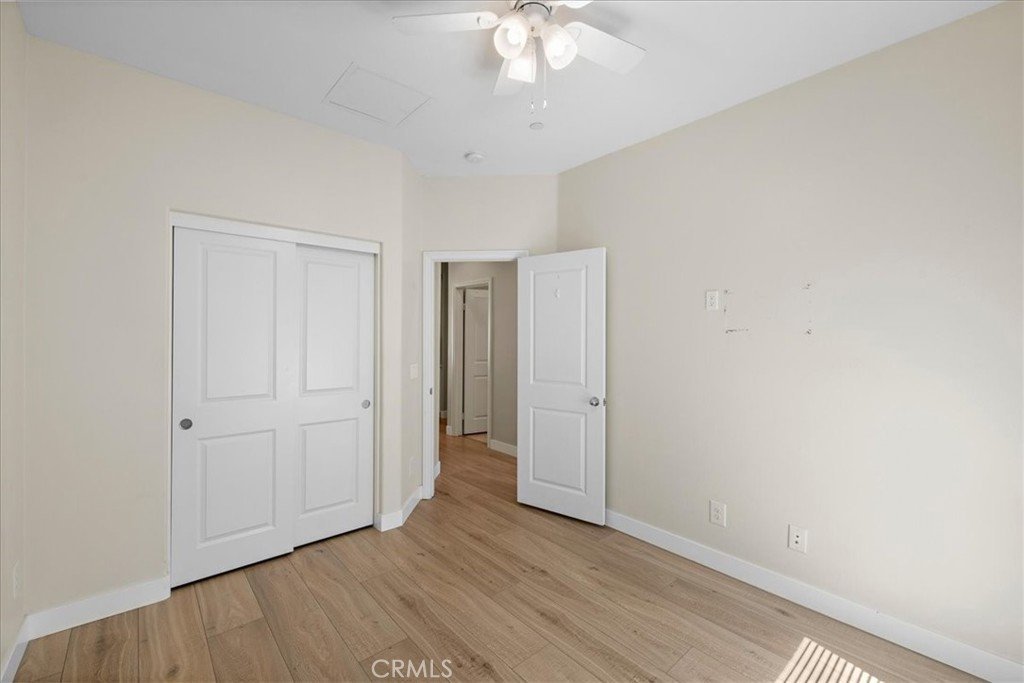
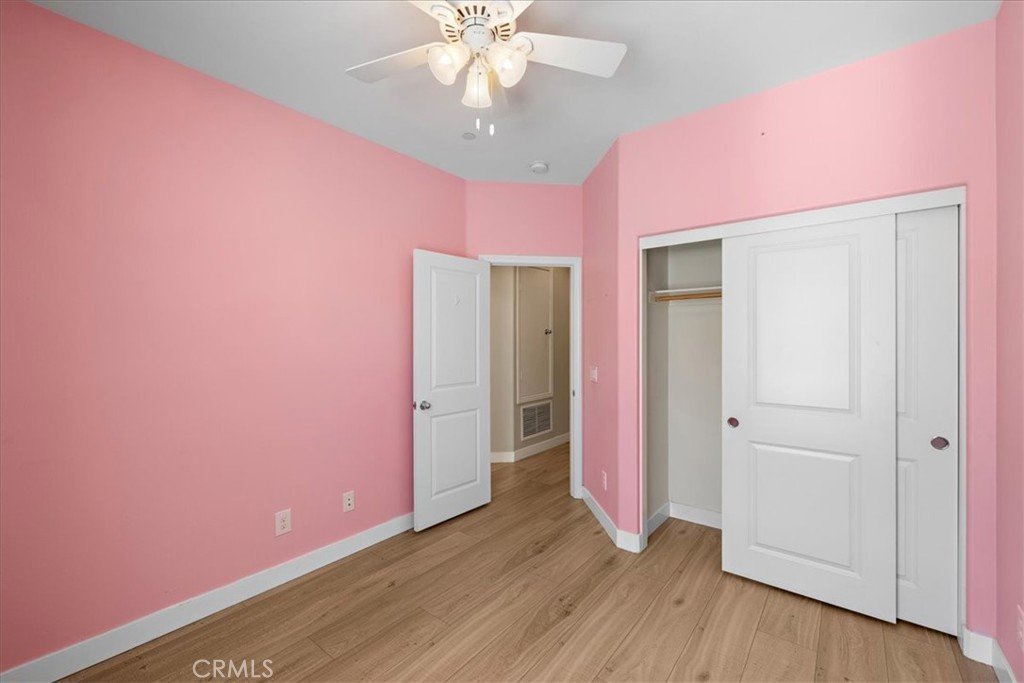
- Bedrooms: 3
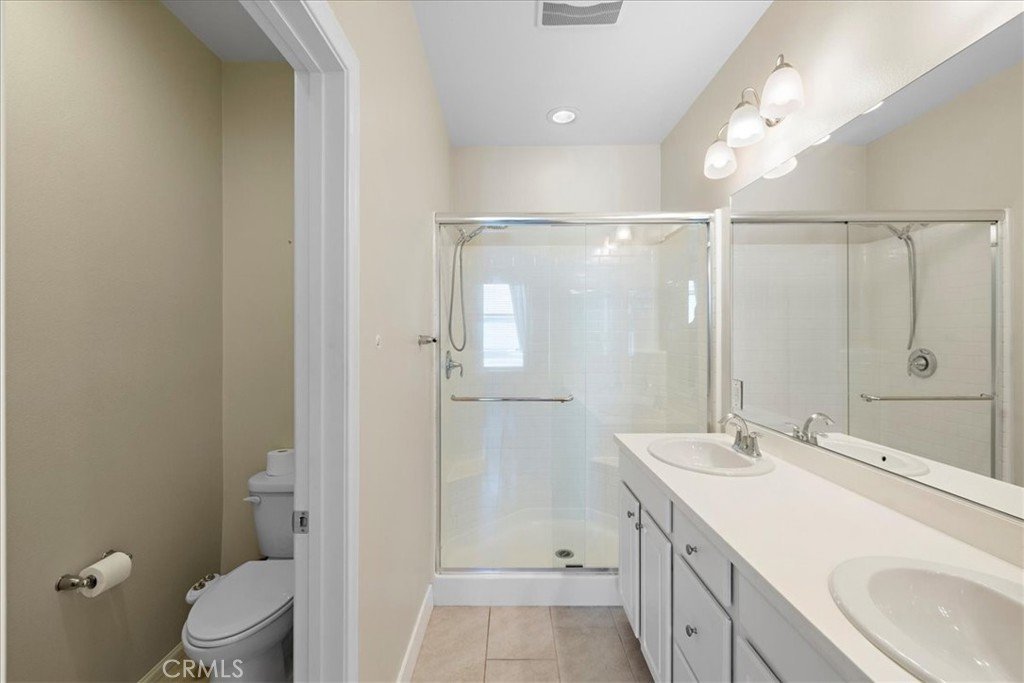
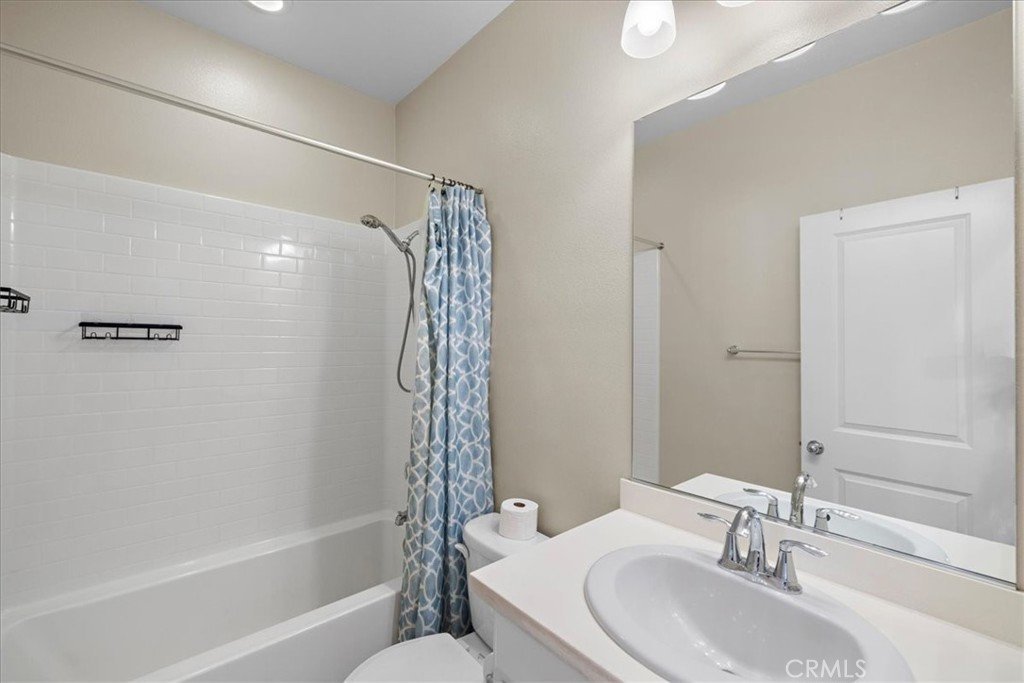
- Bathrooms: 3
- Area: 1650 sq ft
- Lot size: 13490, 13490 sq ft
- Year built: 2017
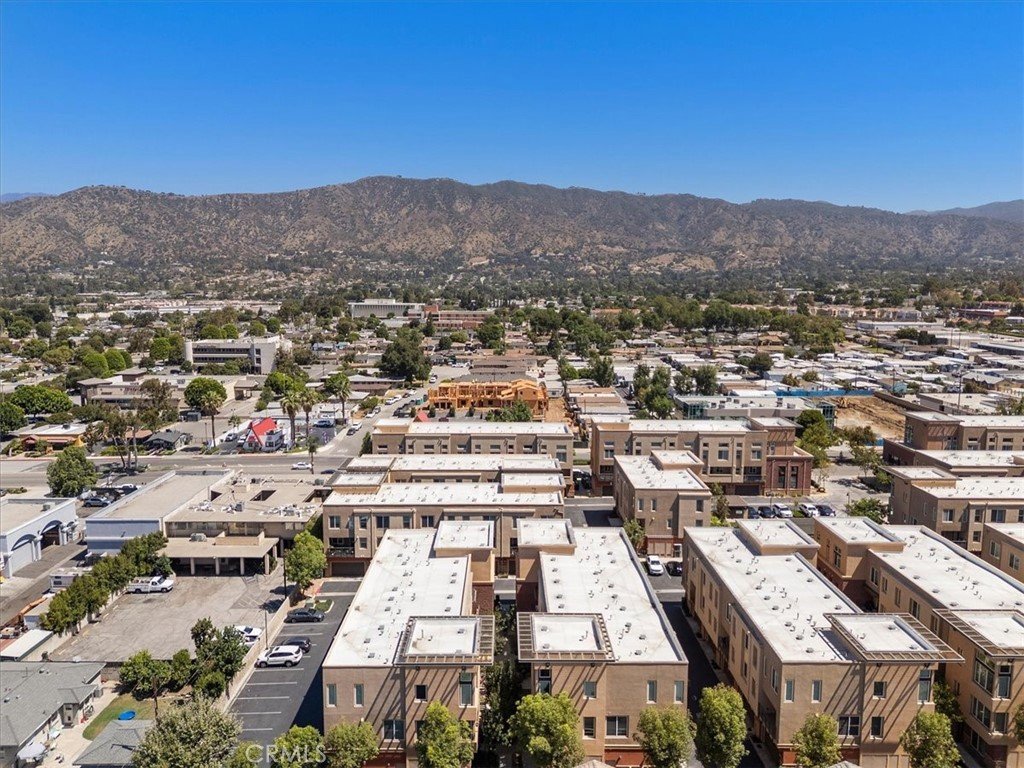
- View: Neighborhood
- County: Los Angeles
- MLS ID: CV26146442
Description
-
Description:
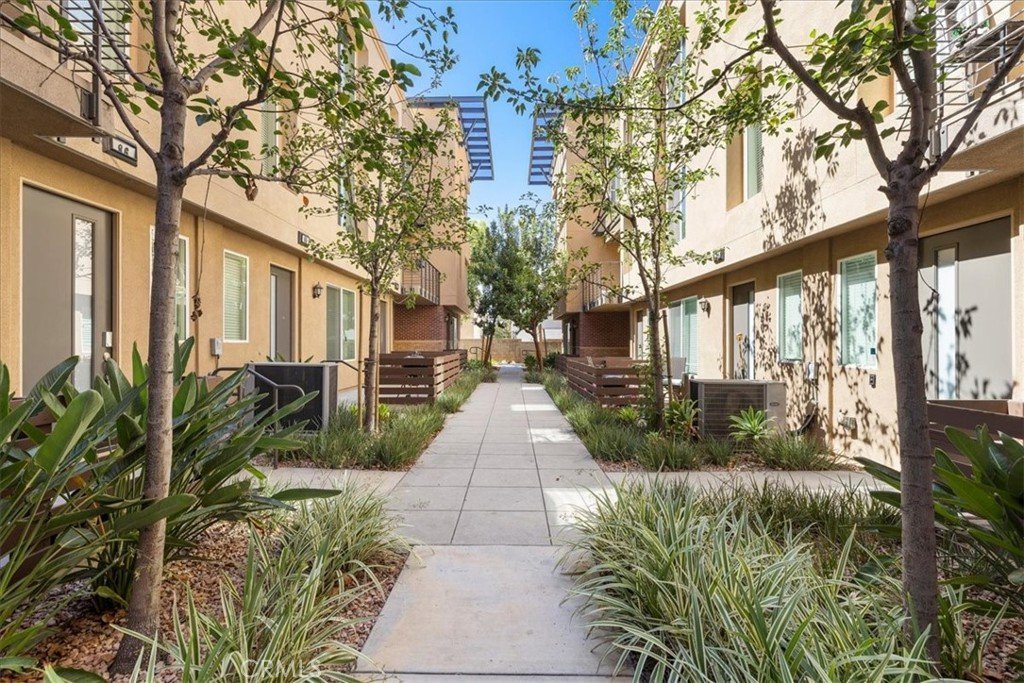
Welcome to Motif at Glendora Place, a contemporary townhome community ideally located in the heart of Glendora. This beautifully designed home offers the perfect blend of style, comfort, and convenience, just minutes from the vibrant Glendora Village, shopping, dining, parks, APU, Citrus College and the Metro A (Gold) Line station, with quick access to the 210 and 57 Freeways.
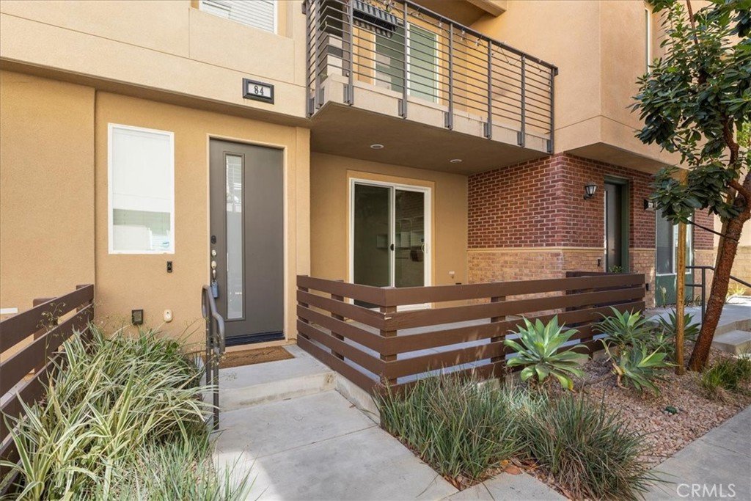
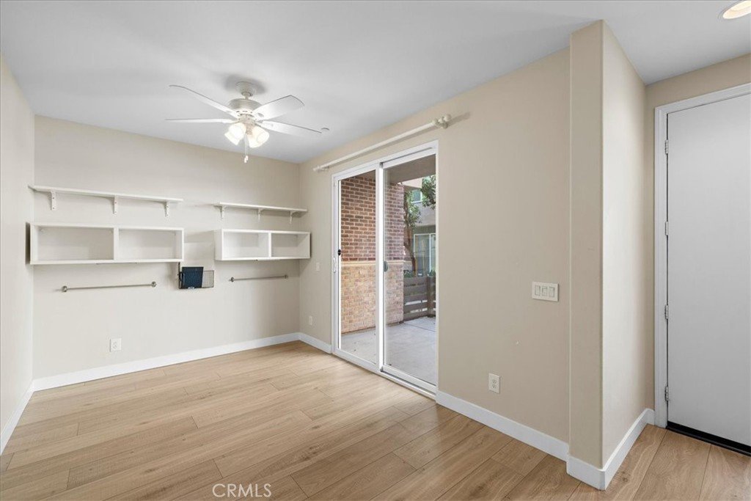
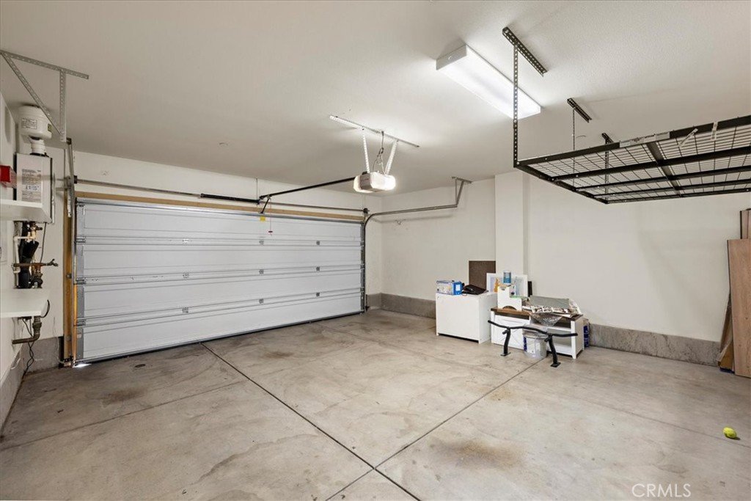
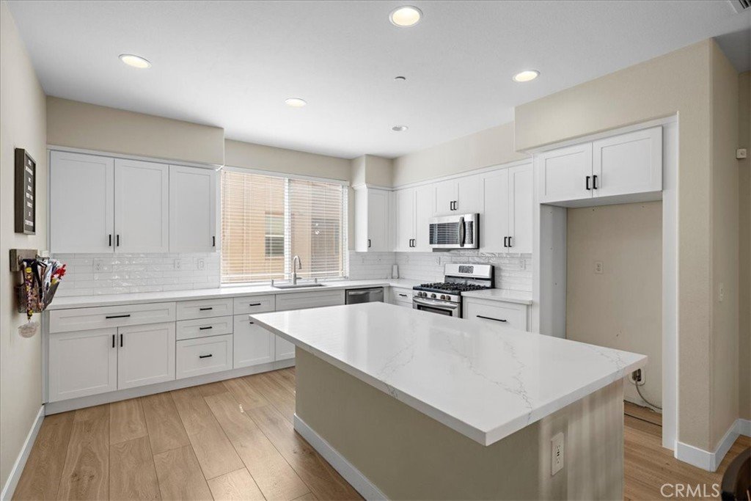
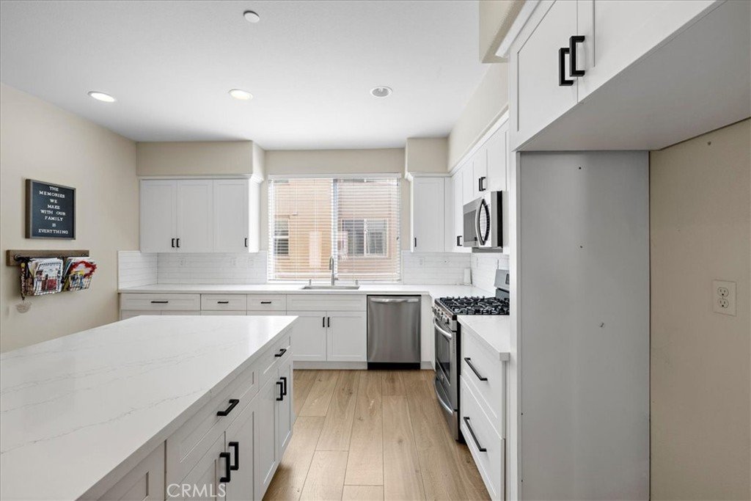
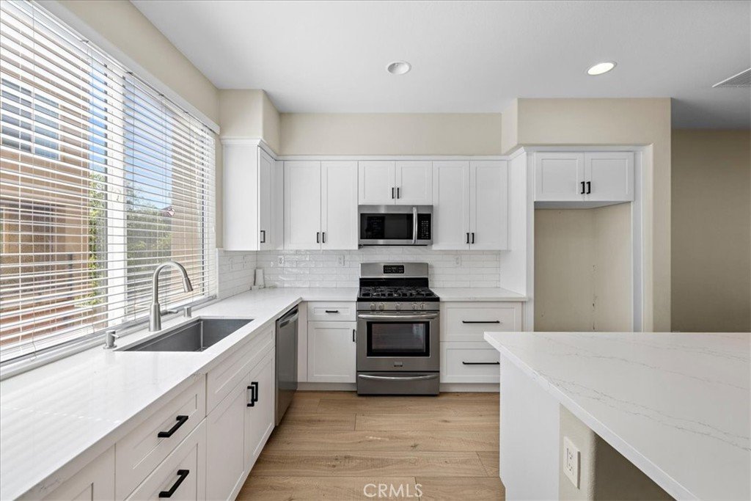
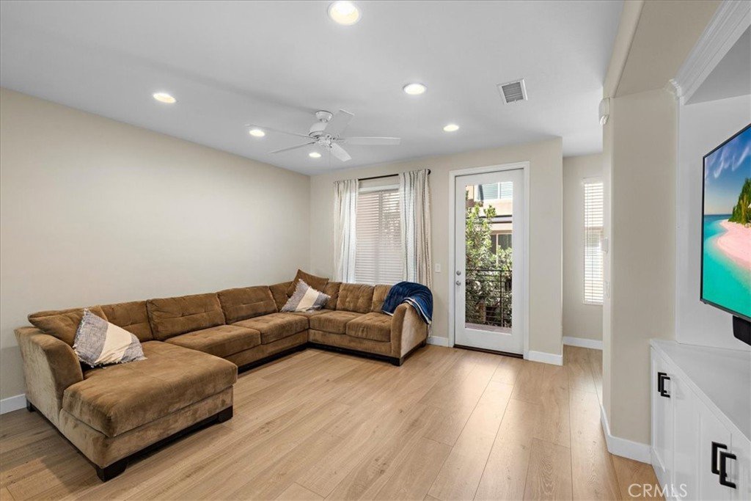
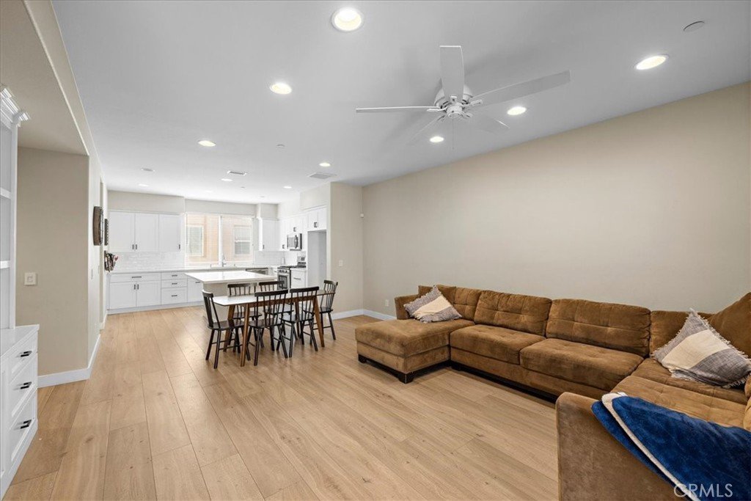
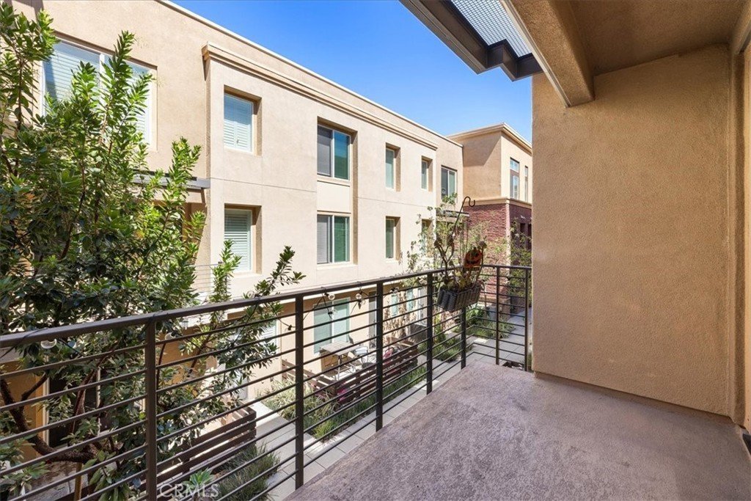
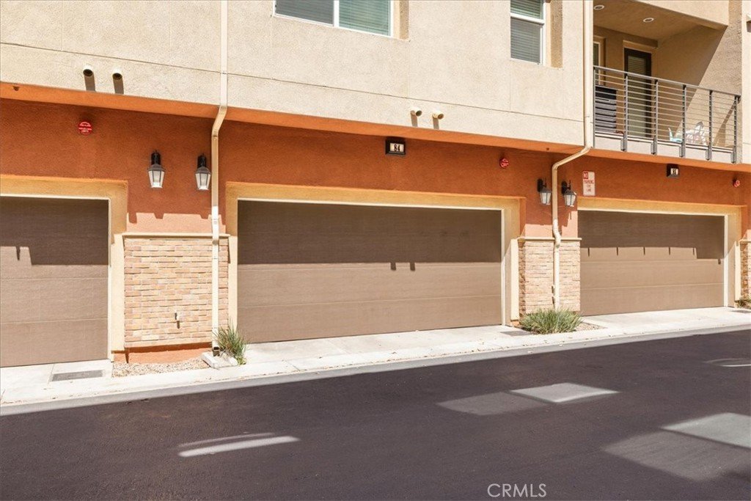
The entry level features direct access to the attached two-car garage, a private patio, and a bonus space to fit your needs for a home office, gym, or playroom. Upstairs, the bright and open main living area is designed for everyday living and entertaining, featuring a spacious living room, dining area, bathroom, laundry room, and a beautiful modern kitchen complete with a large center island, ample cabinetry, and generous counter space. Step outside onto the private balcony to enjoy your morning coffee or unwind at the end of the day.
Enjoy low-maintenance living in a newer community with modern finishes and easy access to everything Glendora has to offer. This is an excellent opportunity for professionals, families, and anyone seeking a vibrant, low-maintenance lifestyle.
Show all description
Location
- Directions: Enter Motif at Glendora Place from W. Route 66, just east of Grand Avenue. Proceed through the community to Unit #84.
- Lot Size Acres: 0.3097 acres
Building Details
- Structure Type: House
- Water Source: Public
- Architectural Style: PatioHome
- Sewer: PublicSewer
- Common Walls: TwoCommonWallsOrMore
- Garage Spaces: 2
- Levels: ThreeOrMore
Amenities & Features
- Pool Features: None
- Parking Features: DoorMulti, DirectAccess, Garage
- Parking Total: 2
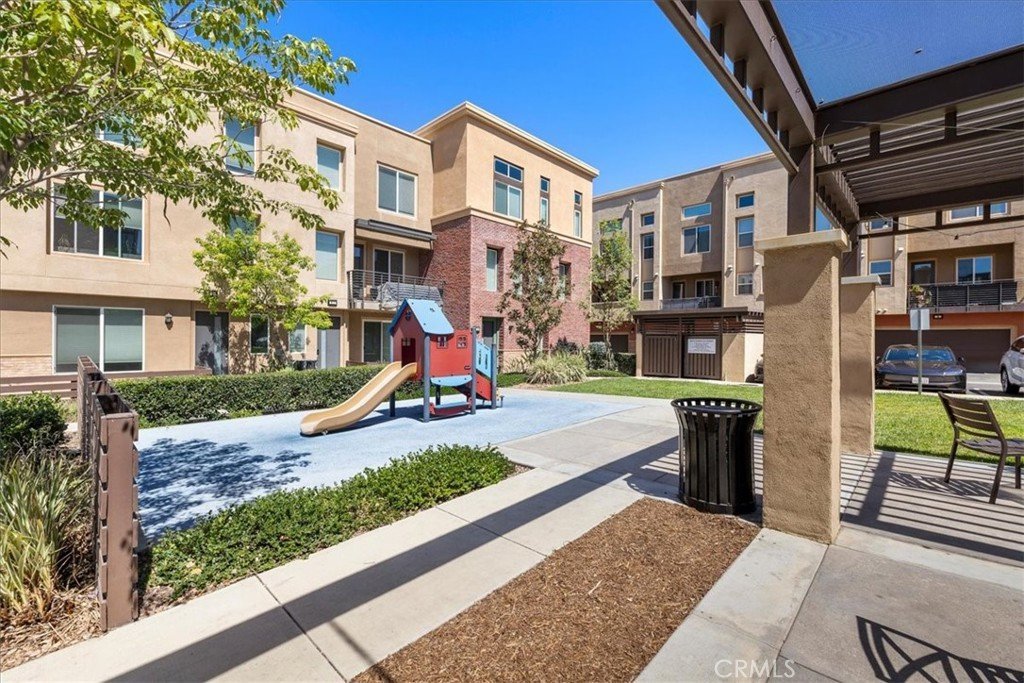
- Association Amenities: MaintenanceGrounds,OutdoorCookingArea,Playground,Trash
- Cooling: CentralAir
- Fireplace Features: None
- Heating: Central
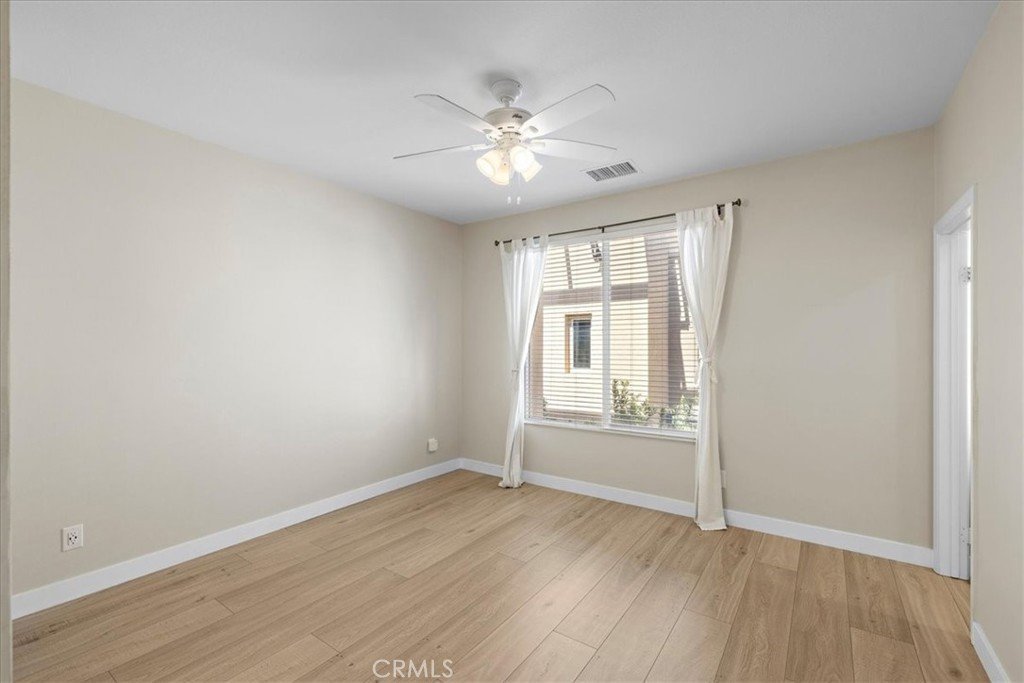
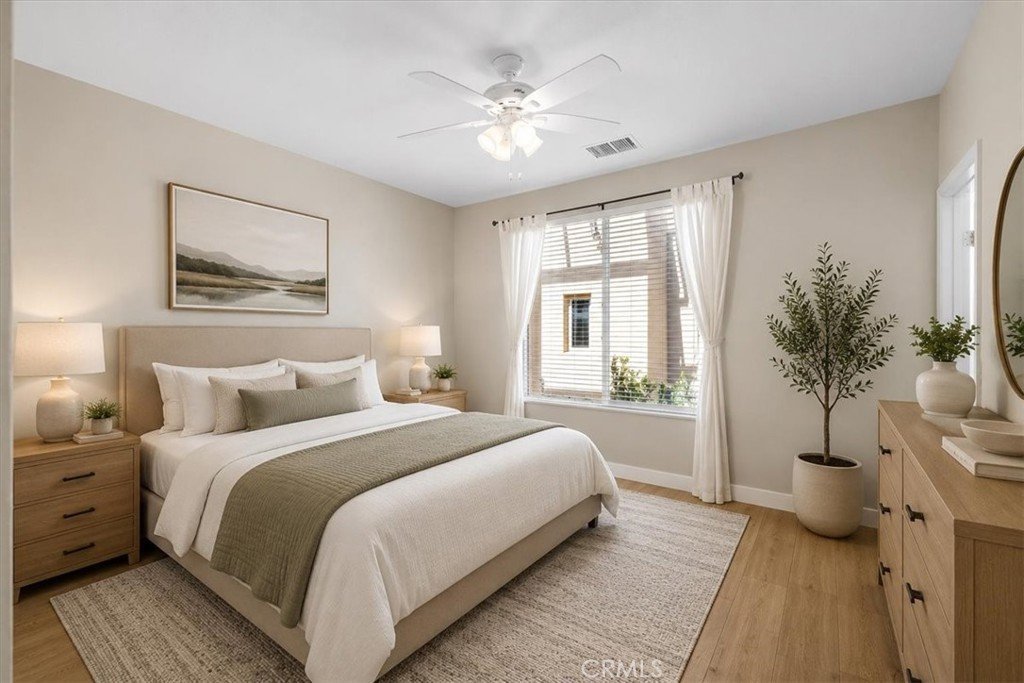
- Interior Features: Balcony, MultipleStaircases, Pantry, AllBedroomsUp, WalkInClosets
- Laundry Features: LaundryRoom,UpperLevel
Nearby Schools
- Middle Or Junior School: Sandburg
- Elementary School: Stanton
- High School: Glendora
- High School District: Glendora Unified
Expenses, Fees & Taxes
- Association Fee: $259
Agent info
- Agent name: Shea Heagle
- Agent MLS: CV41716
- Agent email: sheaandamyrealestate@gmail.com
- Agent officephone: 626-335-8118
Miscellaneous
- Association Fee Frequency: Monthly
- List Office Name: HILL TOP REAL ESTATE
- Listing Terms: Cash,Conventional,Exchange1031,VaLoan
- Common Interest: Condominium
- Community Features: Sidewalks
- Attribution Contact: 626-485-1681
