







42240 Ridge View Drive, Lancaster, CA, US, 93536
42240 Ridge View Drive, Lancaster, CA, US, 93536Basics
- Date added: Added 4 months ago
- Category: Residential
- Type: SingleFamilyResidence
- Status: Active
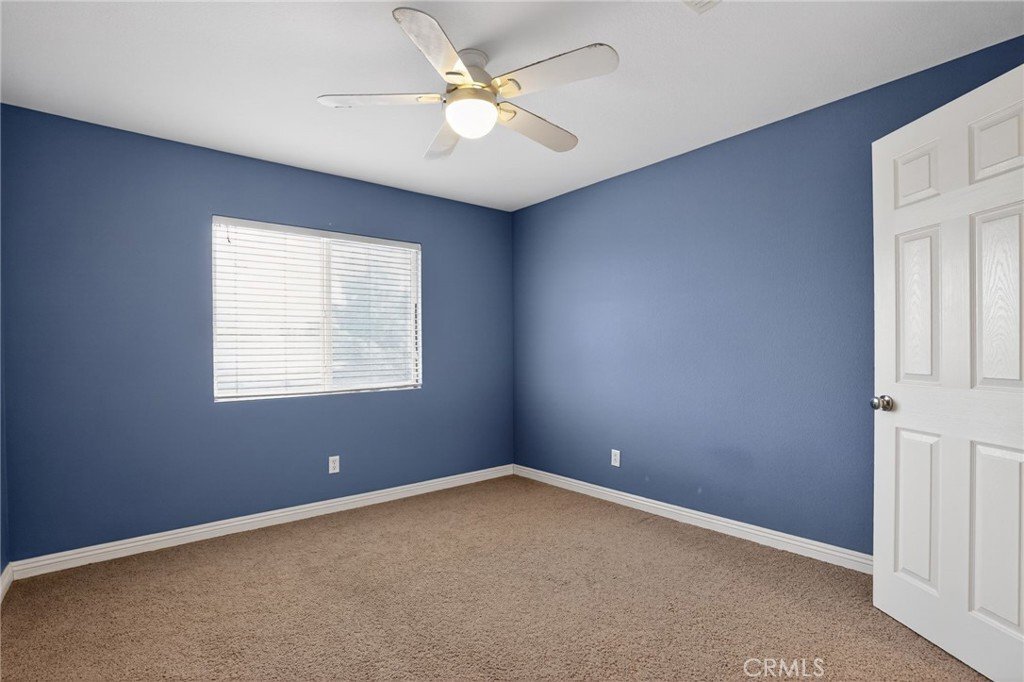
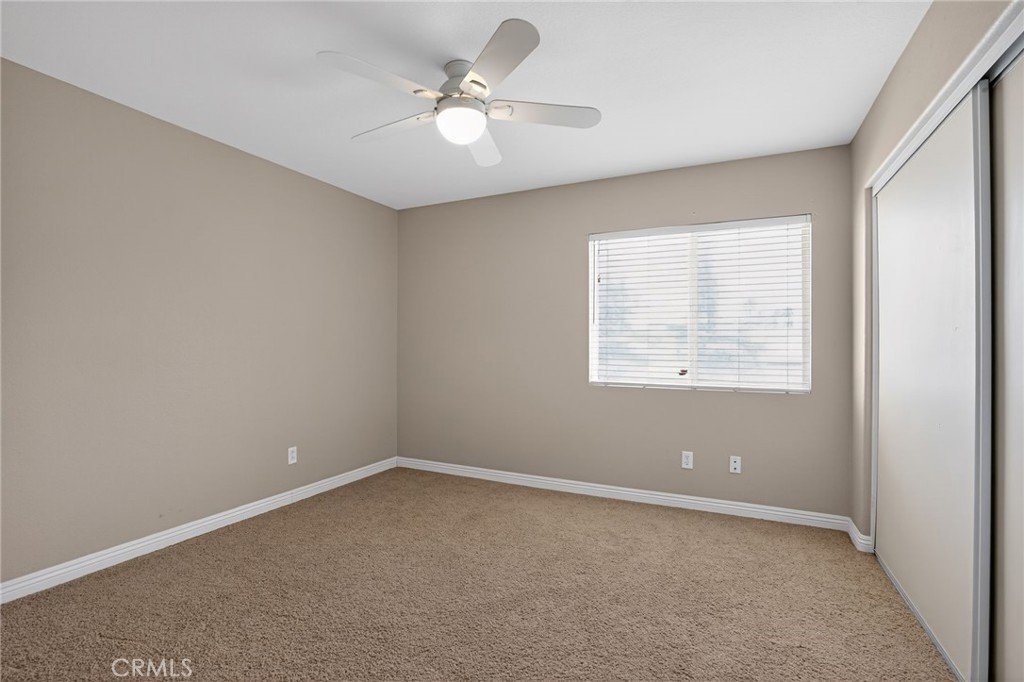
- Bedrooms: 6
- Bathrooms: 3
- Area: 3325 sq ft
- Lot size: 13962, 13962 sq ft
- Year built: 2002
- View: Neighborhood
- County: Los Angeles
- MLS ID: PW26091514
Description
-
Description:
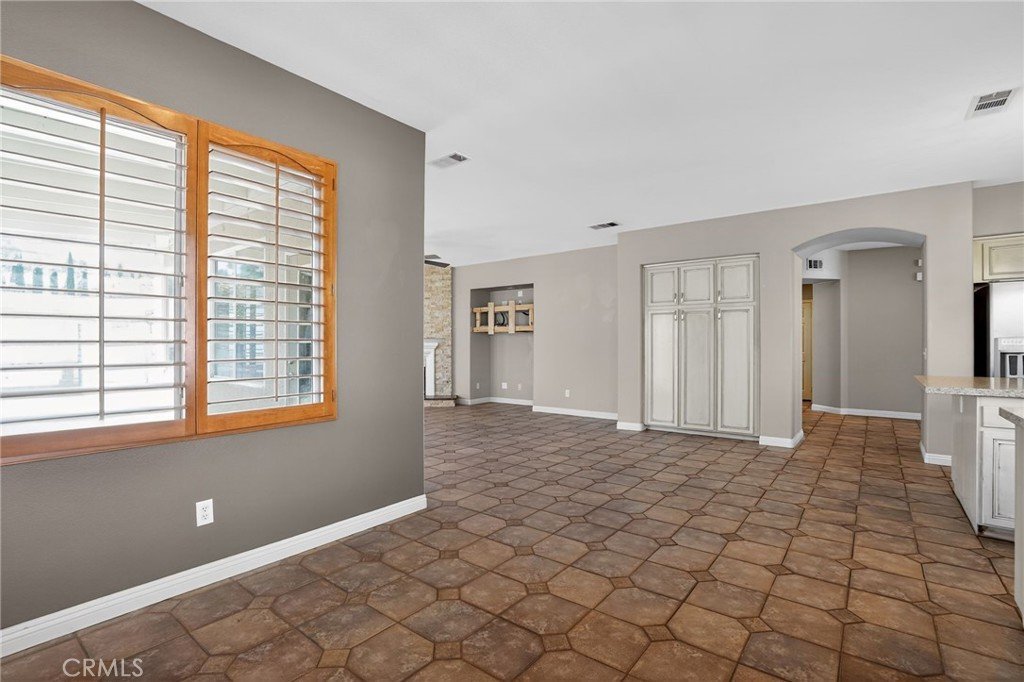
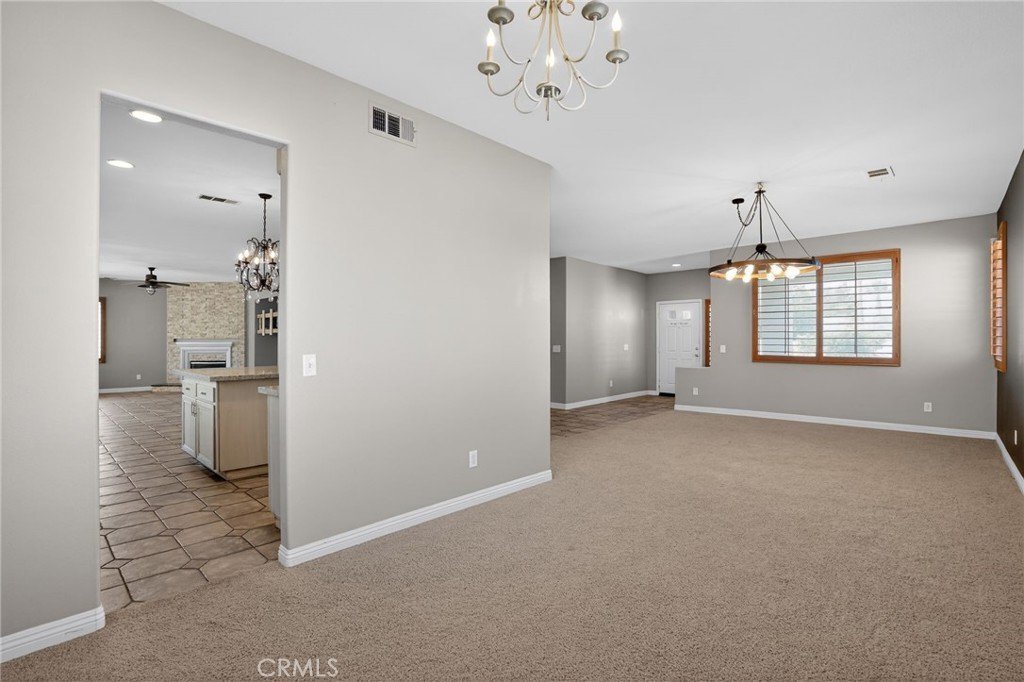
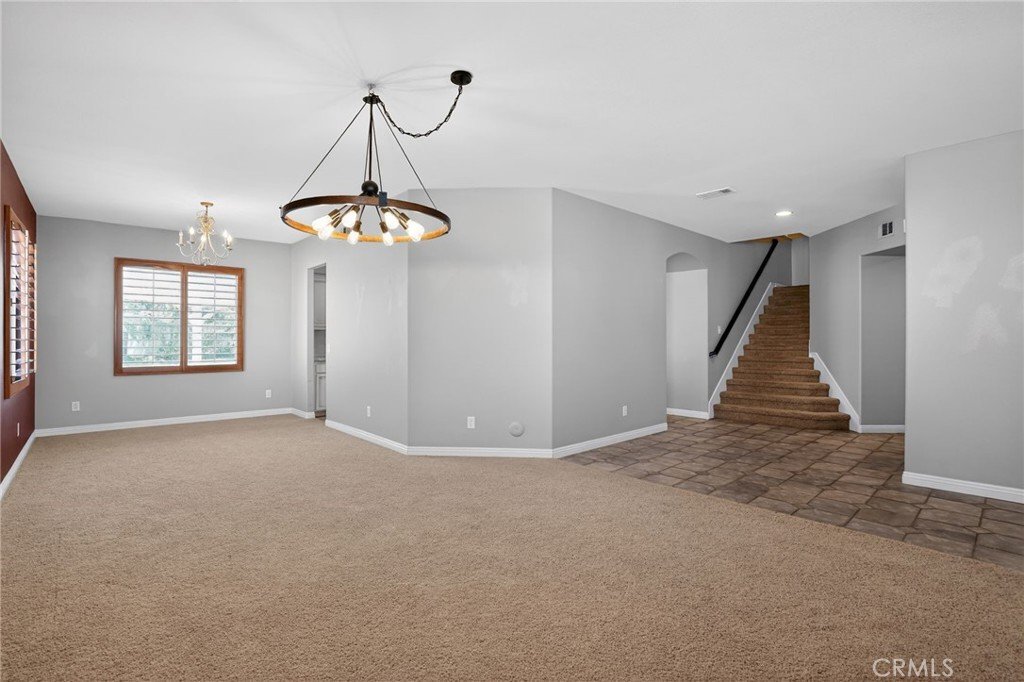
Welcome to this spacious and beautifully designed 6-bedroom, 3-bathroom home offering 3,325 square feet of comfortable living space on a generous 13,962 sq ft lot. From the moment you enter, you’ll appreciate the open floor plan, complemented by formal living and dining rooms—perfect for both everyday living and entertaining.
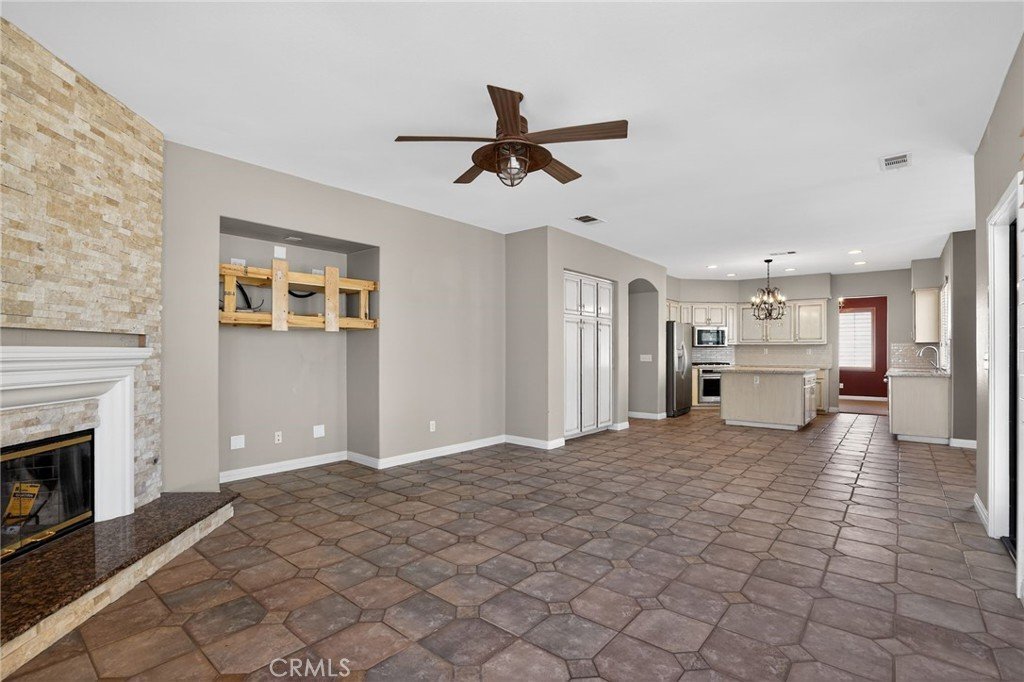
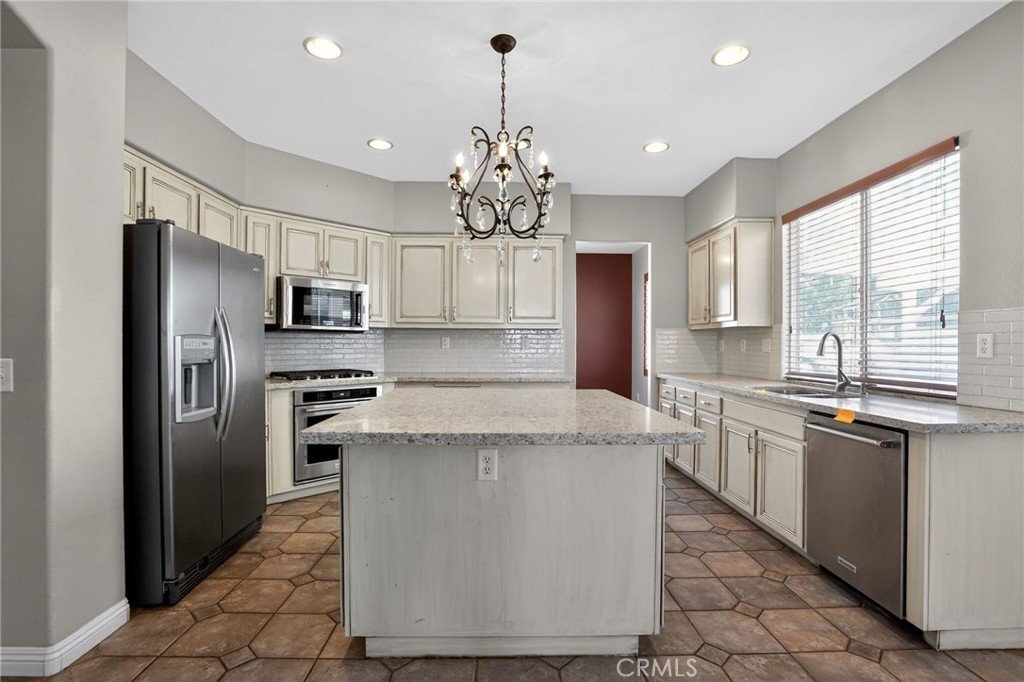
The heart of the home is the inviting family room, featuring a large fireplace that creates a warm and welcoming atmosphere. The kitchen is thoughtfully designed with a central island, ample storage, recessed lighting, and an elegant chandelier, making it both functional and stylish.
Convenience meets flexibility with one bedroom and a full bathroom located on the main floor—ideal for guests or multi-generational living. Upstairs, the spacious primary suite offers a grand double-door entry, a walk-in closet, and a private adjoining bathroom. A versatile loft provides additional living space for a home office, media room, or play area.
Step outside to your own private oasis, complete with an in-ground pool and spa—perfect for relaxing or entertaining year-round. The home also features a 3-car garage and fully paid-off solar panels, offering energy efficiency and long-term savings.
This home truly has it all—space, comfort, and standout amenities inside and out.
Show all description
Location
- Directions: Located North of W Avenue M and East of 70th ST W
- Lot Size Acres: 0.3205 acres
Building Details
- Structure Type: House
- Water Source: Public
- Lot Features: BackYard,FrontYard
- Sewer: PublicSewer
- Common Walls: NoCommonWalls
- Garage Spaces: 3
- Levels: Two
Amenities & Features
- Pool Features: InGround, Private
- Parking Total: 3
- Cooling: CentralAir
- Fireplace Features: LivingRoom
- Heating: Central
- Laundry Features: LaundryRoom
Nearby Schools
- High School District: Westside Union
Expenses, Fees & Taxes
- Association Fee: 0
Agent info
- Agent name: Jason Thorman
- Agent MLS: PWTHORJAS
- Agent email: JasonThormanRE@gmail.com
- Agent officephone: 888-584-9427
Miscellaneous
- List Office Name: eXp Realty of California Inc
- Listing Terms: Submit
- Common Interest: None
- Community Features: Curbs,Sidewalks
- Attribution Contact: 714-931-0724
