









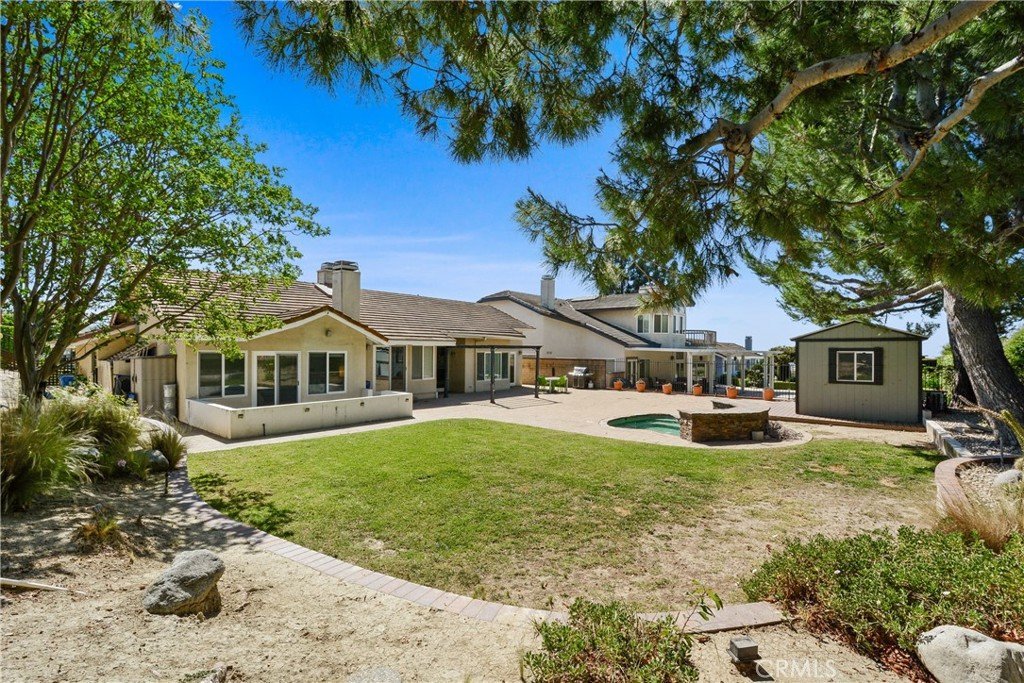

4225 Hermitage, Hacienda Heights, CA, US, 91745
4225 Hermitage, Hacienda Heights, CA, US, 91745Basics
- Date added: Added 2 months ago
- Category: Residential
- Type: SingleFamilyResidence
- Status: Active
- Bedrooms: 3
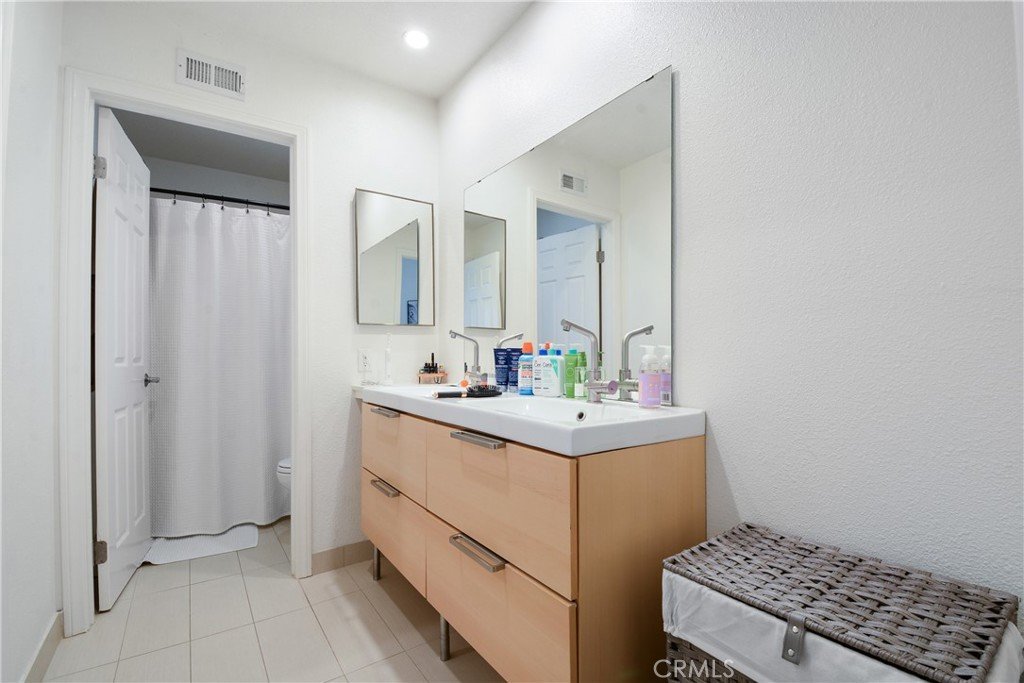
- Bathrooms: 3
- Area: 2016 sq ft
- Lot size: 15401, 15401 sq ft
- Year built: 1981
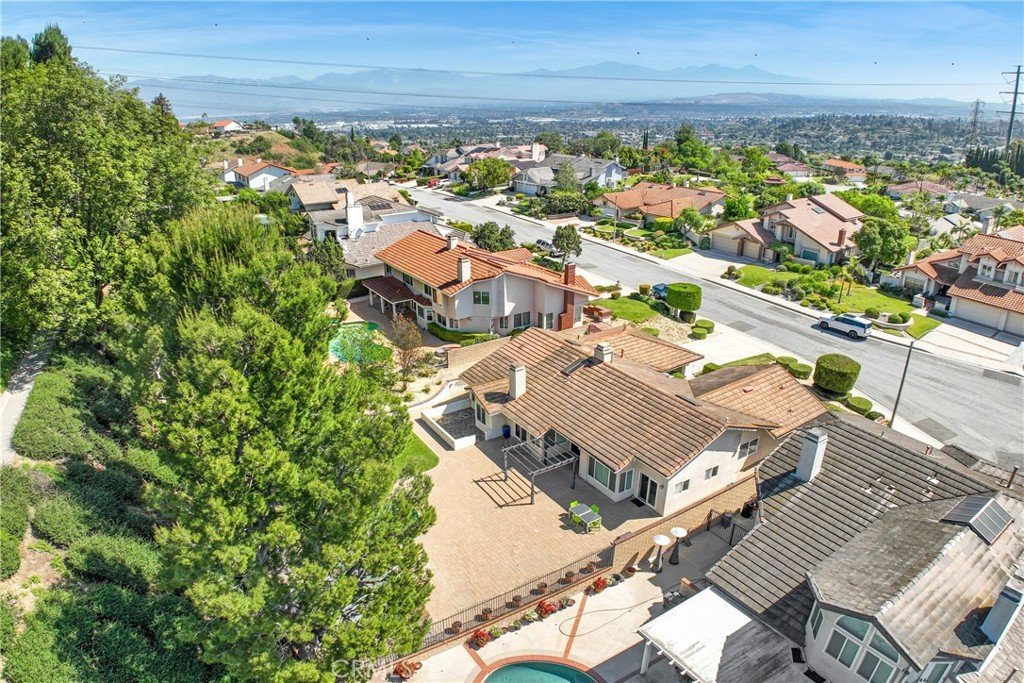
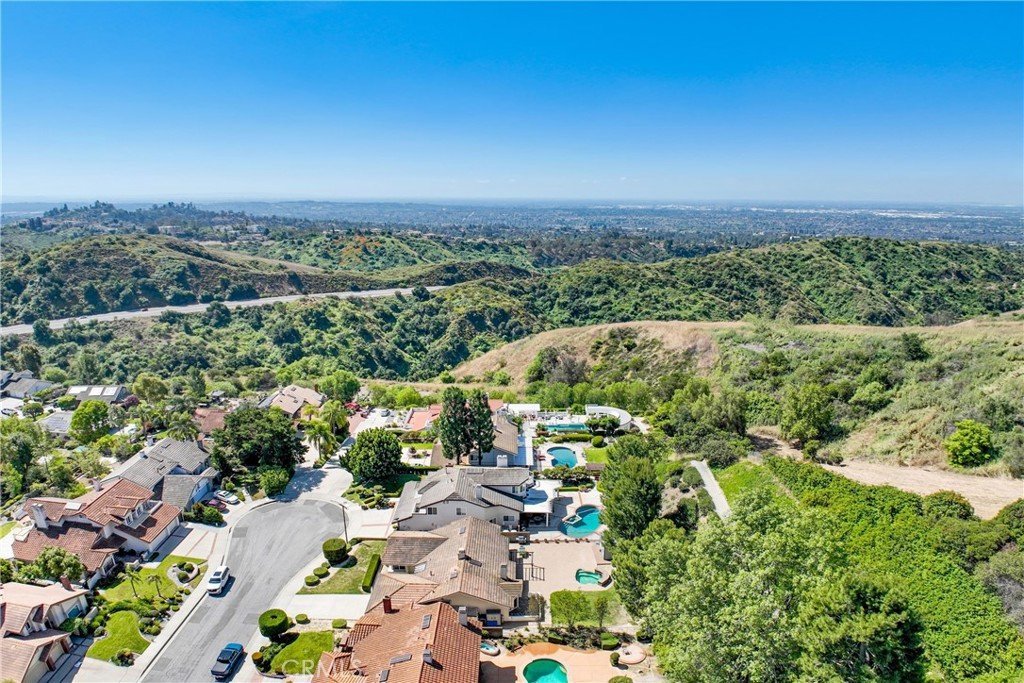
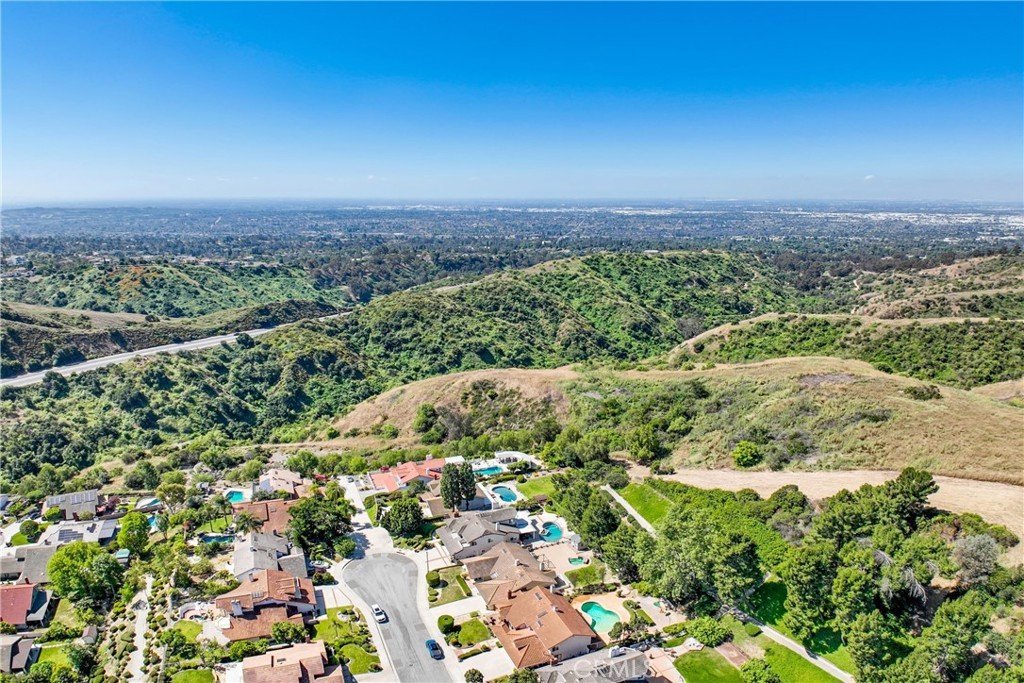
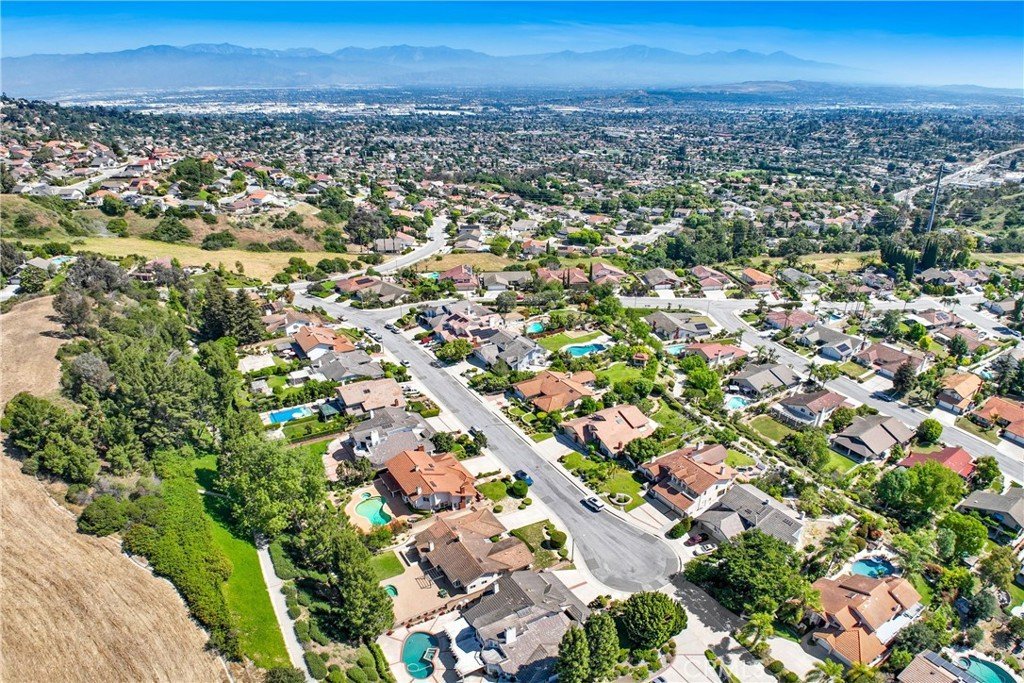
- View: CityLights,Mountains
- County: Los Angeles
- MLS ID: PW26087838
Description
-
Description:
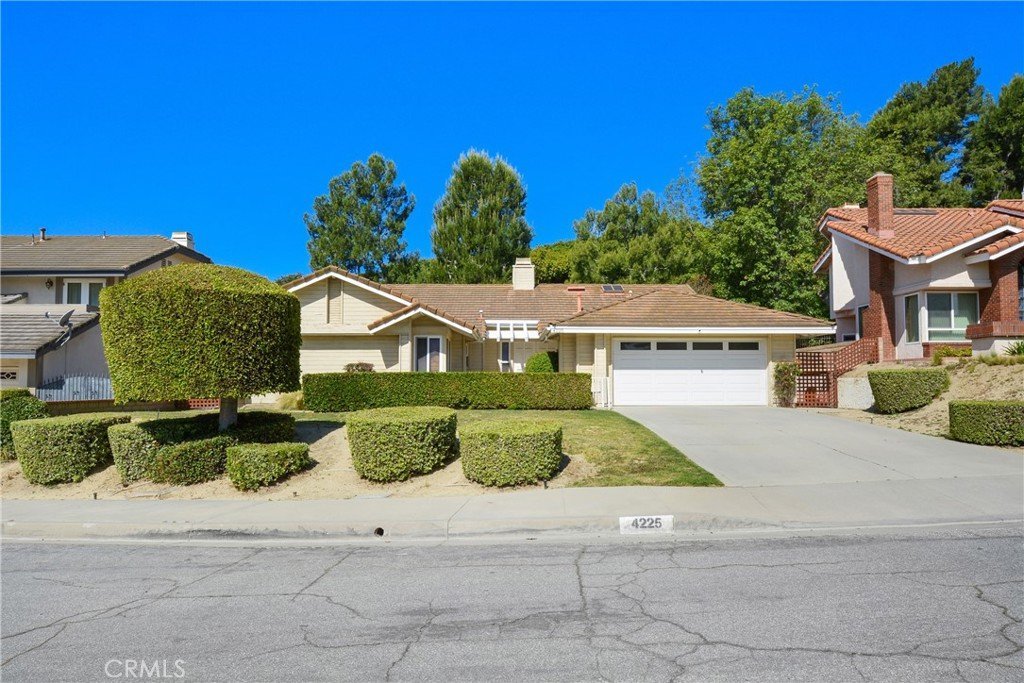
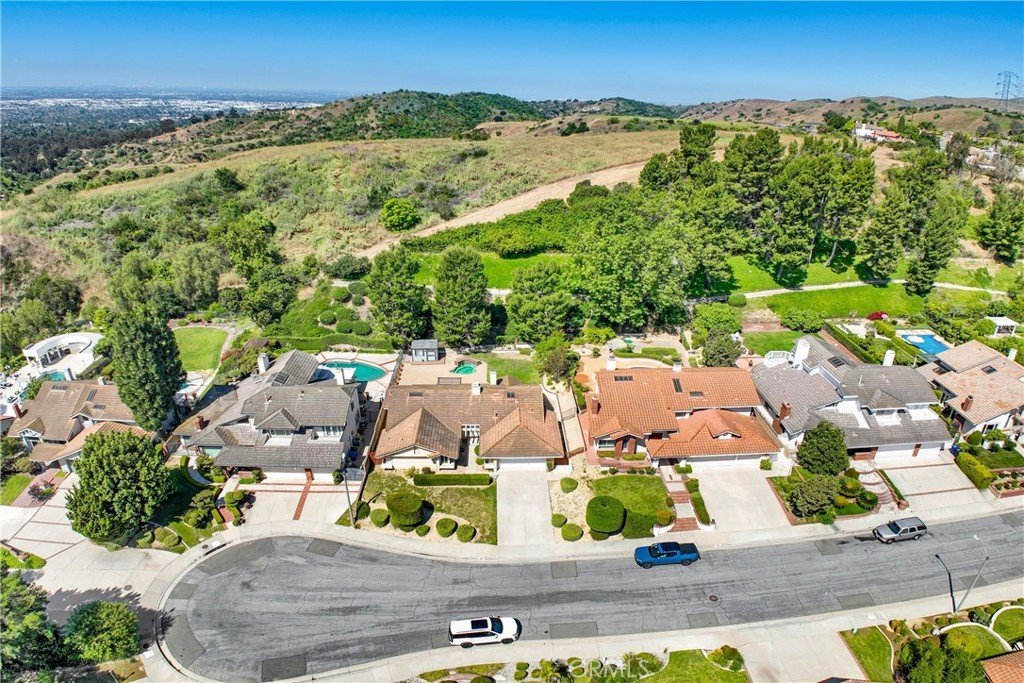
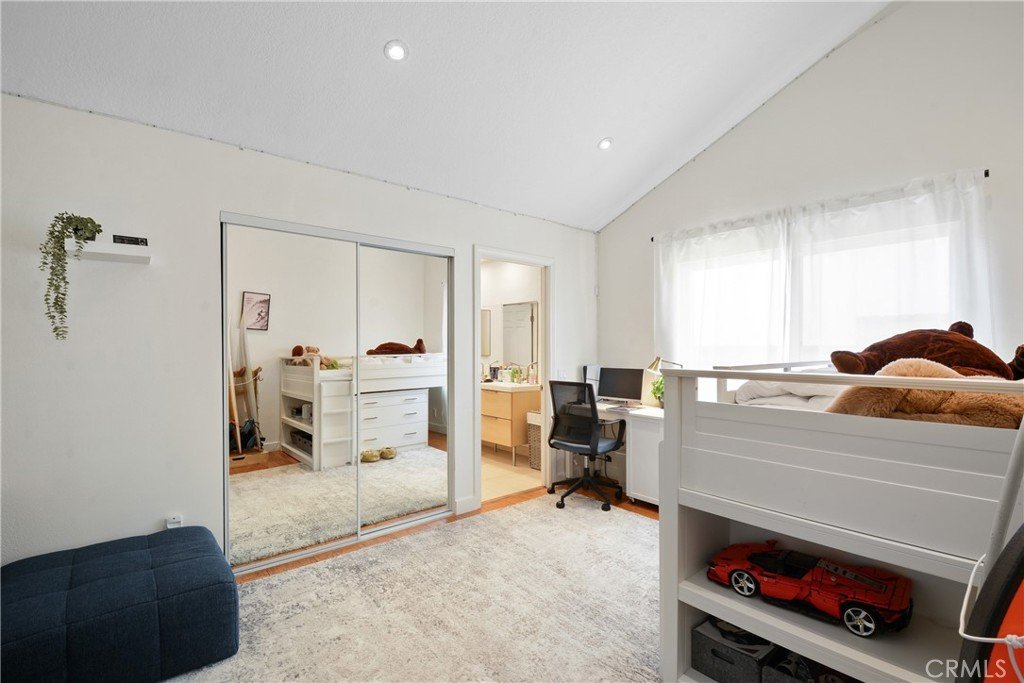
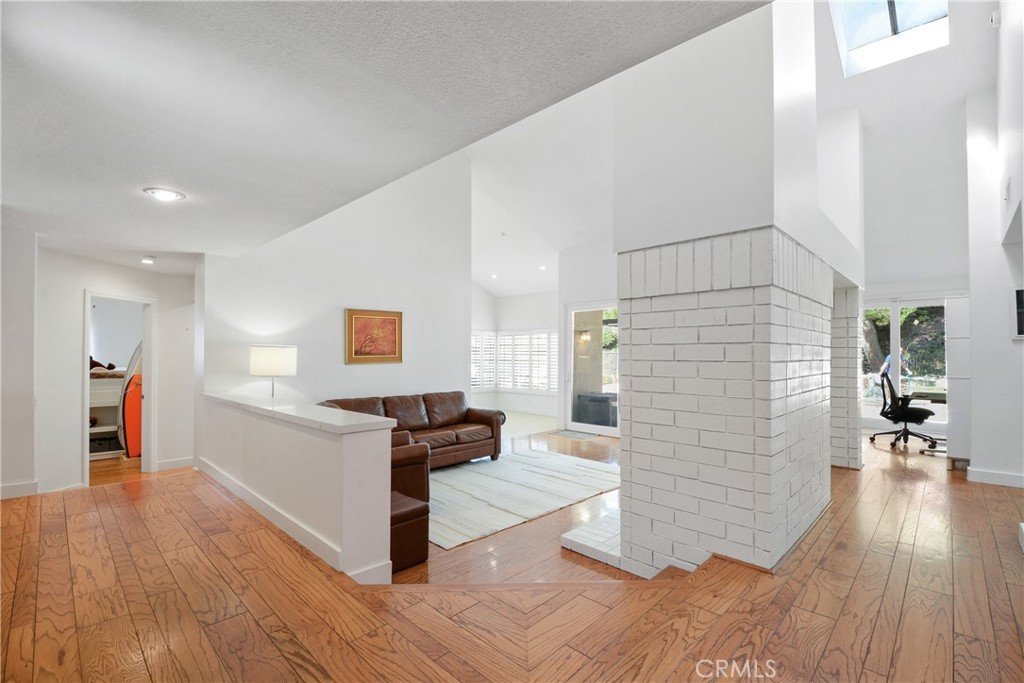
Welcome to 4225 Hermitage Drive, a beautifully designed single-story home nestled in the highly sought-after Monaco Crest neighborhood of Hacienda Heights. Offering over 2,000 square feet of living space on an expansive 0.35-acre lot, this residence combines comfort, character, and outdoor appeal.
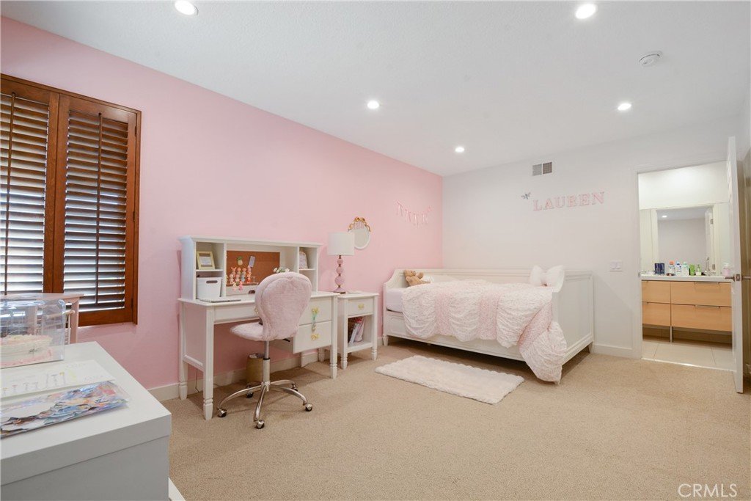
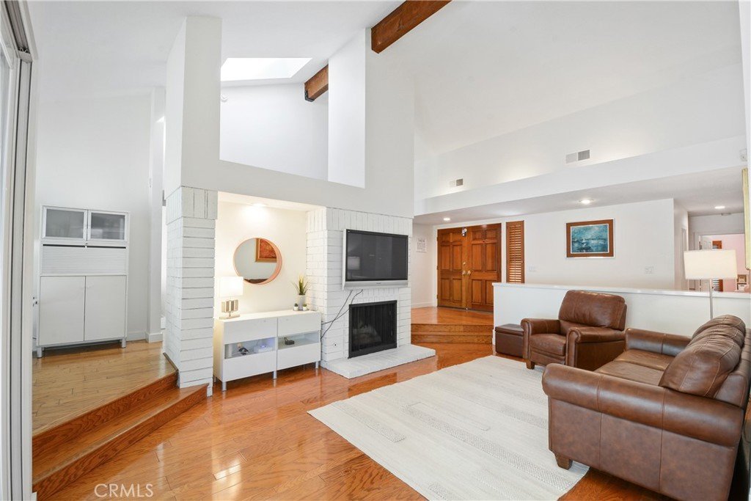
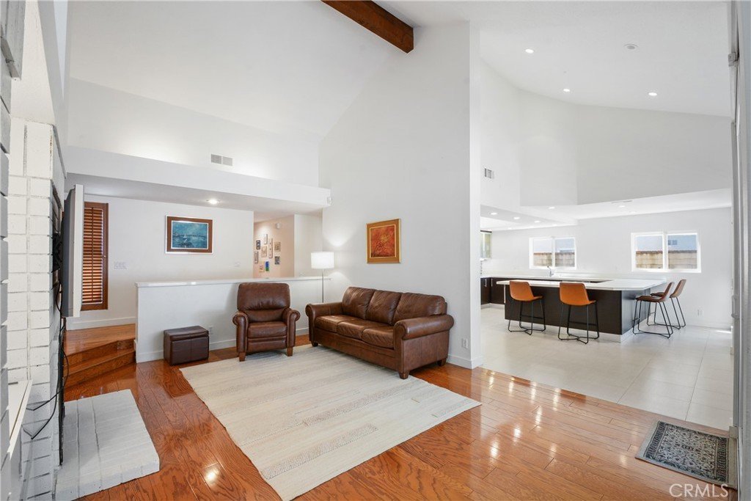
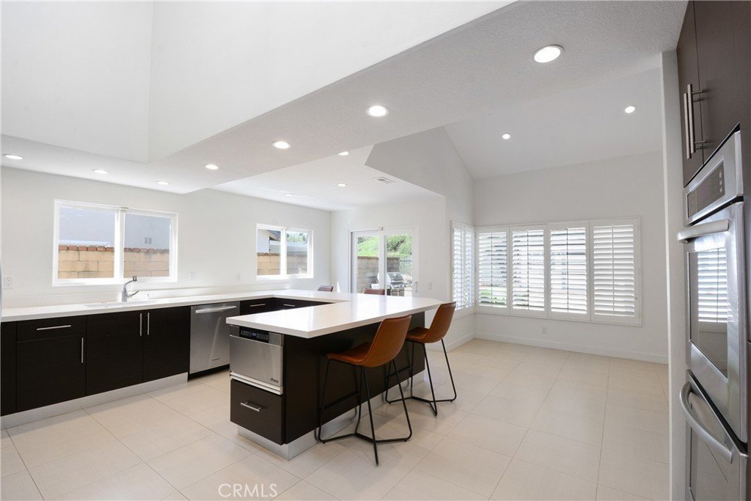
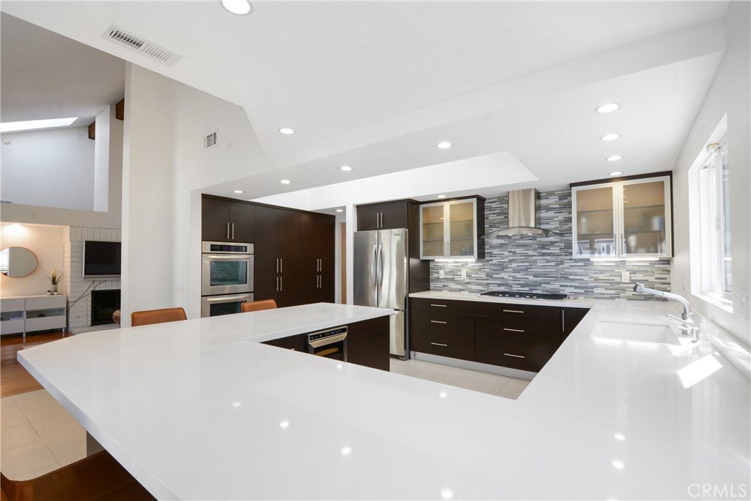
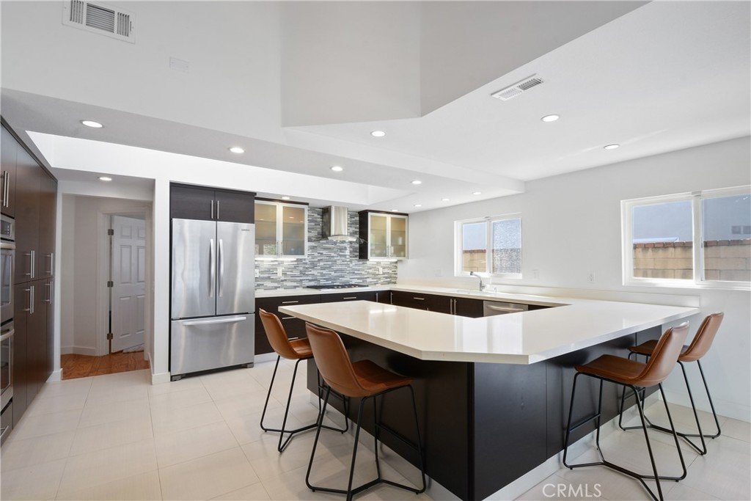
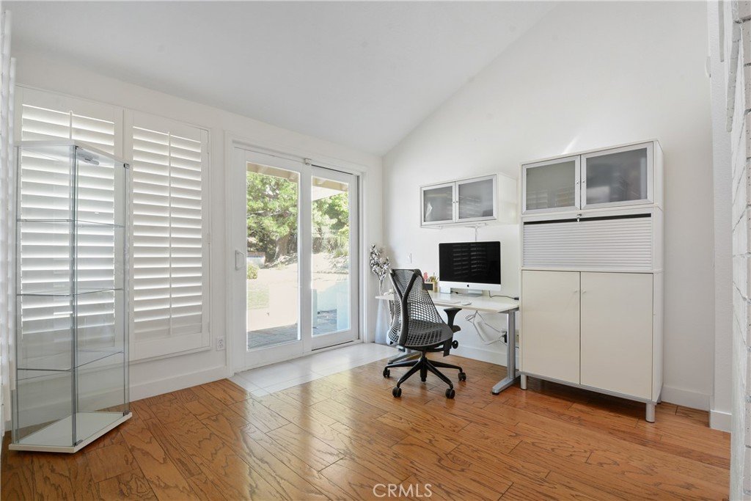
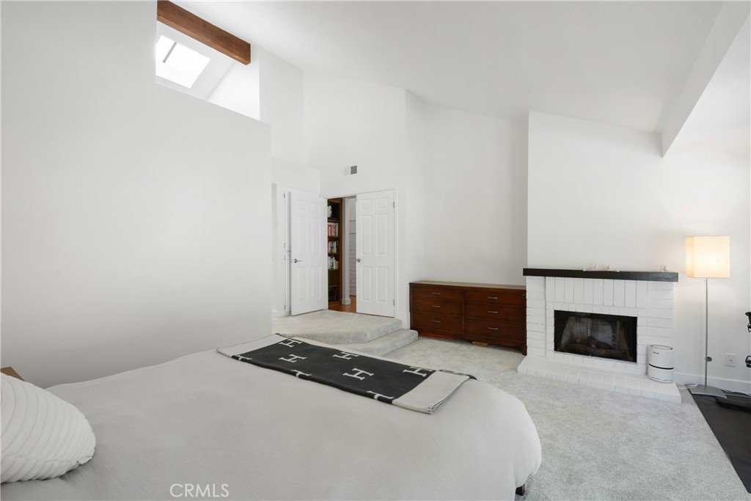
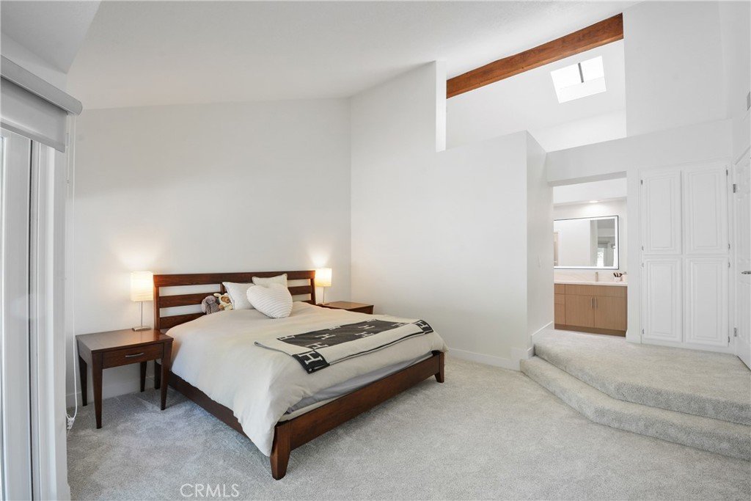
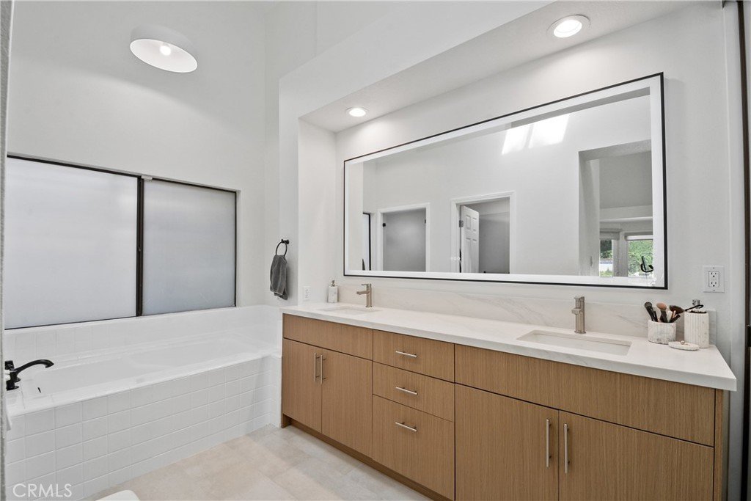
Step inside to discover an open and airy floor plan highlighted by vaulted ceilings, an updated kitchen and primary bath, and abundant natural light. The home features three spacious bedrooms and three bathrooms with new carpet in the primary bedroom. Kitchen has stainless steel appliances and quartz countertops. Entertain with ease in the inviting living area complete with a cozy fireplace.
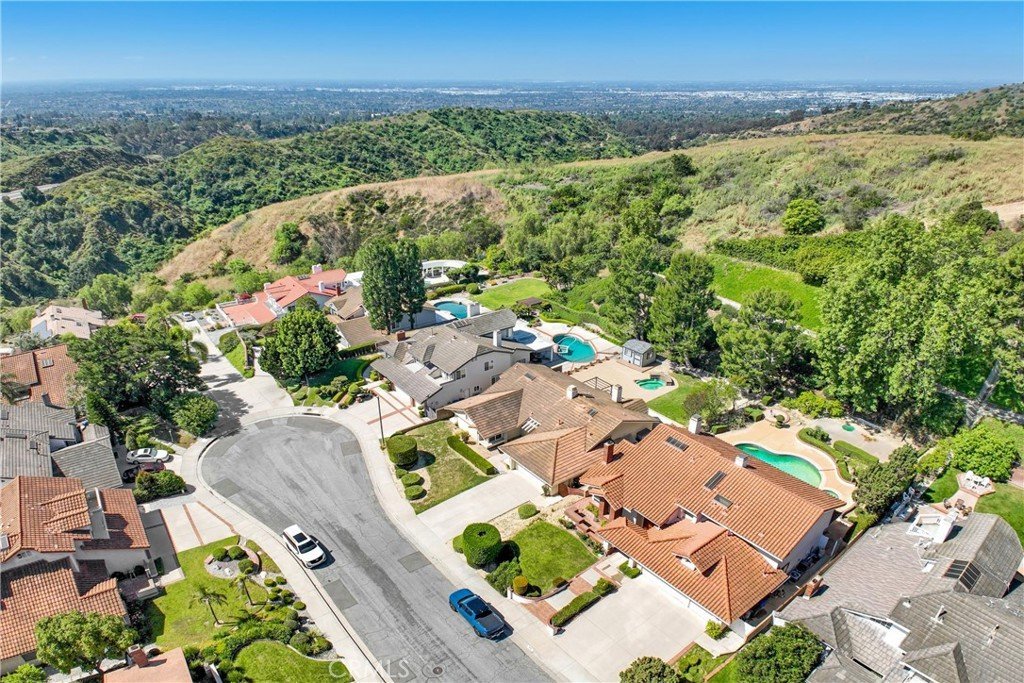
The backyard is a true retreat, thoughtfully designed with a spa, tranquil waterfall feature, shed, and patio—perfect for relaxing or hosting gatherings. The generous lot offers both privacy and potential for further customization.
Located in a quiet residential setting, this home provides convenient access to local schools, shopping, and dining while maintaining a peaceful neighborhood feel.
Don’t miss this rare opportunity to own a single-story home with a large lot in one of Hacienda Heights’ most desirable communities.
Show all description
Location
- Directions: Colima to Casino Drive
- Lot Size Acres: 0.3536 acres
Building Details
- Structure Type: House
- Water Source: Public
- Lot Features: ZeroToOneUnitAcre,BackYard,CulDeSac,FrontYard,Lawn
- Sewer: PublicSewer
- Common Walls: NoCommonWalls
- Garage Spaces: 2
- Levels: One
Amenities & Features
- Pool Features: None
- Spa Features: Private
- Parking Total: 2
- Cooling: CentralAir
- Fireplace Features: FamilyRoom, PrimaryBedroom
- Heating: Central
- Horse Amenities: RidingTrail
- Interior Features: JackAndJillBath, WalkInClosets
- Laundry Features: Inside,LaundryRoom
Nearby Schools
- High School District: Hacienda La Puente Unified
Expenses, Fees & Taxes
- Association Fee: 0
Agent info
- Agent name: Kimberly Gimbel-Johnson
- Agent MLS: PWGIMBELJ
- Agent email: k.johnson@compass.com
- Agent officephone: 949-438-4340
Miscellaneous
- List Office Name: Compass
- Listing Terms: Cash,CashToNewLoan,Conventional
- Common Interest: None
- Community Features: Biking,Foothills,Golf,Hiking,HorseTrails,Mountainous,Park
- Attribution Contact: 3103675927
