
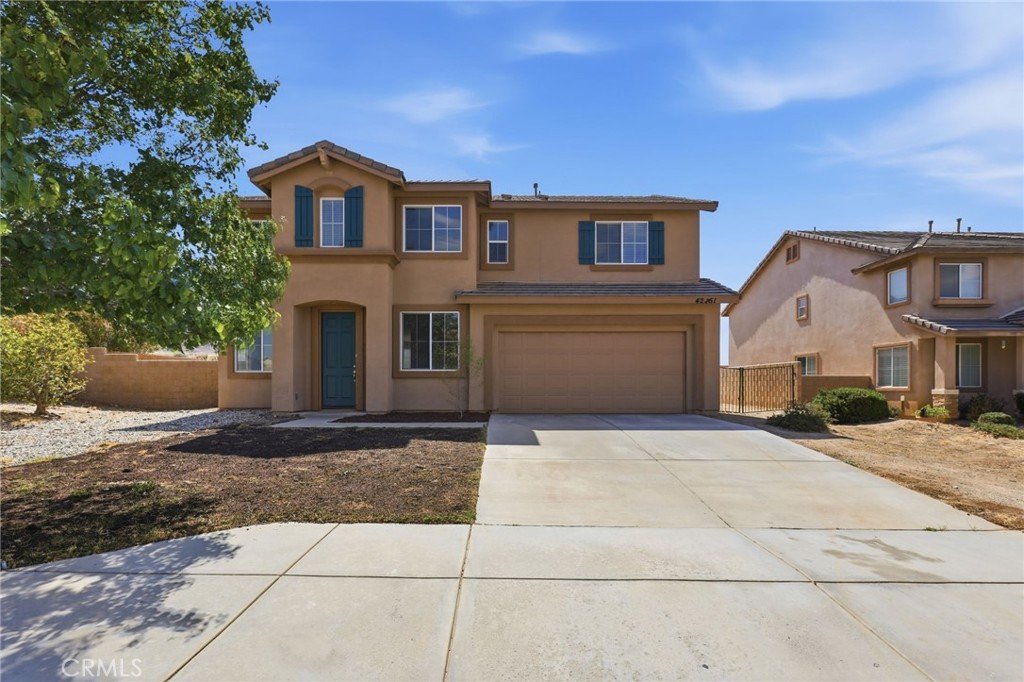













42251 Westminster, Lancaster, CA, US, 93536
42251 Westminster, Lancaster, CA, US, 93536
$599,950
Request infoBasics
- Date added: Added 3 weeks ago
- Category: Residential
- Type: SingleFamilyResidence
- Status: Active
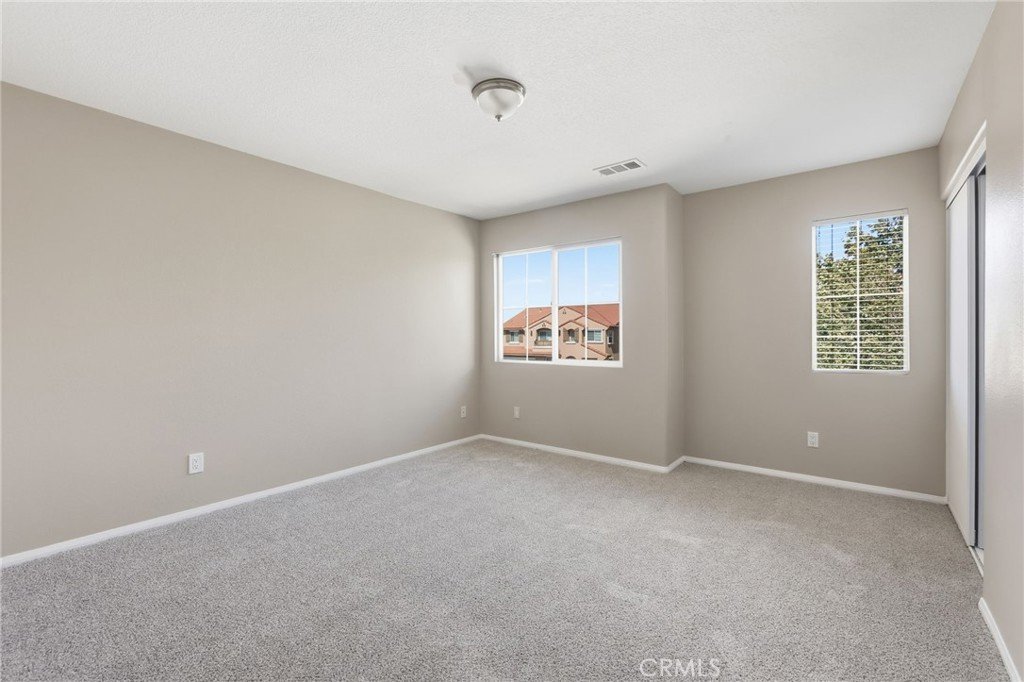
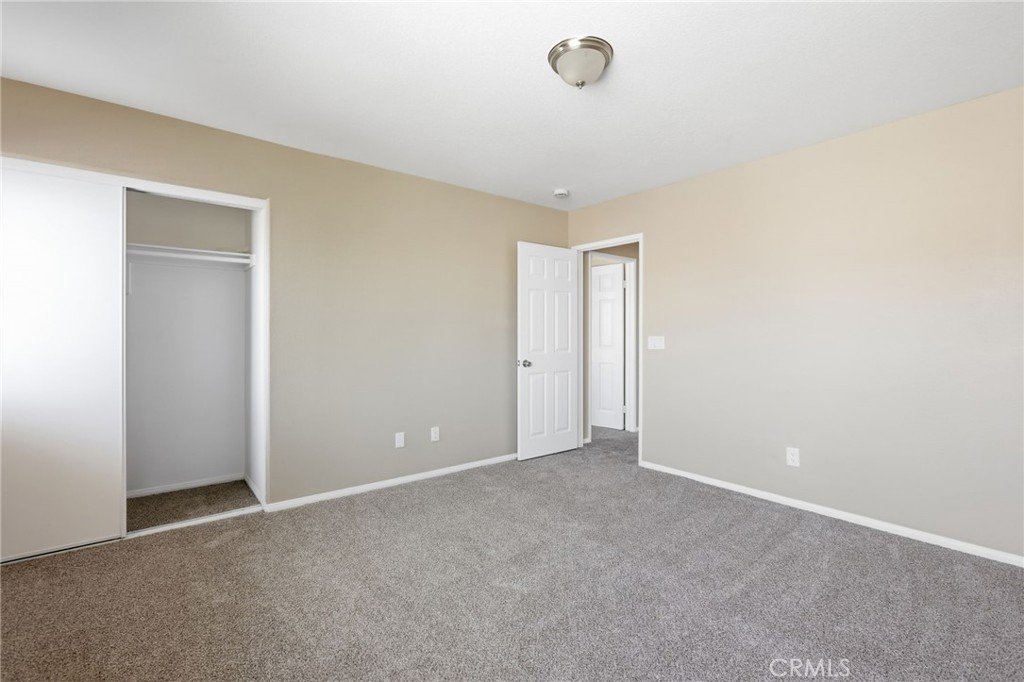
- Bedrooms: 3
- Bathrooms: 3
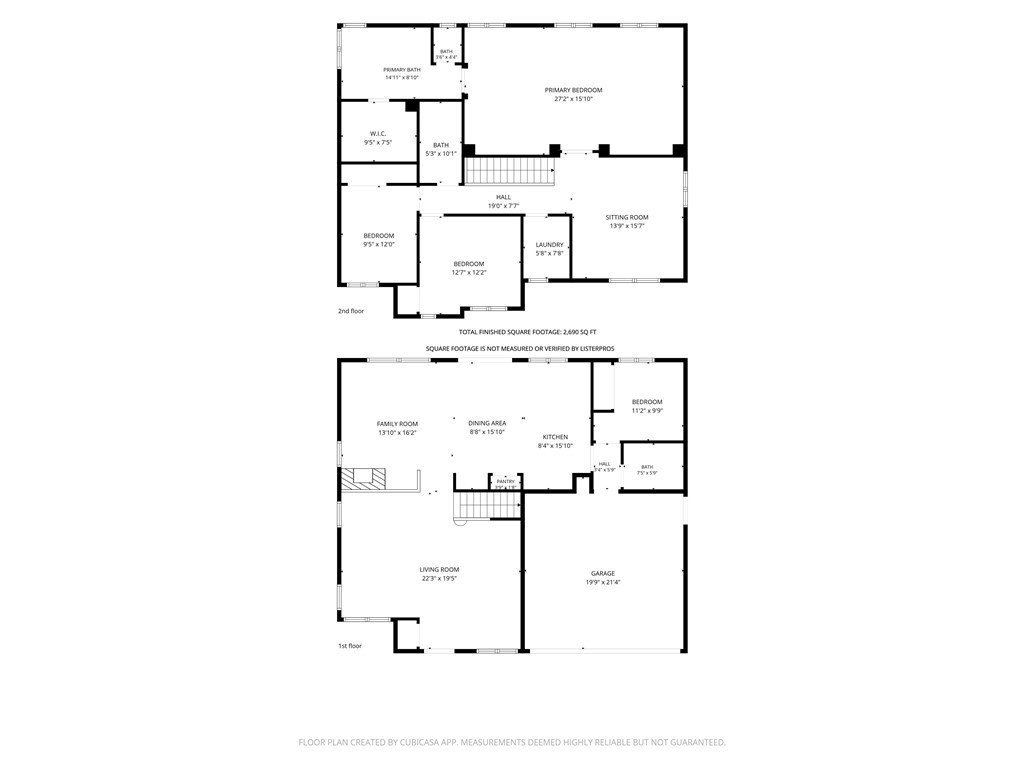
- Area: 2690 sq ft
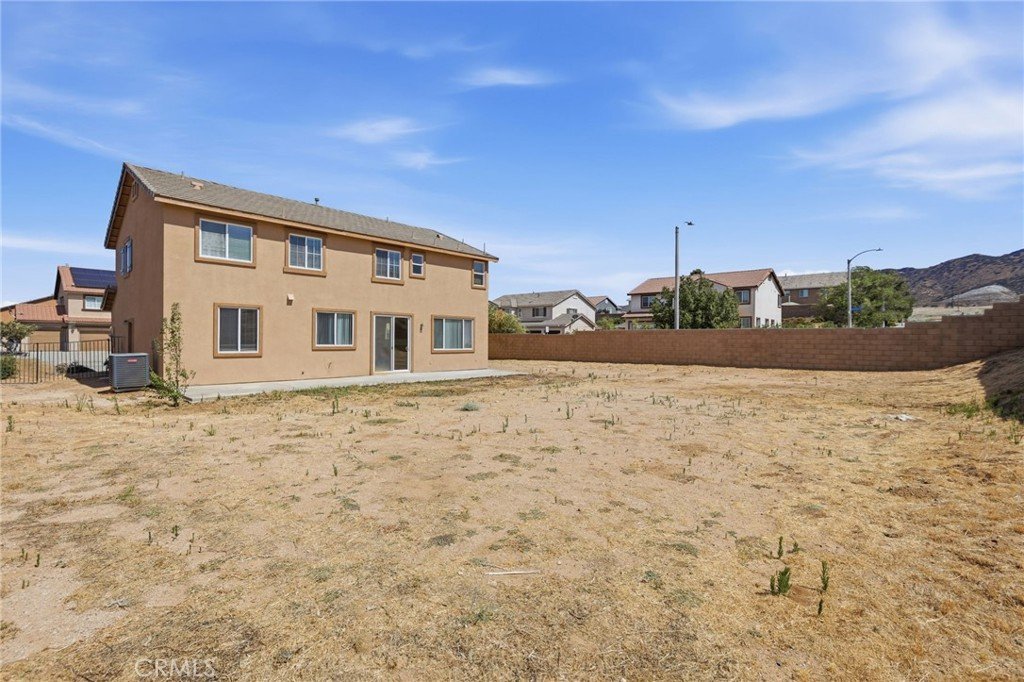
- Lot size: 9954, 9954 sq ft
- Year built: 2005
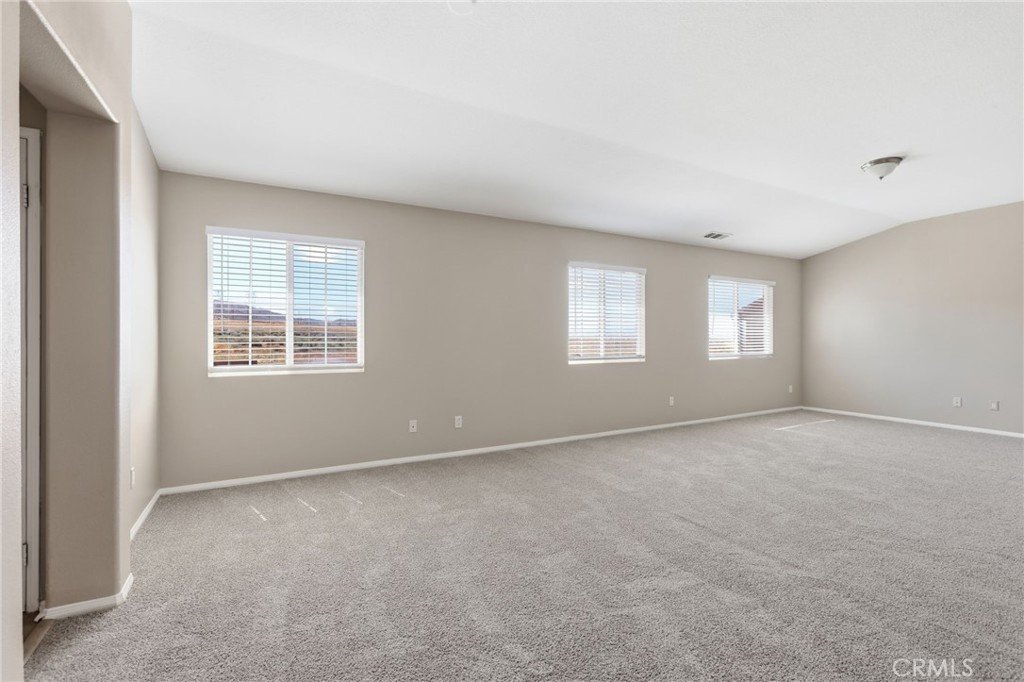
- View: Desert,Rocks
- County: Los Angeles
- MLS ID: OC26148760
Description
-
Description:
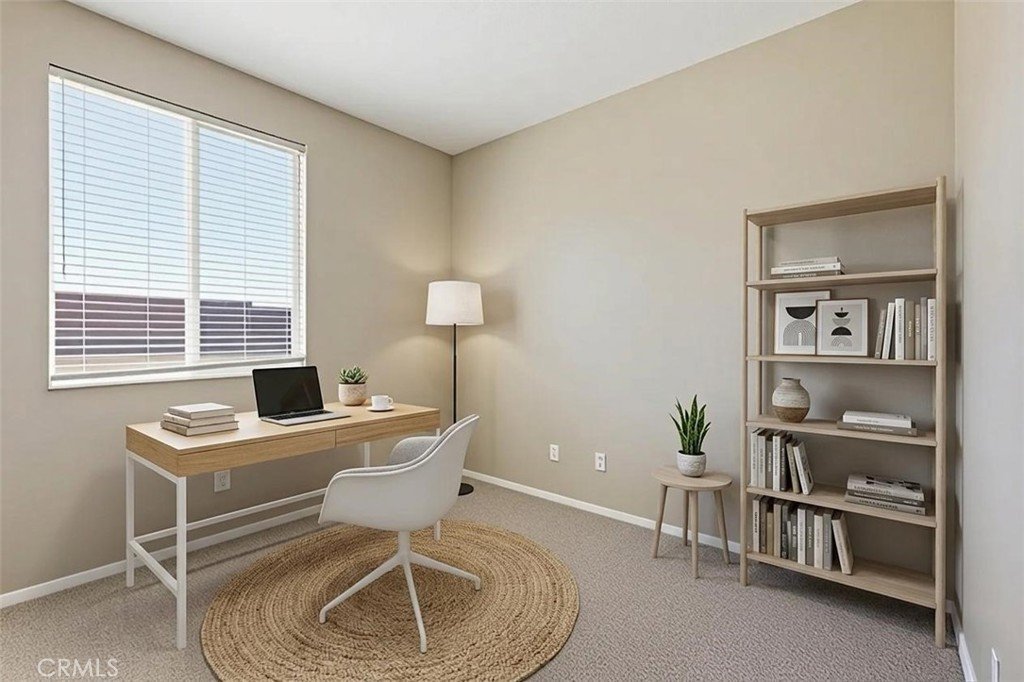
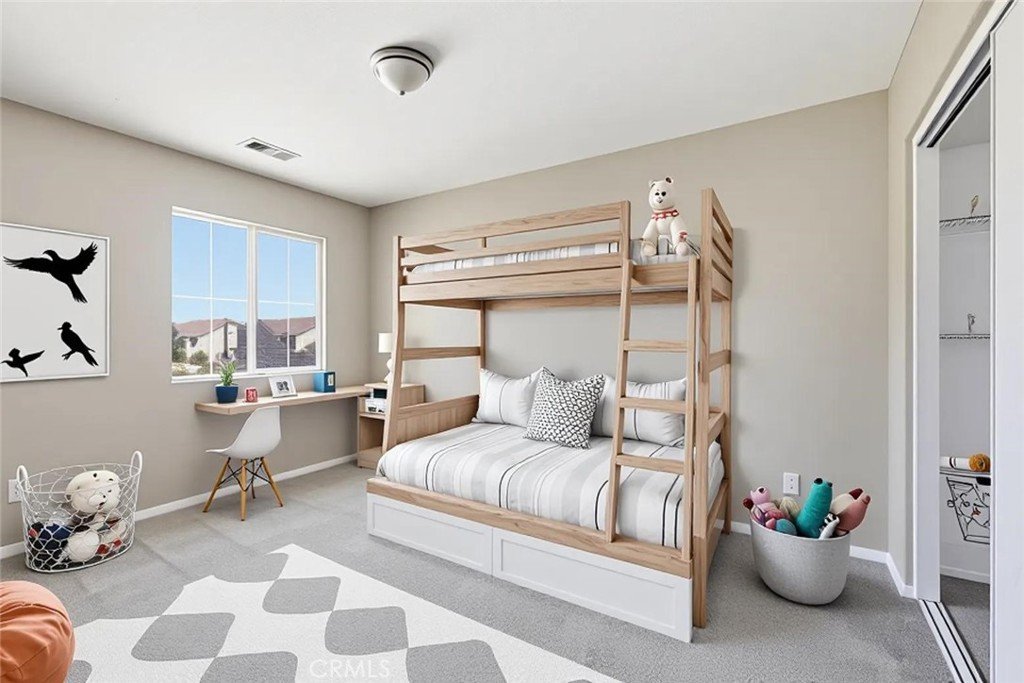
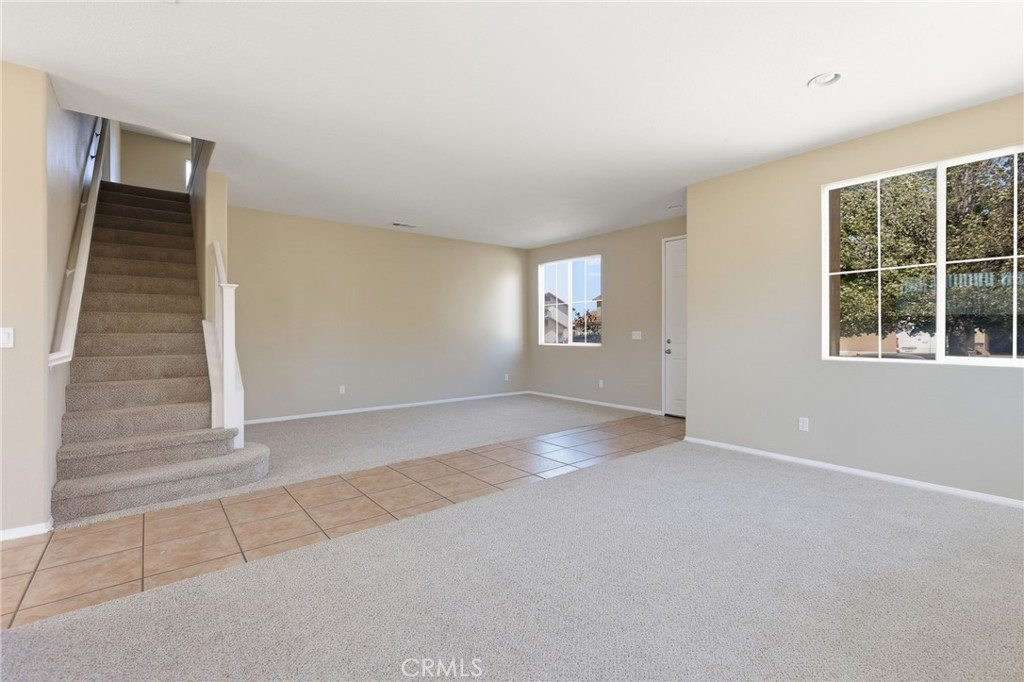
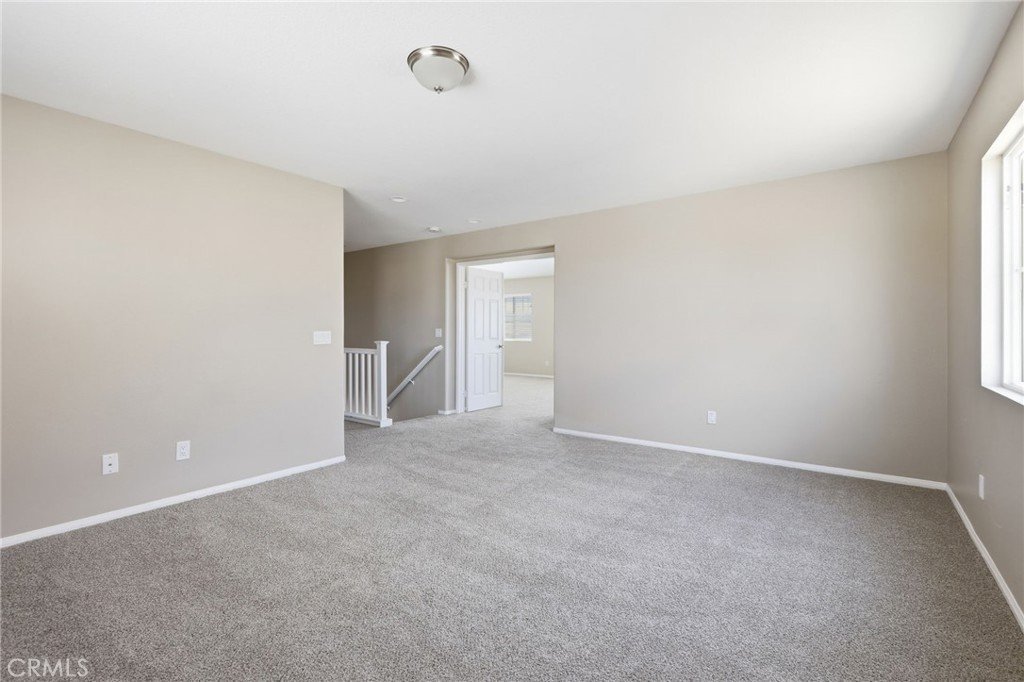
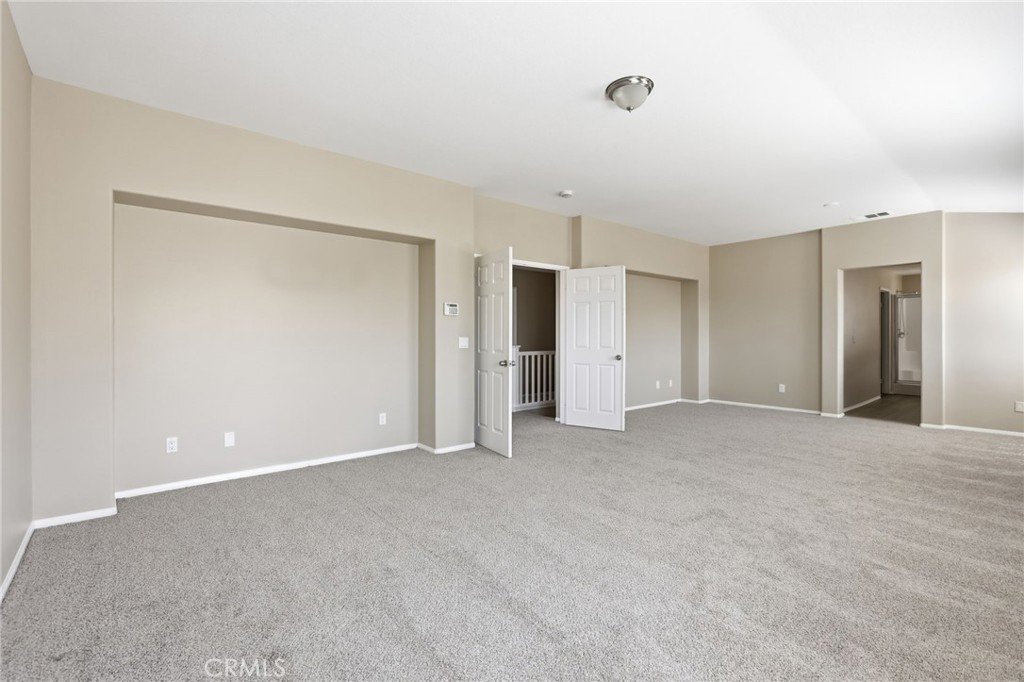
Welcome to this recently refreshed home offering a spacious layout and an excellent opportunity to create the home you’ve been looking for. Designed for comfortable everyday living, this property features generous living spaces, a functional floor plan, and plenty of room to personalize to your style. Conveniently located near shopping, dining, schools, parks, and major commuter routes, you’ll enjoy easy access to local amenities while still appreciating the comfort of a well-established neighborhood. Whether you’re searching for a primary residence or an investment opportunity, this home is full of potential.
Show all description
Location
- Directions: From downtown Lancaster, take CA-14 North and exit toward Avenue J. Continue west on Avenue J, turn right onto 60th Street West, then turn left onto Westminster Way. Continue through the neighborhood, and the property will be located on the right.
- Lot Size Acres: 0.2285 acres
Building Details
Amenities & Features
- Pool Features: None
- Parking Features: Concrete, DoorSingle, GarageFacesFront, Garage, GarageDoorOpener
- Accessibility Features: None
- Parking Total: 2
- Roof: Shingle
- Utilities: Other
- Cooling: CentralAir
- Fireplace Features: FamilyRoom, SeeRemarks
- Heating: Central
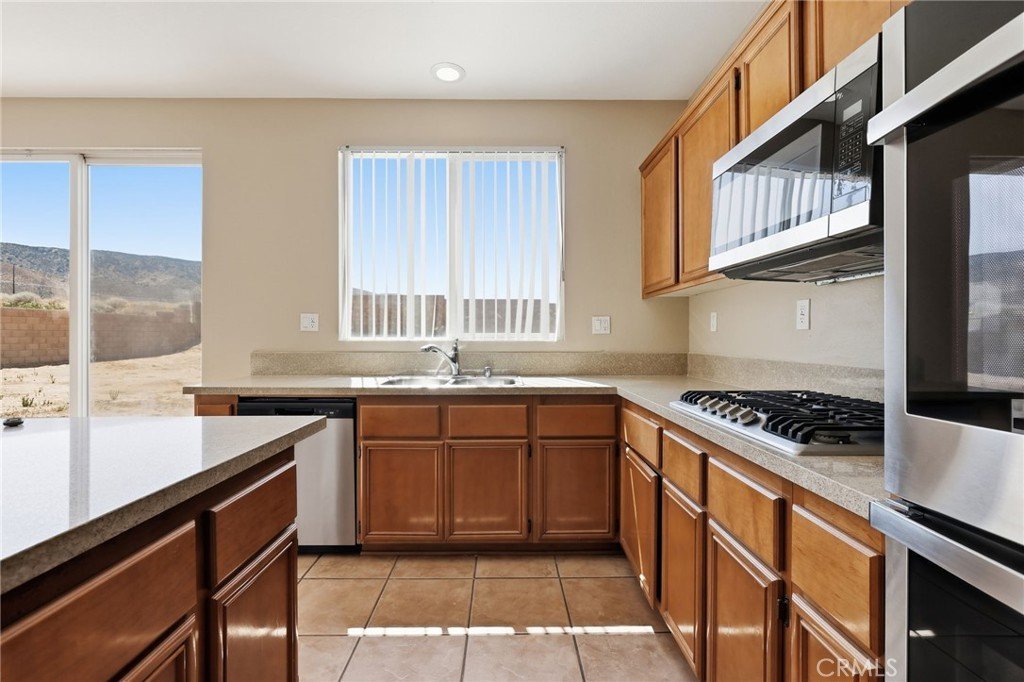
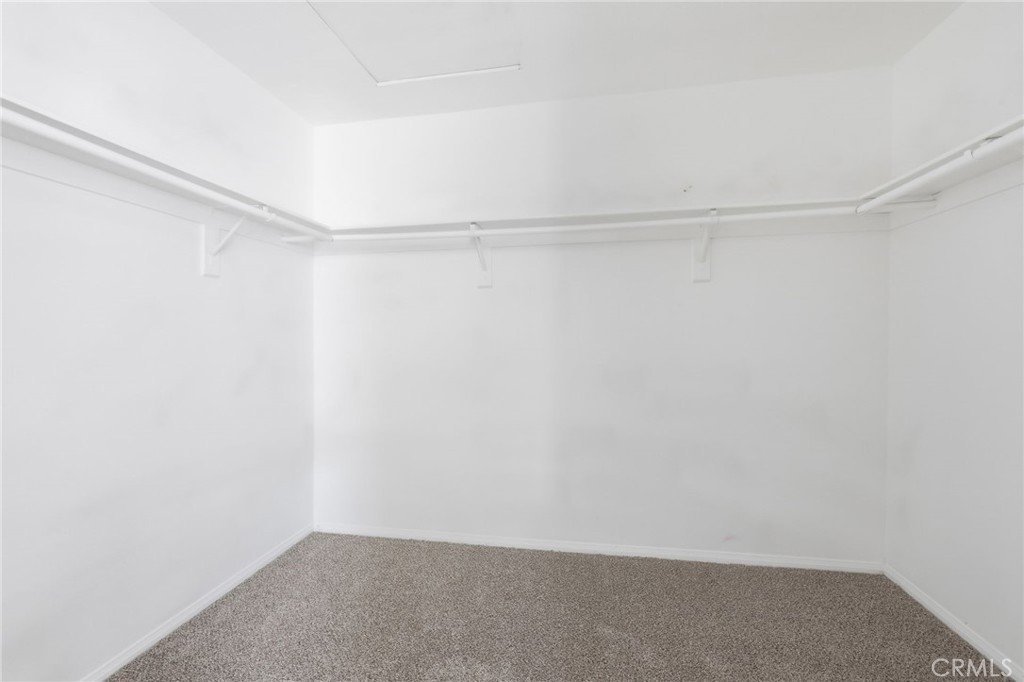
- Interior Features: EatInKitchen, HighCeilings, OpenFloorplan, StoneCounters, AllBedroomsUp, PrimarySuite, WalkInClosets
- Laundry Features: LaundryCloset
- Appliances: DoubleOven,Dishwasher,GasCooktop,Disposal,Microwave
Nearby Schools
- High School: Quartz Hill
- High School District: Antelope Valley Union
Expenses, Fees & Taxes
- Association Fee: 0
Agent info
- Agent name: Benjamin Hitchins
- Agent MLS: OCHITCBEN
- Agent email: ben.h@mainstay.io
- Agent officephone: 800-583-2914
- Agent direct phone: 213-320-3292
Miscellaneous
- List Office Name: Mainstay Brokerage Inc.
- Listing Terms: Cash,Conventional
- Common Interest: None
- Community Features: Curbs,StreetLights,Sidewalks
- Attribution Contact: ben.h@mainstay.io
Ask an Agent About This Home
Powered by Estatik
