











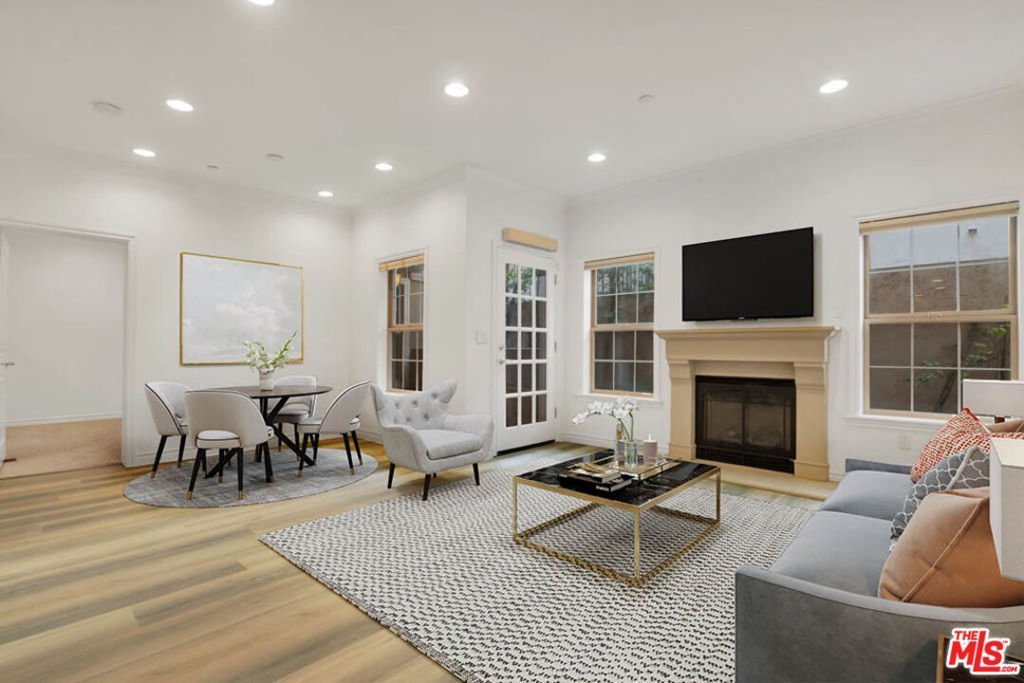
423 Arnaz Drive 102, Los Angeles, CA, US, 90048
423 Arnaz Drive 102, Los Angeles, CA, US, 90048Basics
- Date added: Added 1 month ago
- Category: Residential
- Type: Condominium
- Status: Active
- Bedrooms: 2
- Bathrooms: 2
- Area: 1220 sq ft
- Lot size: 12504, 12504 sq ft
- Year built: 2008
- Property Condition: UpdatedRemodeled
- View: Courtyard
- Zoning: LAR3
- County: Los Angeles
- MLS ID: 26862087
Description
-
Description:
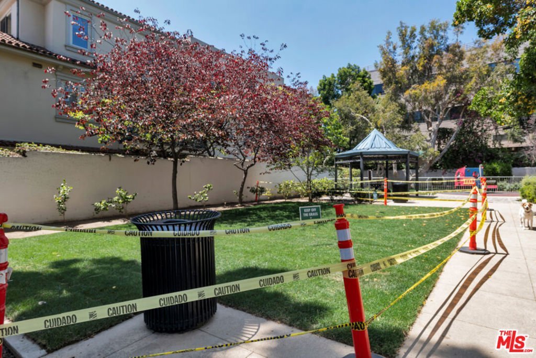
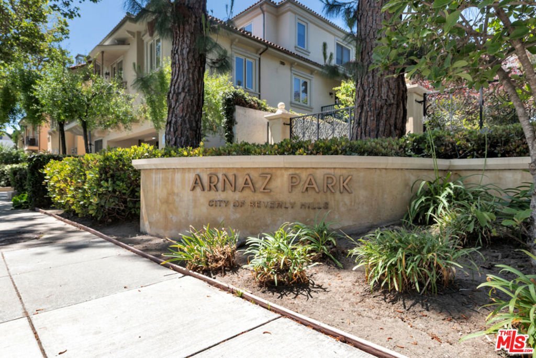
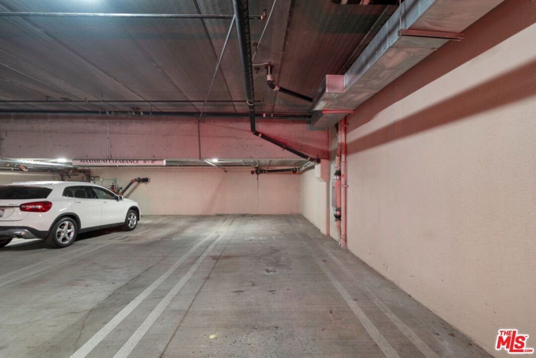
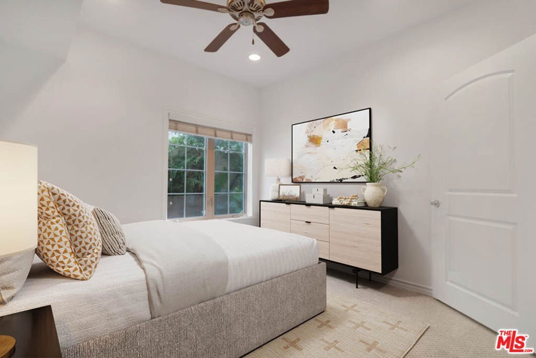
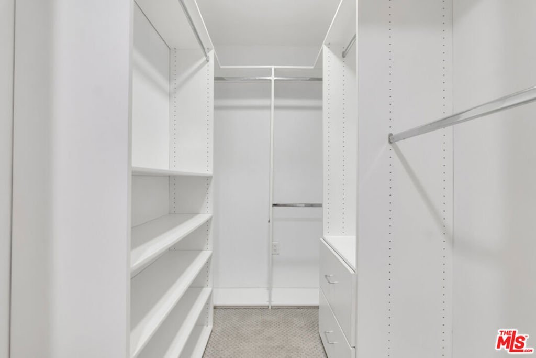
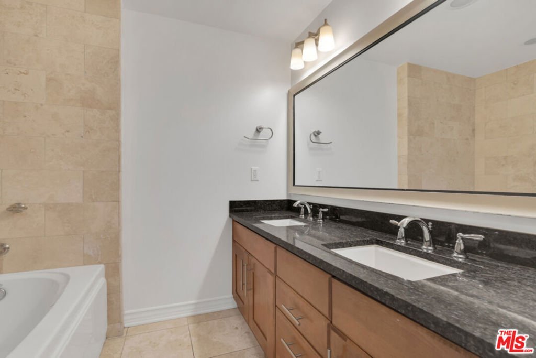
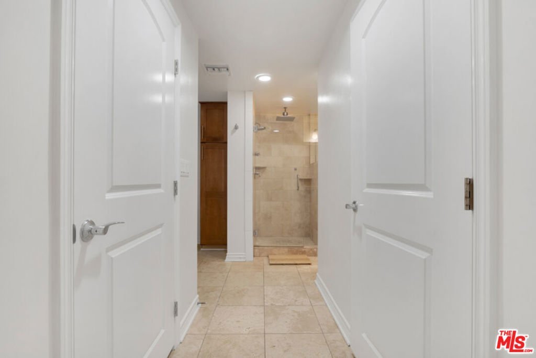
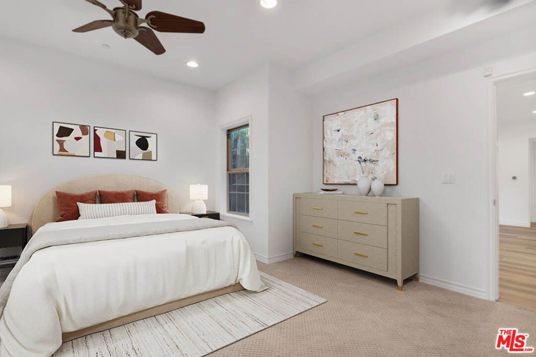
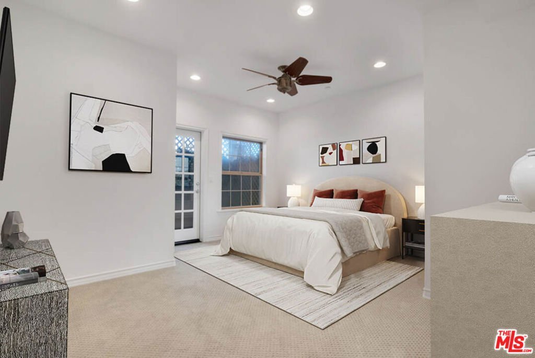
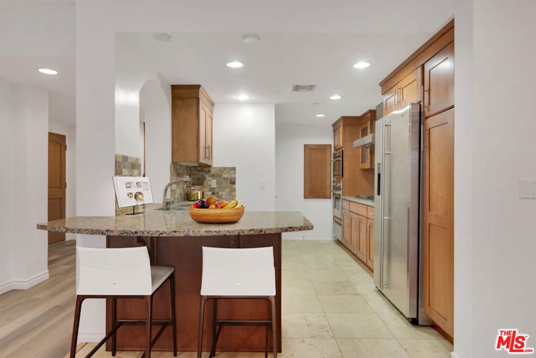
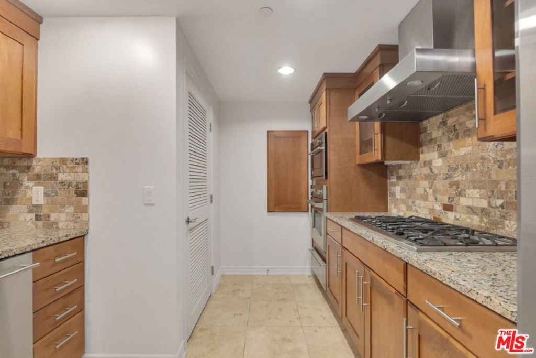
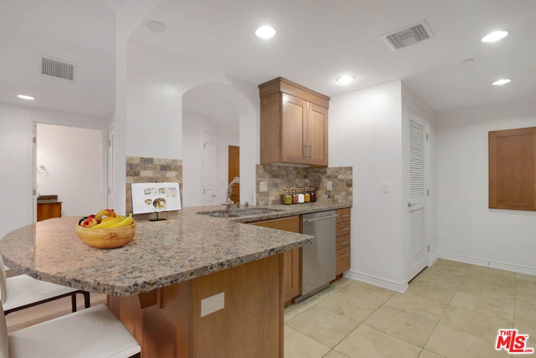
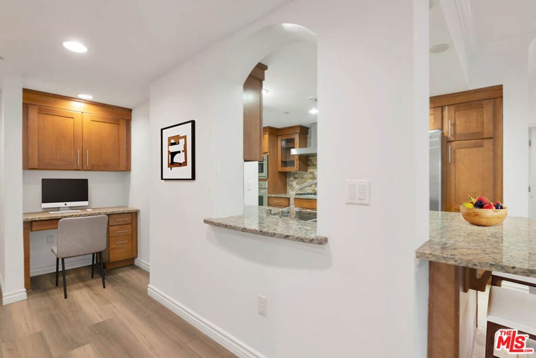
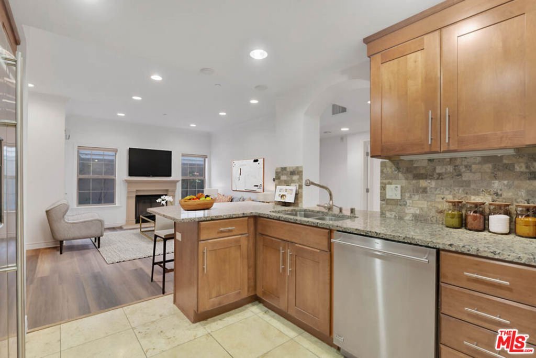
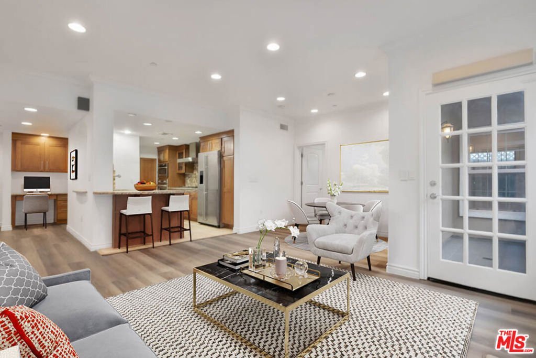
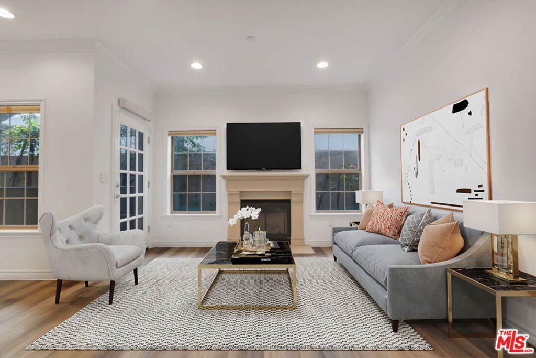
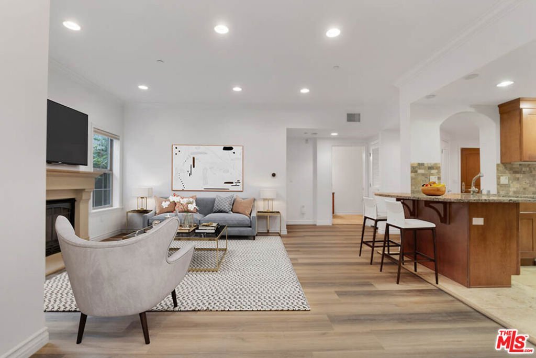
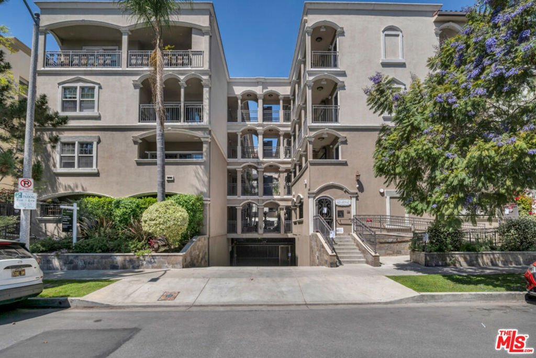
Live at the center of it all. Perfectly positioned at the doorstep of prime Beverly Hills, this beautifully updated 2 bed, 2 bath residence offers 1,220 square feet of thoughtfully designed living within a quiet, private setting. A light-filled, open layout with high ceilings creates an effortless flow between the living, dining, and kitchen spaces - ideal for both everyday living and entertaining. The living room is anchored by a cozy fireplace and refined with crown molding, while the kitchen features stainless steel appliances, custom cabinetry, a breakfast bar, and expansive granite countertops offering generous prep space. A dedicated workspace nook adds thoughtful functionality. The primary suite is a true retreat with a private patio, generous closet space including a custom closet with built-in shoe storage, and a spacious bath with a jetted tub, separate walk-in shower, and updated fixtures. The second bedroom offers flexibility for guests or a home office. Additional highlights include brand-new flooring, fresh paint, Lutron lighting, Nest-controlled HVAC and safety systems, recessed lighting throughout, and private in-unit laundry. The building (circa 2008) offers two tandem parking spaces and ample guest parking. Conveniently located just blocks from beloved Melrose and Robertson shops, Arnaz Park, and just moments from The Grove, Cedars-Sinai and world famous Rodeo Drive - this is a rare opportunity to own a turnkey residence in a truly premier location.
Show all description
Location
- Directions: Located just half a block south of Burton Way on the west side of Arnaz Drive.
- Lot Size Acres: 0.2871 acres
Building Details
- Architectural Style: Contemporary
- Sewer: Other,SewerTapPaid
- Common Walls: OneCommonWall
- Construction Materials: Stucco
- Garage Spaces: 2
- Levels: One
- Floor covering: Tile
Amenities & Features
- Pool Features: None
- Parking Features: Assigned, ControlledEntrance, Covered, ElectricGate, Garage, Guest, Gated, CommunityStructure, Tandem
- Security Features: CarbonMonoxideDetectors, FireDetectionSystem, FireSprinklerSystem, SecurityGate, GatedCommunity, SmokeDetectors
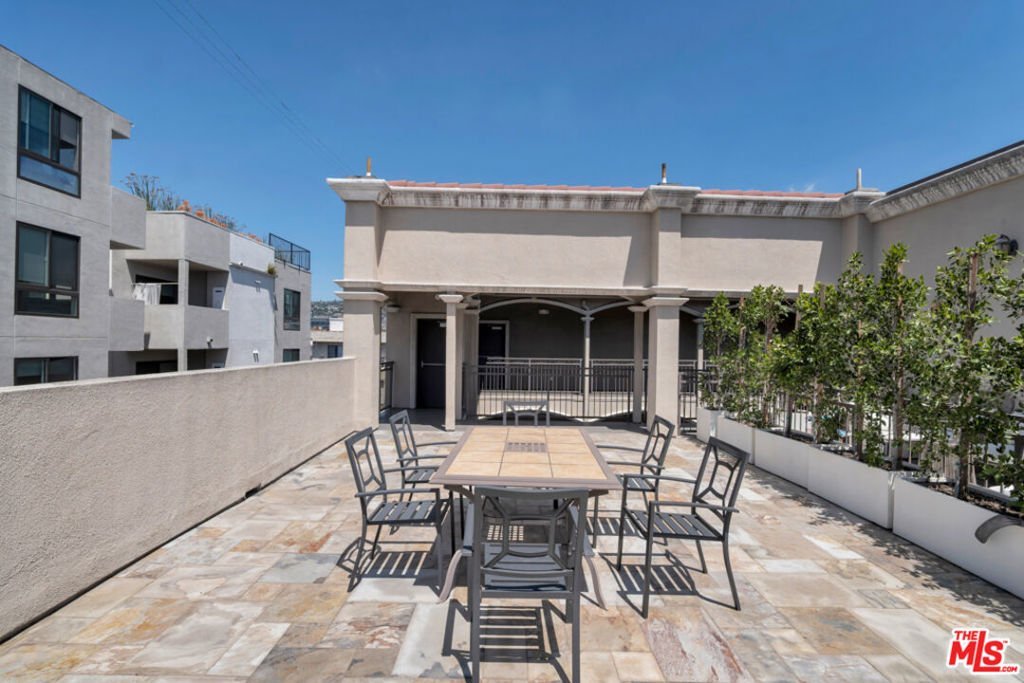
- Patio & Porch Features: Covered
- Spa Features: None
- Parking Total: 2
- Association Amenities: MaintenanceGrounds,PetRestrictions,Trash,Water
- Window Features: Blinds,CustomCoverings,Drapes
- Cooling: CentralAir
- Fireplace Features: LivingRoom
- Furnished: Unfurnished
- Heating: Central
- Interior Features: BreakfastBar, CrownMolding, SeparateFormalDiningRoom, LivingRoomDeckAttached, OpenFloorplan
- Laundry Features: CommonArea,Inside,LaundryCloset,InGarage
- Appliances: GasCooktop,Disposal,Microwave,Oven,Range,Refrigerator,RangeHood,WarmingDrawer,Dryer,Washer
Expenses, Fees & Taxes
- Association Fee: $628.63
Agent info
- Agent name: Shamon Shamonki
- Agent MLS: CLW-X65520
- Agent email: Shamon.Shamonki@SIR.com
- Agent direct phone: 310-713-4492
Miscellaneous
- Association Fee Frequency: Monthly
- List Office Name: Sotheby's International Realty
- Community Features: Gated
