 For Sale
Open Sat 1 to 3 PM
For Sale
Open Sat 1 to 3 PM $1,300,000
2 bd 2 ba 1,040 sq ft
9616 Highland Gorge DriveBeverly Hills, CA 90210
Listed by Equity Union-Westside

Beverly Hills, CA 90210
Open house
Listed by: Rodeo Realty · 818-419-0026
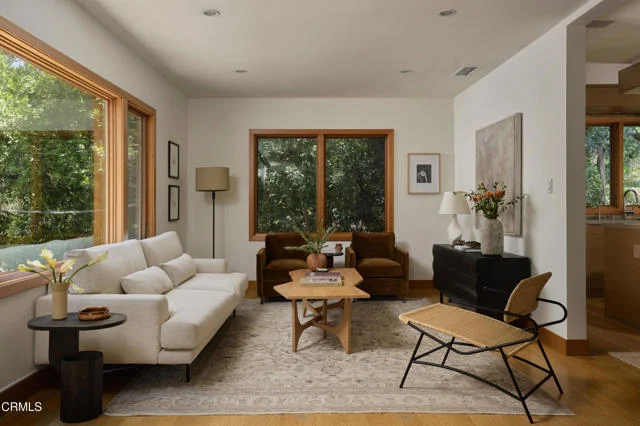
UNBELIEVABLE VALUE IN BEVERLY HILLS 90210 | UNIQUELY REIMAGINED MID-CENTURY MODERN | OPEN FLOOR PLAN 1,284 SQ. FT. | SPECTACULAR GOURMET KITCHEN | LUXURIOUS PRIMARY SUITE | SPA-INSPIRED PRIMARY BATH | LOW HOA $718 PER MONTH | EARTHQUAKE INSURANCE | POOL | HOT TUB | 2 PARKING SPACES | ADDITIONAL STORAGE | 1 BEDROOM | 2 BATHROOMS | WALK-IN CLOSET | FRENCH OAK HARDWOOD FLOORS | HIGH CEILINGS | RECESSED LIGHTING | QUARTZ COUNTERTOPS | FORMAL DINING ROOM | BREAKFAST NOOK | PRIVATE BALCONY | SIDE-BY-SIDE IN-UNIT WASHER & DRYER | ALL APPLIANCES INCLUDED | EXCEPTIONAL WALKABILITY | Why settle for a cramped condo when you can enjoy 1,284 square feet of uniquely reimagined Mid-Century Modern living in Beverly Hills? This residence delivers room to host a dinner party, stretch out in an oversized living room, and retreat to a primary suite that feels like a destination of its own. French oak hardwood floors, high ceilings, and recessed lighting bring warmth and architectural character to the open floor plan. The gourmet kitchen features quartz countertops and a breakfast nook for casual mornings, while the separate formal dining room sets the scene for memorable evenings. The luxurious primary suite pairs a walk-in closet with a stunning spa-inspired bathroom, and a second bathroom gives guests their own space. Step onto your private balcony to unwind, enjoy the community pool and hot tub, and appreciate the everyday convenience of side-by-side in-unit laundry, two parking spaces, and additional storage. A low $718 monthly HOA with earthquake insurance adds lasting value. With convenient access to Rodeo Drive, Beverly Gardens Park, celebrated restaurants, luxury shopping, Bristol Farms, and Cedars-Sinai Medical Center, this is more than a prestigious address—it is a compelling opportunity to own the space, style, and Beverly Hills lifestyle you have been looking for.
Listed by: Rodeo Realty · 818-419-0026
Based on information from the California Regional Multiple Listing Service, Inc. Information is deemed reliable but not guaranteed. All data, including measurements and calculations of area, should be independently reviewed and verified for accuracy. Properties may or may not be listed by the office or agent presenting this information.
Listing data last updated Oct 9, 2026 3:31 am.
For Sale
Open Sat 1 to 3 PM  For Sale
Open Sun 2 to 5 PM
For Sale
Open Sun 2 to 5 PM 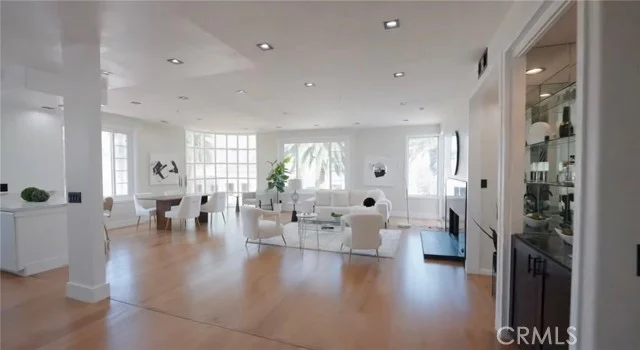 For Sale
Open Sun 2 to 5 PM
For Sale
Open Sun 2 to 5 PM Based on information from the California Regional Multiple Listing Service, Inc. Information is deemed reliable but not guaranteed. All data, including measurements and calculations of area, should be independently reviewed and verified for accuracy. Properties may or may not be listed by the office or agent presenting this information.