













423 S Rexford Drive 303, Beverly Hills, CA, US, 90212
423 S Rexford Drive 303, Beverly Hills, CA, US, 90212Basics
- Date added: Added 3 months ago
- Category: Residential
- Type: Condominium
- Status: Active
- Bedrooms: 2
- Bathrooms: 2
- Area: 1097 sq ft
- Lot size: 12150, 12150 sq ft
- Year built: 1961
- Zoning: BHR4*
- County: Los Angeles
- MLS ID: 26829279
Description
-
Description:
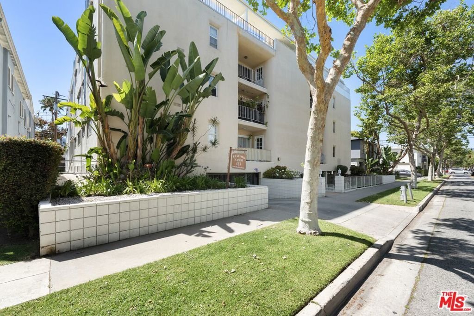
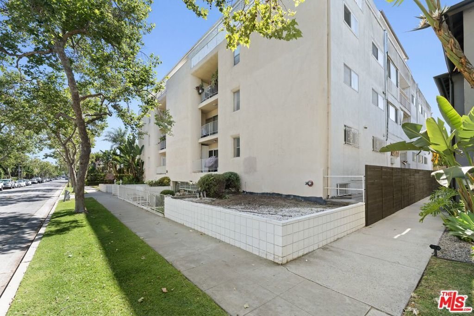
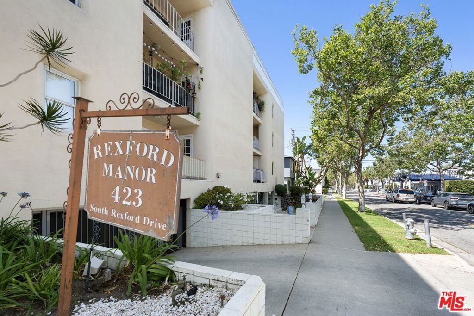
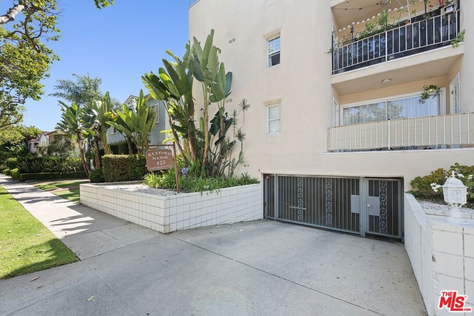
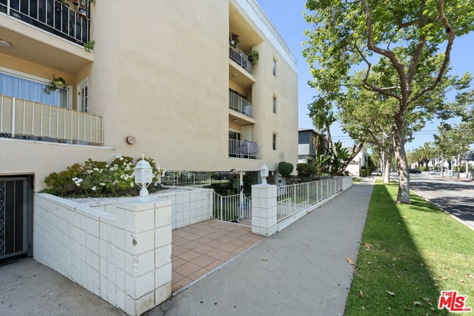
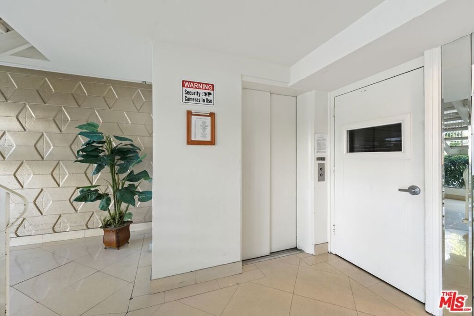
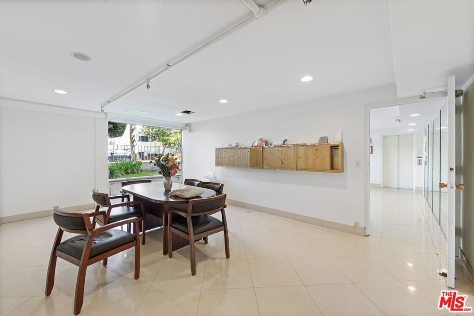
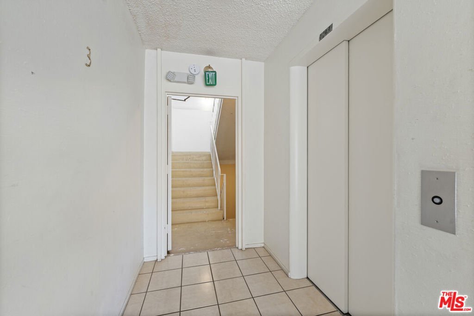
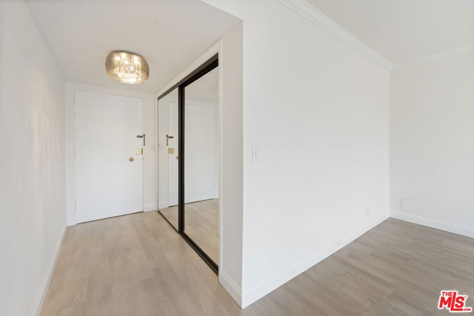
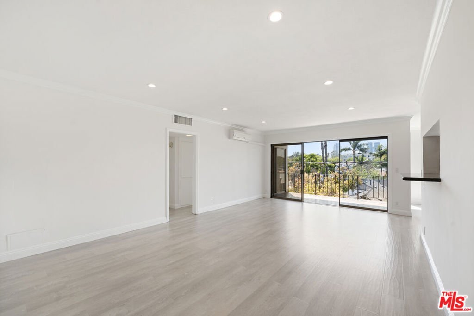
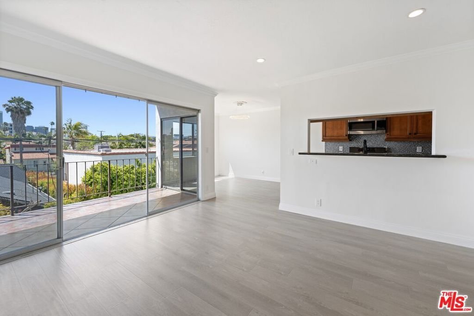
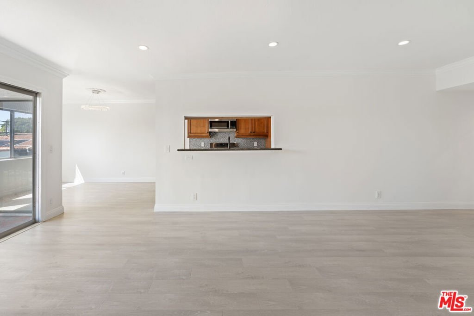
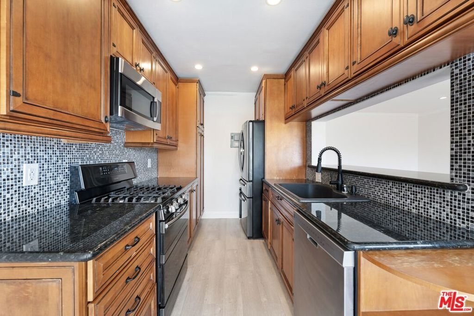

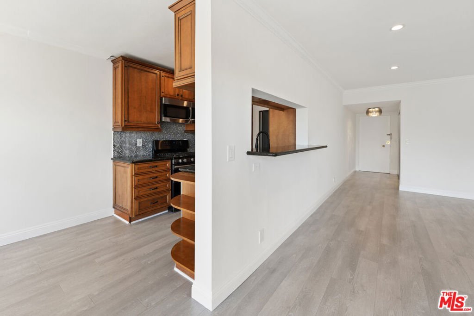
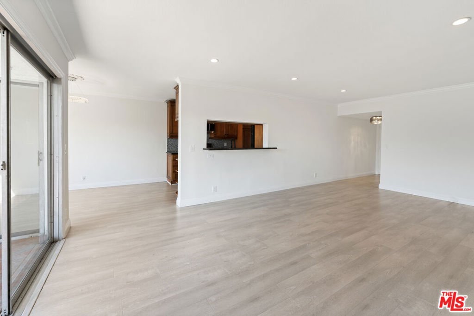
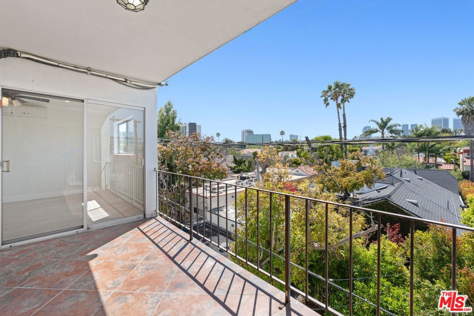
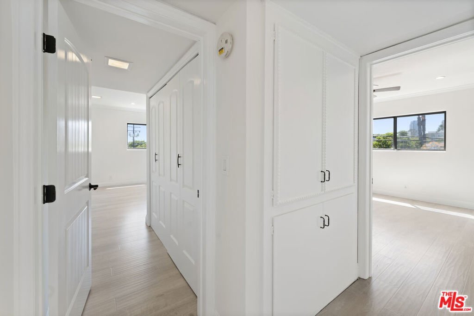
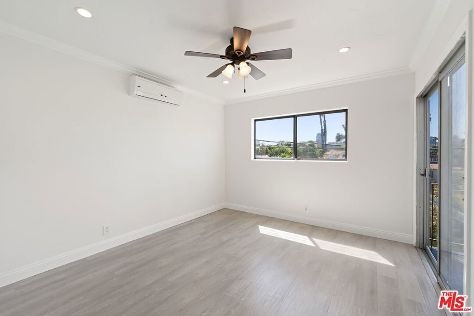
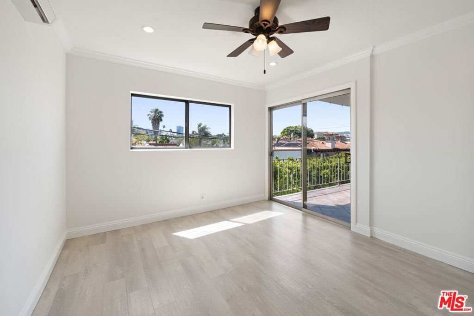
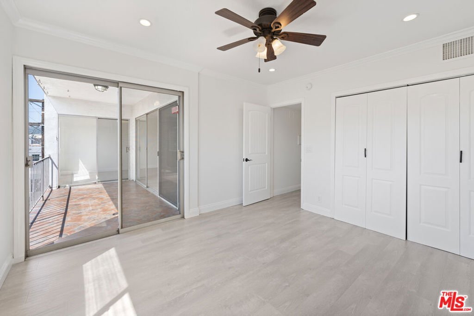
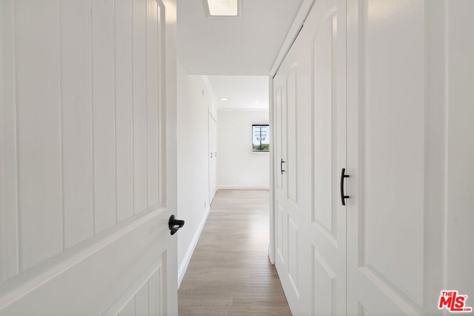
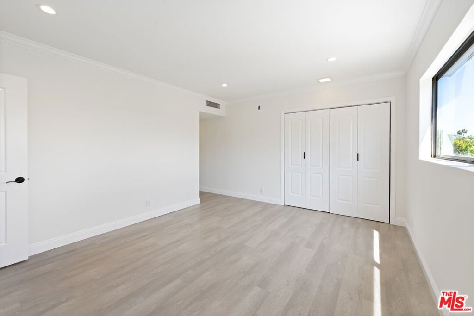
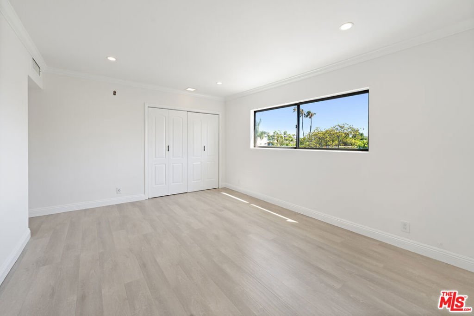
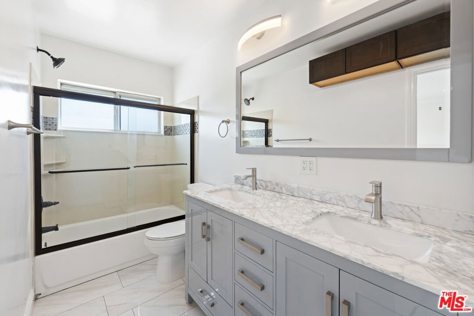
Welcome to Rexford Manor, a gated 19-unit mid-century building in the heart of Beverly Hills. Unit #303 is a top floor corner unit offering one of the best locations in the building bright, single level, and fully updated throughout. The front door opens into a proper entry with double closets, with an immediate view into the living room and beyond. Sliding glass doors and large windows frame palm trees, Beverly Hills rooftops, and the Century City skyline, filling the space with natural light from multiple directions throughout the day. 1,097 square feet. Two bedrooms. Two fully remodeled bathrooms. Light grey wide-plank flooring throughout the main living areas. Crown molding. Recessed LED lighting. Galley kitchen with warm wood cabinetry, dark granite countertops, mosaic tile backsplash, and stainless appliances, with a dedicated dining area just off the kitchen. Tiled bathroom floors, stone counters, glass shower doors in. In-unit washer/dryer. Individual mini-split heating and AC units in both bedrooms and the living room. The building has an elevator, glass-skylit hallway, and 2 covered parking spaces. HOA $528.25/month. Pets welcome. Steps from The Honor Bar, South Beverly Grill, Erewhon, and Rodeo Drive. One of the most connected addresses in Beverly Hills.
Show all description
Location
- Directions: https://maps.app.goo.gl/S6GK86w6QkBLqpoBA
- Lot Size Acres: 0.2789 acres
Amenities & Features
- Pool Features: None
- Parking Features: Underground, Garage, Gated, CommunityStructure, Tandem
- Security Features: CarbonMonoxideDetectors, SmokeDetectors
- Parking Total: 0
- Association Amenities: ControlledAccess
- Fireplace Features: None
- Furnished: Unfurnished
- Heating: WallFurnace
- Interior Features: CeilingFans, SeparateFormalDiningRoom
- Laundry Features: Stacked
- Appliances: Dishwasher,Disposal,Oven,Refrigerator,Dryer,Washer
Expenses, Fees & Taxes
- Association Fee: $528.25
Agent info
- Agent name: Brandon S. Arlington
- Agent MLS: CLW-C122284
- Agent email: brandon@roosterhomes.com
- Agent officephone: 818-296-7282
- Agent direct phone: 781-385-0196
Miscellaneous
- Association Fee Frequency: Monthly
- List Office Name: Rooster Homes
