

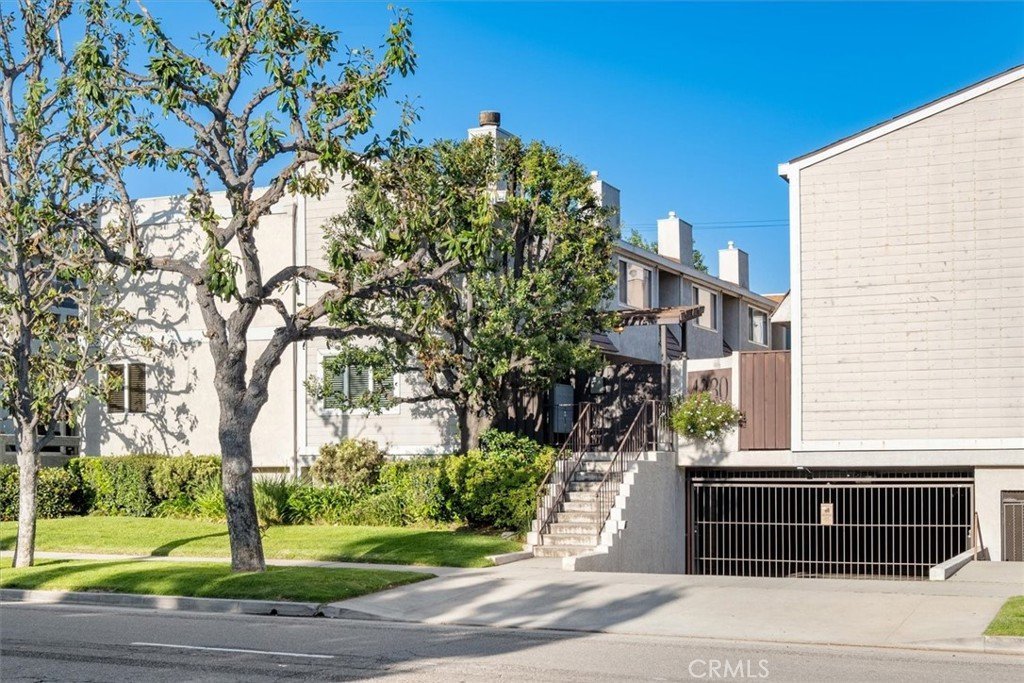
4230 Whitsett Avenue 4, Studio City, CA, US, 91604
4230 Whitsett Avenue 4, Studio City, CA, US, 91604Basics
- Date added: Added 1 month ago
- Category: Residential
- Type: Townhouse
- Status: Active
- Bedrooms: 2
- Bathrooms: 3
- Area: 1213 sq ft
- Lot size: 12199, 12199 sq ft
- Year built: 1974
- Property Condition: UpdatedRemodeled,Turnkey
- County: Los Angeles
- MLS ID: SR26124293
Description
-
Description:
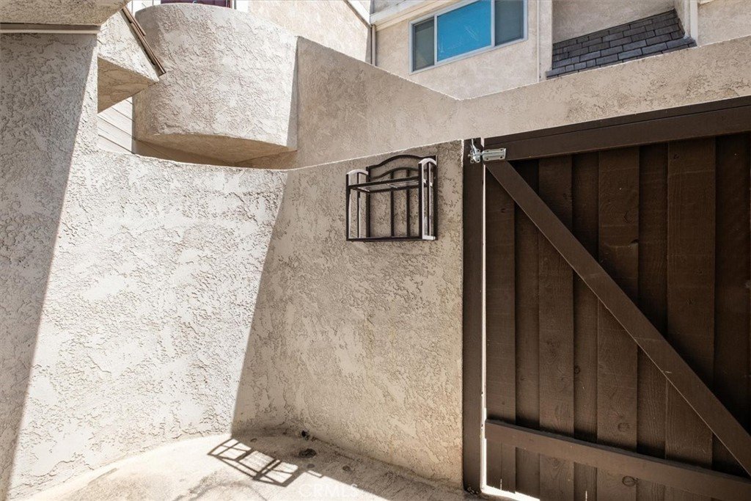
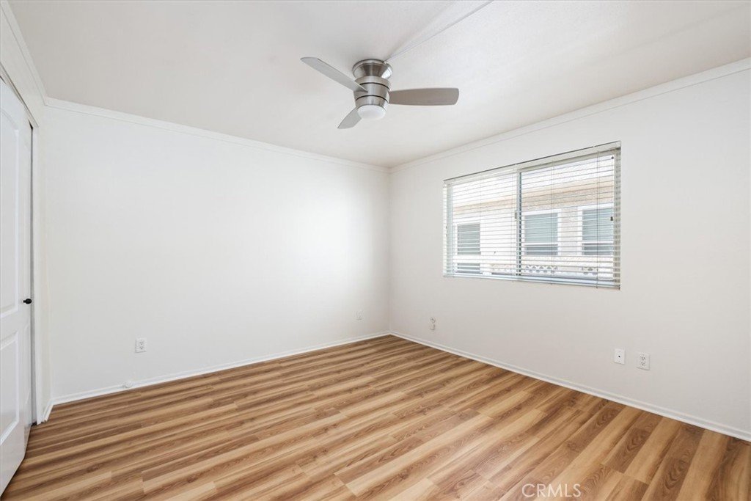
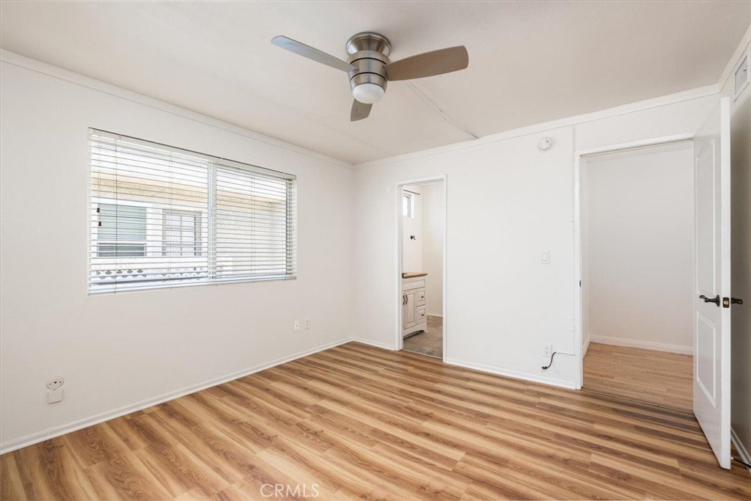
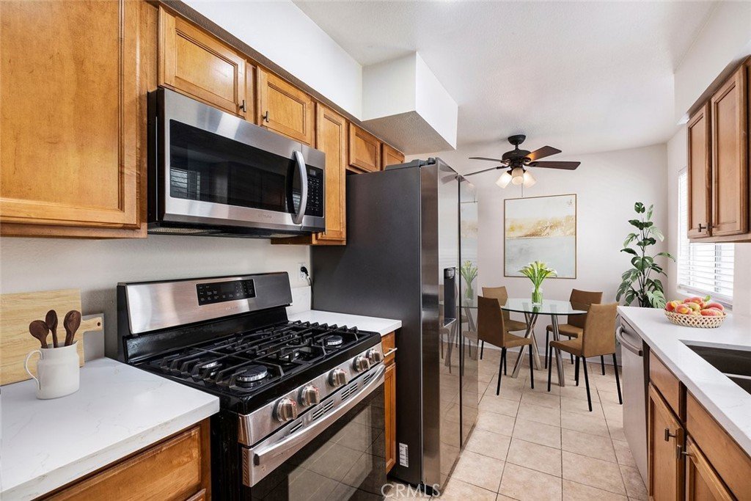
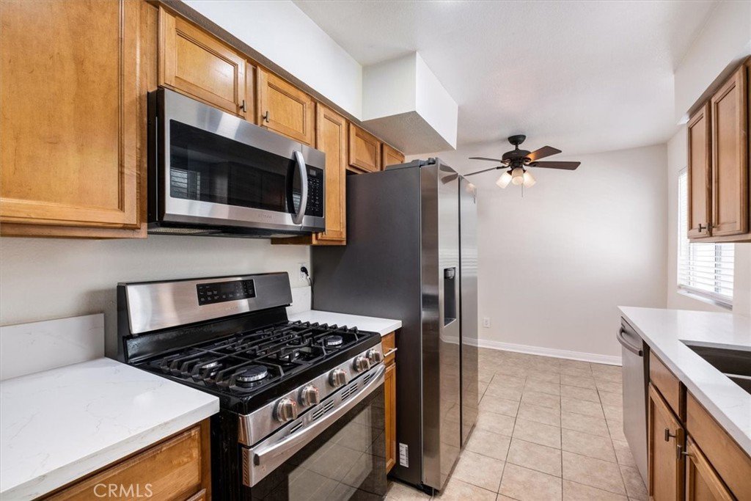
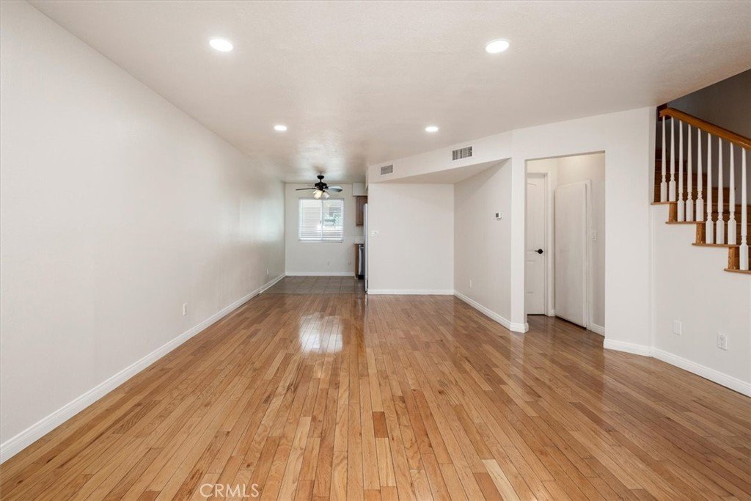
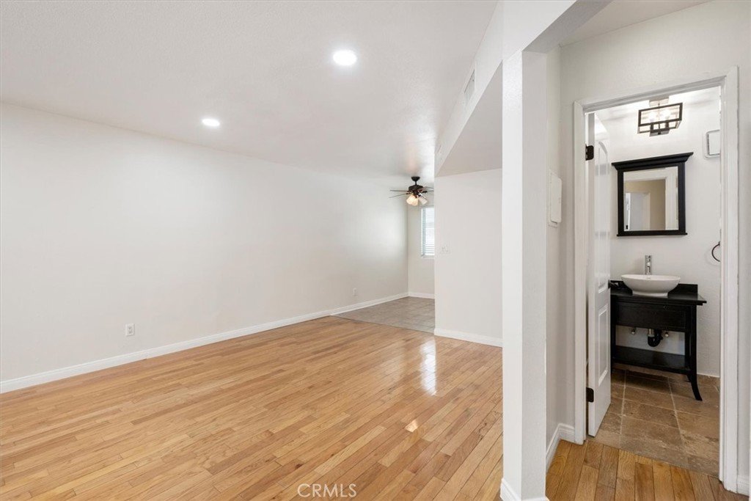
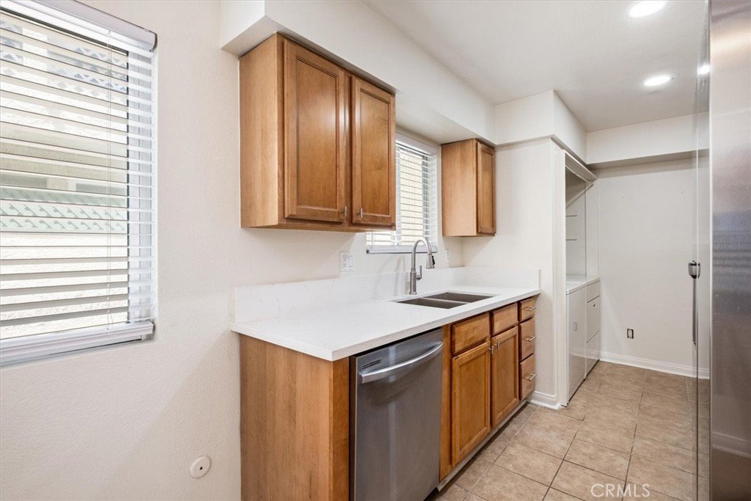
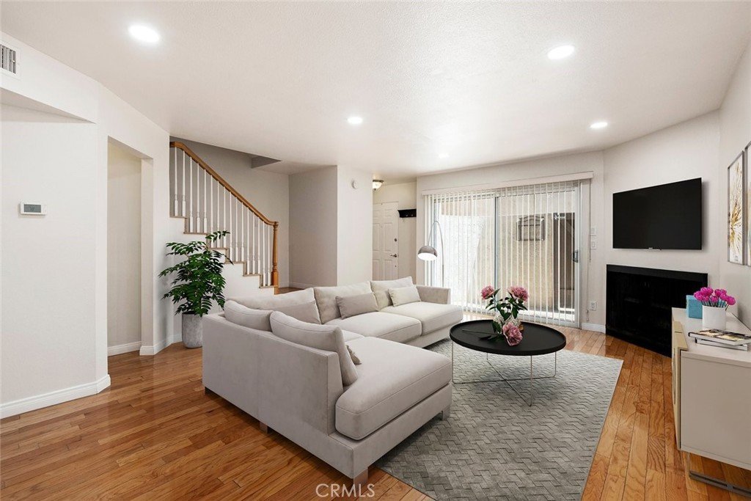
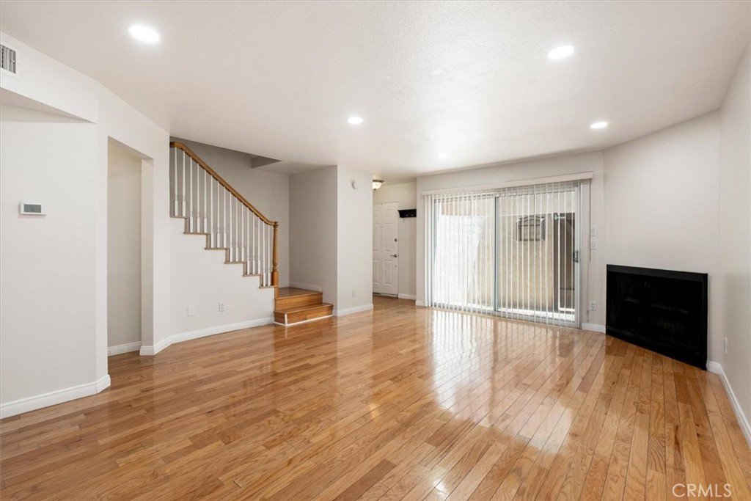
This townhome style condominium offers 2 spacious bedrooms and 2.5 bathrooms in a highly sought-after Studio City location. The expansive living room, featuring a cozy fireplace, opens seamlessly to a private enclosed patio. The remodeled kitchen boasts granite countertops and elegant wood cabinetry, complemented by a dining area and an updated powder room on the main level. Beautiful hardwood flooring enhances the living spaces throughout.
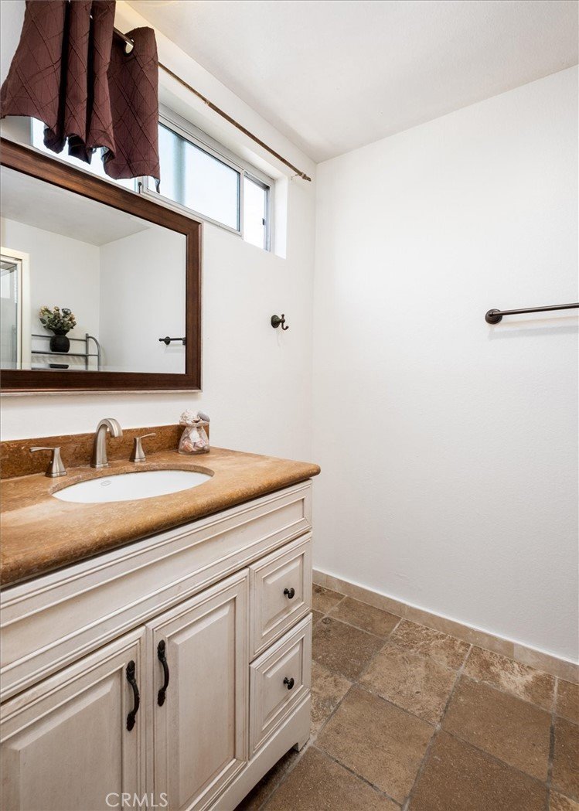
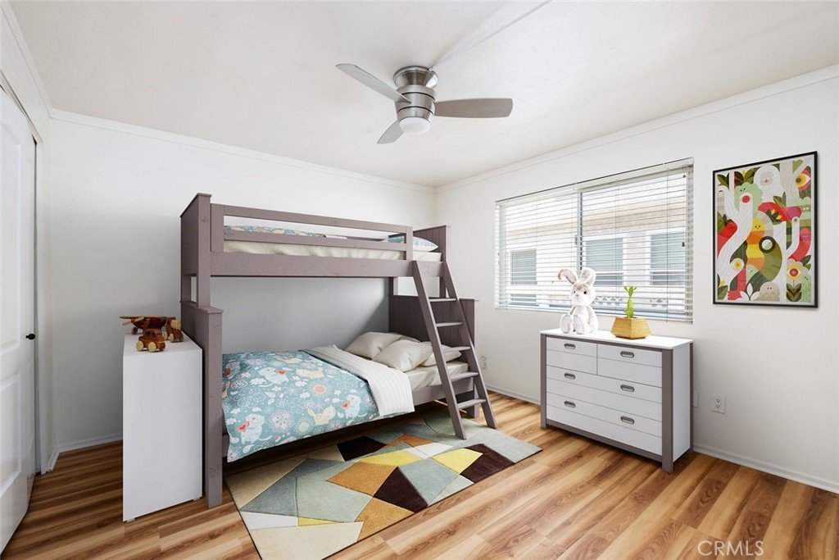
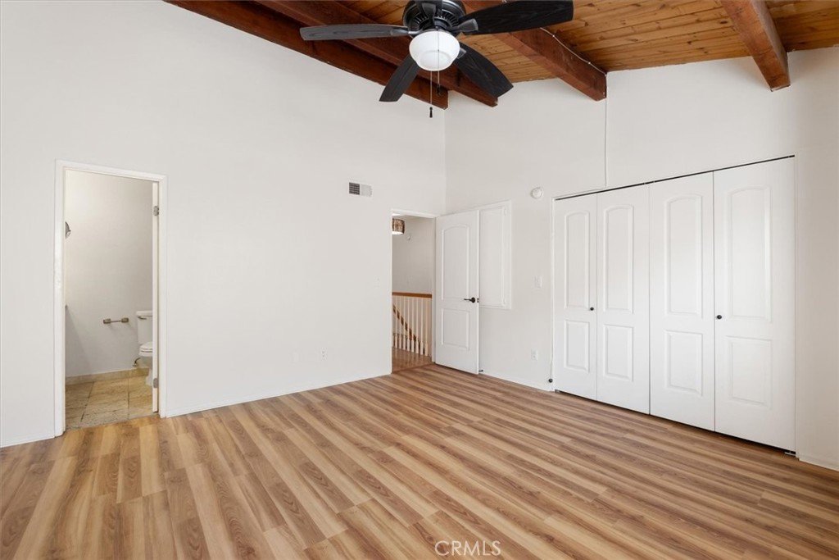
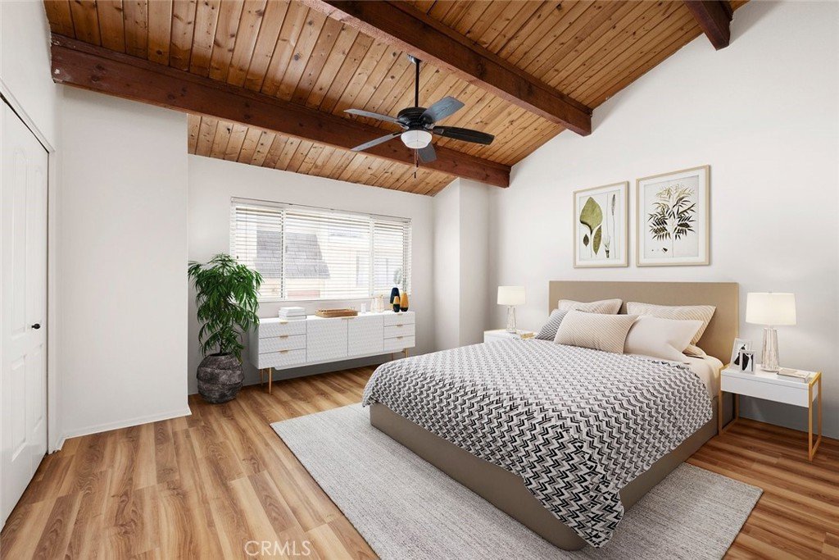
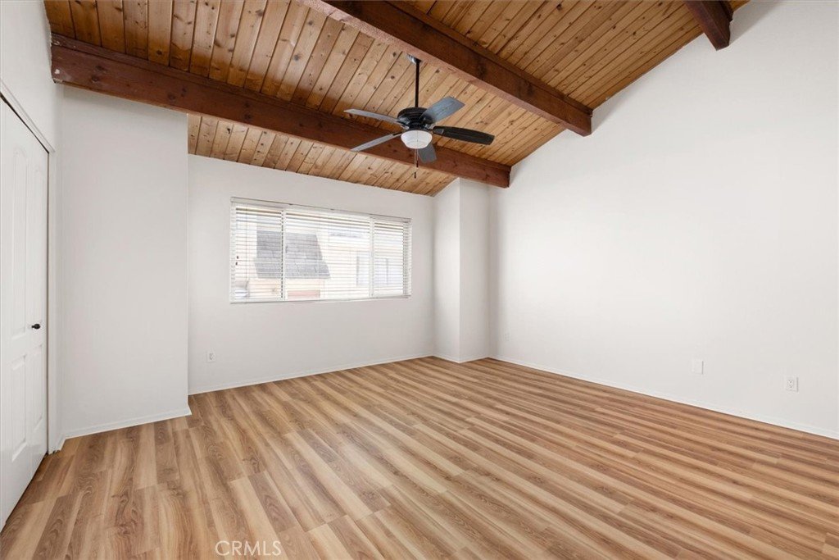
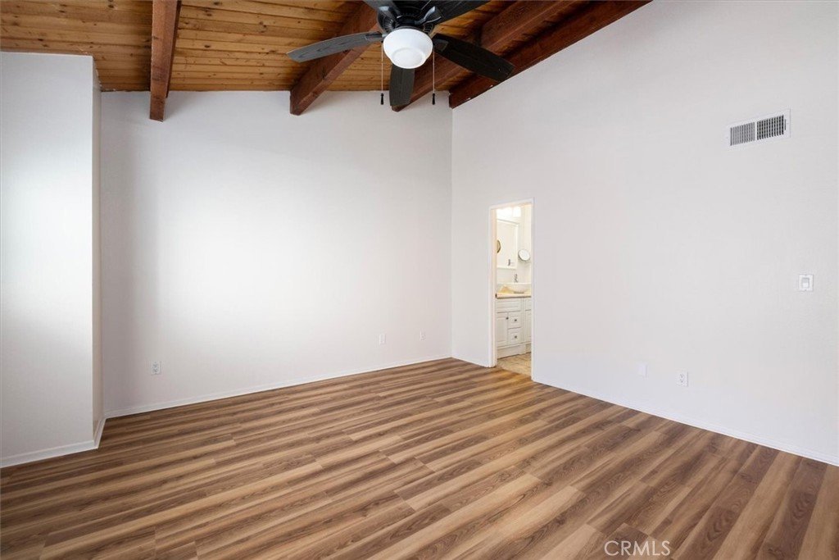
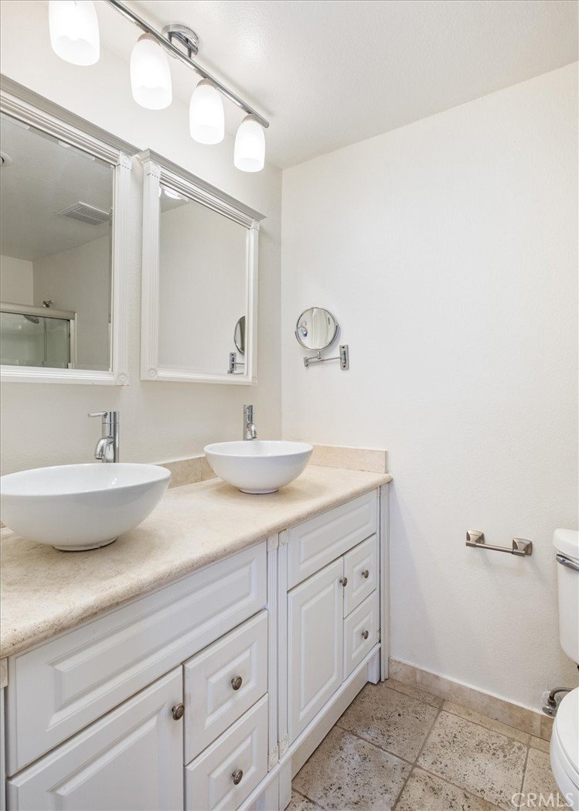
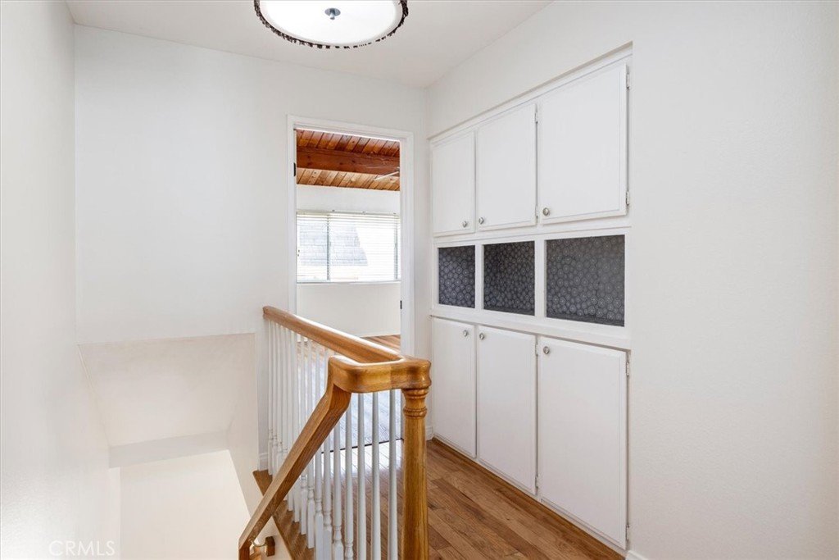
Upstairs, the master suite impresses with a vaulted wood ceiling and ample closet space equipped with organizers. The master bathroom has been thoughtfully upgraded with a dual vanity and an extra-large shower. The additional bedroom includes its own updated bathroom and generous closet space. A convenient side-by-side laundry area is located within the unit.
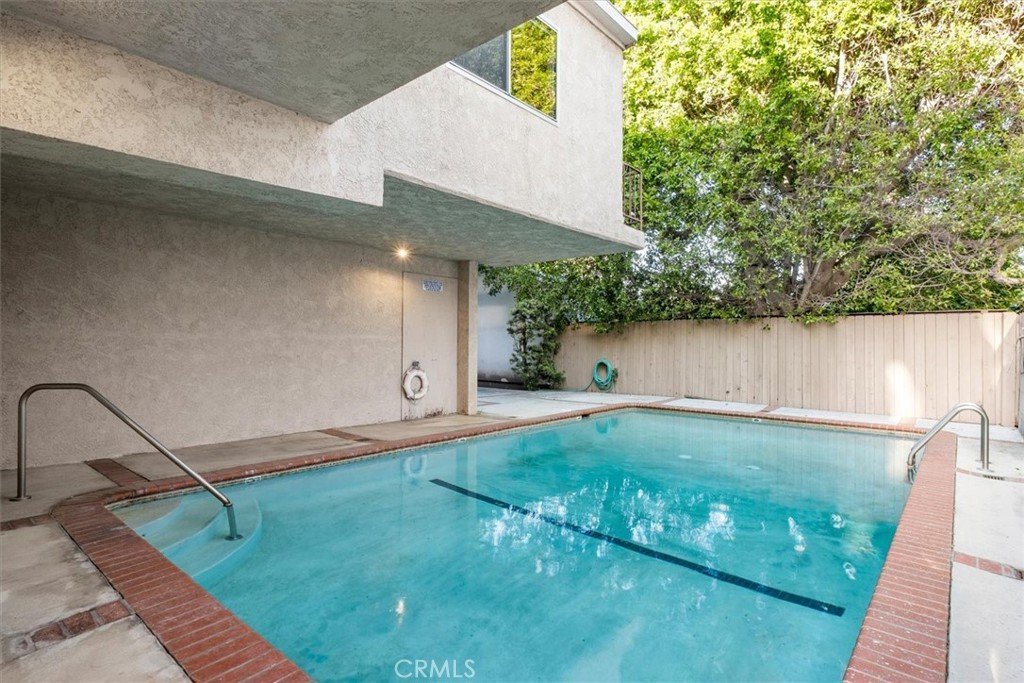
The complex is meticulously maintained and features a secured gated entry leading to a serene courtyard. Residents enjoy access to well-kept gardens and a sparkling pool. Additional storage space is available within the unit. The secured garage provides parking for two vehicles. This small intimate complex has 11 Units and HOA has Earthquake Insurance. Situated in a prime Studio City neighborhood, this home is just minutes from Ventura Boulevard, offering easy access to fine shops, restaurants and Carpenter Community Charter school.
Show all description
Location
- Directions: On east side of Whitsett, south of Moorpark
- Lot Size Acres: 0.2801 acres
Building Details
Amenities & Features
- Pool Features: InGround, Association
- Parking Features: ControlledEntrance, ElectricGate, Garage, CommunityStructure, Tandem
- Security Features: SecurityGate
- Patio & Porch Features: Enclosed
- Spa Features: None
- Parking Total: 2
- Association Amenities: ControlledAccess,MaintenanceGrounds,MaintenanceFrontYard,Pool,PetRestrictions,PetsAllowed,Storage,Water
- Utilities: SewerConnected
- Cooling: CentralAir
- Fireplace Features: LivingRoom
- Heating: Central
- Interior Features: BeamedCeilings, GraniteCounters, HighCeilings, Storage, AllBedroomsUp, PrimarySuite
- Laundry Features: Inside,SeeRemarks
- Appliances: Dishwasher,GasRange,Microwave,Refrigerator,Dryer,Washer
Nearby Schools
- Elementary School: Carpenter Charter
- High School District: Los Angeles Unified
Expenses, Fees & Taxes
- Association Fee: $597
Agent info
- Agent name: Monty Iceman
- Agent MLS: F210084823
- Agent email: montyiceman@aol.com
- Agent officephone: 818-528-3200
- Agent direct phone: 818-521-2568
Miscellaneous
- Association Fee Frequency: Monthly
- List Office Name: Berkshire Hathaway HomeServices California Properties
- Listing Terms: Cash,CashToNewLoan
- Common Interest: Condominium
- Community Features: Sidewalks
- Inclusions: Washer & Dryer, Refrigerator
- Virtual Tour URL Branded: https://4230WhitsettAve4.com/
- Attribution Contact: 818-521-2568
