


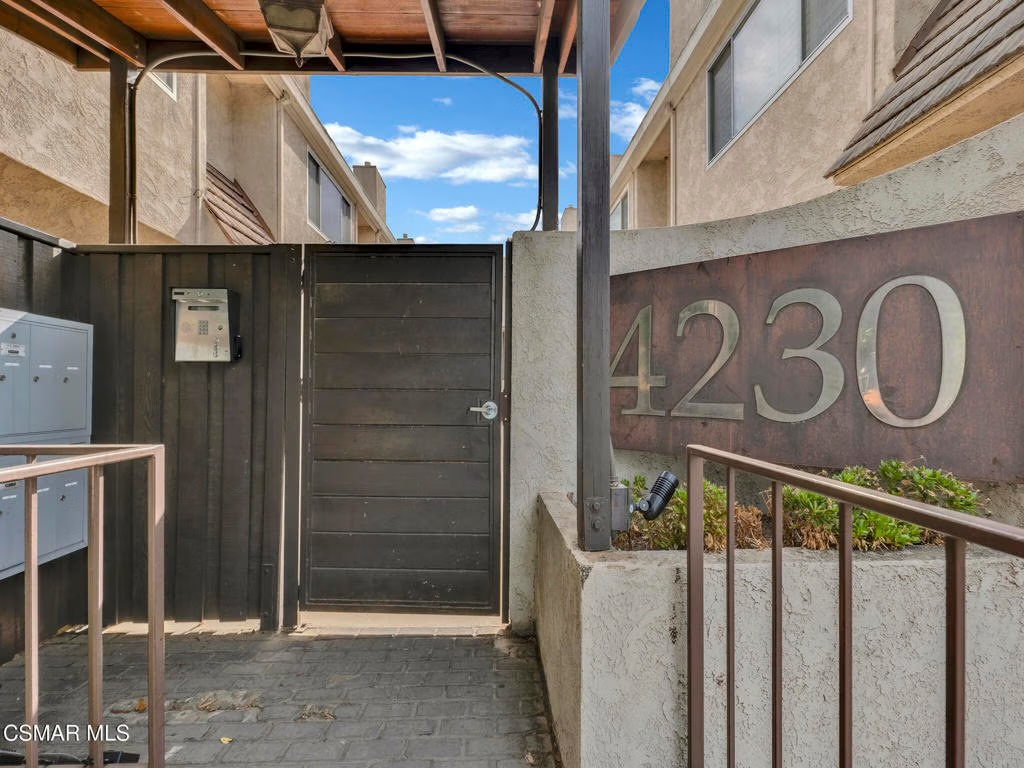
4230 Whitsett Avenue 9, Studio City, CA, US, 91604
4230 Whitsett Avenue 9, Studio City, CA, US, 91604Basics
- Date added: Added 6 months ago
- Category: Residential
- Type: Condominium
- Status: Active
- Bedrooms: 2
- Bathrooms: 3
- Area: 1213 sq ft
- Lot size: 12203, 12203 sq ft
- Year built: 1974
- Property Condition: UpdatedRemodeled
- Zoning: LAR3
- County: Los Angeles
- Land Lease Amount: 0
- MLS ID: 226000794
Description
-
Description:
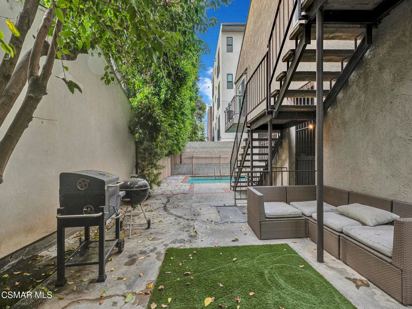
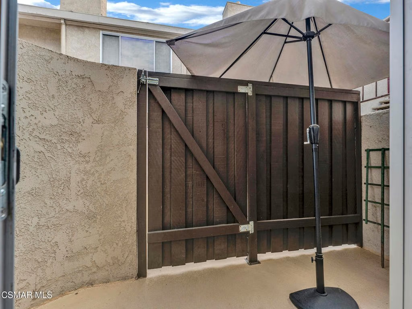
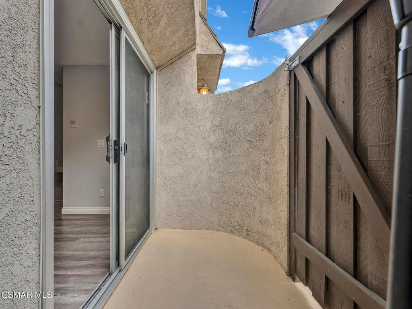
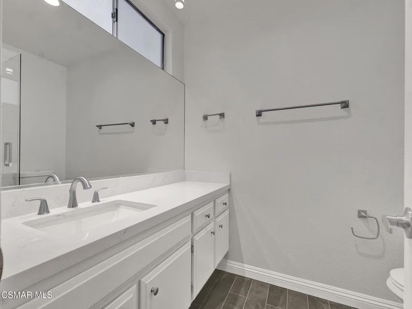
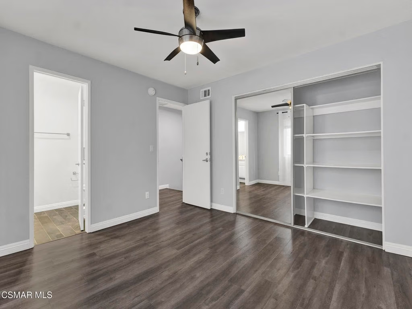
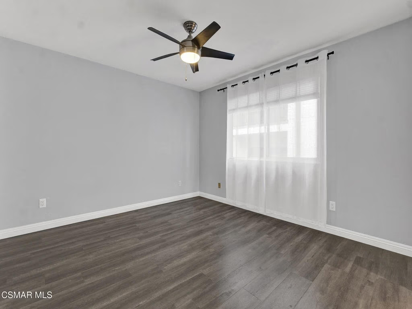
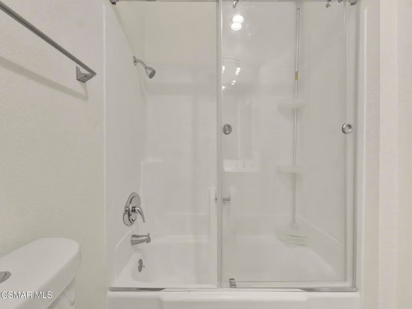
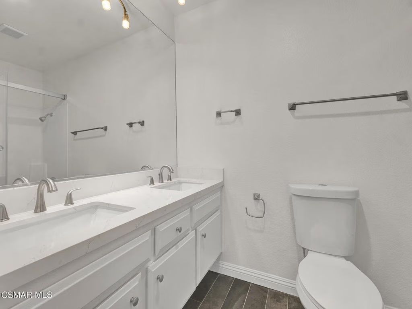
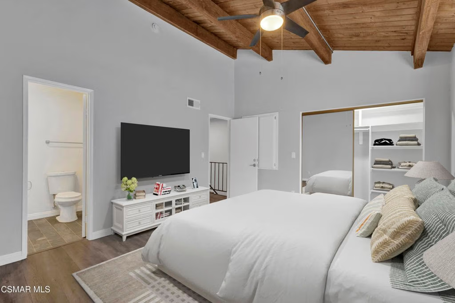
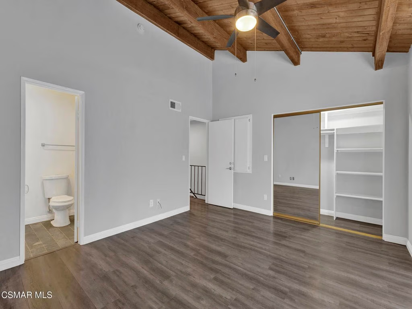
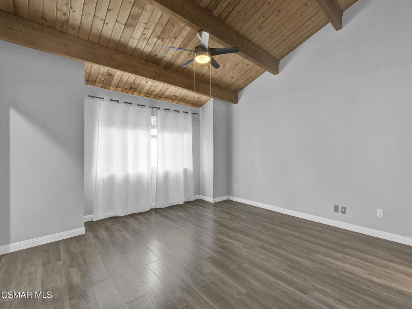
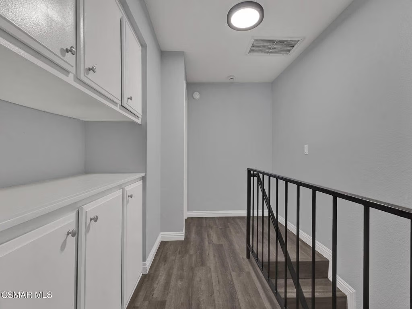
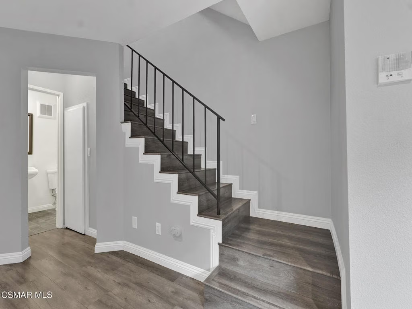
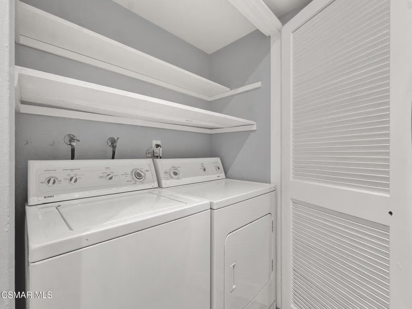
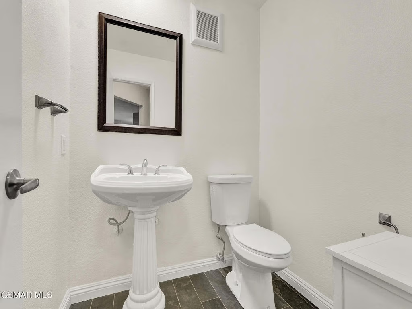
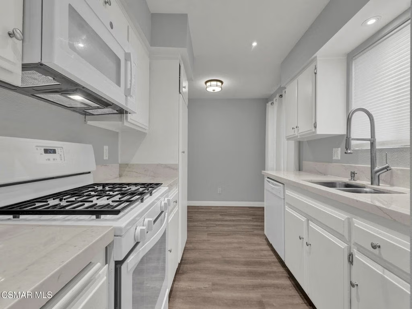
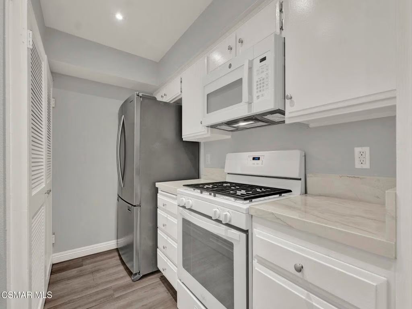
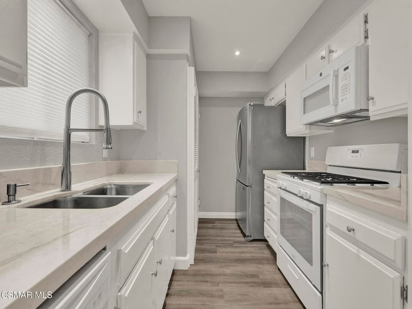
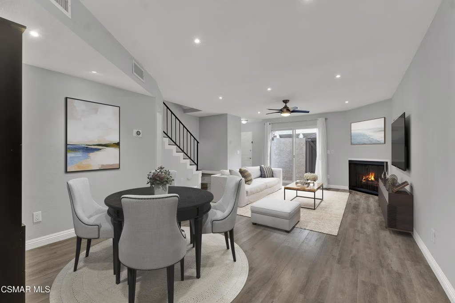
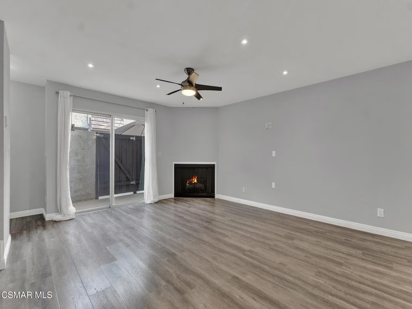
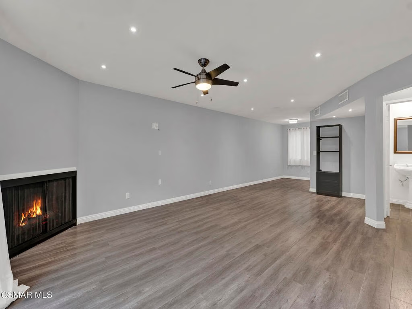
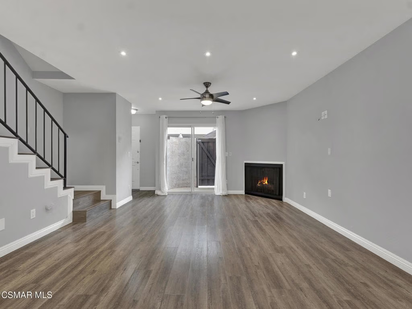
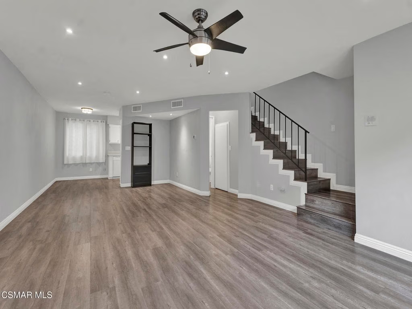
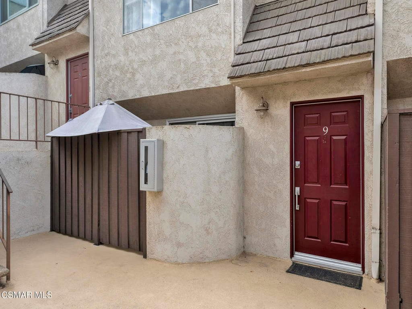
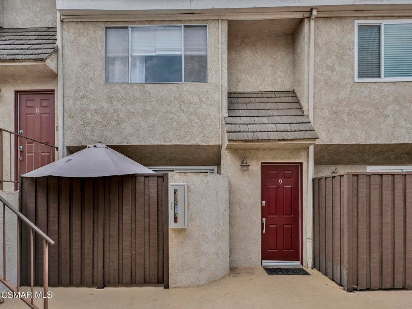
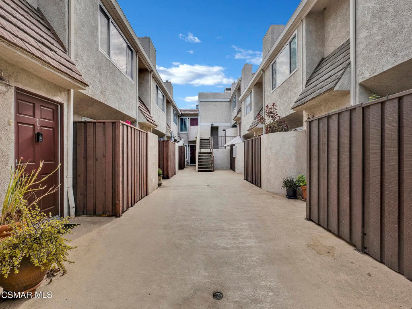
Spectacularly quaint, quiet and charming complexes are rarely found. Step through the gates into the unique and lovely common courtyard. Recently updated and modernized throughout. A cozy fireplace welcomes you to the bright, spacious living room with wood type laminate flooring leading into a sizable, private patio perfect for relaxation, BBQs and entertaining. Remodeled downstairs powder bath with new fixtures, commode, sink. Kitchen features a new range, stone type counters, fixtures, sink, updated and much more. Built in microwave and updated cabinets sparkle. Kitchen breakfast nook area and plenty of storage. Includes refrigerator. In-unit laundry includes washer and dryer. Two upstairs primary suites, one with a stately wood beamed ceiling and fan, both ensuite baths are updated with new fixtures, shower glass, stone type counters and much more. Both bedrooms have ample storage and spacious closets. This is the home you have been searching for! Warm, welcoming and awaiting its new owner!
Show all description
Location
- Directions: Coldwater Canyon to Moorpark Street. Head east on Moorpark Street to Whitsett Avenue. Right on Whitsett Street to address.
- Lot Size Acres: 0.2801 acres
Building Details
- Water Source: Public
- Architectural Style: Traditional
- Sewer: PublicSewer
- Construction Materials: Stucco
- Fencing: Block,Wood,WroughtIron
- Garage Spaces: 2
- Levels: Two
- Floor covering: Wood
Amenities & Features
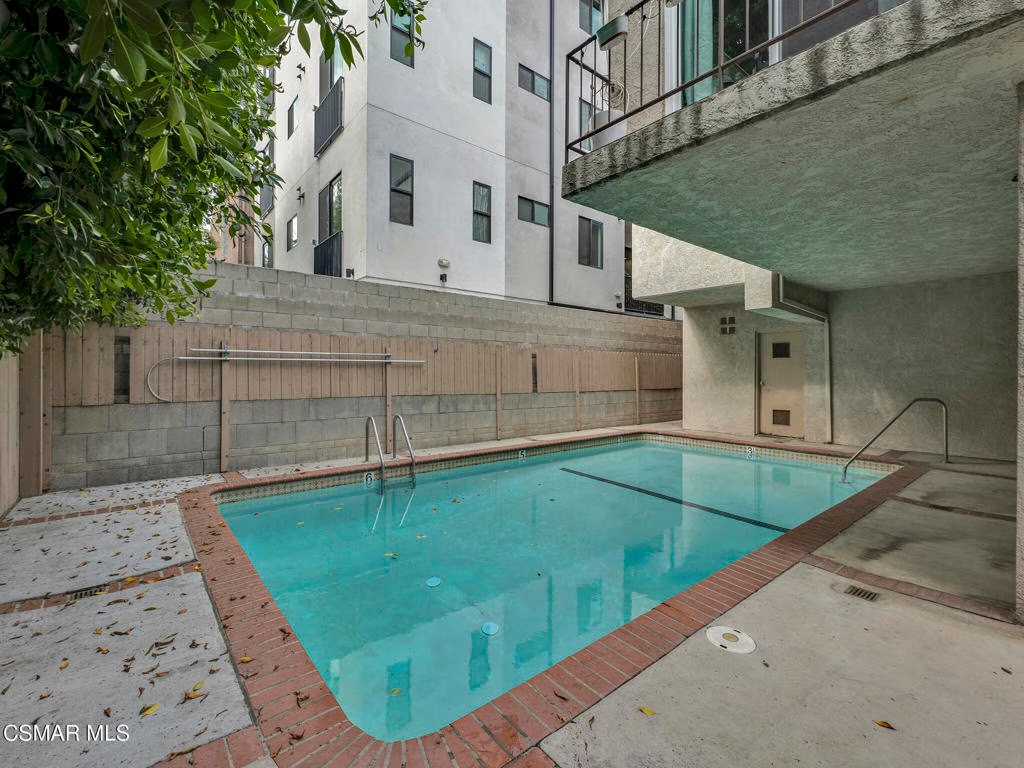
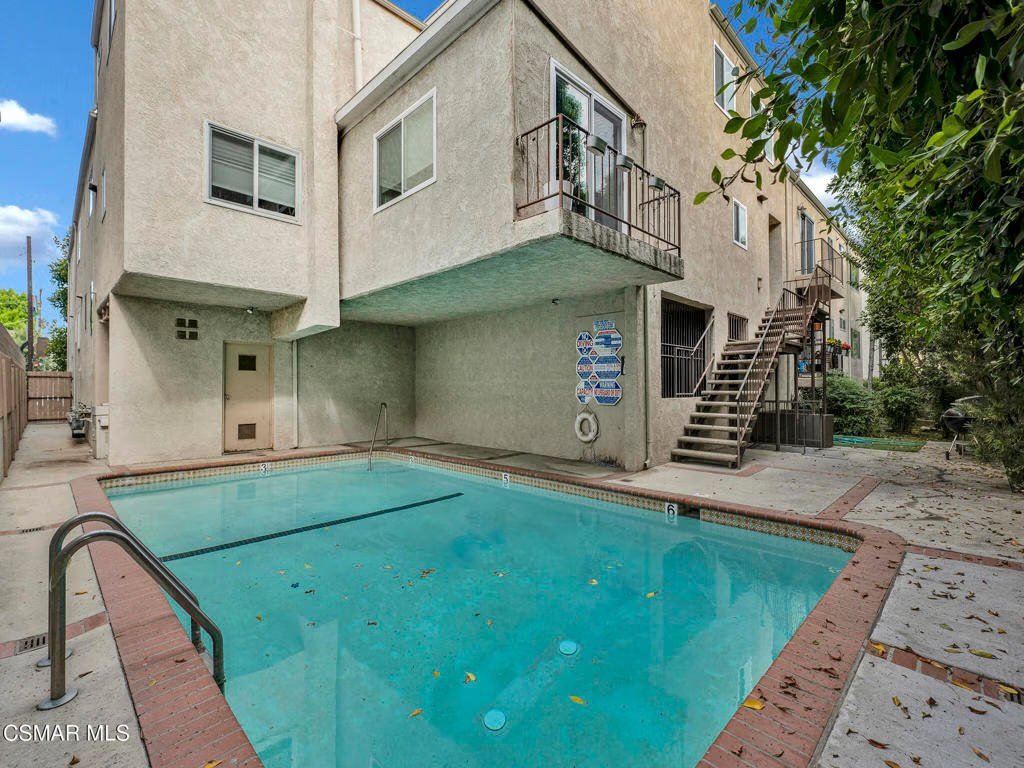
- Pool Features: Association, Gunite
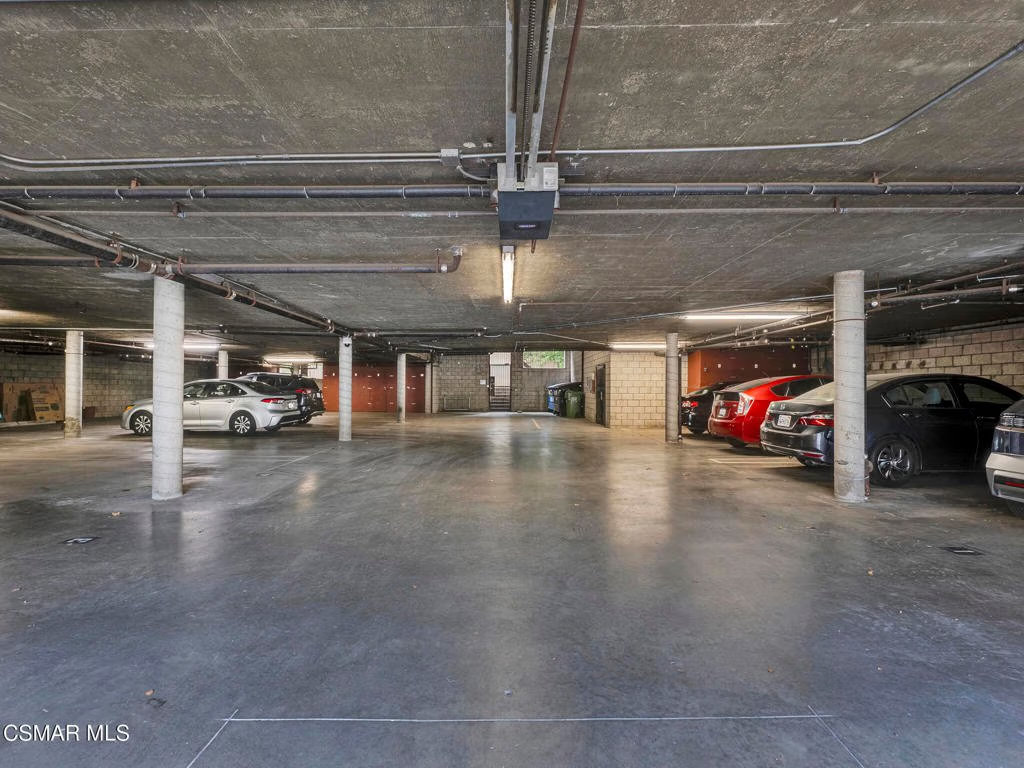
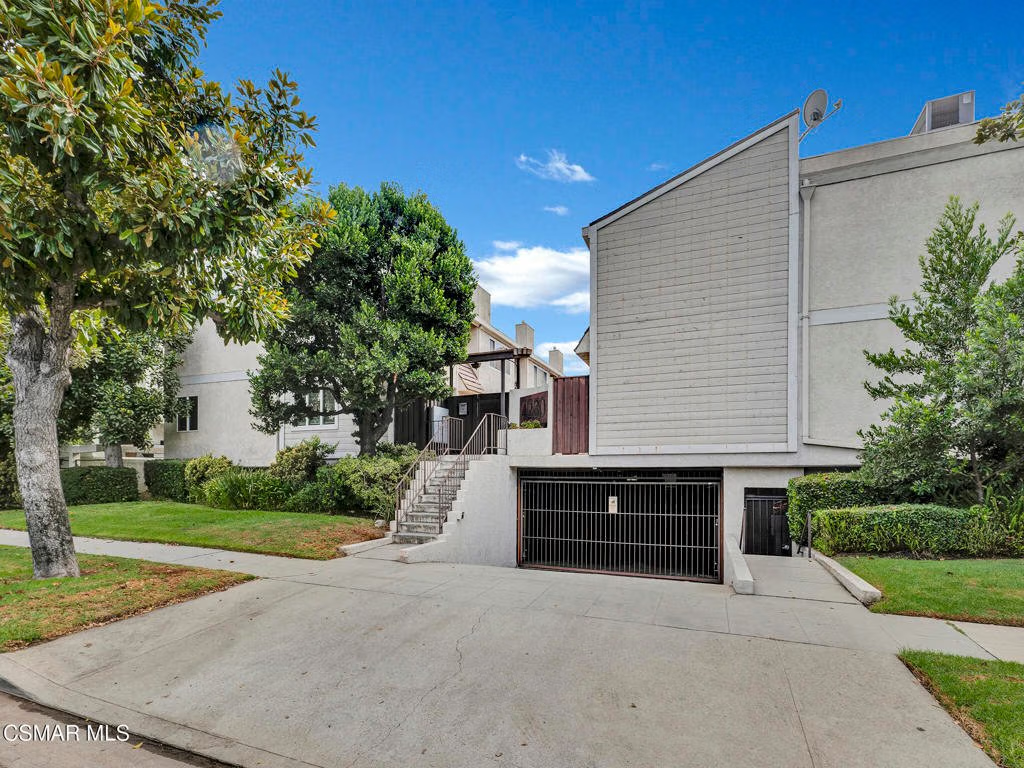
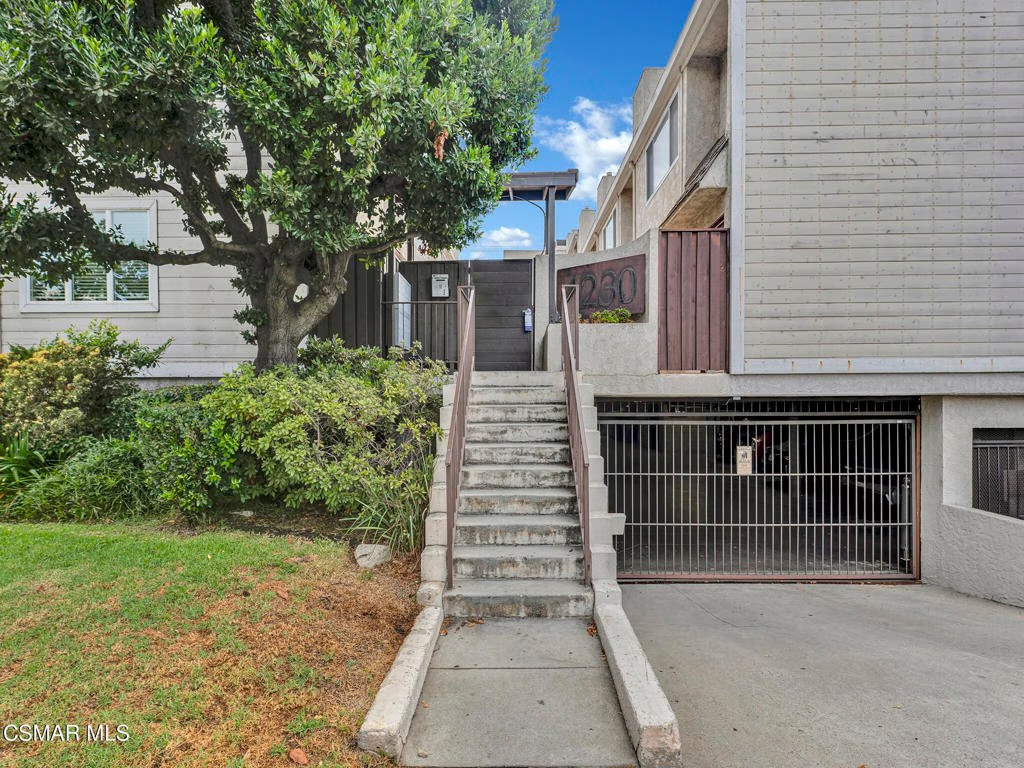
- Parking Features: Assigned, DirectAccess, Underground, Garage, GarageDoorOpener, CommunityStructure, Storage
- Security Features: KeyCardEntry
- Patio & Porch Features: Porch
- Parking Total: 2
- Association Amenities: ControlledAccess,MaintenanceGrounds,Security
- Cooling: CentralAir
- Fireplace Features: LivingRoom
- Heating: Central,NaturalGas
- Interior Features: SeparateFormalDiningRoom, PrimarySuite
- Laundry Features: InKitchen
- Appliances: Dishwasher,Disposal,Range,Refrigerator
Expenses, Fees & Taxes
- Association Fee: $594
Agent info
- Agent name: Joy Reznick
- Agent MLS: VCR-C159086125
- Agent email: joy@reznicks.com
- Agent officephone: (805) 402-8917
- Agent direct phone: (805) 402-8915
Miscellaneous
- Association Fee Frequency: Monthly
- List Office Name: Altera Real Estate Services
- Listing Terms: Cash,CashToNewLoan,Conventional,FHA,VaLoan,VaNoLoan,VaNoNoLoan
- Inclusions: Refrigerator, Washer/Dryer and Microwave.
