









4231 E 8th, Long Beach, CA, US, 90804
4231 E 8th, Long Beach, CA, US, 90804Basics
- Date added: Added 3 months ago
- Category: Residential
- Type: SingleFamilyResidence
- Status: Active
- Bedrooms: 2
- Bathrooms: 1
- Area: 1040 sq ft
- Lot size: 3866, 3866 sq ft
- Year built: 1926
- Property Condition: Turnkey
- View: Neighborhood
- Subdivision Name: Greenbelt Heights
- County: Los Angeles
- MLS ID: PW26113003
Description
-
Description:
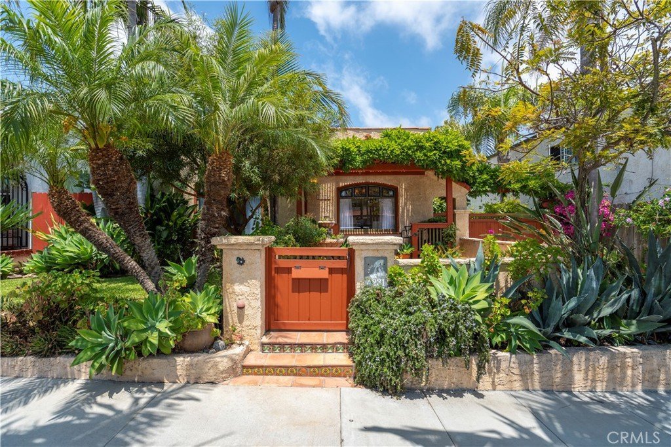
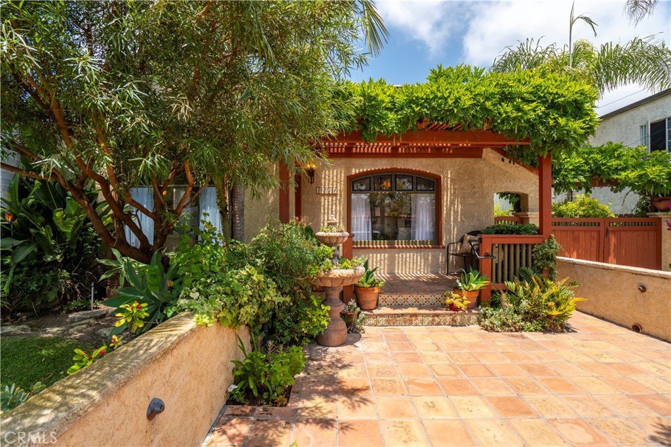
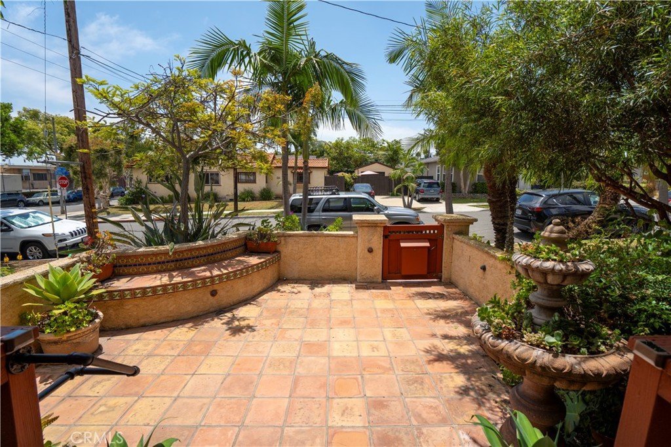
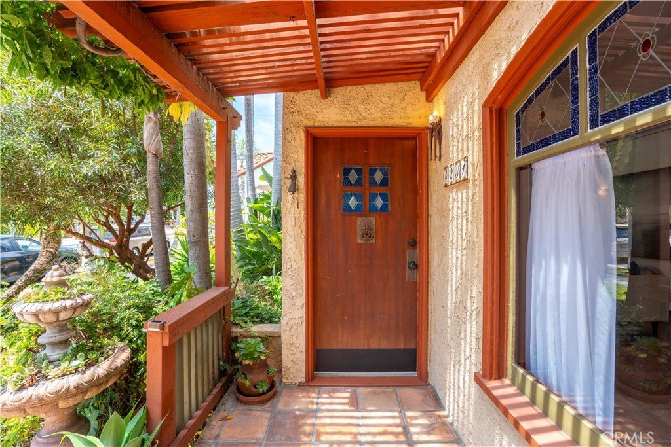
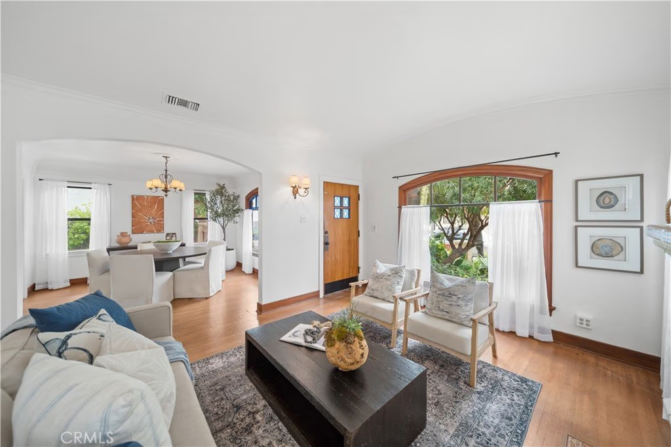
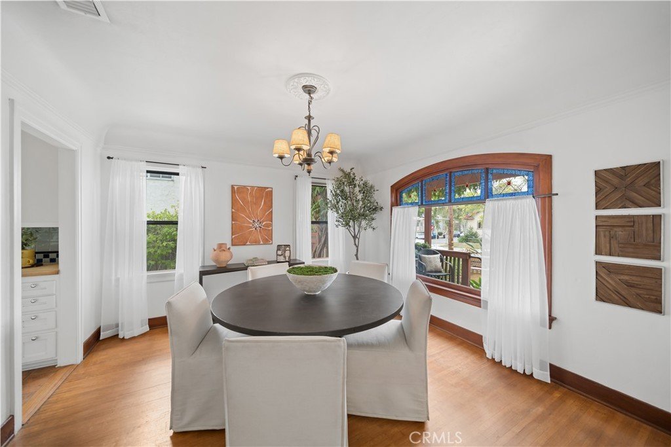
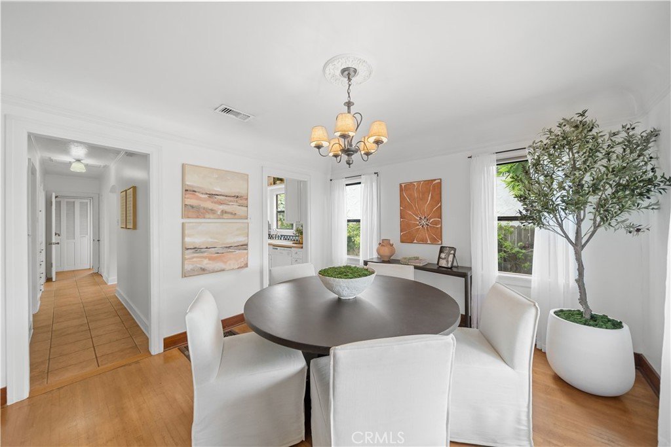
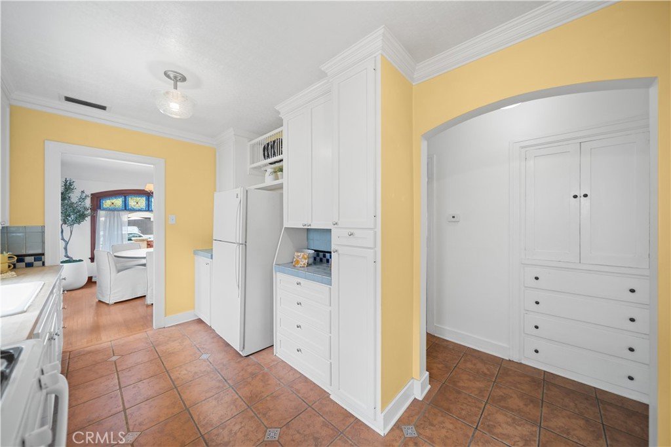
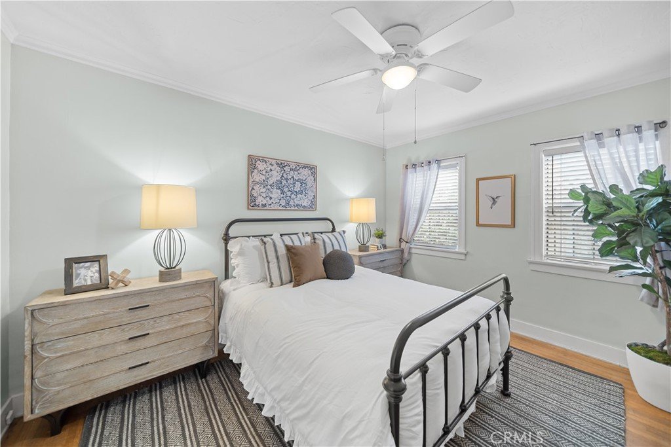
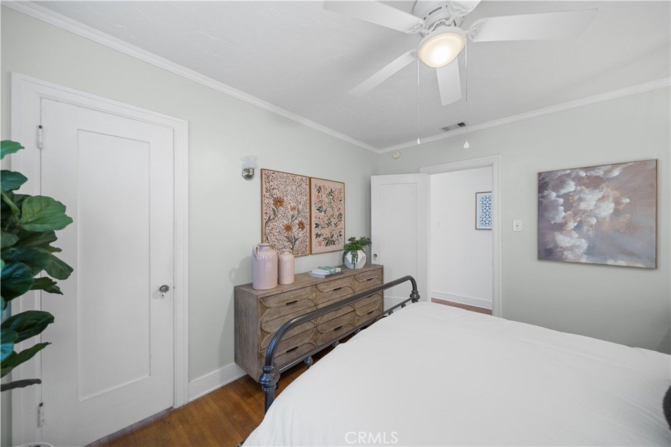
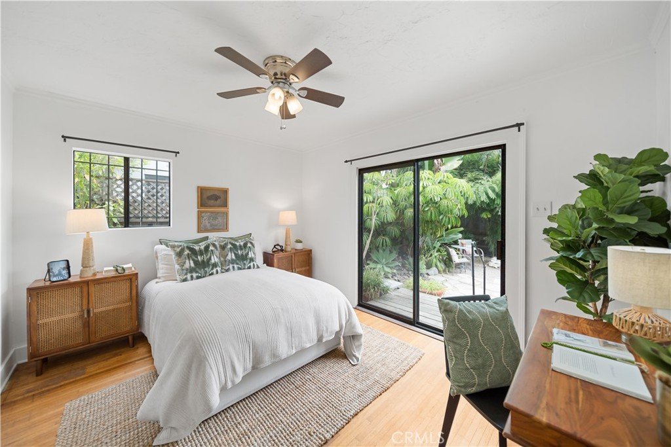
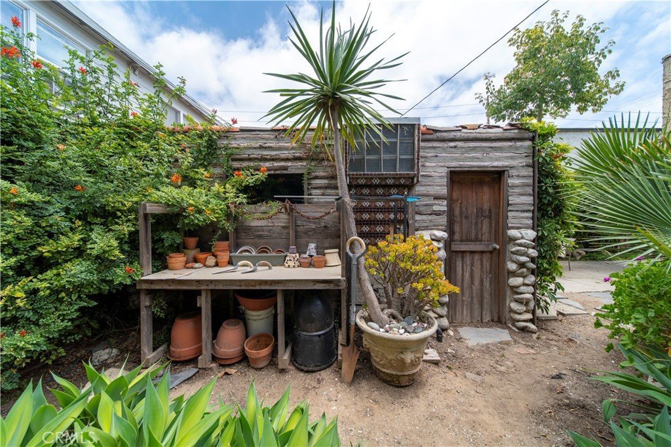
Located in the Greenbelt Heights neighborhood of Long Beach, this charming 2 bedroom, 1 bathroom, Spanish Revival home offers 1,040 square feet inside the home and several incredible outdoor areas. The inviting curb appeal welcomes you instantly with a terracotta tile courtyard, built-in bench seating, a wisteria-covered pergola, mature landscaping and an arched window with stained glass accents. Upon entry, a light-filled living room features a barrel ceiling, a large picture window, and a faux fireplace with tile mantel. Wood floors run throughout the living and dining areas separated by a period archway. The sunny galley kitchen offers abundant cabinetry, a mix of butcher block and tile counter tops, a dishwasher, a service porch/laundry area, and easy access to the versatile side yard/driveway. Along the hallway, you will find charming nooks and built-in storage. At the end of the hall sits a nicely sized bathroom with shower/tub combo, pedestal sink, linen closet and frosted windows. Both bedrooms feature wood flooring, ceiling fans and closets with built-ins. The second bedroom opens directly to the tranquil backyard creating a seamless indoor-outdoor connection. The backyard is an oasis complete with lush foliage, flagstone pathways, a serene pond (with Myrtle the Turtle), and a garden potting area. The side yard/driveway is shaded by fruiting and delicious grapevines creating the perfect setting for hosting friends and family. Additional features include central heat, a one-car garage with extra laundry hook-ups, and ample parking.
Show all description
Location
- Directions: Home is located at the corner of Bennett Ave and 8th
- Lot Size Acres: 0.0888 acres
Building Details
- Structure Type: House
- Water Source: Public
- Architectural Style: Spanish
- Lot Features: FrontYard,Lawn,Landscaped,NearPark,RectangularLot,SprinklerSystem
- Open Parking Spaces: 4
- Sewer: PublicSewer
- Common Walls: NoCommonWalls
- Construction Materials: Stucco
- Fencing: Wood
- Foundation Details: Raised
- Garage Spaces: 1
- Levels: One
- Floor covering: Tile, Wood
Amenities & Features
- Pool Features: None
- Parking Features: Driveway, Garage
- Security Features: CarbonMonoxideDetectors, SmokeDetectors, WindowBars
- Patio & Porch Features: RearPorch,FrontPorch
- Spa Features: None
- Accessibility Features: NoStairs
- Parking Total: 5
- Roof: Flat,Tile
- Utilities: ElectricityConnected,NaturalGasConnected,SewerConnected,WaterConnected
- Cooling: None
- Electric: ElectricityOnProperty
- Fireplace Features: Decorative, LivingRoom
- Heating: Central
- Interior Features: BuiltInFeatures, CeilingFans, SeparateFormalDiningRoom, BedroomOnMainLevel, GalleyKitchen
- Laundry Features: InGarage,InKitchen
- Appliances: Dishwasher,FreeStandingRange,GasRange,IceMaker,WaterHeater
Nearby Schools
- High School District: Long Beach Unified
Expenses, Fees & Taxes
- Association Fee: 0
Agent info
- Agent name: Kendra Miller
- Agent MLS: PMILLKEN
- Agent email: kendramiller@kw.com
- Agent officephone: 562-961-1400
- Agent direct phone: 562-439-8835
Miscellaneous
- List Office Name: Keller Williams Coastal Prop.
- Listing Terms: Submit
- Common Interest: None
- Community Features: StreetLights,Park
- Attribution Contact: kendramiller@kw.com
