
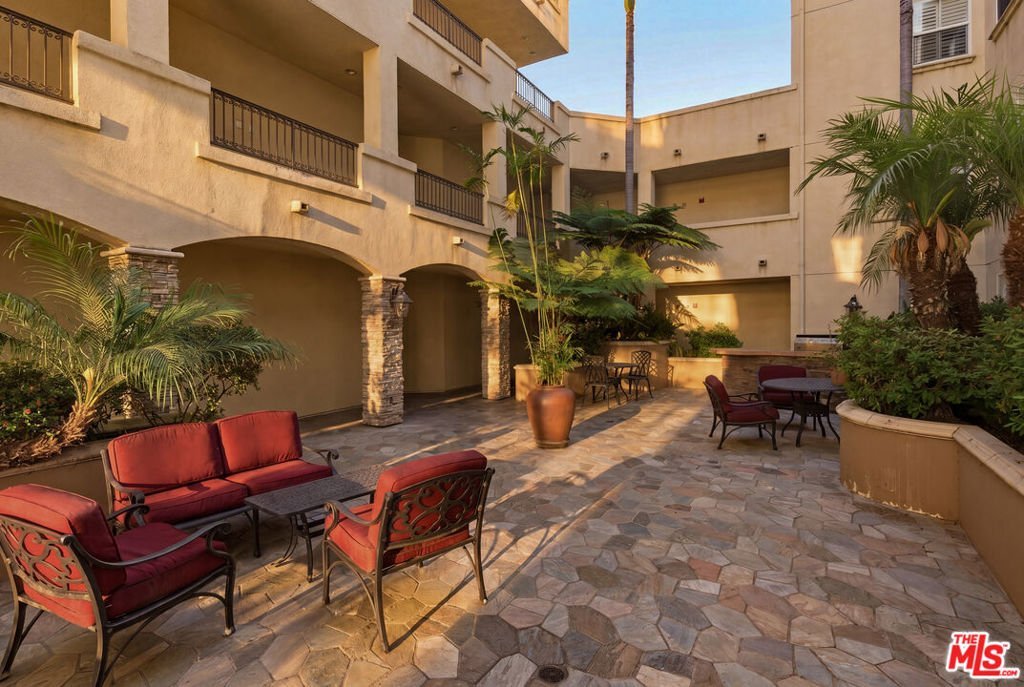

4237 Longridge Avenue 203, Studio City, CA, US, 91604
4237 Longridge Avenue 203, Studio City, CA, US, 91604Basics
- Date added: Added 4 weeks ago
- Category: Residential
- Type: Condominium
- Status: Active
- Bedrooms: 3
- Bathrooms: 3
- Area: 1520 sq ft
- Lot size: 17363, 17363 sq ft
- Year built: 2007
- View: TreesWoods
- Zoning: LAR3
- County: Los Angeles
- MLS ID: 26849601
Description
-
Description:
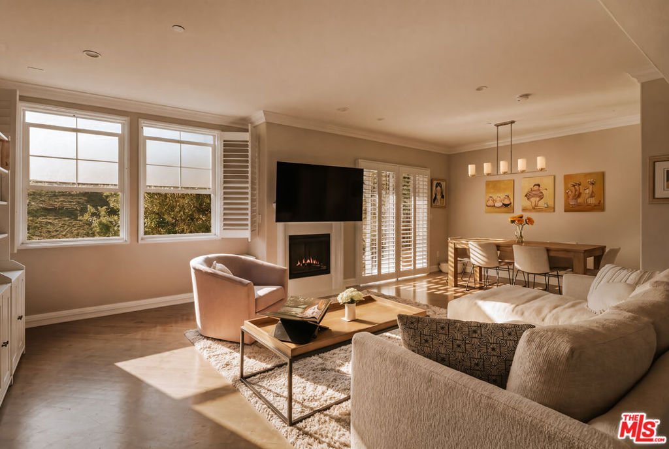
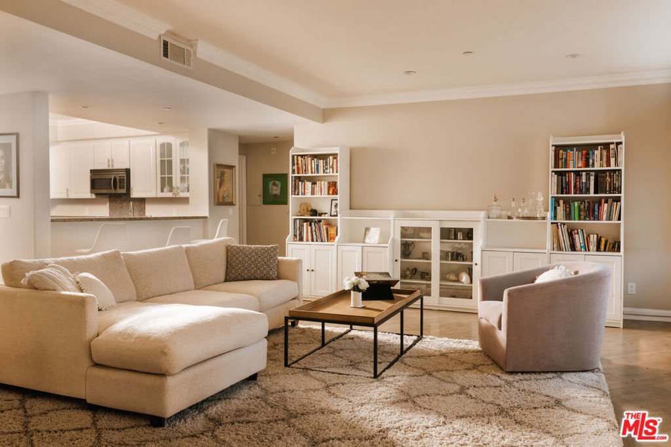
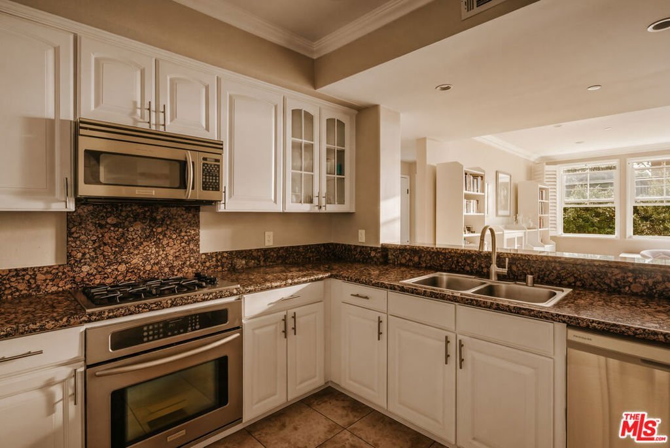
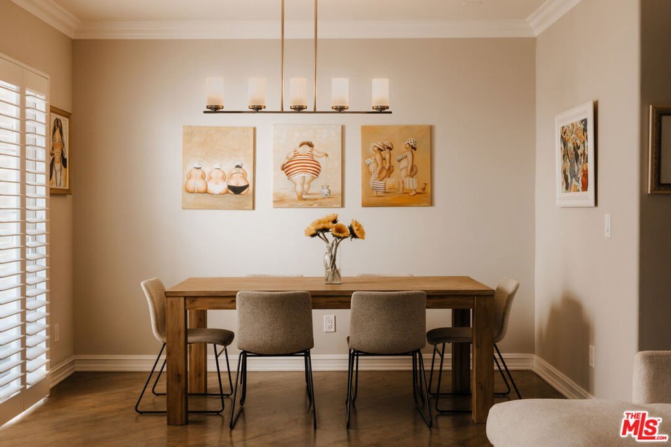
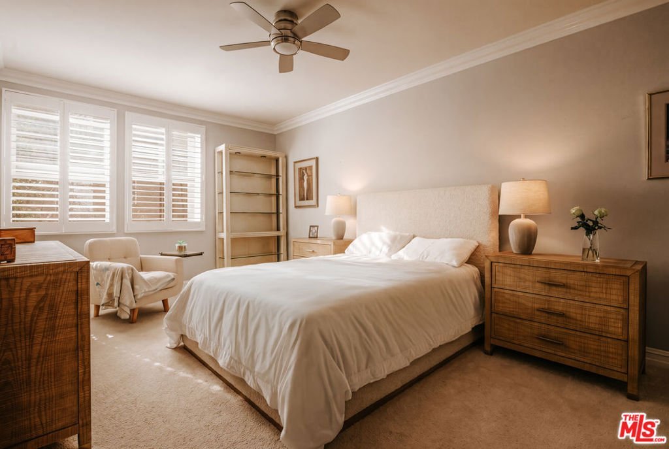
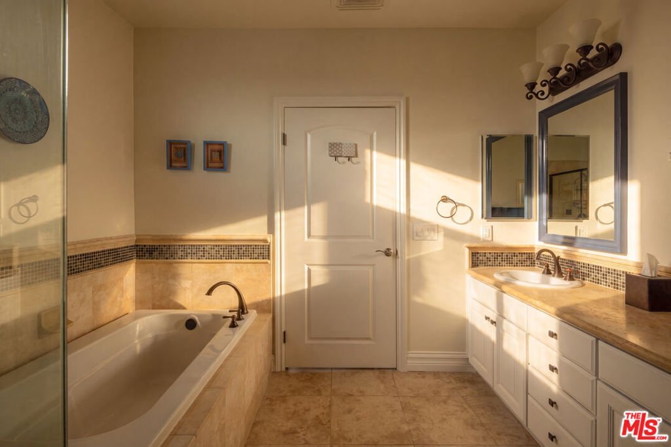
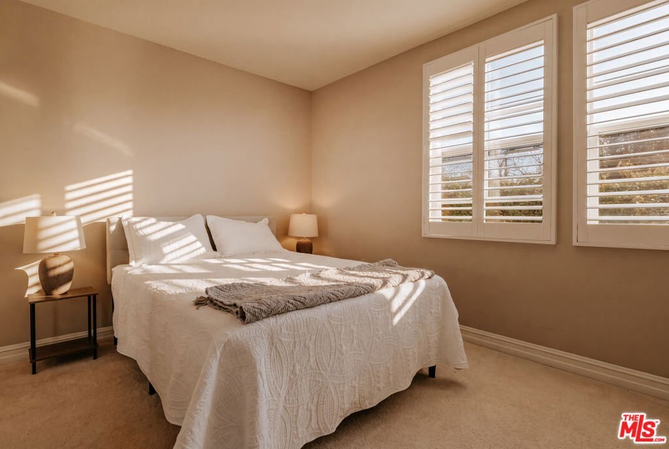
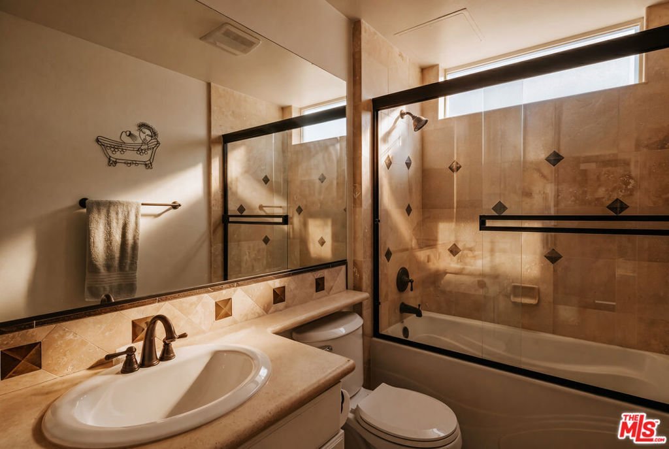
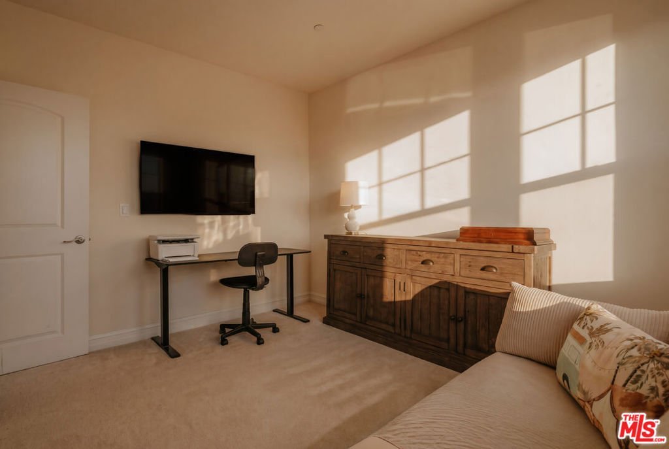
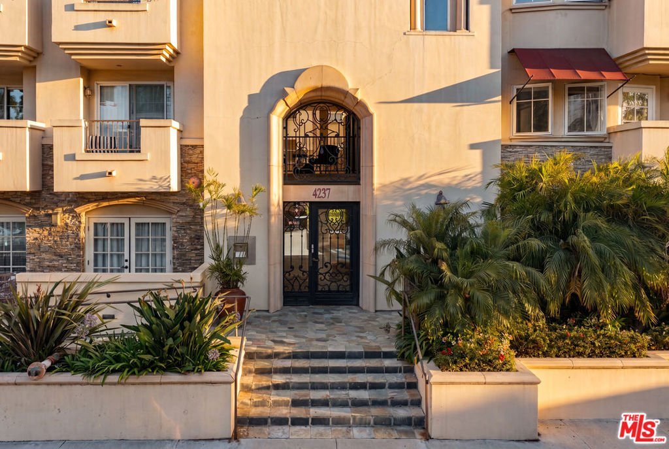
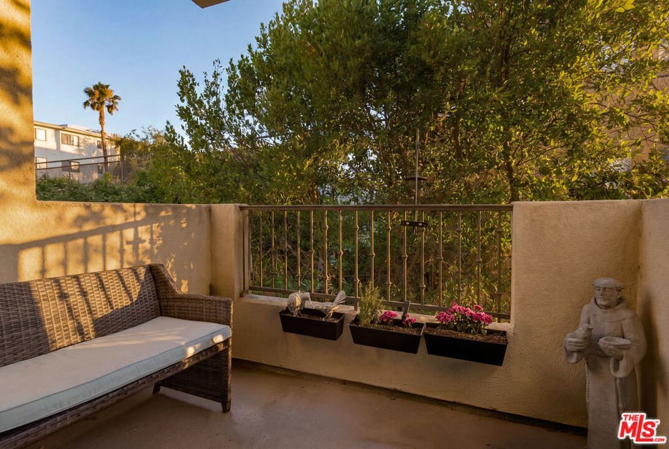
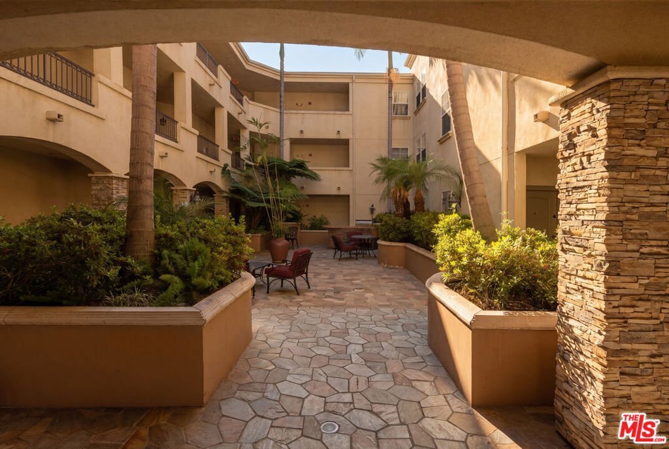
Beautifully designed 3-bedroom, 2.5-bathroom condo located in a Tuscan-style building in the heart of Studio City, ideally positioned toward the rear of the building for added privacy and a quiet residential feel while still being moments from Ventura Blvd. The home offers a spacious open-concept layout with seamless flow between living, dining, and kitchen spaces, enhanced by abundant west-facing windows that flood the interior with natural light throughout the day. Dual-pane windows with plantation shutters provide both style and privacy, while the chef-inspired kitchen features generous counter space, a matching granite backsplash, stainless steel appliances, and a natural connection to the main living area, making it ideal for entertaining. Tastefully refinished hardwood floors run throughout the main living spaces, complementing the warm, elevated aesthetic. The spacious primary suite includes a walk-in closet and a well-appointed bathroom with dual vanities, a soaking tub, and a separate shower. Additional highlights include in-unit laundry, a private balcony with hillside views, subterranean parking with two tandem spaces plus guest parking, and close proximity to Ventura Blvd's dining, cafes, and nightlife, as well as Sportsmen's Lodge, Equinox, and the LA River trail, all within the highly sought-after Dixie Canyon School District, offering a rare blend of privacy, convenience, and Studio City lifestyle.
Show all description
Location
- Directions: From the 101 Freeway, exit Coldwater Canyon Ave and head south. Turn right (west) on Ventura Blvd, then turn right (north) on Longridge Ave. Property will be on the right.
- Lot Size Acres: 0.3986 acres
Building Details
- Sewer: Other
- Common Walls: OneCommonWall
- Garage Spaces: 2
- Levels: One
Amenities & Features
- Pool Features: None
- Parking Features: Covered, Underground, Guest, Private, OneSpace
- Security Features: GatedCommunity
- Spa Features: None
- Parking Total: 2
- Association Amenities: ControlledAccess
- Cooling: CentralAir
- Fireplace Features: LivingRoom
- Furnished: Unfurnished
- Heating: Central
- Interior Features: BreakfastBar, SeparateFormalDiningRoom, RecessedLighting, WalkInClosets
- Appliances: Dishwasher,GasCooktop,Microwave,Oven,Range,Refrigerator,RangeHood,Dryer,Washer
Expenses, Fees & Taxes
- Association Fee: $598.10
Agent info
- Agent name: Casey Gamm
- Agent MLS: CLW-C141141
- Agent email: casey@thealtmanbrothers.com
- Agent direct phone: 954-616-9846
Miscellaneous
- Association Fee Frequency: Monthly
- List Office Name: Douglas Elliman of California, Inc.
- Community Features: Gated
