






4239 W 59th, Los Angeles, CA, US, 90043
4239 W 59th, Los Angeles, CA, US, 90043Basics
- Date added: Added 14 hours ago
- Category: Residential
- Type: SingleFamilyResidence
- Status: Active
- Bedrooms: 3
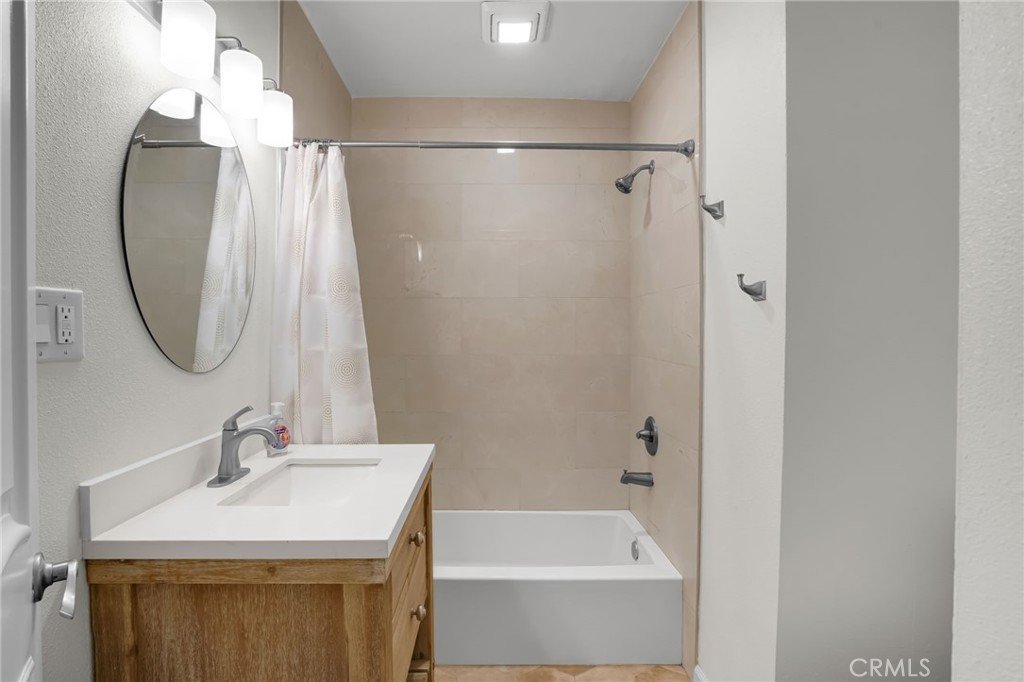
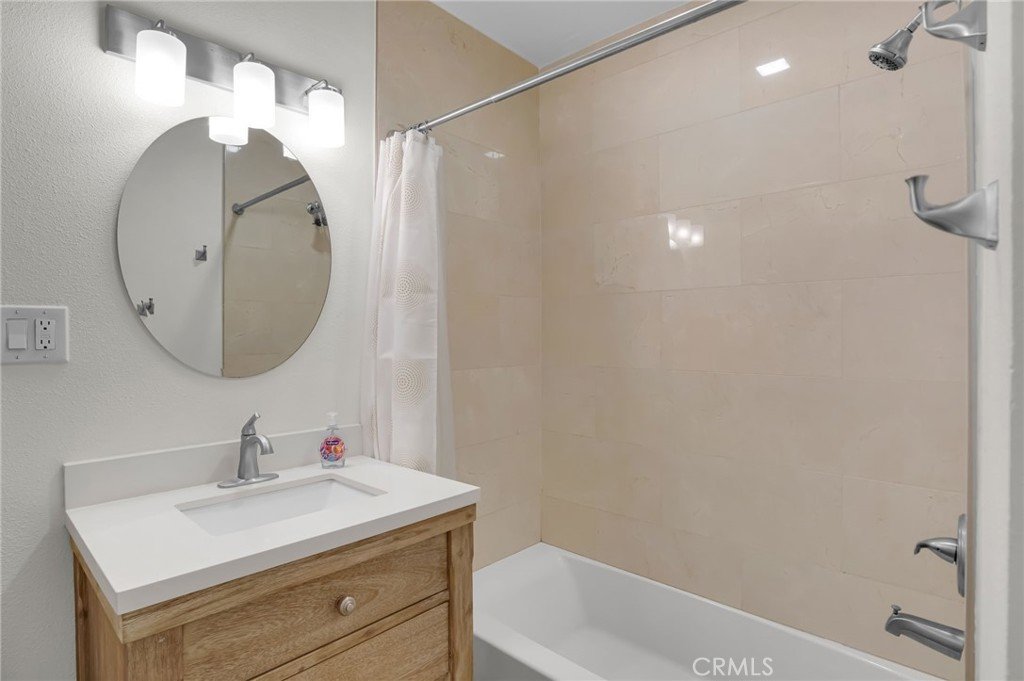
- Bathrooms: 3
- Area: 2022 sq ft
- Lot size: 5376, 5376 sq ft
- Year built: 1939
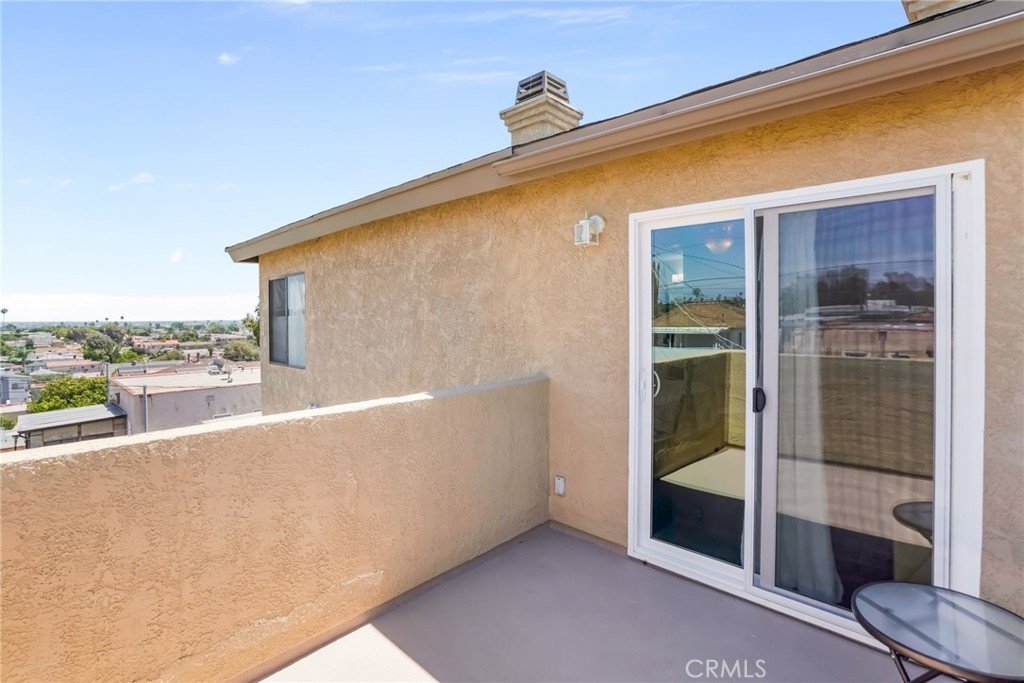
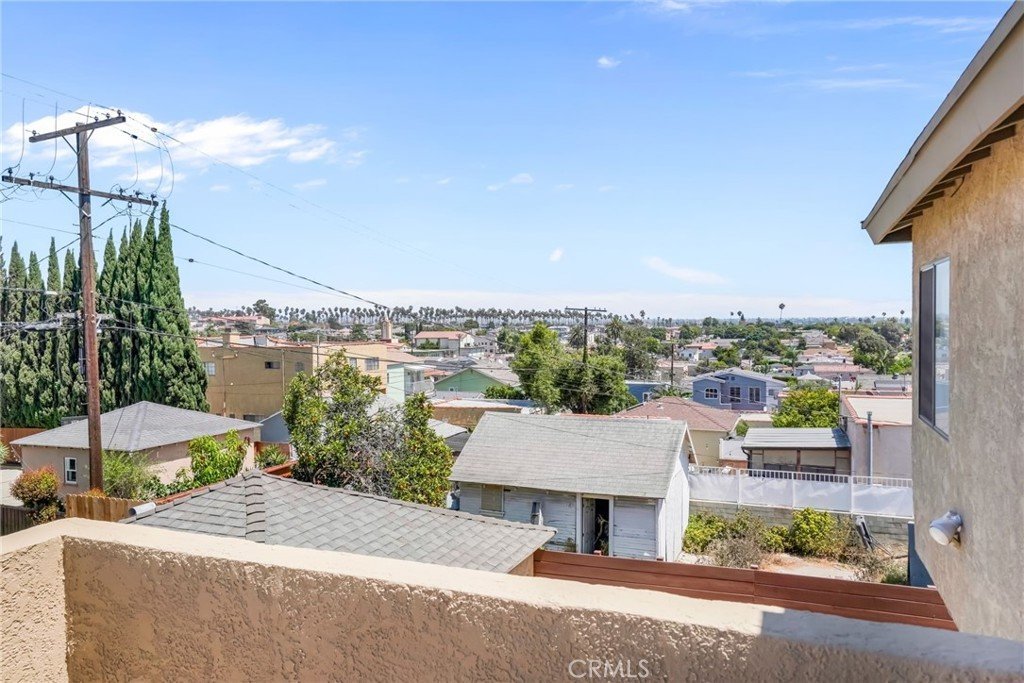
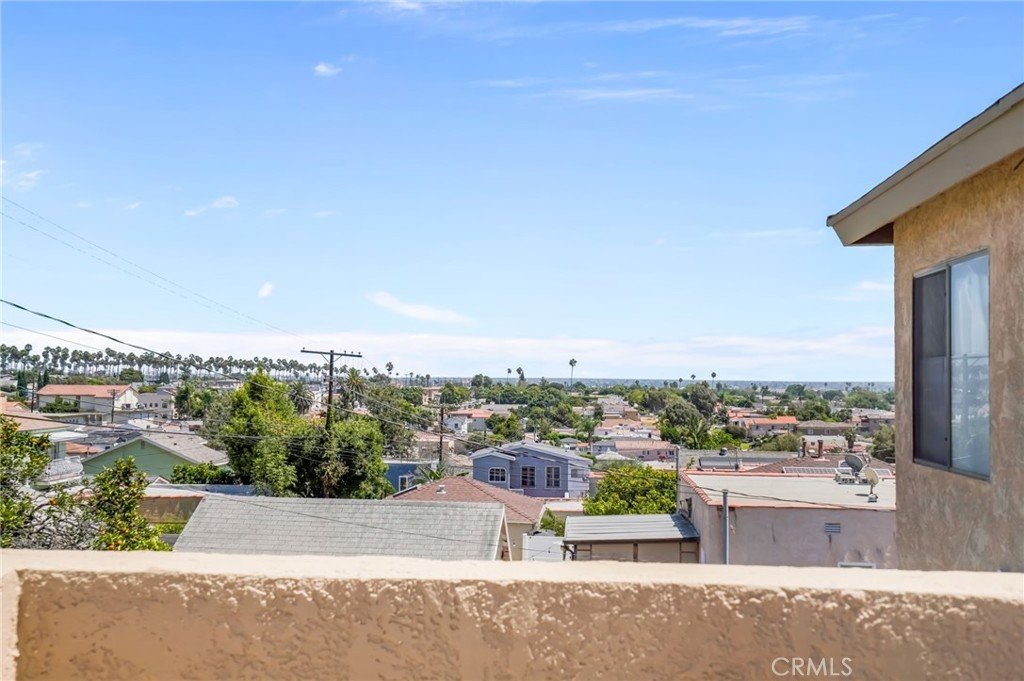
- View: CityLights,Mountains,Neighborhood,Panoramic,PeekABoo
- County: Los Angeles
- MLS ID: SB26183602
Description
-
Description:
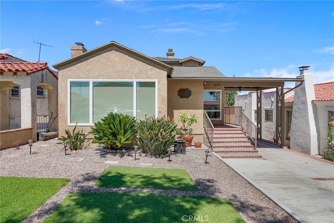
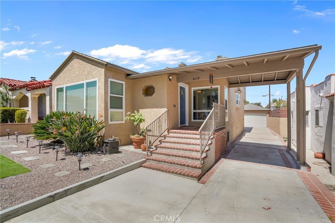
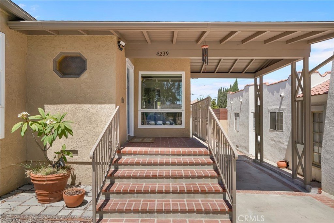
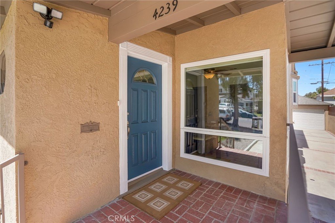
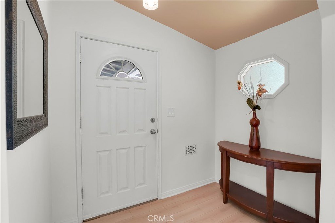
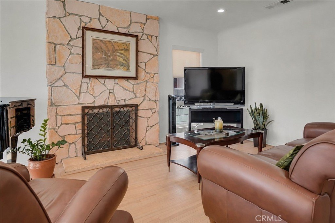
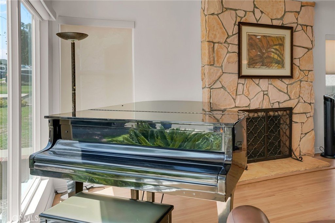
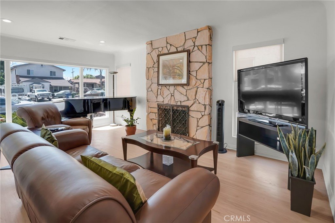
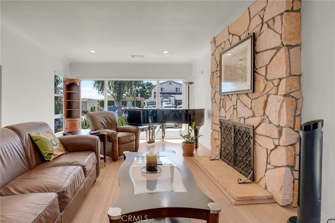
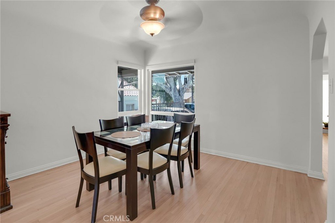
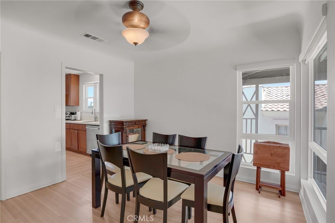
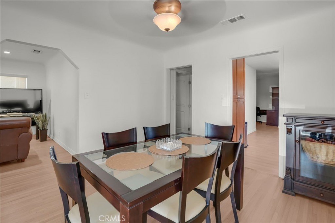
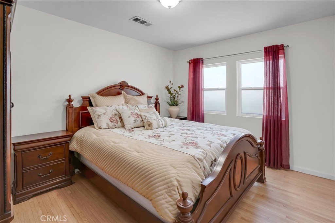
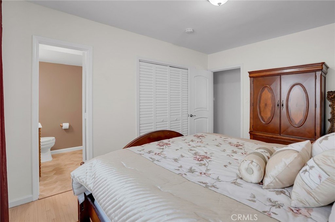
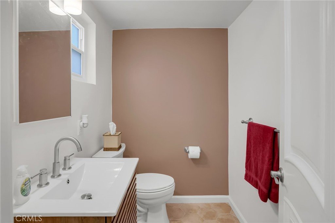
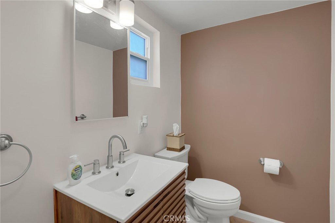
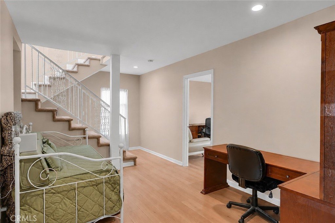
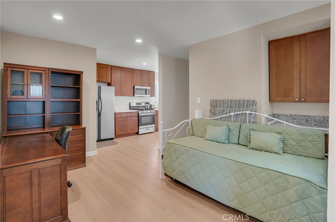
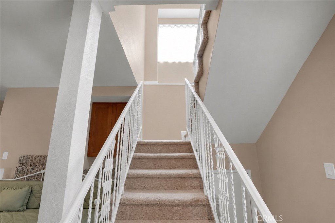
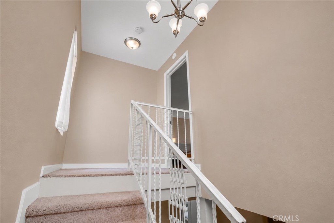
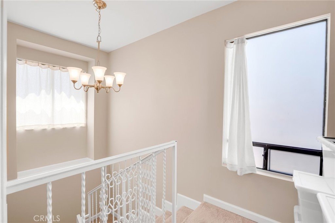
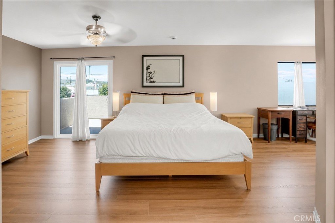
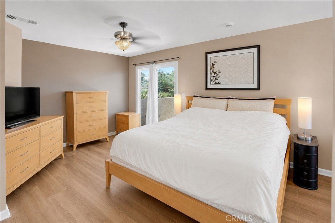
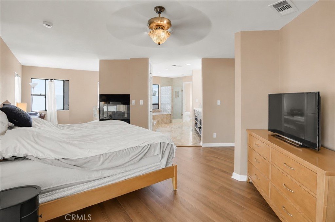
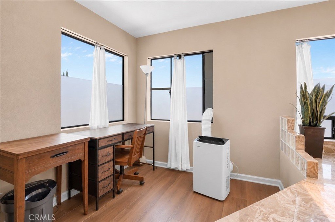
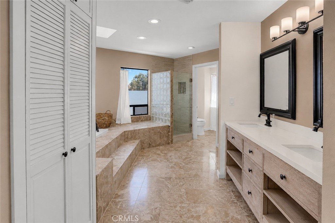
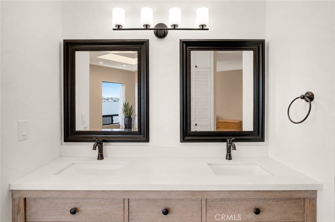
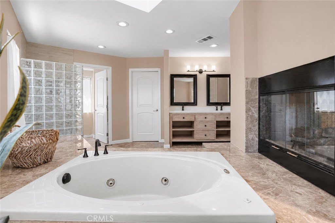
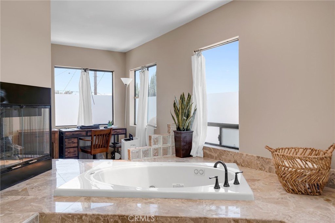
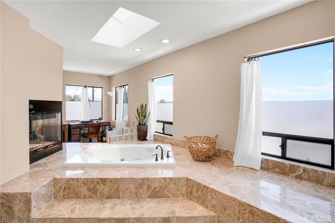
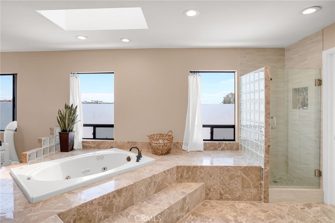
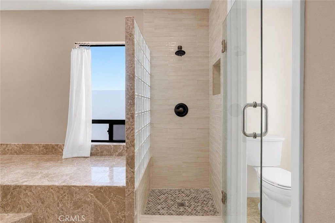
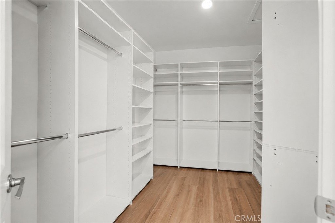
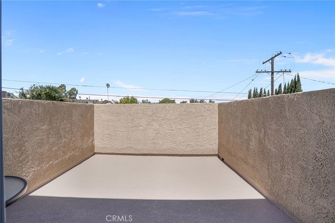
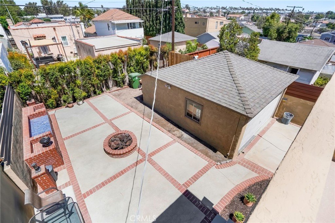
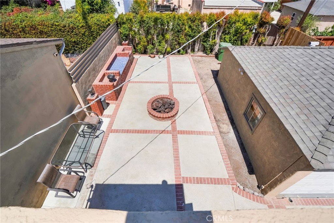
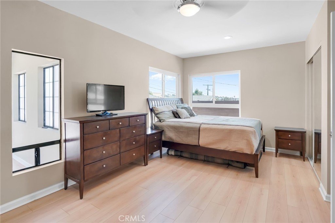
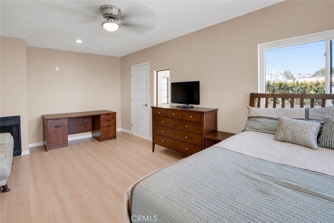
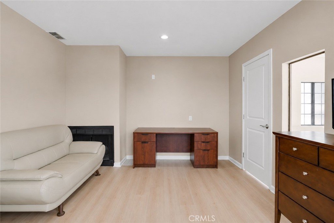
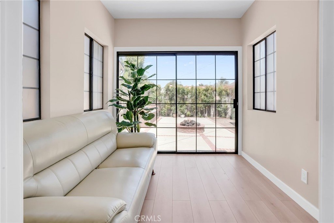
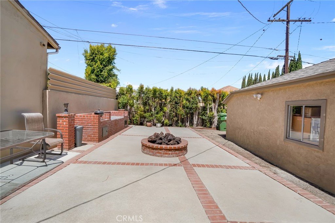
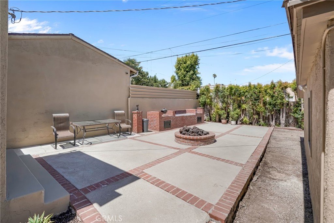
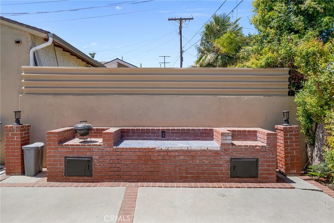
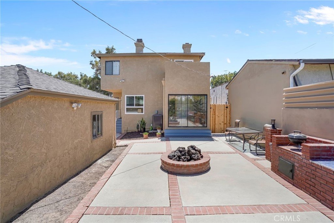
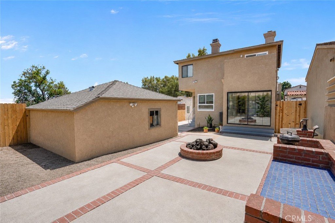
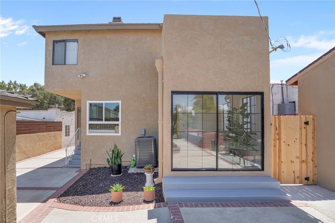
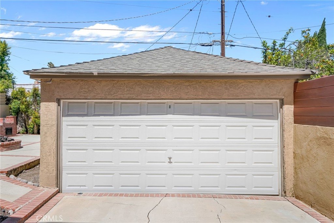
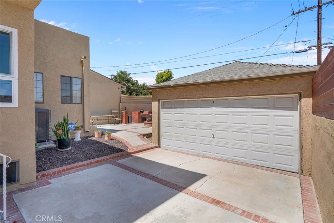
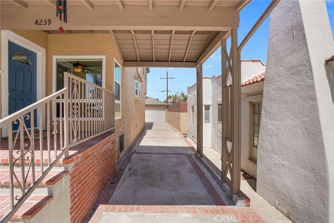
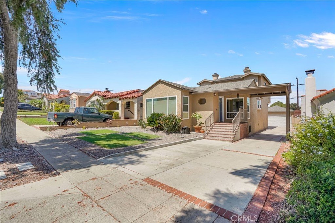
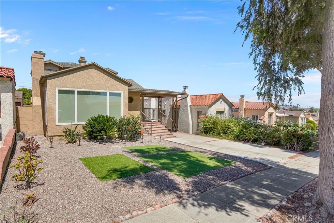
Welcome to 4239 W 59th Street, a beautiful turn-key home nestled in the highly desirable View Heights community. From the moment you arrive, you’re greeted by inviting curb appeal and a warm welcoming entry. Step through the foyer into a light-filled living room, where a striking stone fireplace serves as the centerpiece of the home. The main level offers two bedrooms, including one with an en-suite bath, plus a spacious rear bedroom featuring its own fireplace and an enclosed patio with direct access to the backyard. Designed for indoor-outdoor living and entertaining, the backyard features a fire pit and outdoor kitchen perfect for gatherings or relaxing evenings at home. Upstairs, the private primary suite offers a true retreat complete with a fireplace, Jacuzzi tub, walk-in closet, separate water closet, skylight, and private balcony overlooking the backyard with city views. A detached two-car garage provides excellent parking and storage, along with potential for a future ADU conversion. Conveniently located near shopping, dining, and everyday amenities, this View Heights home offers a wonderful combination of space, character, and future potential. Don’t miss the opportunity to make this your new home!
Show all description
Location
- Directions: Overhill & 59th St
- Lot Size Acres: 0.1234 acres
Building Details
- Structure Type: House
- Water Source: Public
- Lot Features: ZeroToOneUnitAcre
- Open Parking Spaces: 3
- Sewer: PublicSewer
- Common Walls: NoCommonWalls
- Garage Spaces: 2
- Levels: Two
- Floor covering: Wood
Amenities & Features
- Pool Features: None
- Parking Features: DoorSingle, Garage, Private
- Patio & Porch Features: Brick,Covered,Enclosed
- Spa Features: None
- Parking Total: 6
- Cooling: CentralAir
- Exterior Features: FirePit
- Fireplace Features: Gas, LivingRoom, PrimaryBedroom
- Heating: ForcedAir
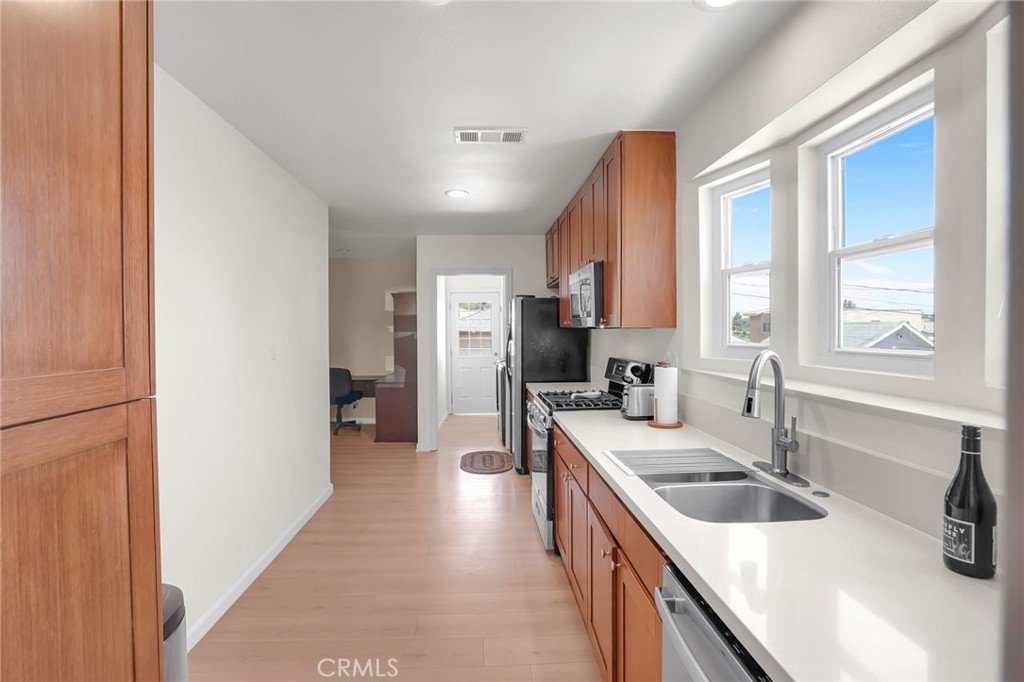
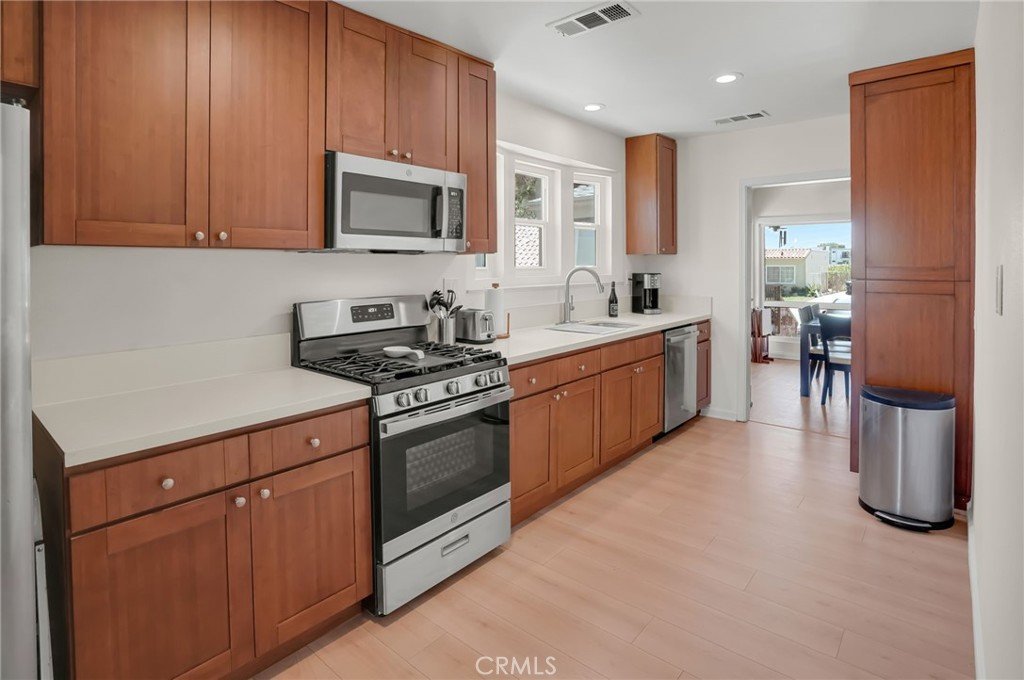
- Interior Features: Balcony, EntranceFoyer, GalleyKitchen, PrimarySuite, WalkInClosets
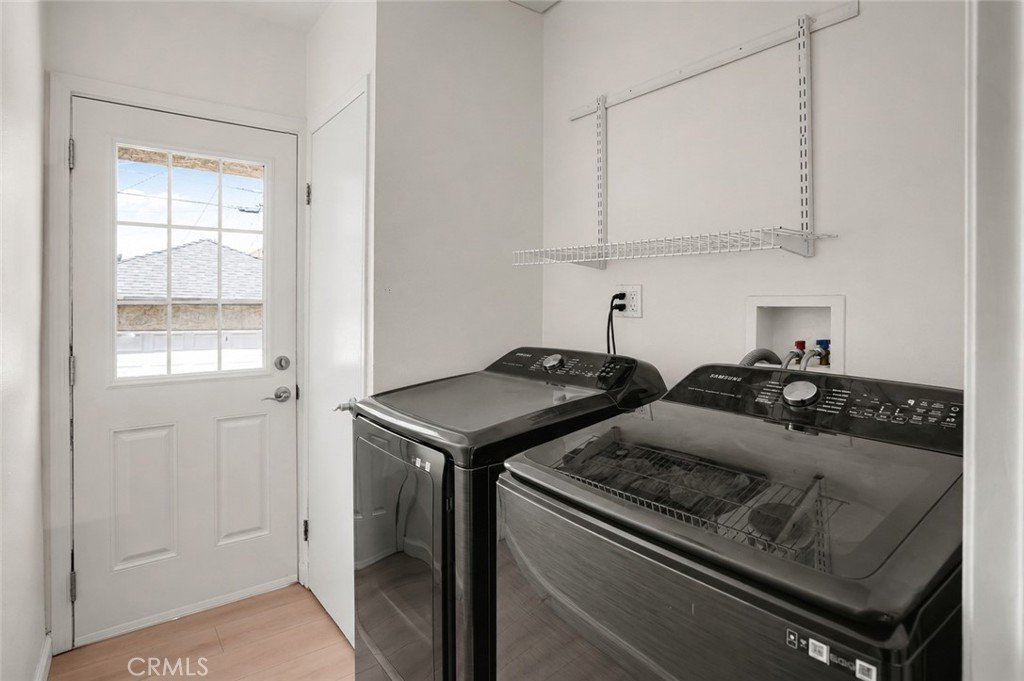
- Laundry Features: Inside,InKitchen,LaundryRoom
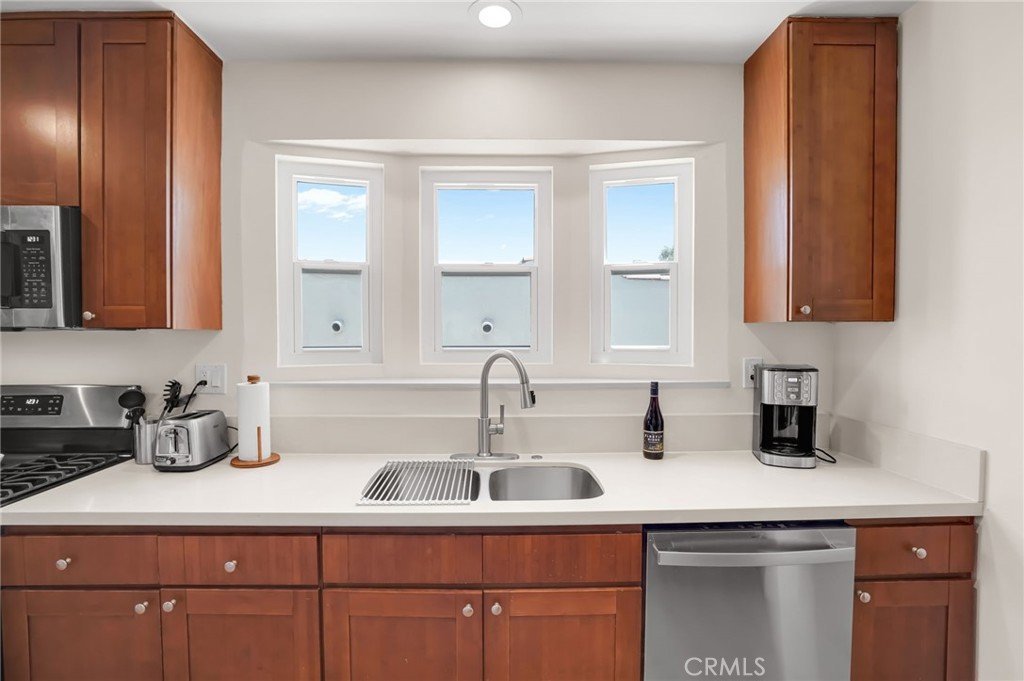
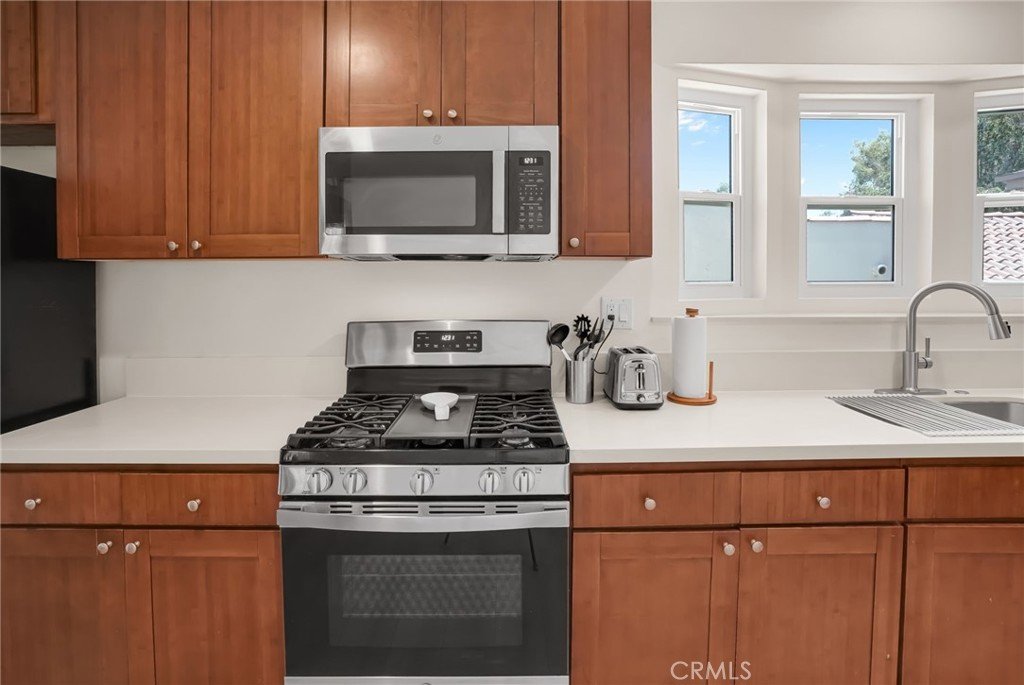
- Appliances: Dishwasher,GasOven,GasRange,Microwave,Refrigerator
Nearby Schools
- High School District: Los Angeles Unified
Expenses, Fees & Taxes
- Association Fee: 0
Agent info
- Agent name: Randy Russell
- Agent MLS: sbrussran
- Agent email: randy.russell@rgerealty.com
- Agent officephone: 562-521-9022
- Agent direct phone: 323-608-5464
Miscellaneous
- List Office Name: Circle Real Estate
- Listing Terms: Cash,CashToNewLoan,Conventional,FHA,VaLoan
- Common Interest: None
- Community Features: Curbs
- Attribution Contact: 323-608-5464
