 For Sale
Open Sun 12 to 4 PM
For Sale
Open Sun 12 to 4 PM $329,999
1 bd 1 ba 654 sq ft
440 Chestnut Avenue #2CLong Beach, CA 90802
Listed by eXp Realty of Greater Los Angeles

Long Beach, CA 90814
Listed by: First Team Real Estate · 310-766-1412
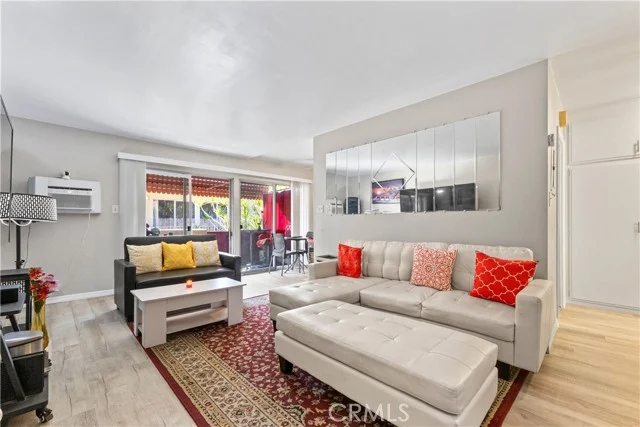
A premier opportunity in the gated Stoneybrook Villas Resort community! This beautifully situated two-bedroom, two-bath end unit overlooks lush landscaping and tranquil brooks, offering a peaceful and private setting. Designed with excellent spatial flow for comfortable living, the home features an extended private patio accessible from the living room and both bedrooms—perfect for seamless indoor/outdoor enjoyment. The residence has been freshly painted and updated with new lighting fixtures and hardware. The kitchen and both baths offer hard-surface flooring (only first-floor units at Stoneybrook are permitted by the HOA to install hard-surface flooring throughout. Additional highlights include central air conditioning and heat, abundant storage with two oversized walk-in wardrobe closets and a spacious hallway linen/storage closet, an open-concept layout, in-building laundry, and two subterranean side-by-side parking spaces (very rare, most double-parking spaces are tandem). The quiet, gated HOA community offers resort-style amenities amid verdant greenbelts, including two swimming pools, three spas, two saunas, two tennis courts, a clubhouse, fitness center, bike storage rooms, multiple BBQ areas, and convenient building laundry facilities. Ideally located for commuters traveling to Orange County or Los Angeles, and just a five-minute bike ride to the beach, Belmont Shore, 2nd & PCH, and The Marketplace. Enjoy easy access to Marine Stadium, the Marina Vista Park Farmers’ Market, and summer Concerts in the Park. With an excellent walkability score and an unbeatable lifestyle location, this one is truly a winner!
Listed by: First Team Real Estate · 310-766-1412
Based on information from the California Regional Multiple Listing Service, Inc. Information is deemed reliable but not guaranteed. All data, including measurements and calculations of area, should be independently reviewed and verified for accuracy. Properties may or may not be listed by the office or agent presenting this information.
Listing data last updated Oct 16, 2026 3:30 am.
For Sale
Open Sun 12 to 4 PM  For Sale
 For Sale
Based on information from the California Regional Multiple Listing Service, Inc. Information is deemed reliable but not guaranteed. All data, including measurements and calculations of area, should be independently reviewed and verified for accuracy. Properties may or may not be listed by the office or agent presenting this information.