













424 N Bellflower Boulevard 217, Long Beach, CA, US, 90814
424 N Bellflower Boulevard 217, Long Beach, CA, US, 90814Basics
- Date added: Added 5 months ago
- Category: Residential
- Type: Condominium
- Status: Active
- Bedrooms: 1
- Bathrooms: 1
- Area: 693 sq ft
- Lot size: 559615, 559615 sq ft
- Year built: 1970
- Property Condition: UpdatedRemodeled,Turnkey
- View: TreesWoods
- Subdivision Name: Stoney Brook Villas (ST)
- County: Los Angeles
- MLS ID: PW26080388
Description
-
Description:
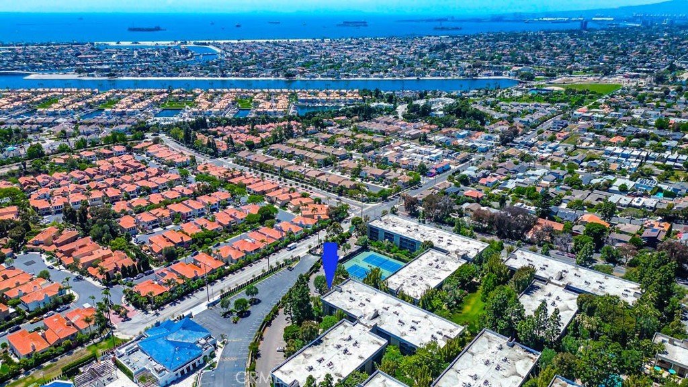
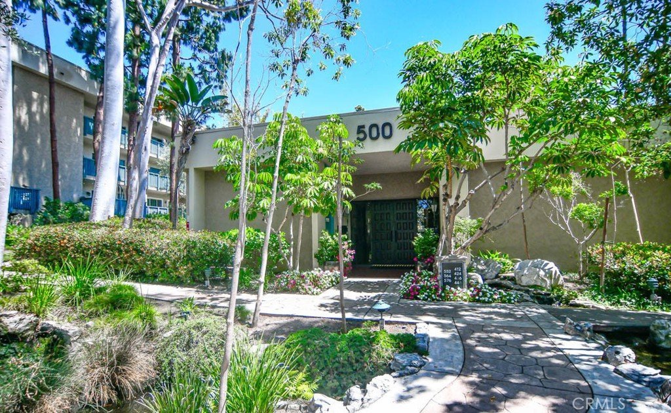
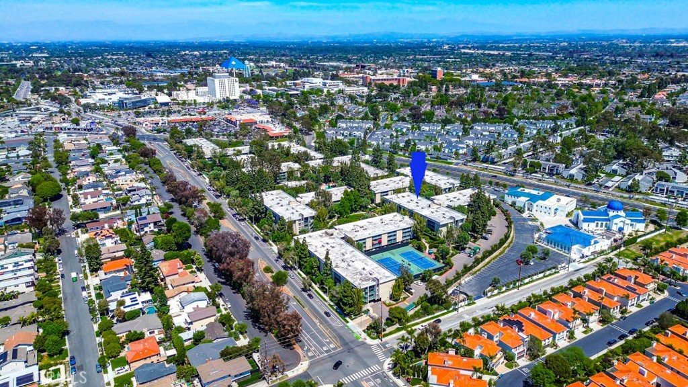
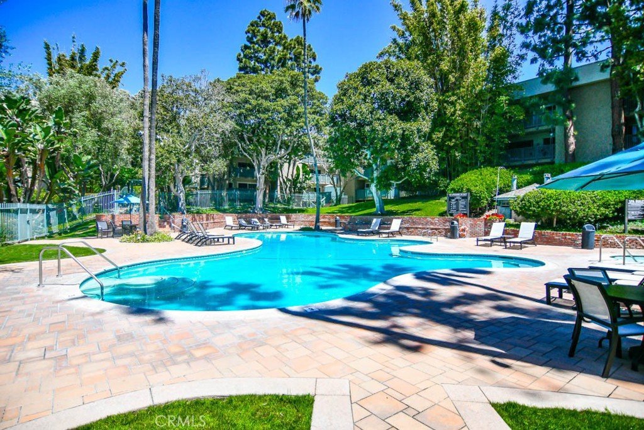
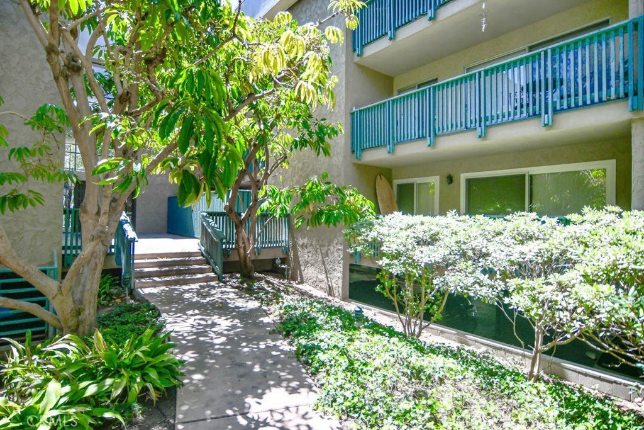
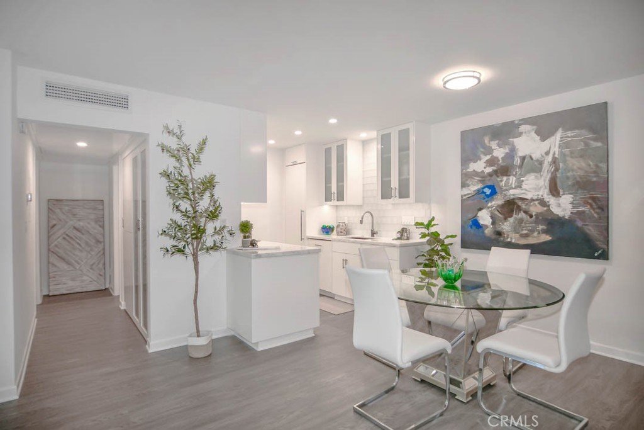
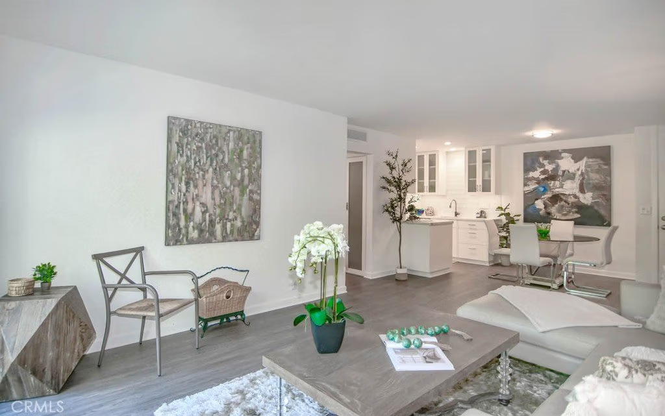
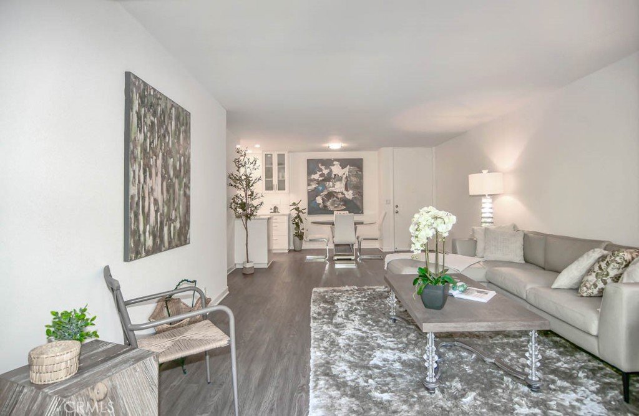
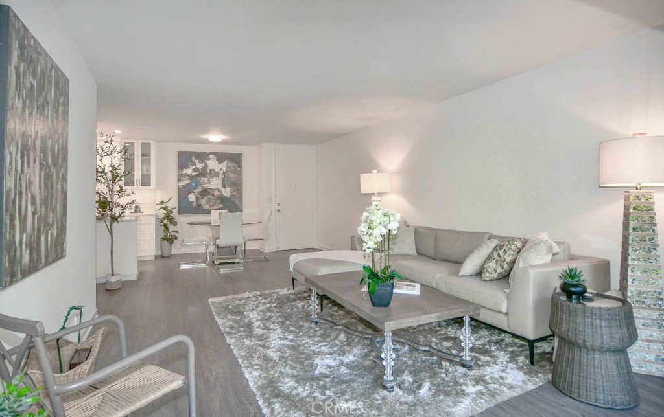
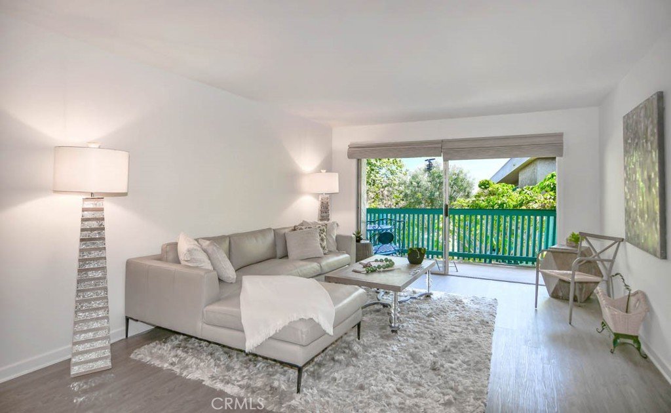
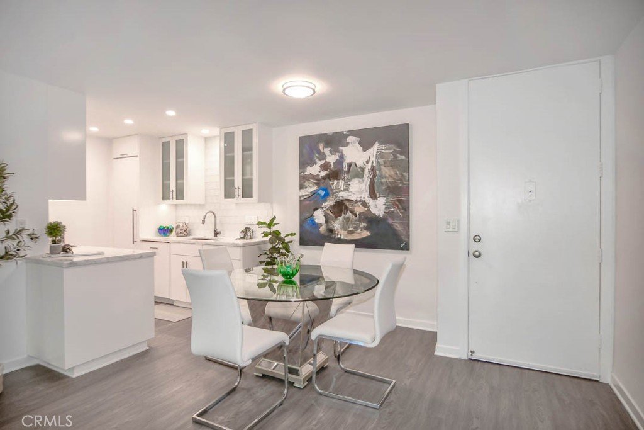
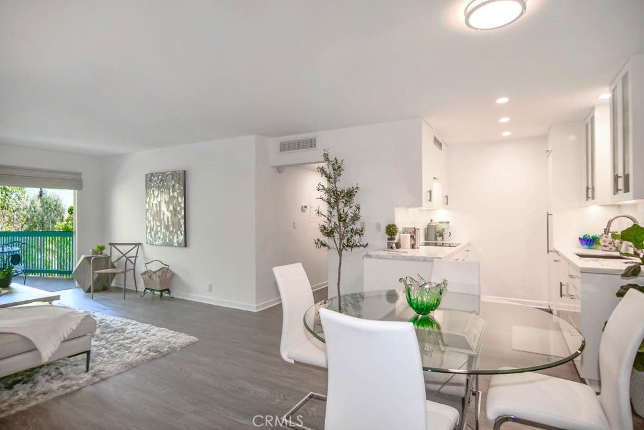
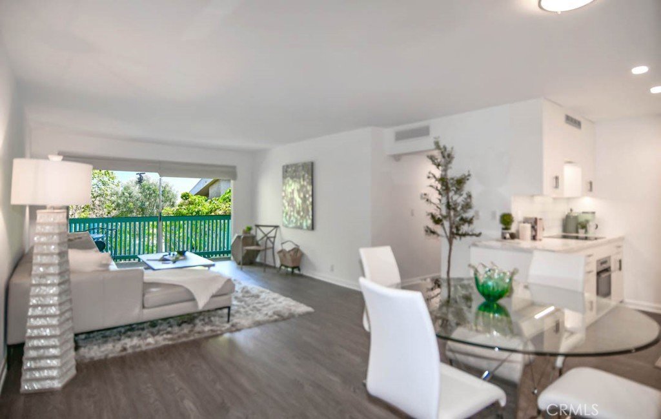
Welcome to an elevated living experience in Stoneybrook Villas, a resort style gated community, where this fully reimagined 1-bedroom, 1-bath condo blends contemporary design with effortless coastal style—and includes the rare advantage of two dedicated parking spaces.
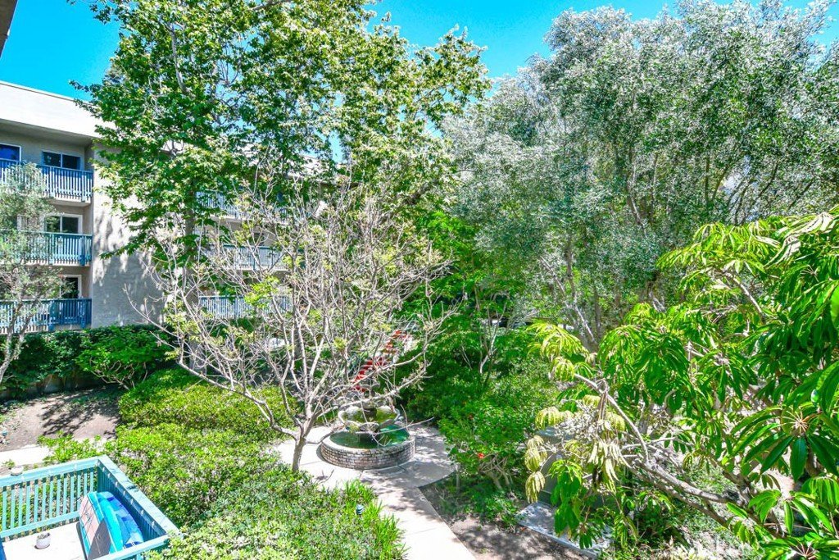
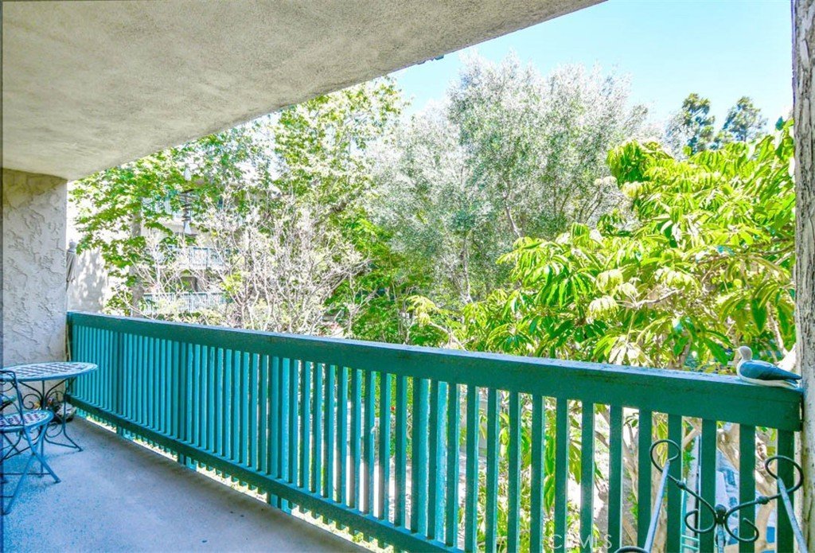
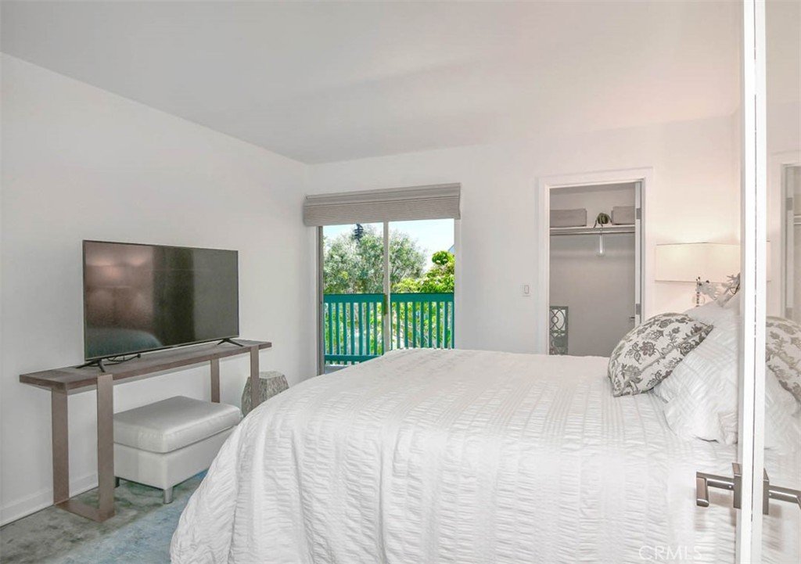
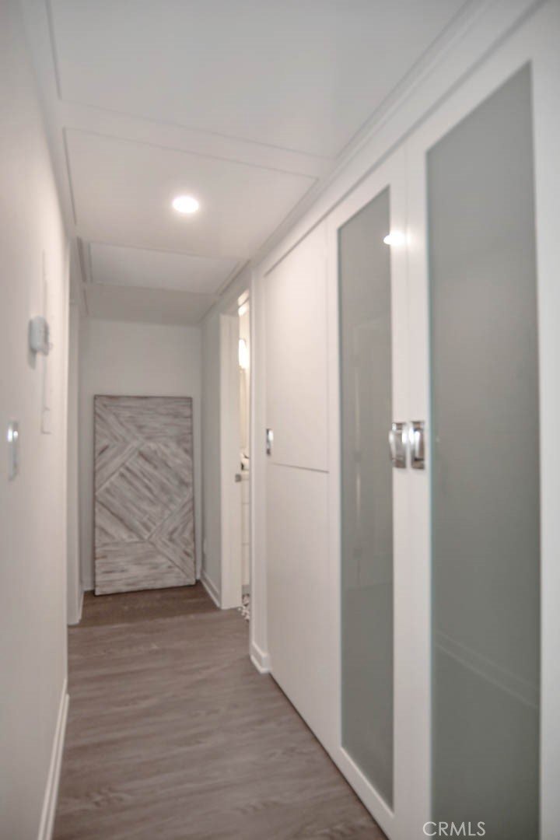
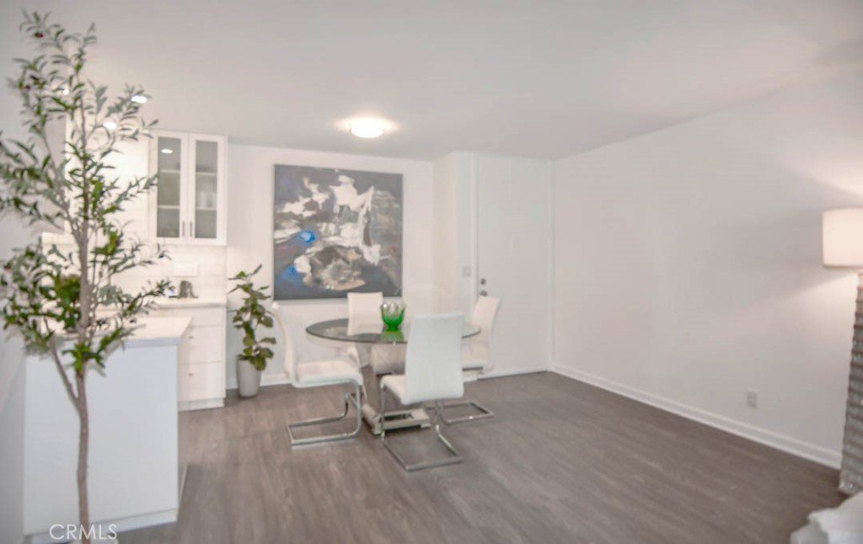
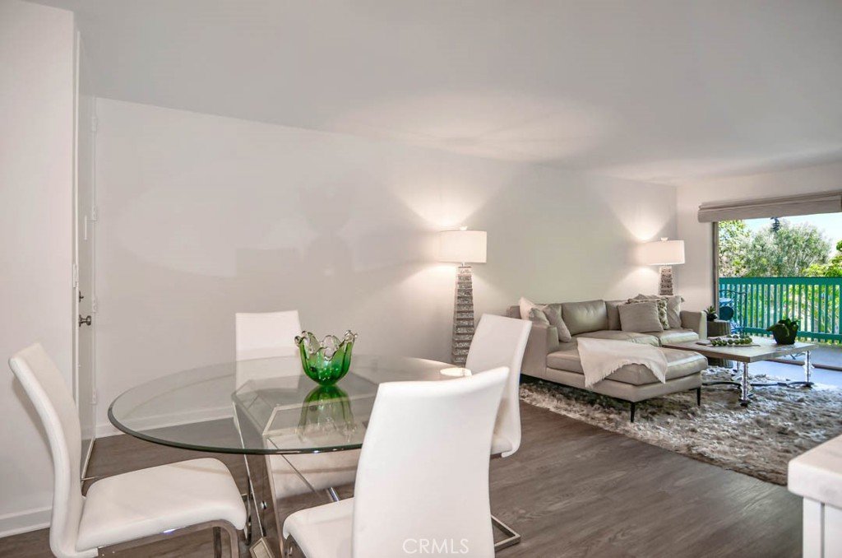
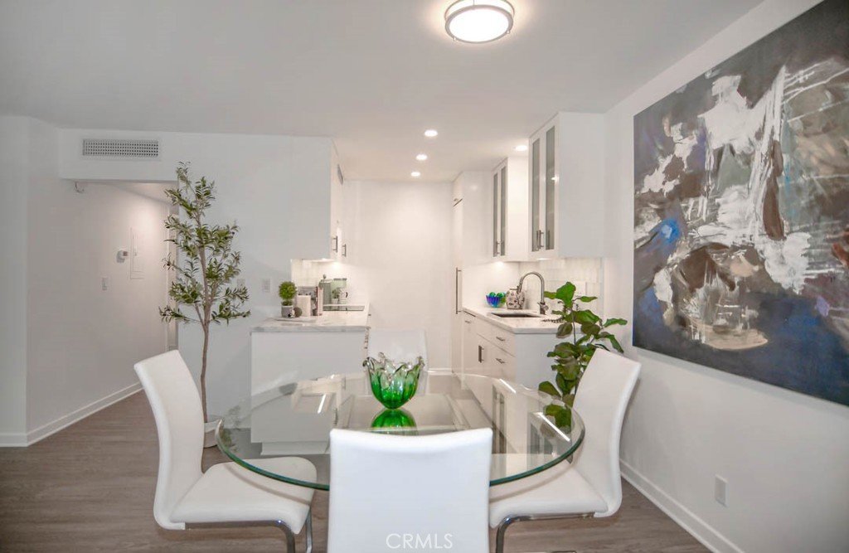
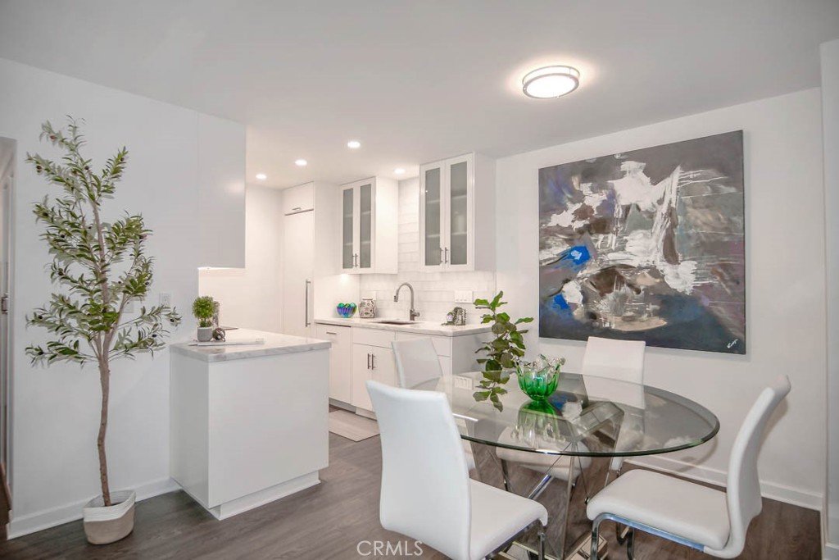
Thoughtfully renovated from top to bottom, this turnkey home showcases high-end finishes and a bright, open-concept layout. Wide-plank flooring, crisp white interiors, and abundant natural light create a clean, modern aesthetic, while expansive sliding doors lead to a private balcony overlooking lush greenery—perfect for relaxed indoor-outdoor living.
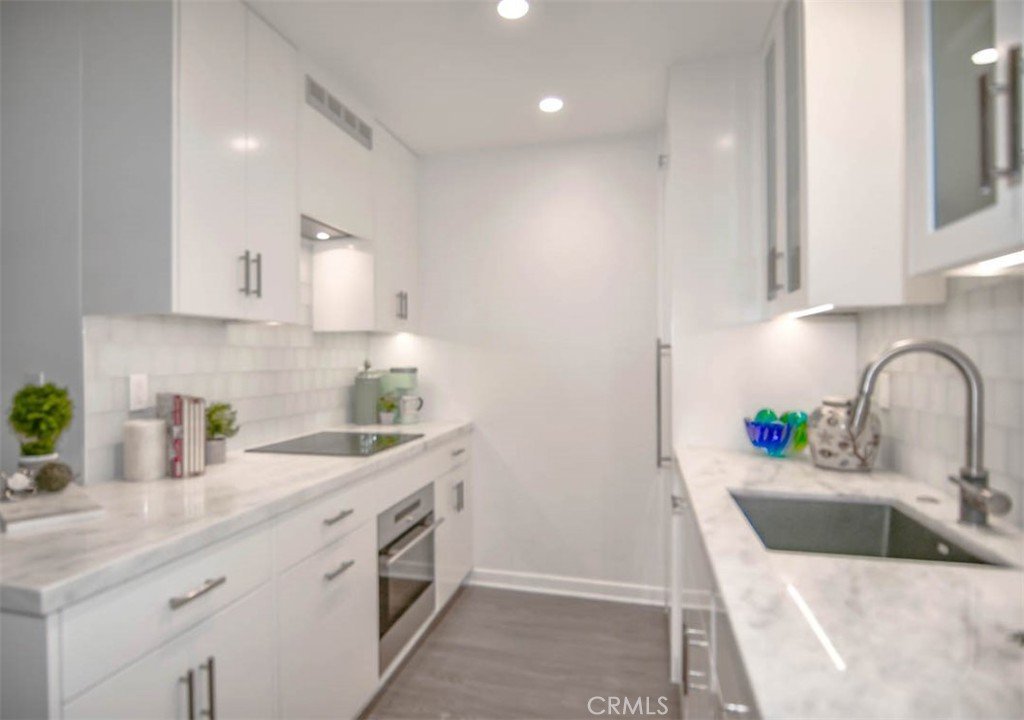
The designer kitchen is both striking and functional, featuring custom cabinetry, quartz countertops, stainless steel appliances, and a sleek, modern backsplash. Every detail has been carefully curated to elevate everyday living.
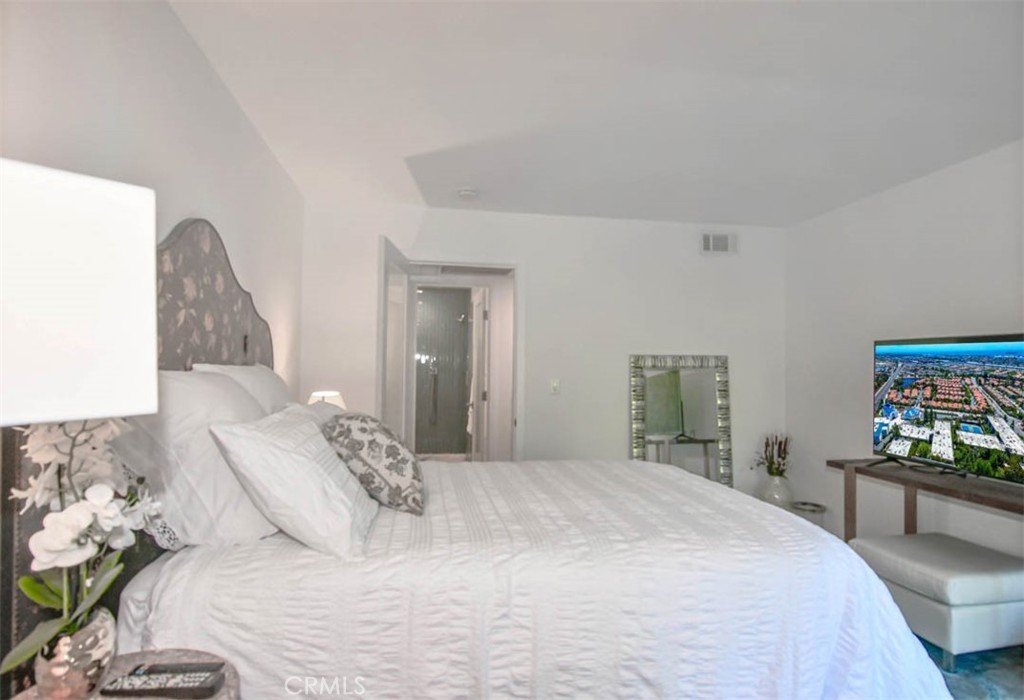
Unwind in the spacious bedroom retreat, and enjoy a spa-inspired bathroom complete with upscale finishes and refined touches.
Ideally located in Long Beach, this home is just minutes from California State University, Long Beach and the vibrant shopping and dining destination at 2nd & PCH. Enjoy the perfect balance of a serene, well-maintained community with convenient access to everything the area has to offer.
With its high-end remodel, prime location, and uncommon two parking spaces, this home delivers a truly elevated lifestyle.
Show all description
Location
- Directions: PCH and Bellflower
- Lot Size Acres: 12.847 acres
Building Details
- Structure Type: MultiFamily
- Water Source: Public
- Lot Features: NearPublicTransit
- Open Parking Spaces: 1
- Sewer: PublicSewer
- Common Walls: TwoCommonWallsOrMore
- Garage Spaces: 1
- Levels: One
- Floor covering: Vinyl
Amenities & Features
- Pool Features: Community, Association
- Parking Features: Underground, Garage
- Security Features: CarbonMonoxideDetectors, GatedCommunity, TwentyFourHourSecurity, SmokeDetectors
- Patio & Porch Features: Patio
- Spa Features: Association,Community
- Parking Total: 2
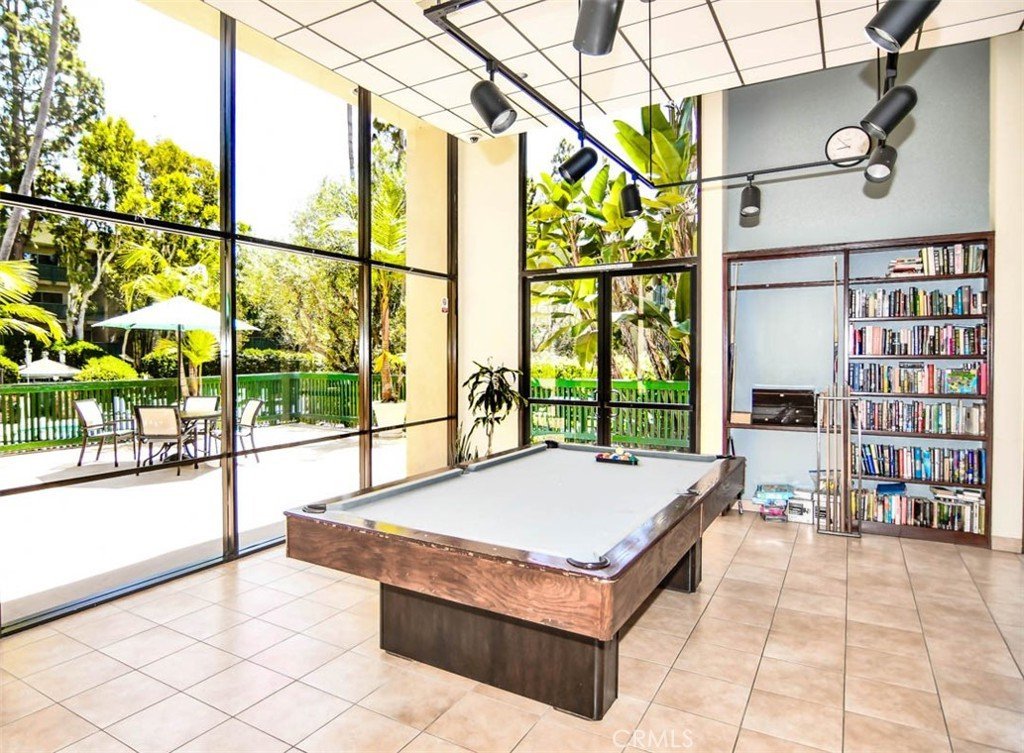
- Association Amenities: BilliardRoom,Clubhouse,FitnessCenter,MaintenanceGrounds,MeetingRoom,MeetingBanquetPartyRoom,Barbecue,Pickleball,Pool,PetRestrictions,RecreationRoom,Sauna,SpaHotTub,Security,Trash,Water
- Cooling: CentralAir
- Door Features: SlidingDoors
- Exterior Features: KoiPond
- Fireplace Features: None
- Heating: Central
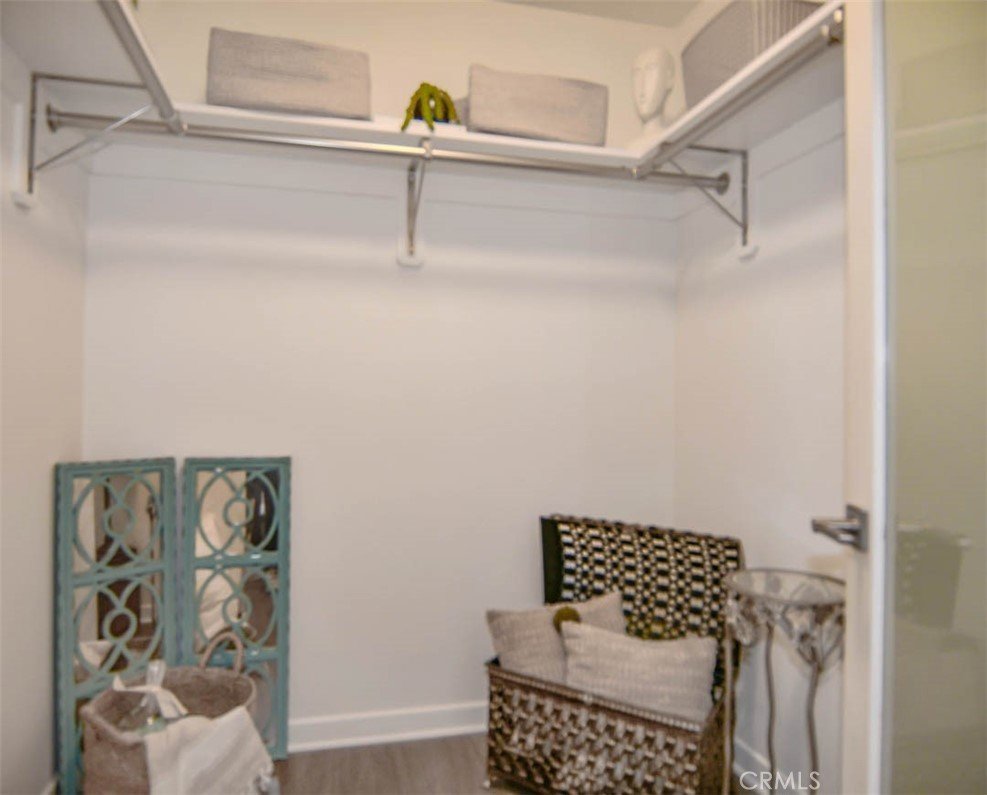
- Interior Features: WalkInClosets
- Laundry Features: CommonArea
Nearby Schools
- Middle Or Junior School: Rogers
- Elementary School: Lowell
- High School: Woodrow Wilson
- High School District: Long Beach Unified
Expenses, Fees & Taxes
- Association Fee: $563
Agent info
- Agent name: Susan Stricklen
- Agent MLS: PSTRISUS
- Agent email: stricklen13@yahoo.com
- Agent officephone: 310-546-7611
- Agent direct phone: 562-260-7088
Miscellaneous
- Association Fee Frequency: Monthly
- List Office Name: Vista Sotheby's Int'l Realty
- Listing Terms: Submit,VaLoan
- Common Interest: Condominium
- Community Features: StreetLights,Gated,Pool
- Attribution Contact: 562-260-7088
