




4240 Laurel Canyon Boulevard 305, Studio City, CA, US, 91604
4240 Laurel Canyon Boulevard 305, Studio City, CA, US, 91604Basics
- Date added: Added 1 week ago
- Category: Residential
- Type: Condominium
- Status: Active
- Bedrooms: 2
- Bathrooms: 3
- Area: 1400 sq ft
- Lot size: 24641, 24641 sq ft
- Year built: 2017
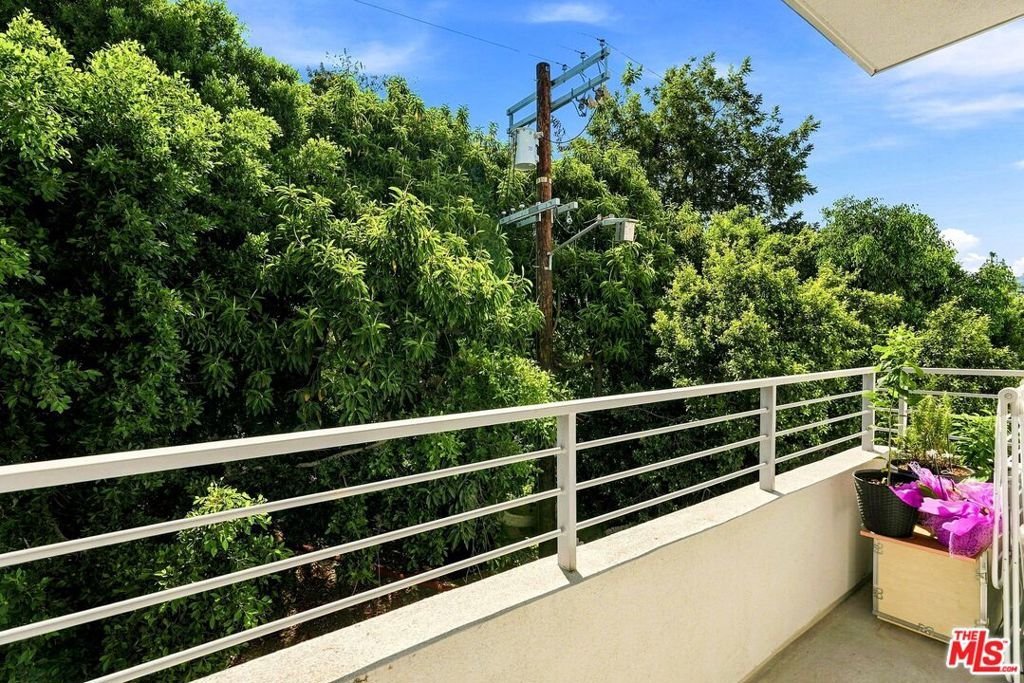
- View: TreesWoods
- Zoning: LAR3
- County: Los Angeles
- MLS ID: 26876087
Description
-
Description:
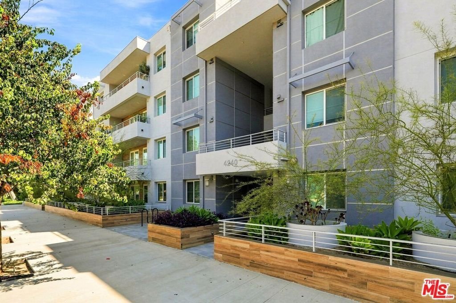
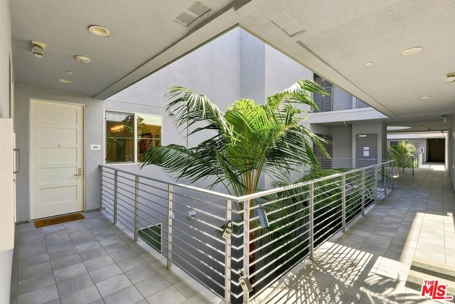
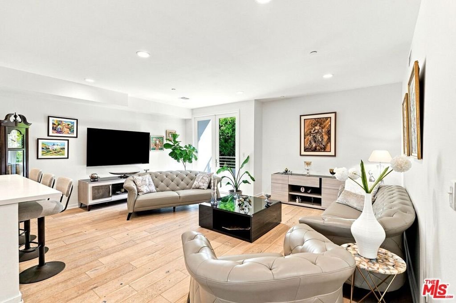
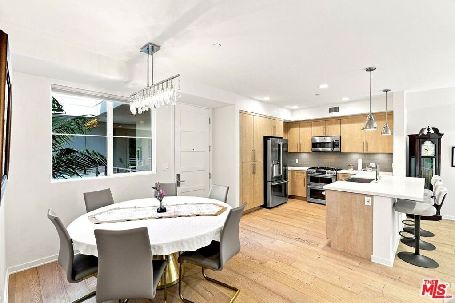
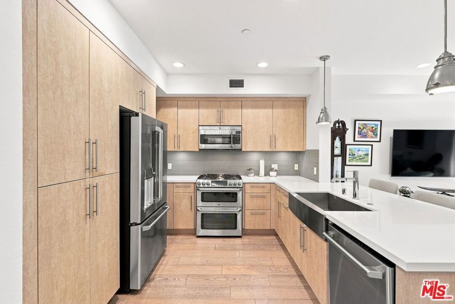
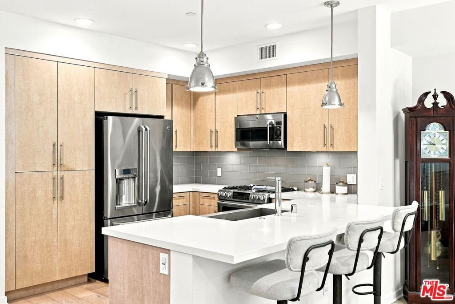
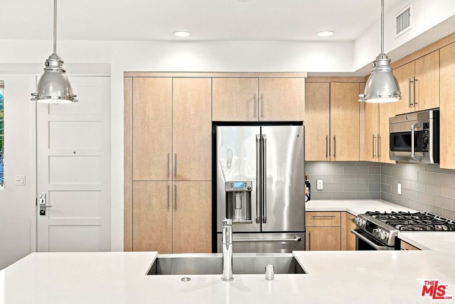
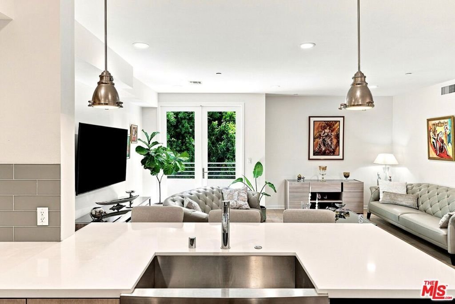
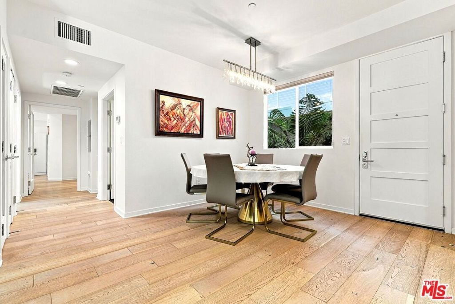
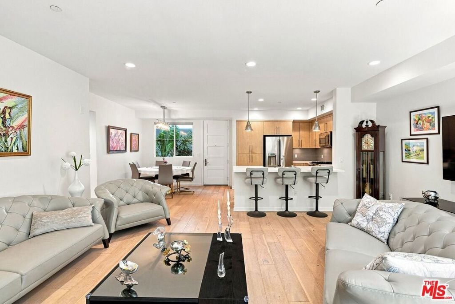
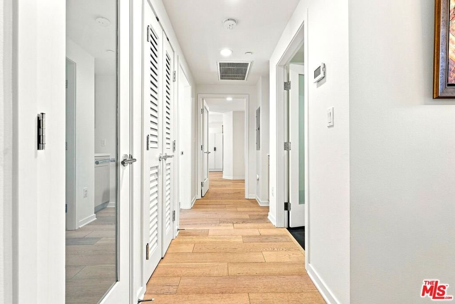
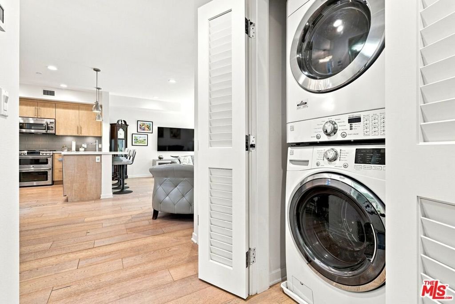
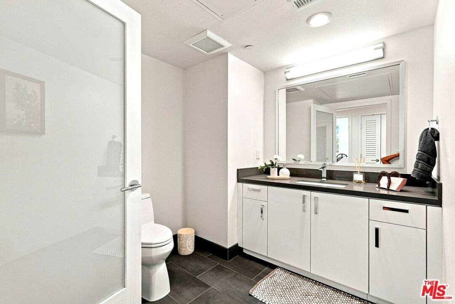
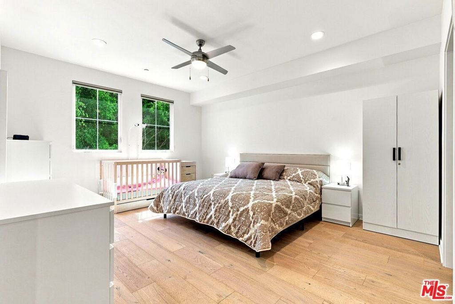
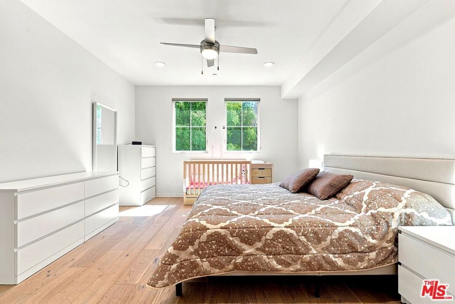
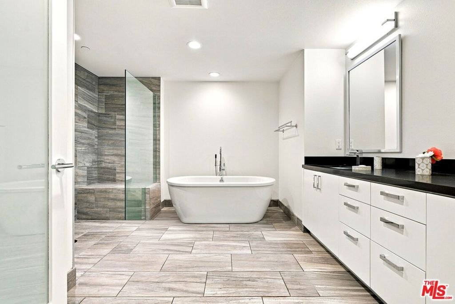
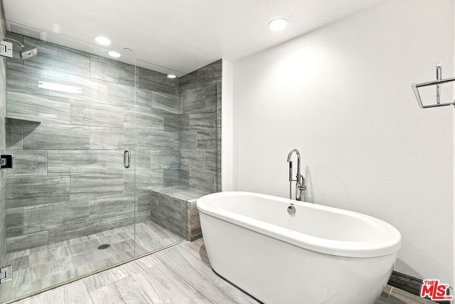
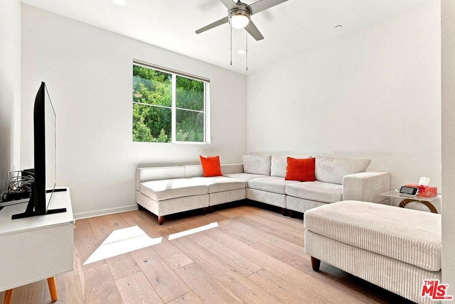
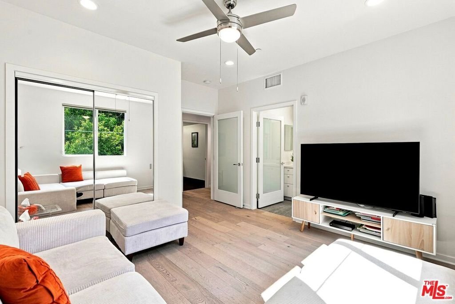
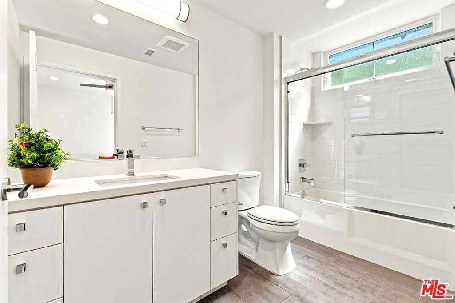
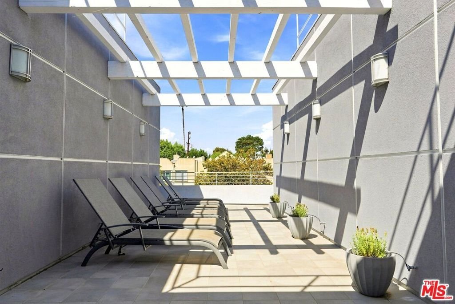
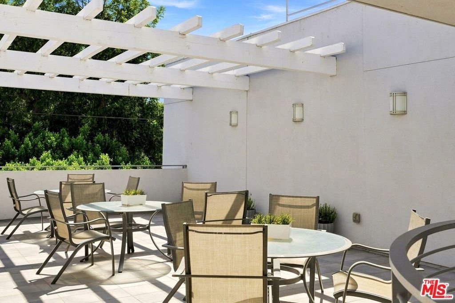
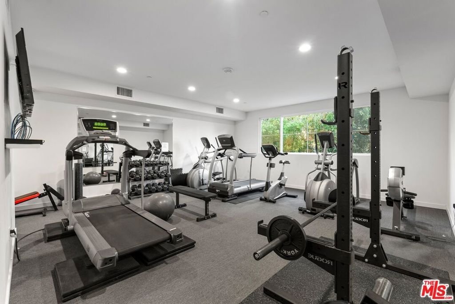
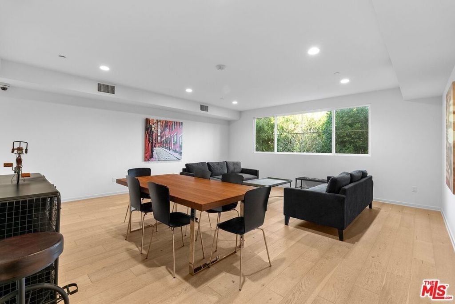
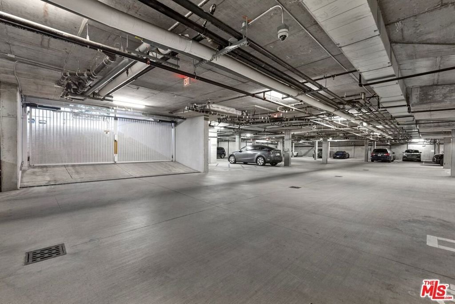
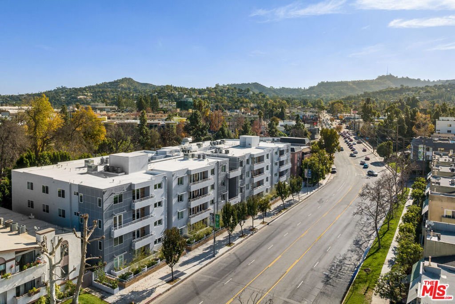
Welcome to this stunning move-in ready condo situated in the heart of Studio City. The open concept living space features a spacious living room with a French door that leads out to a private balcony, formal dining area and sleek modern kitchen equipped with high-end stainless-steel appliances and Caesarstone countertops. The expansive primary suite consists of a large walk-in closet and opulent bath that features a massive shower, soaking tub and double vanity. Additionally, there is a secondary bedroom with an ensuite bathroom. Top-notch features include engineered wide plank oak floors, Milgard dual pane windows, high ceilings, in-unit laundry and two tandem parking spaces in the gated subterranean garage. Community amenities include a fitness center, meeting room, rooftop patio, bicycle storage and ample guest parking. Perfectly positioned in Studio City's most desired area, enjoy easy access to some of the best shops/restaurants located along Ventura Blvd and within the prestigious Carpenter School District.
Show all description
Location
- Directions: Waze
- Lot Size Acres: 0.5657 acres
Building Details
- Architectural Style: Contemporary
- Common Walls: OneCommonWall
- Levels: One
- Floor covering: Carpet
Amenities & Features
- Pool Features: None
- Parking Features: ControlledEntrance, Underground
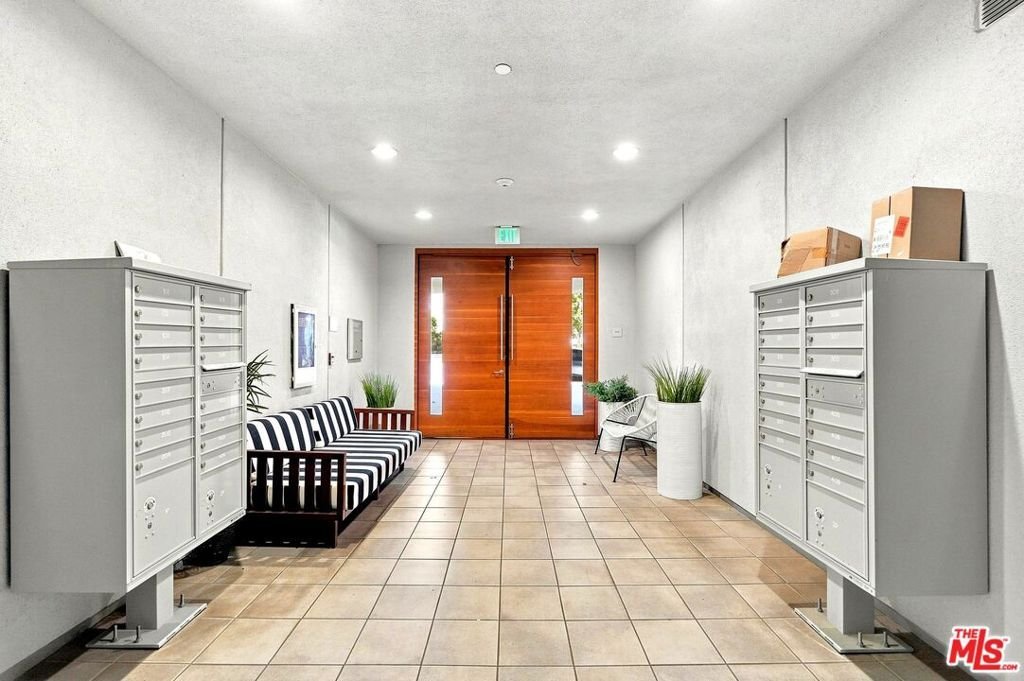
- Security Features: CarbonMonoxideDetectors, SecurityGate, KeyCardEntry, SmokeDetectors
- Spa Features: None
- Parking Total: 2
- Association Amenities: Clubhouse
- Fireplace Features: None
- Furnished: Unfurnished
- Heating: Central
- Interior Features: CeilingFans, WalkInClosets
- Appliances: Dishwasher,Disposal,Microwave,Refrigerator,Dryer,Washer
Expenses, Fees & Taxes
- Association Fee: $935
Agent info
- Agent name: Robin Gaur
- Agent MLS: CLW-C137958
- Agent email: robin.gaur@compass.com
- Agent direct phone: 818-836-8337
Miscellaneous
- Association Fee Frequency: Monthly
- List Office Name: Compass
