




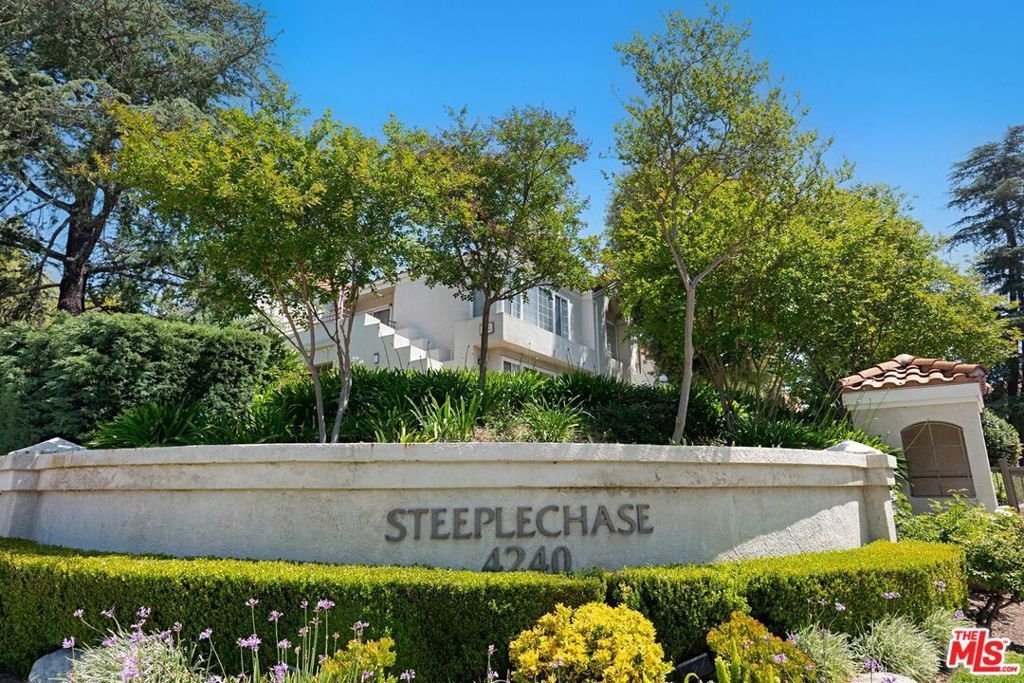
4240 Lost Hills Road 506, Agoura Hills, CA, US, 91301
4240 Lost Hills Road 506, Agoura Hills, CA, US, 91301Basics
- Date added: Added 4 months ago
- Category: Residential
- Type: Condominium
- Status: Active
- Bedrooms: 1
- Bathrooms: 1
- Area: 760 sq ft
- Lot size: 588037, 588037 sq ft
- Year built: 1988
- Property Condition: UpdatedRemodeled
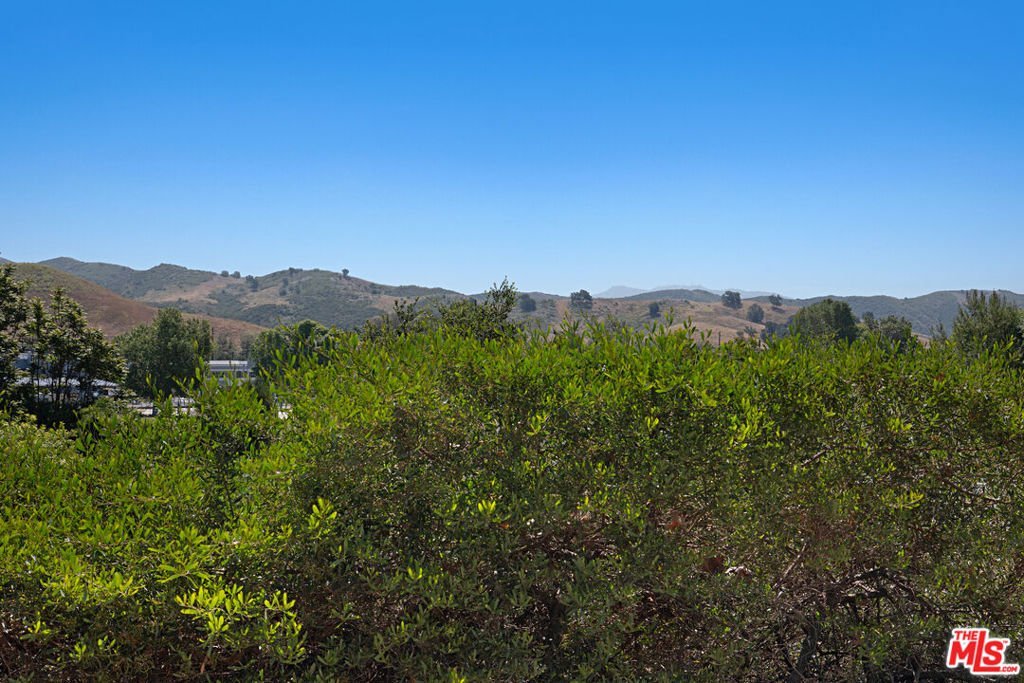
- View: Desert,Mountains,TreesWoods
- Zoning: LCRPD100009.0U
- County: Los Angeles
- MLS ID: 26832891
Description
-
Description:
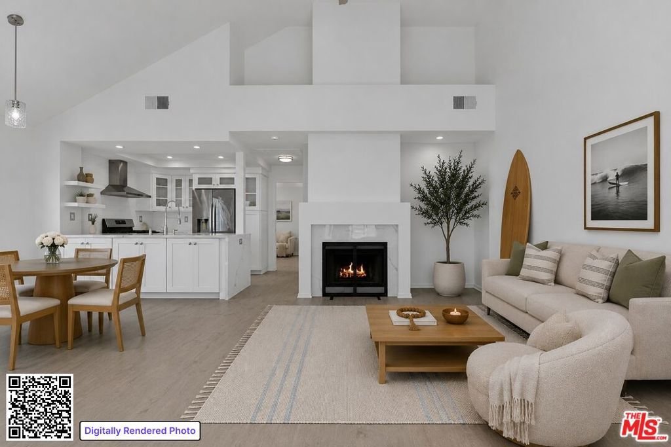
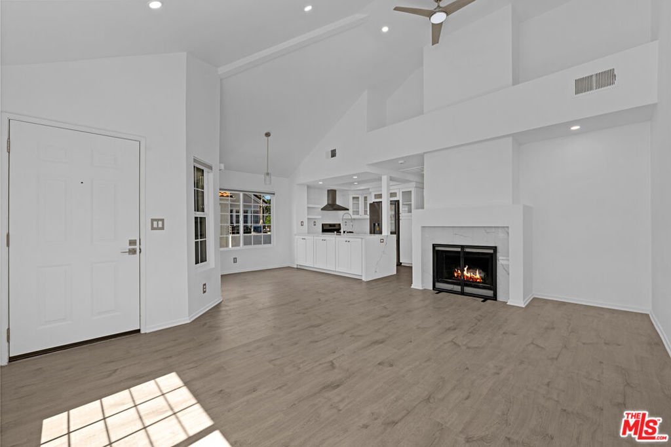
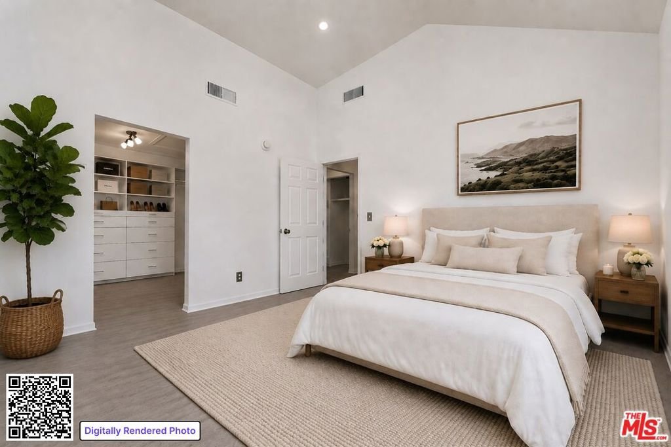
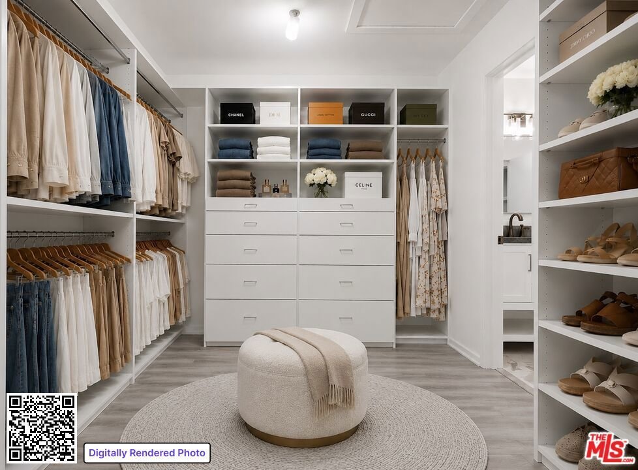
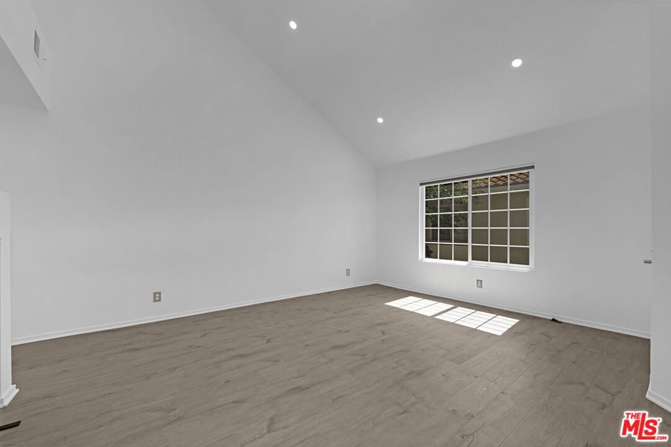
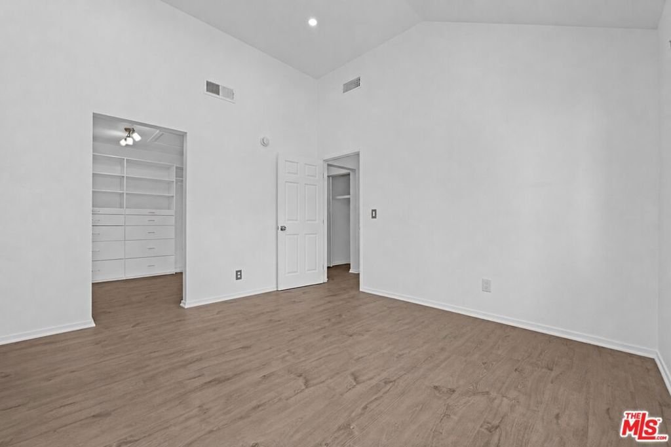
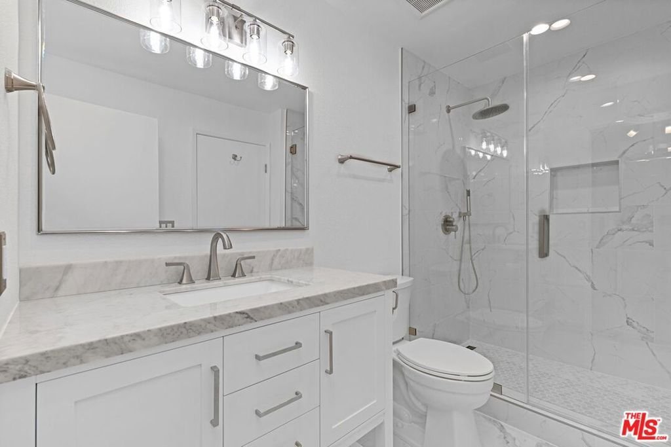
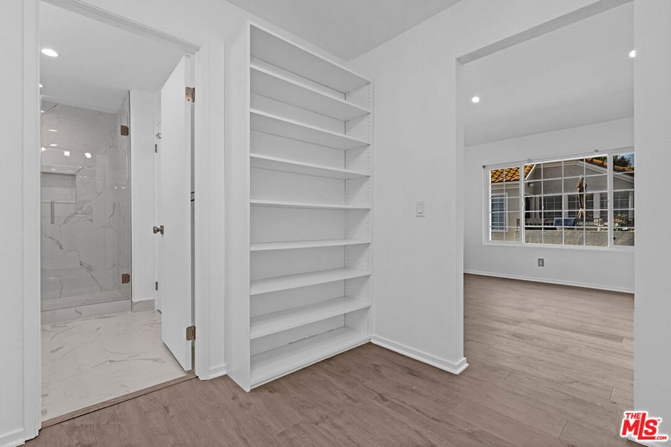
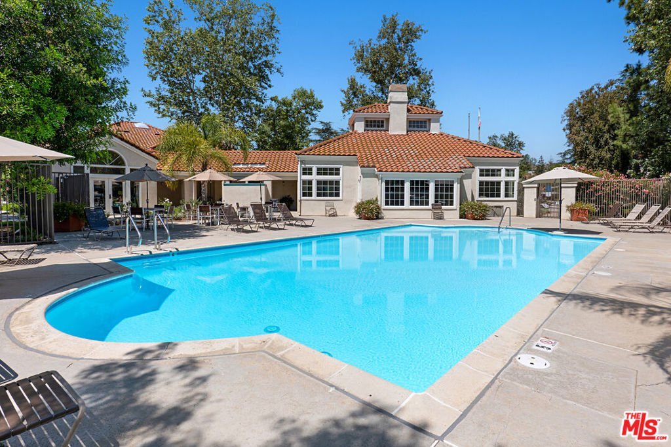
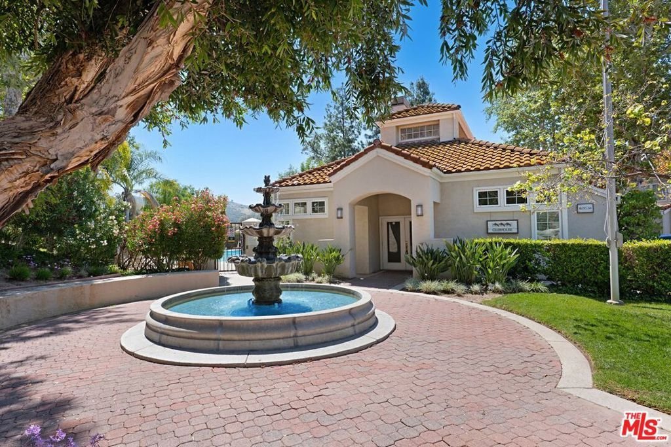
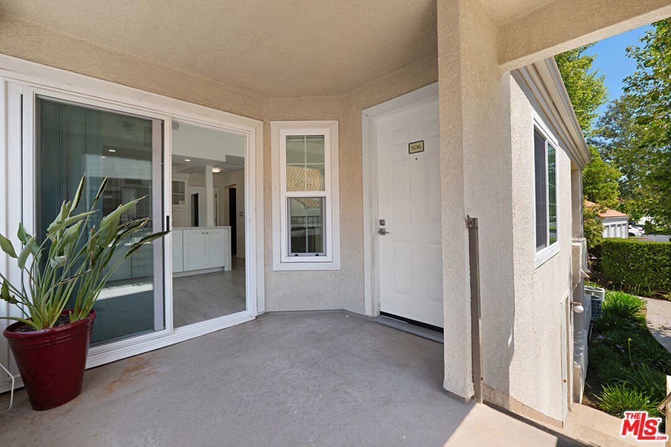
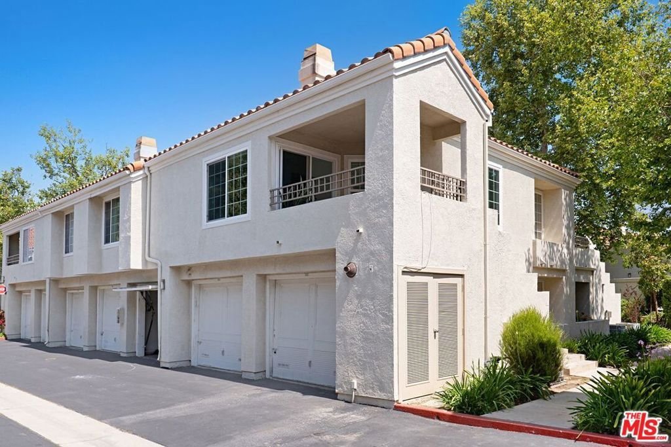
Beautifully renovated with high-end finishes throughout, this sought-after "Avon" plan corner end-unit is located in the gated Steeplechase community and features no neighbors above or below. Filled with natural light, the stylish one-bedroom residence offers soaring vaulted ceilings, quartz countertops, stainless steel appliances, in-unit laundry, dual-pane UV-tinted windows, central heat and air, and a spacious walk-in closet. Recent upgrades include new electrical and wiring, Pergo flooring, brushed nickel fixtures and hardware, recessed lighting, tile backsplash, waterfall-edge countertop, spa-style shower, marble vanity, and brand-new appliances including washer and dryer. Full list of upgrades available upon request. Direct-access 20' x 10' private one-car garage located below the unit, plus an additional parking permit included. Resort-style amenities include pools, spa, infrared sauna, gym, clubhouse, and beautifully maintained grounds. Ideally located near shopping, dining, Malibu Creek State Park, award-winning schools, convenient 101 access, and just minutes from the beaches of Malibu.
Show all description
Location
- Directions: Take Exit S. at Lost Hills, 1 block past Agoura Rd, turn Left into main gate Steeplechase. Gate code required. Unit #506, bldg 5.
- Lot Size Acres: 13.4995 acres
Building Details
- Architectural Style: Mediterranean
- Common Walls: OneCommonWall
- Levels: One
Amenities & Features
- Pool Features: Heated, InGround, Association
- Parking Features: DoorSingle, Garage
- Security Features: SecurityGate, GatedCommunity, KeyCardEntry
- Spa Features: Association
- Parking Total: 2
- Association Amenities: Clubhouse,Pool,Sauna,SpaHotTub,Trash
- Fireplace Features: Gas
- Furnished: Unfurnished
- Heating: Central
- Interior Features: CeilingFans, WalkInClosets
- Appliances: Dishwasher,Refrigerator,Dryer,Washer
Expenses, Fees & Taxes
- Association Fee: $425
Agent info
- Agent name: Olivia Smith
- Agent MLS: CLW-C141623
- Agent email: olivia.smith@cbrealty.com
- Agent direct phone: 310-854-9233
Miscellaneous
- Association Fee Frequency: Monthly
- List Office Name: Coldwell Banker Realty
- Community Features: Gated
