









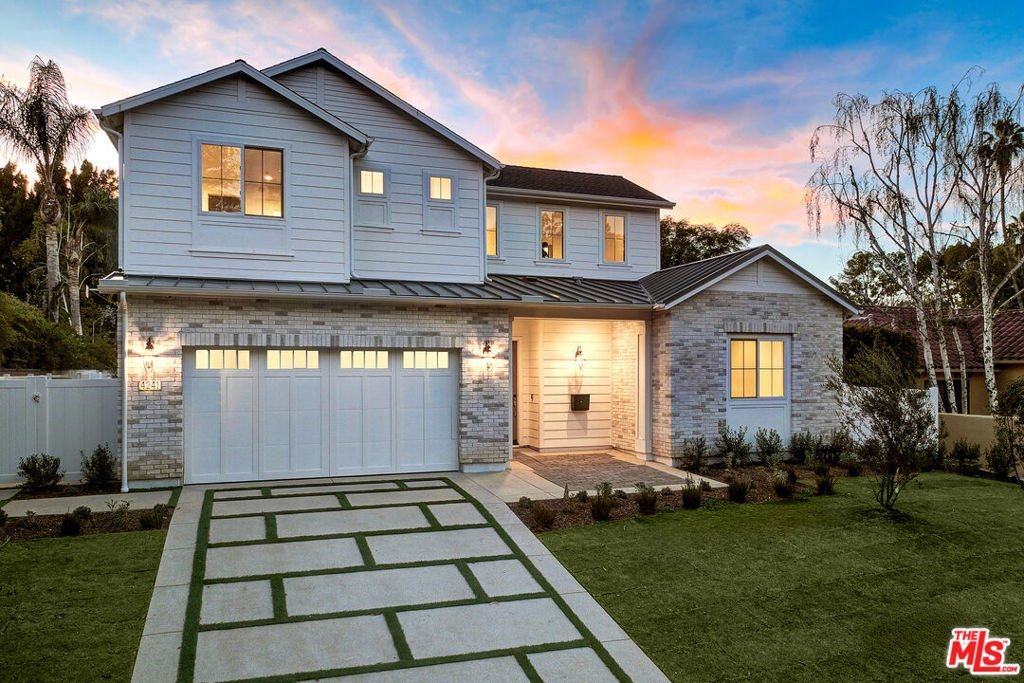
4241 Woodcliff Road, Sherman Oaks, CA, US, 91403
4241 Woodcliff Road, Sherman Oaks, CA, US, 91403Basics
- Date added: Added 7 months ago
- Category: Residential
- Type: SingleFamilyResidence
- Status: Active
- Bedrooms: 6
- Bathrooms: 6
- Area: 5323 sq ft
- Lot size: 13267, 13267 sq ft
- Year built: 2026
- View: None
- Zoning: LAR1
- County: Los Angeles
- MLS ID: 26666259
Description
-
Description:
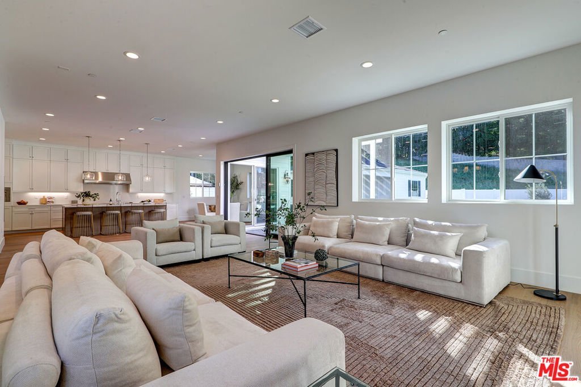
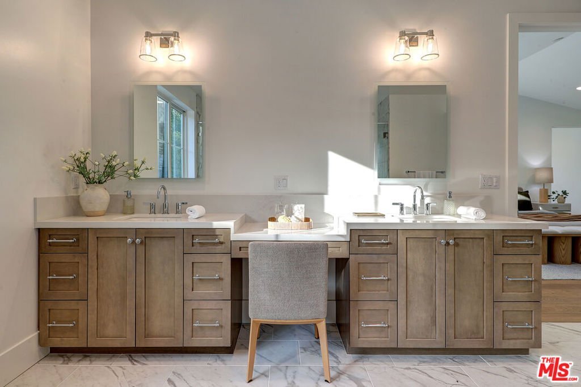
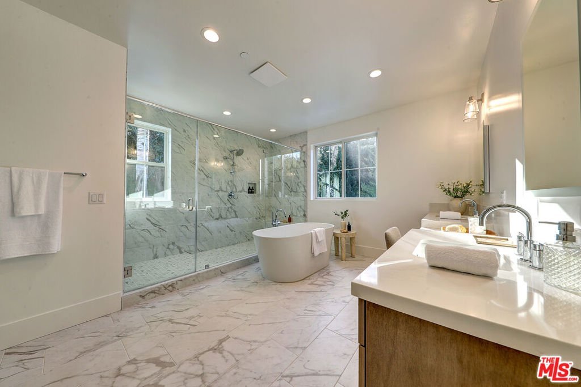
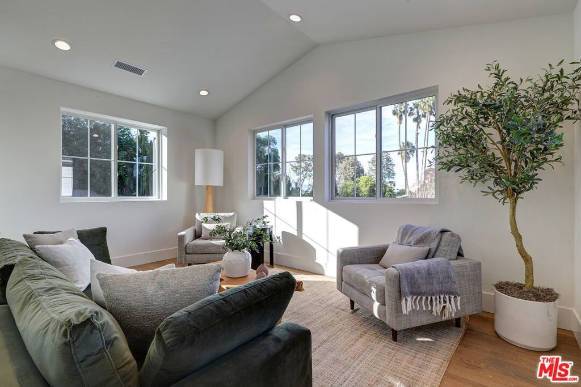
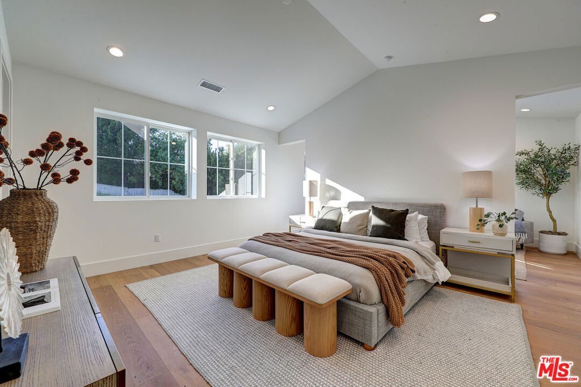
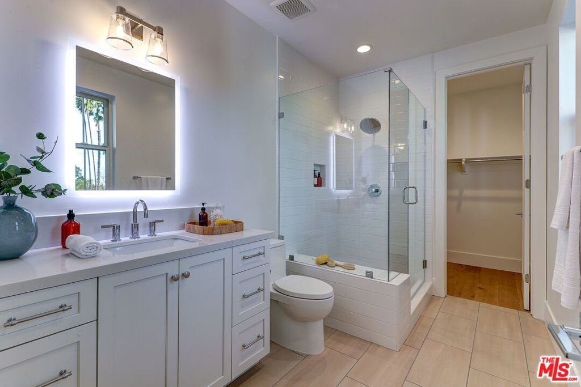
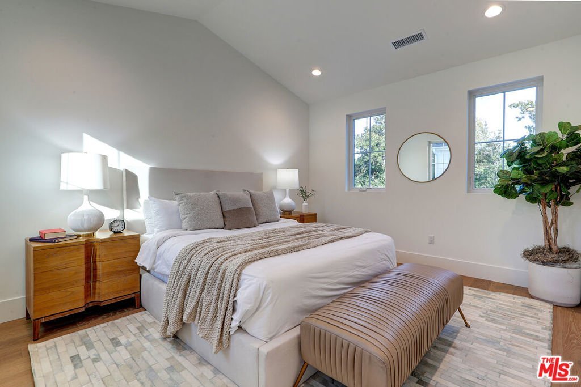
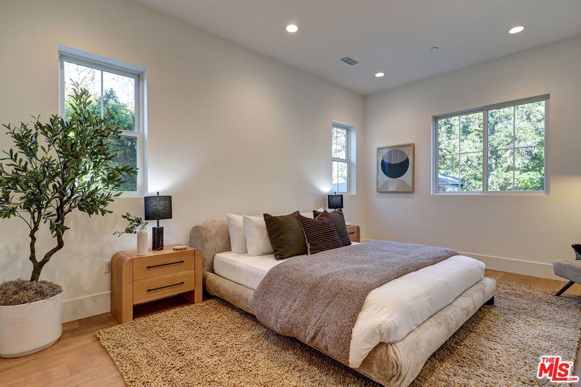
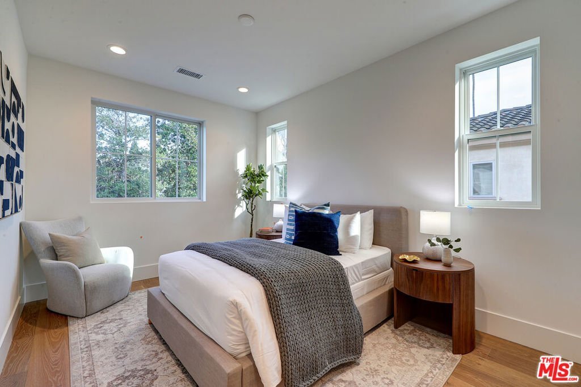
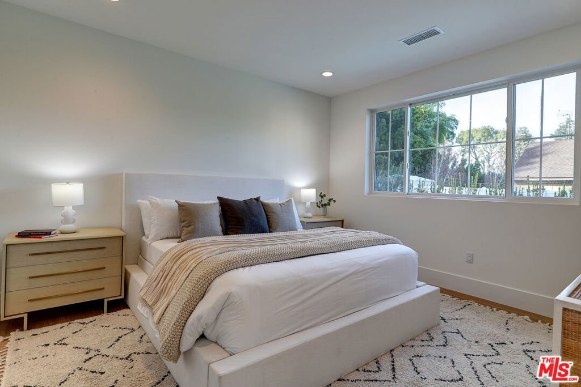
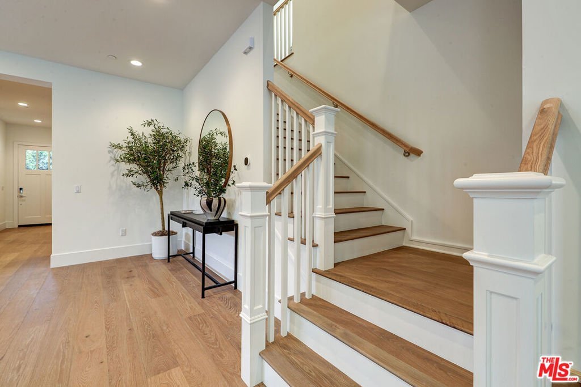
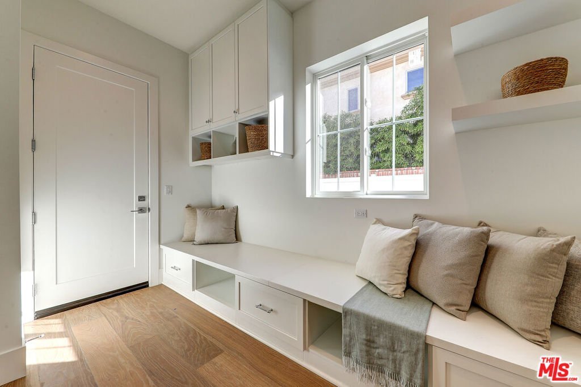
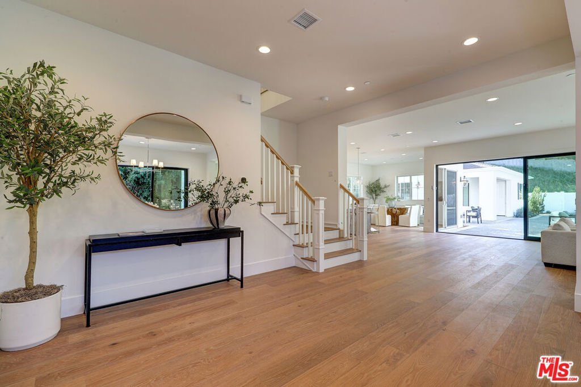
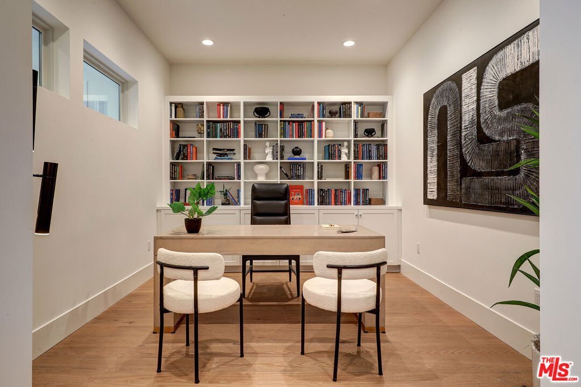
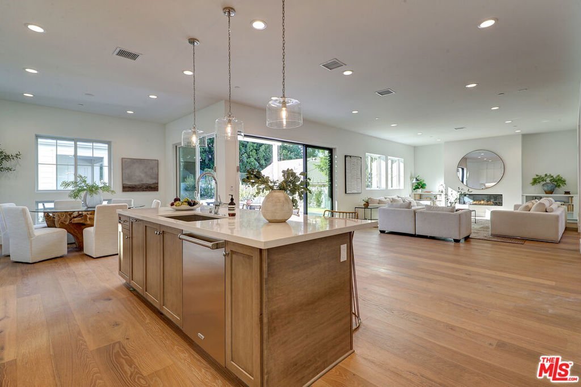
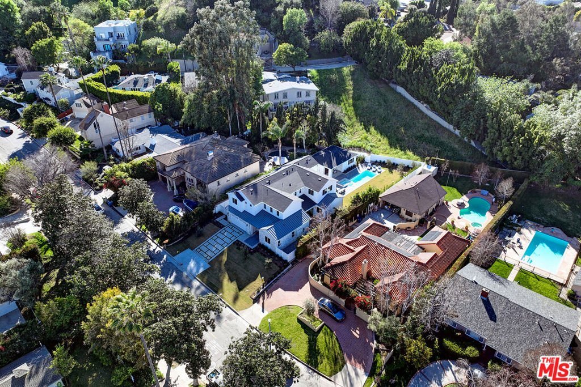
Set across an expansive Sherman Oaks lot, this residence is designed around the balance of togetherness and independence. Four secondary bedrooms upstairs create a private wing for everyday living, while a detached ADU discreetly positioned at the rear of the property offers a rare sense of separation for guests, work, extended family, or long-term flexibility. Complemented by a resort-inspired pool, spa, and thoughtfully designed indoor and outdoor living spaces, the home creates an experience that adapts naturally to the many ways life evolves over time. Square footages, lot sizes, and dimensions are approximate, may vary due to construction, measurement standards, engineering and municipal requirements, or other site-specific conditions, and are not guaranteed by Seller or Seller's Broker/Agent. Buyer is advised to independently verify all property dimensions during the investigation period and rely solely on Buyer's own investigations and those of professionals retained by Buyer. No representations or warranties, express or implied, are made by Seller regarding square footage. All imagery is illustrative, subject to change, and does not depict the subject property.
Show all description
Location
- Directions: Woodcliff Rd & Valley Vista Blvd
- Lot Size Acres: 0.3046 acres
Building Details
- Water Source: Public
- Architectural Style: Traditional
- Lot Features: BackYard,Landscaped
- Sewer: Other
- Common Walls: NoCommonWalls
- Construction Materials: Stucco
- Foundation Details: Slab
- Garage Spaces: 2
- Levels: Two
- Floor covering: Tile
Amenities & Features
- Pool Features: InGround
- Parking Features: DoorMulti, Garage
- Security Features: CarbonMonoxideDetectors, SmokeDetectors
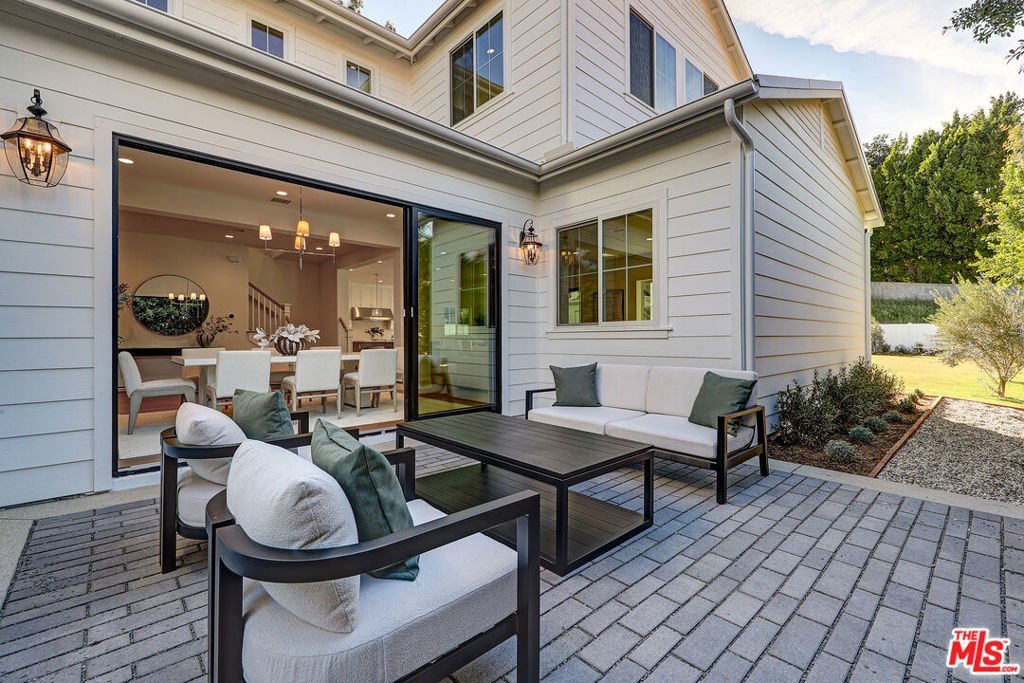
- Patio & Porch Features: Open,Patio
- Spa Features: InGround
- Accessibility Features: Parking,AccessibleDoors
- Parking Total: 2
- Window Features: DoublePaneWindows
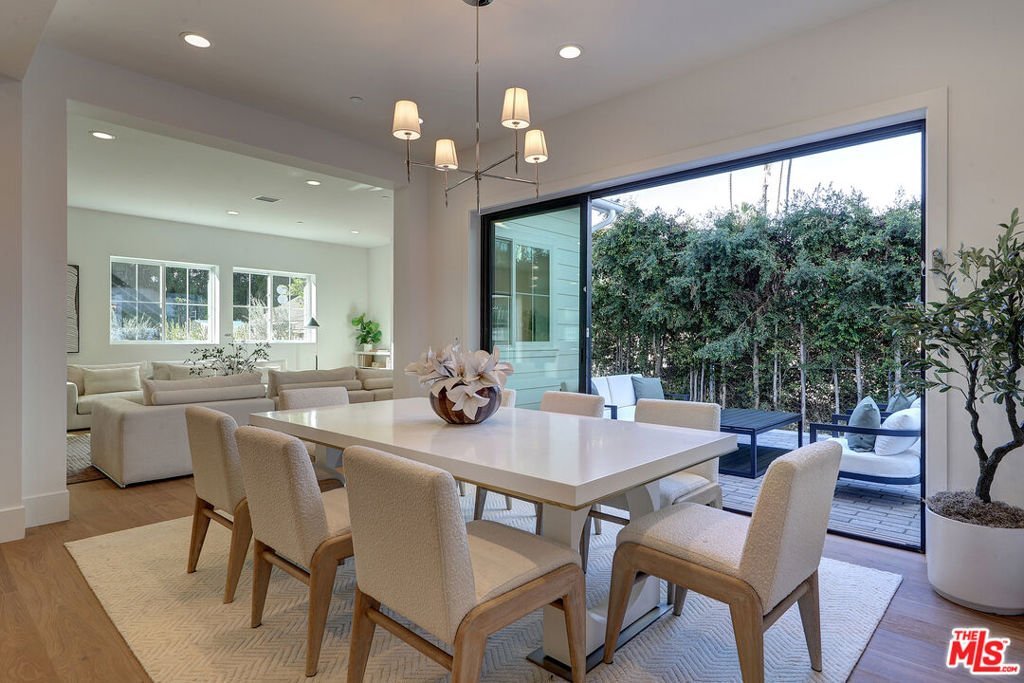
- Door Features: SlidingDoors
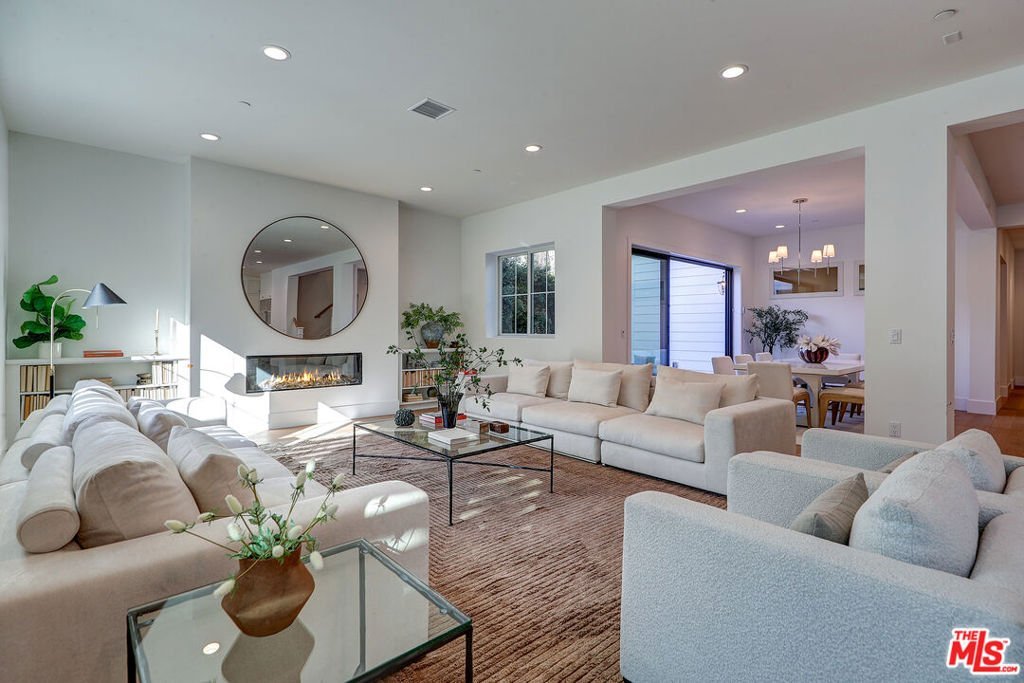
- Fireplace Features: Electric, GreatRoom
- Furnished: Unfurnished
- Heating: Central,Fireplaces
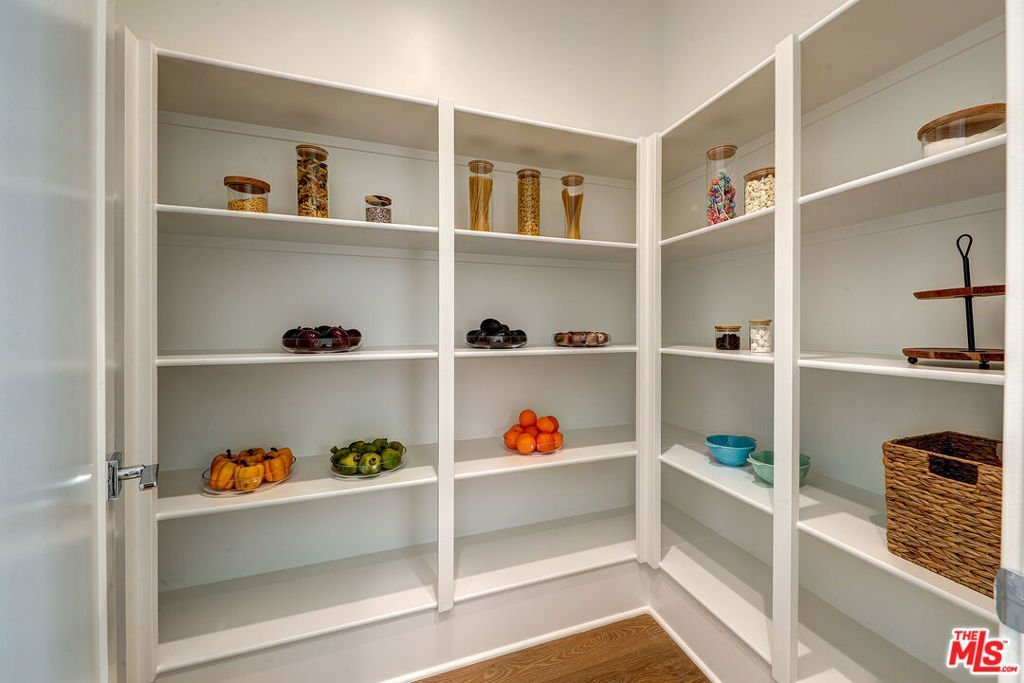
- Interior Features: BreakfastArea, SeparateFormalDiningRoom, EatInKitchen, HighCeilings, OpenFloorplan, RecessedLighting, Loft, WalkInPantry, WalkInClosets
- Laundry Features: LaundryRoom,UpperLevel
- Appliances: Dishwasher,Microwave,Oven,Range,Refrigerator
Agent info
- Agent name: Jamele Mason
- Agent MLS: CLW-C114493
- Agent email: jmason@tjh.com
- Agent officephone: 949-667-0010
- Agent direct phone: 424-355-9190
Miscellaneous
- List Office Name: Thomas James Real Estate Services, Inc
- Direction Faces: East
