






4245 Alhama Drive, Woodland Hills, CA, US, 91364
4245 Alhama Drive, Woodland Hills, CA, US, 91364Basics
- Date added: Added 1 month ago
- Category: Residential
- Type: SingleFamilyResidence
- Status: Active
- Bedrooms: 3
- Bathrooms: 3
- Area: 2046 sq ft
- Lot size: 2861, 2861 sq ft
- Year built: 1982
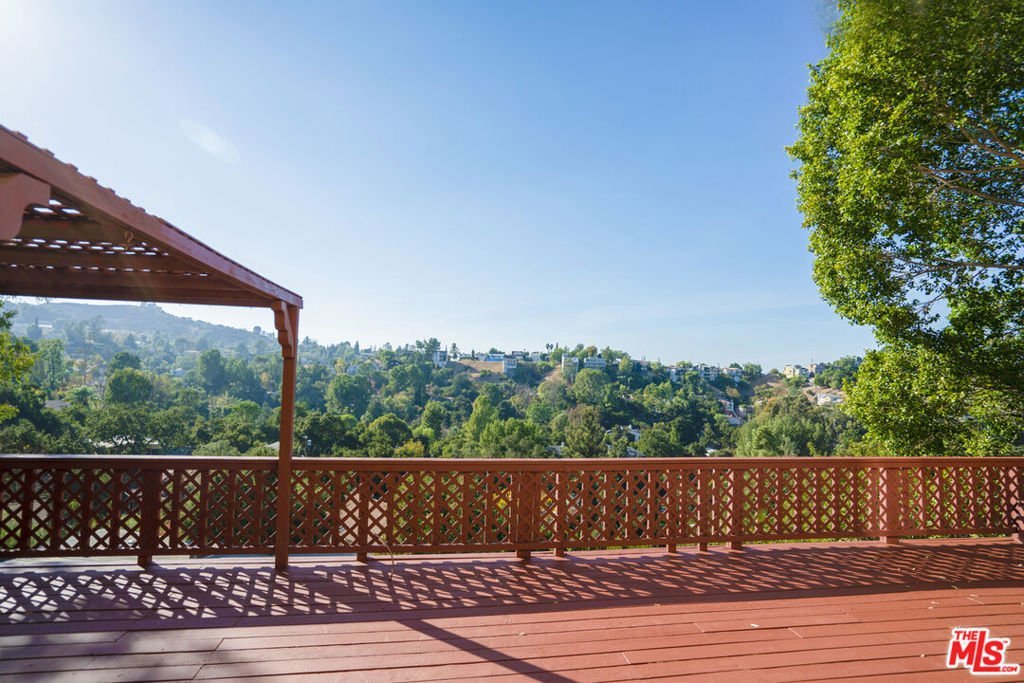
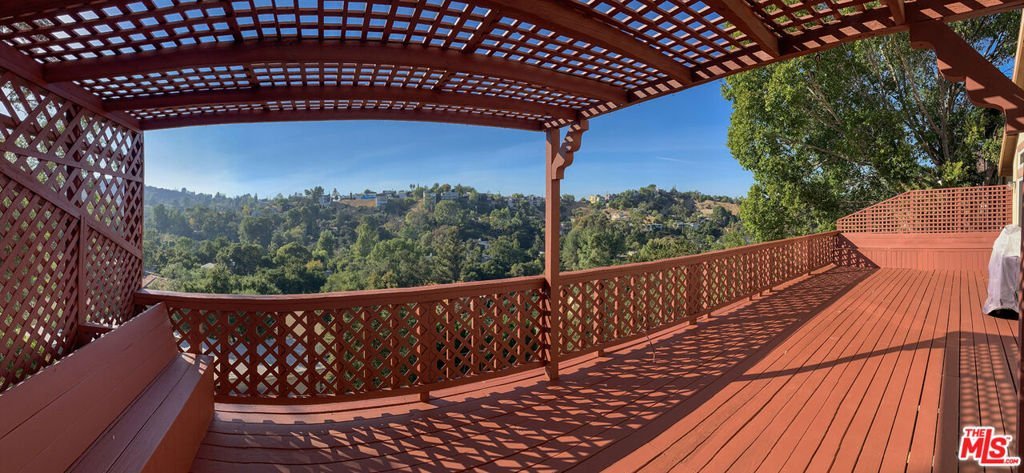
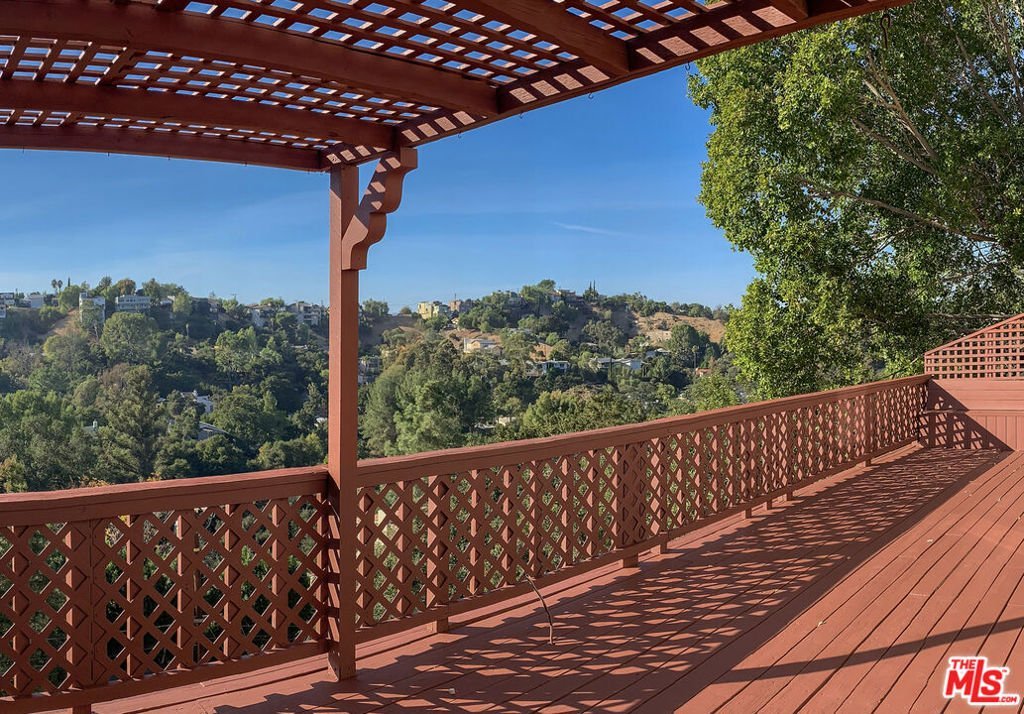
- View: Canyon
- Zoning: LAR1
- County: Los Angeles
- MLS ID: 26864829
Description
-
Description:
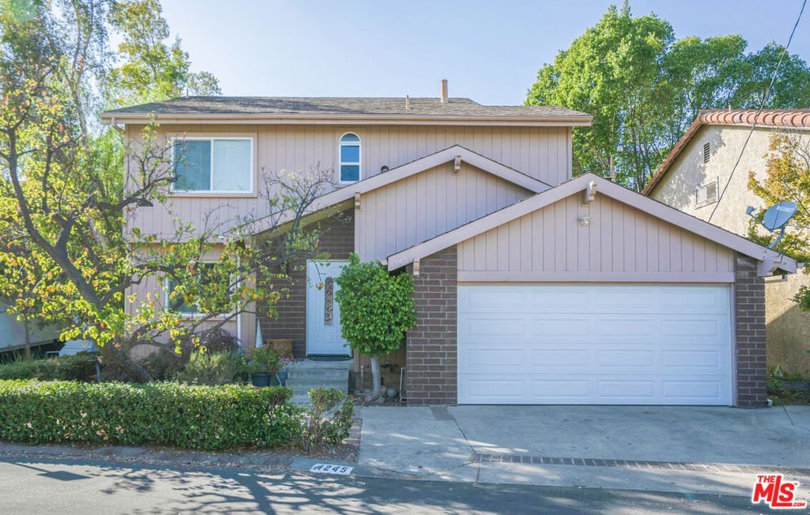
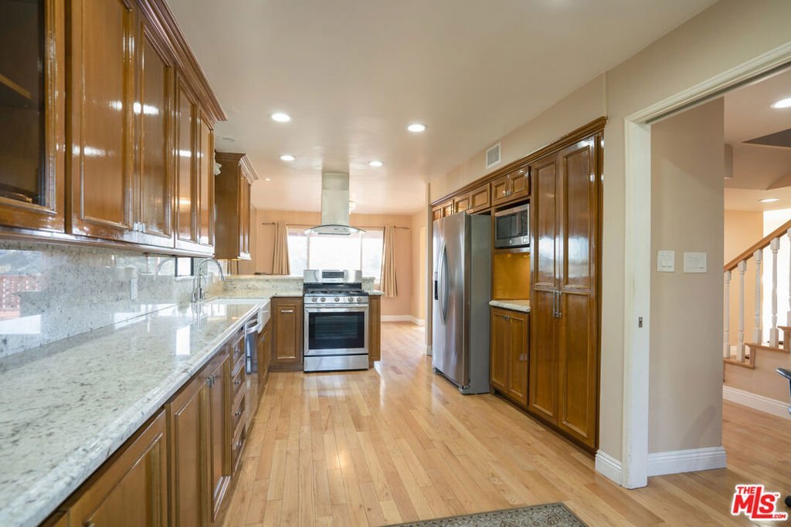
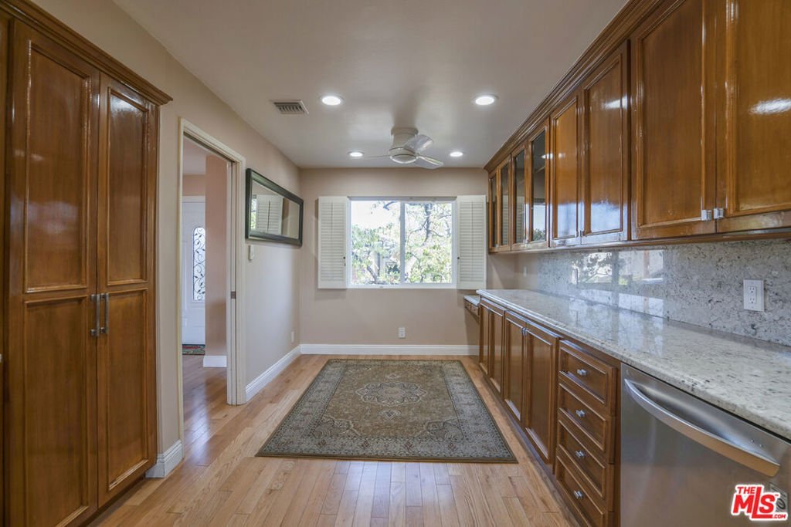
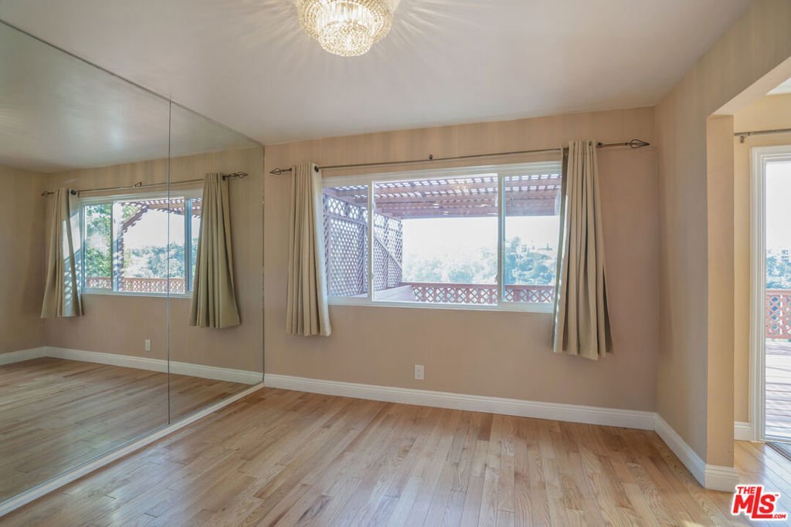
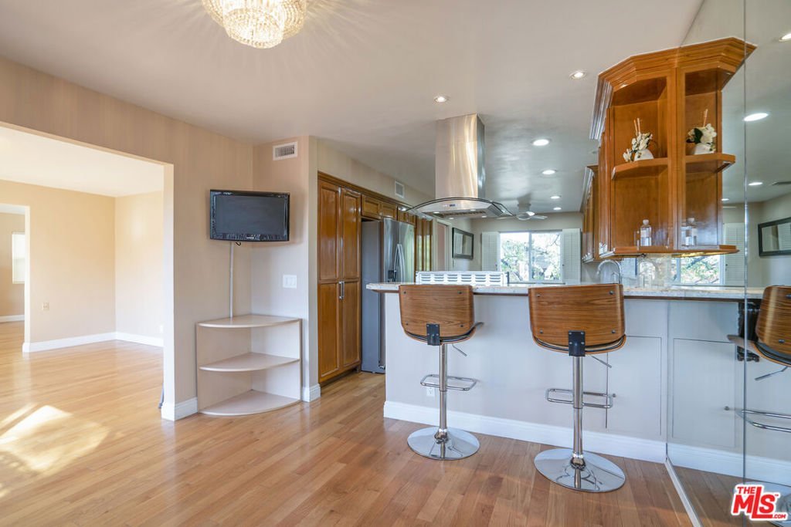
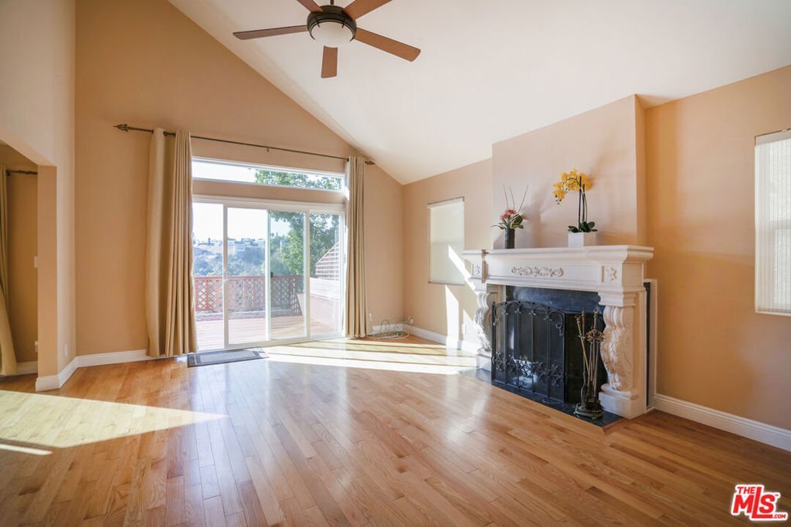
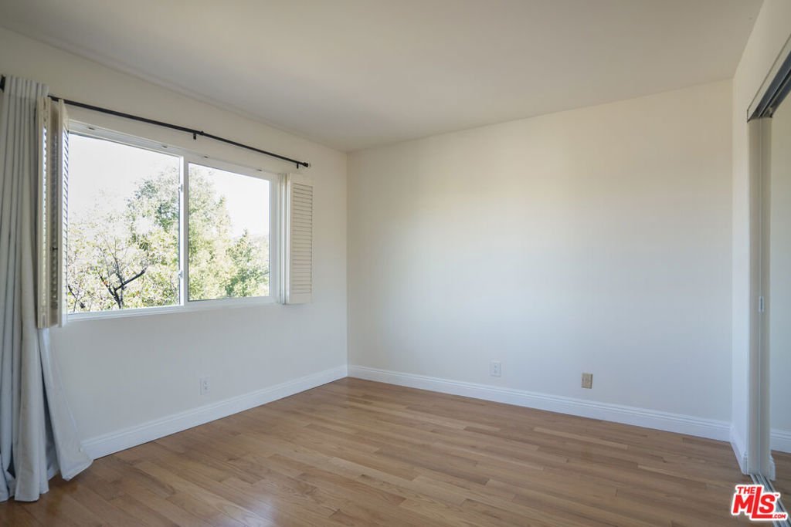
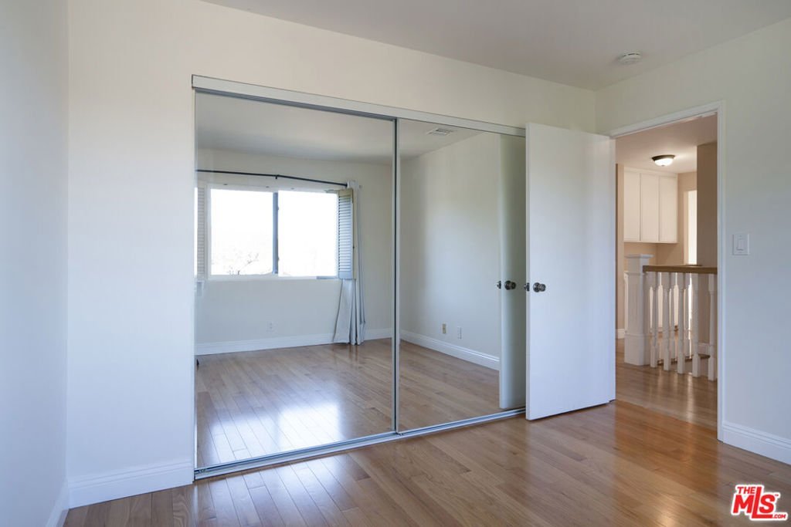
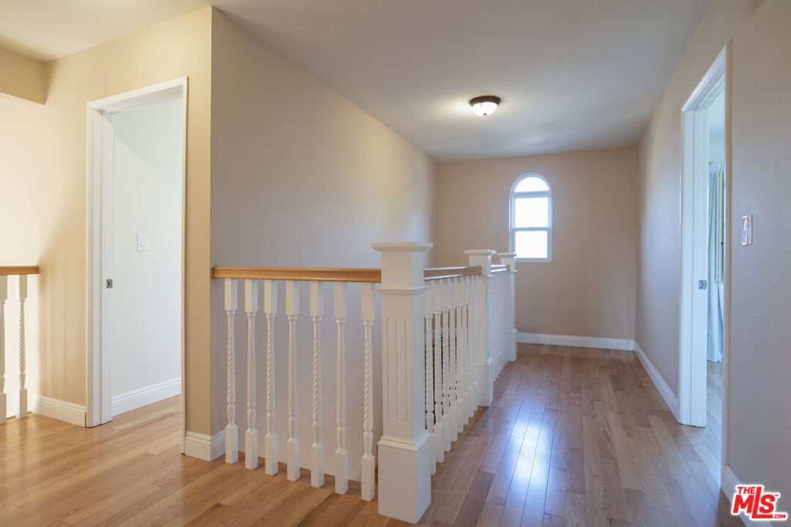
Views, Views, Views! This stunning two-story traditional sits above the Woodland Hills Country Club. Enjoy 180 degrees of skyline & canyon views from almost every room. The expansive, renovated home charms you from the moment you walk past the lovely front garden & inside to be immediately enveloped in a blanket of natural light that fills the interior. From the updated eat-in chef's kitchen, where you can add a gourmet touch to every meal you prepare, to the dining room & living room w/ a soaring vaulted ceiling, lovely fan & a cozy fireplace thru sliding doors to an oversized balcony ideal for al fresco dining & outdoor enjoyment. Upstairs you can relax in the ensuite Primary Bedroom where your private retreat awaits. Two other spacious bedrooms & updated hall bath complete the second floor. Accompanied by a downstairs powder room, attached garage, washer/dryer, new windows & gleaming floors. Conveniently close to renowned dining, outstanding shopping and just a short drive to the Westside, beaches and freeways. Your California lifestyle awaits.
Show all description
Location
- Directions: South of Wells, North of Mulholland, East of Canoga, Above Woodland Hills Country Club
- Lot Size Acres: 0.0657 acres
Building Details
Amenities & Features
- Pool Features: None
- Parking Features: Concrete, DoorMulti, Garage
- Patio & Porch Features: Deck
- Spa Features: None
- Parking Total: 4
- Window Features: DoublePaneWindows
- Cooling: CentralAir
- Fireplace Features: LivingRoom
- Furnished: Unfurnished
- Heating: Central
- Interior Features: BreakfastBar, CeilingFans, CathedralCeilings, SeparateFormalDiningRoom, OpenFloorplan, WalkInClosets
- Laundry Features: InGarage
- Appliances: Dishwasher,Disposal,Refrigerator,Dryer,Washer
Agent info
- Agent name: Rose Ferraro Fahey
- Agent MLS: CLW-C106929
- Agent email: rosefahey1@gmail.com
- Agent direct phone: 818-783-7721
Miscellaneous
- List Office Name: Compass
