













425 N Palm Drive 202, Beverly Hills, CA, US, 90210
425 N Palm Drive 202, Beverly Hills, CA, US, 90210Basics
- Date added: Added 3 months ago
- Category: Residential
- Type: Condominium
- Status: Active
- Bedrooms: 3
- Bathrooms: 4
- Area: 3574 sq ft
- Lot size: 22625, 22625 sq ft
- Year built: 2023
- View: None
- Zoning: BHR4*
- County: Los Angeles
- MLS ID: 26839459
Description
-
Description:
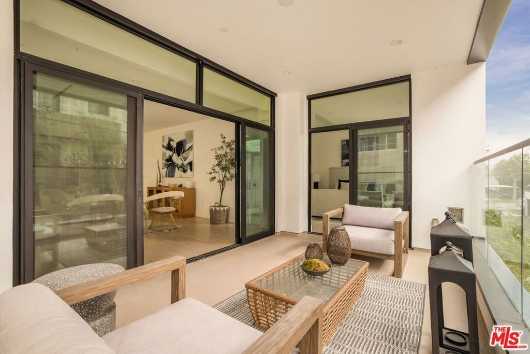
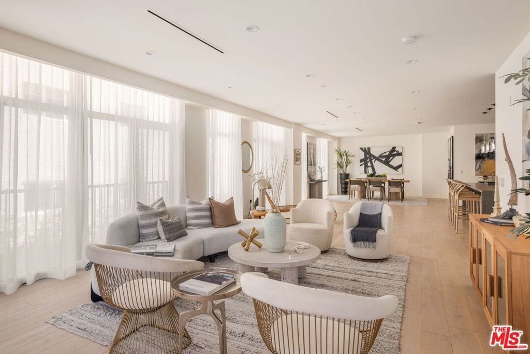
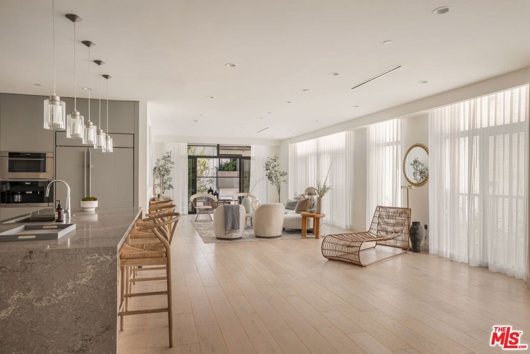
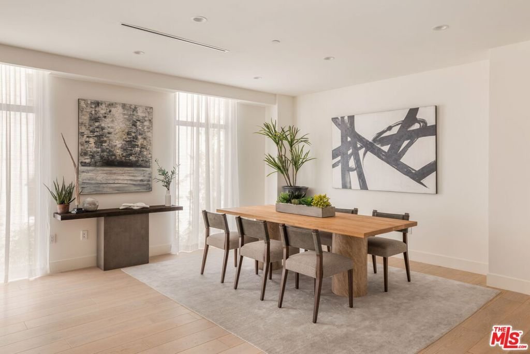
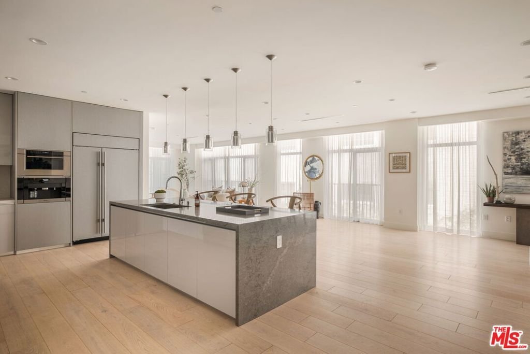
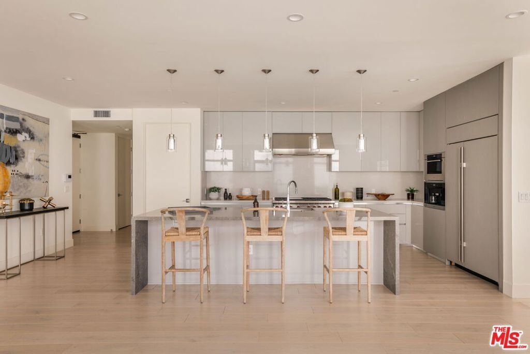
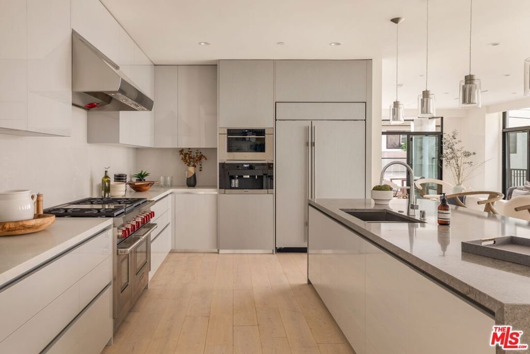
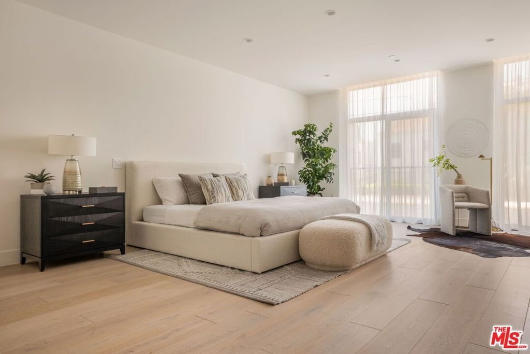
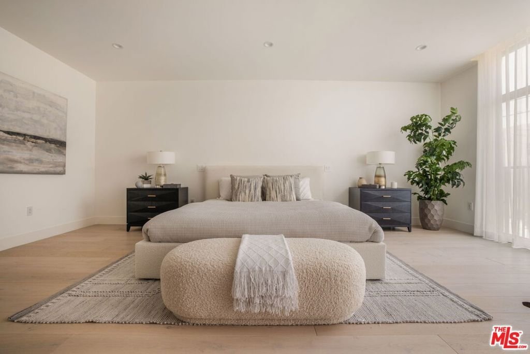
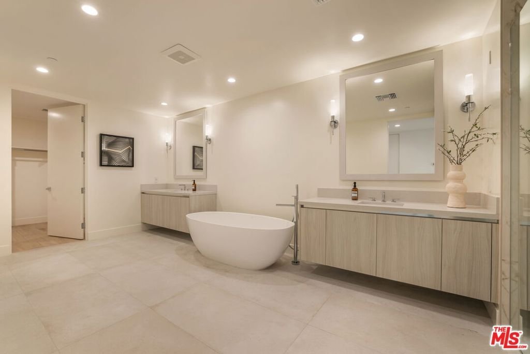
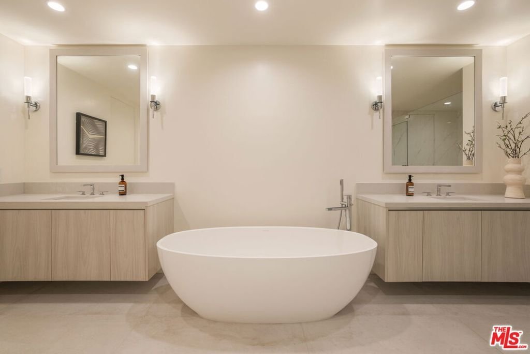
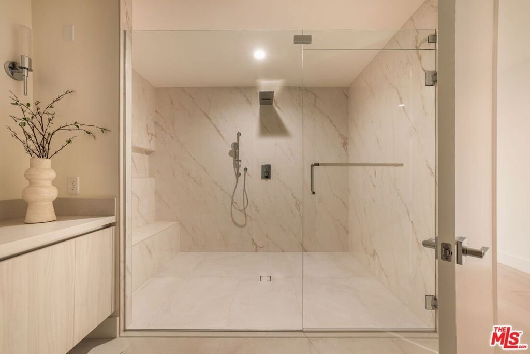
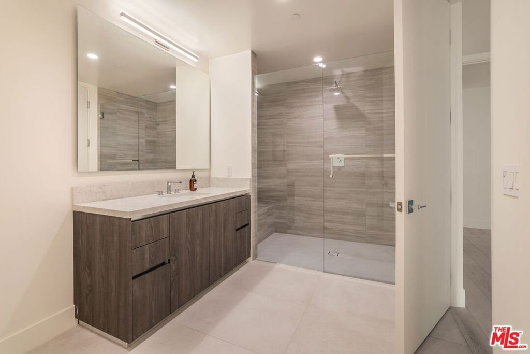
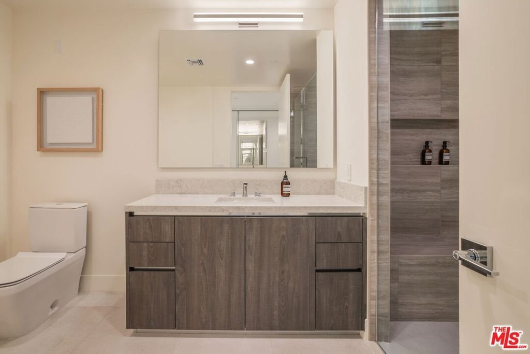
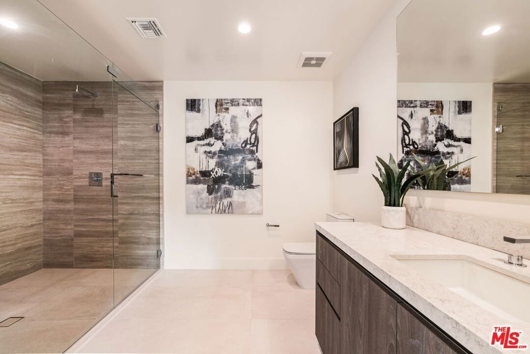
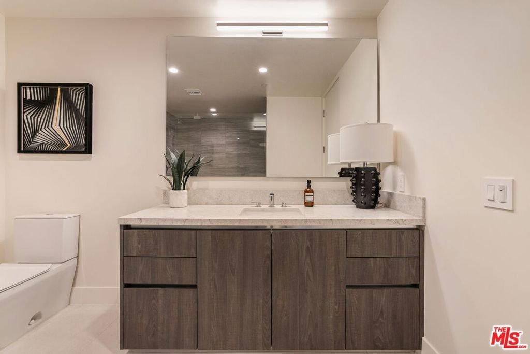
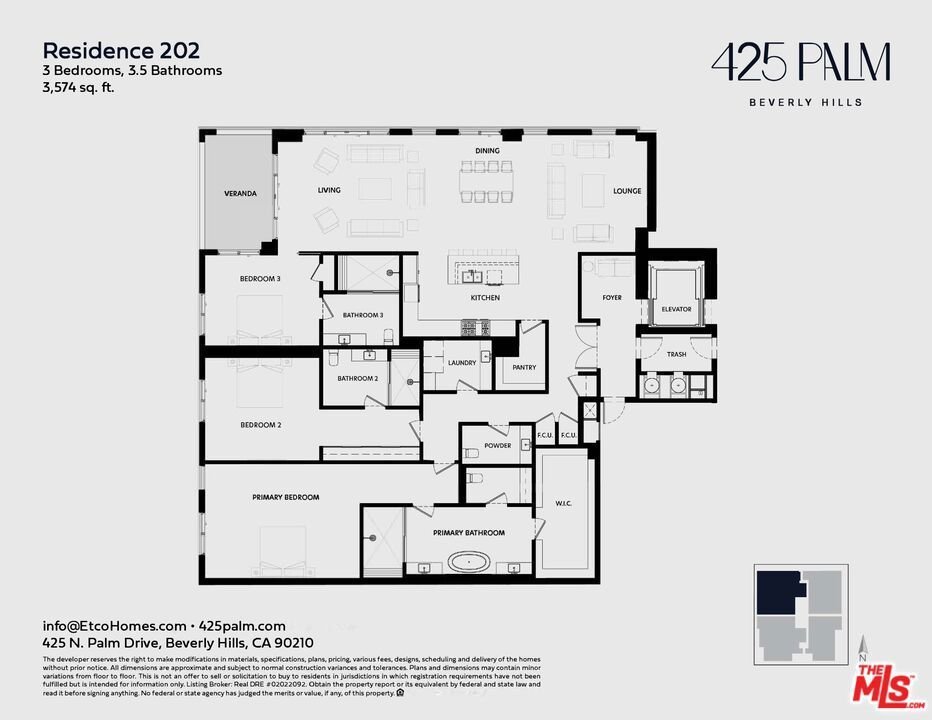
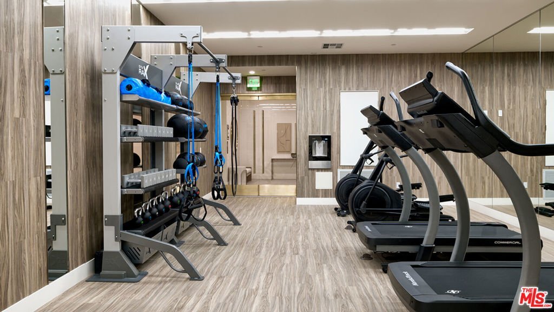
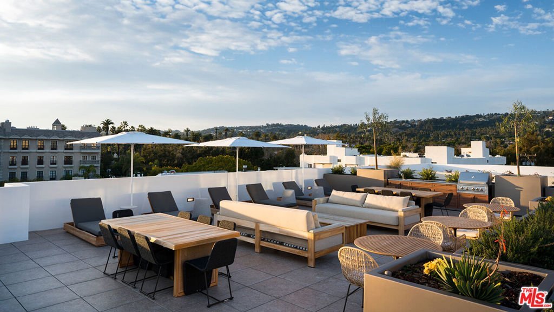
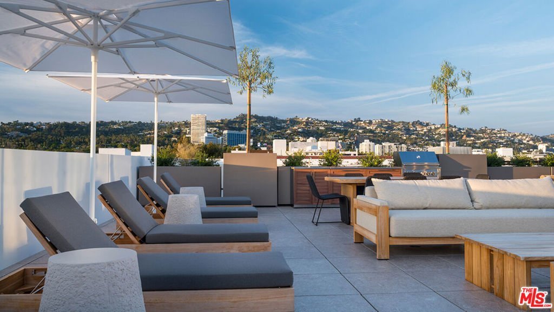
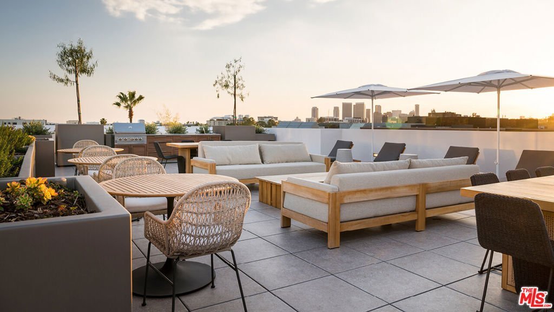
One of the final opportunities to own a three-bedroom residence at 425 Palm, an exclusive collection of just twenty luxury homes in the heart of Beverly Hills. Residence 202 offers direct elevator access into a private foyer and an exceptionally rare single-level floor plan spanning approximately 3,574 square feet. Expansive living, dining, and lounge spaces flow seamlessly from the chef's kitchen, creating a residence that lives more like a private home than a condominium. Custom Shade Store ripple-fold drapery is included throughout, providing a sophisticated, move-in-ready finish. Refined interiors feature Wolf and Sub-Zero appliances, a built-in Miele coffee system, Caesarstone countertops, Italian Gessi fixtures, and bespoke Linea Quattro European cabinetry. Additional highlights include a private veranda, dedicated laundry room, and three side-by-side subterranean parking spaces.Residents enjoy concierge service, a fitness center, rooftop lounge and spa, secured access, and a premier location just moments from Rodeo Drive, Canon Drive, and Beverly Hills' most celebrated shopping and dining destinations. With only 2 three-bedroom residences remaining, Residence 202 presents a rare opportunity to secure one of 425 Palm's most desirable floor plans before it is gone. Seller is currently offering a $50,000 closing credit - an added opportunity for buyers to make this exceptional residence their own.
Show all description
Location
- Directions: From Beverly Blvd., turn north onto N. Palm Drive. The building is on the west side of the street and street parking is available. For garage parking, proceed to the alley between N. Palm Drive and Maple Drive, just off Beverly Blvd. Press 'concierge' on the video intercom screen and they will assist.
- Lot Size Acres: 0.5194 acres
Building Details
- Architectural Style: Contemporary
- Common Walls: OneCommonWall
- Levels: One
Amenities & Features
- Pool Features: None
- Parking Features: Assigned, Underground, SideBySide
- Security Features: CarbonMonoxideDetectors, FireDetectionSystem, FireRatedDrywall, FireSprinklerSystem, SecurityGate, TwentyFourHourSecurity, KeyCardEntry, SmokeDetectors
- Patio & Porch Features: Covered,Rooftop
- Spa Features: Community
- Parking Total: 3
- Association Amenities: MaintenanceGrounds,PetRestrictions,SpaHotTub
- Window Features: DoublePaneWindows
- Cooling: CentralAir
- Fireplace Features: None
- Furnished: Unfurnished
- Heating: Central
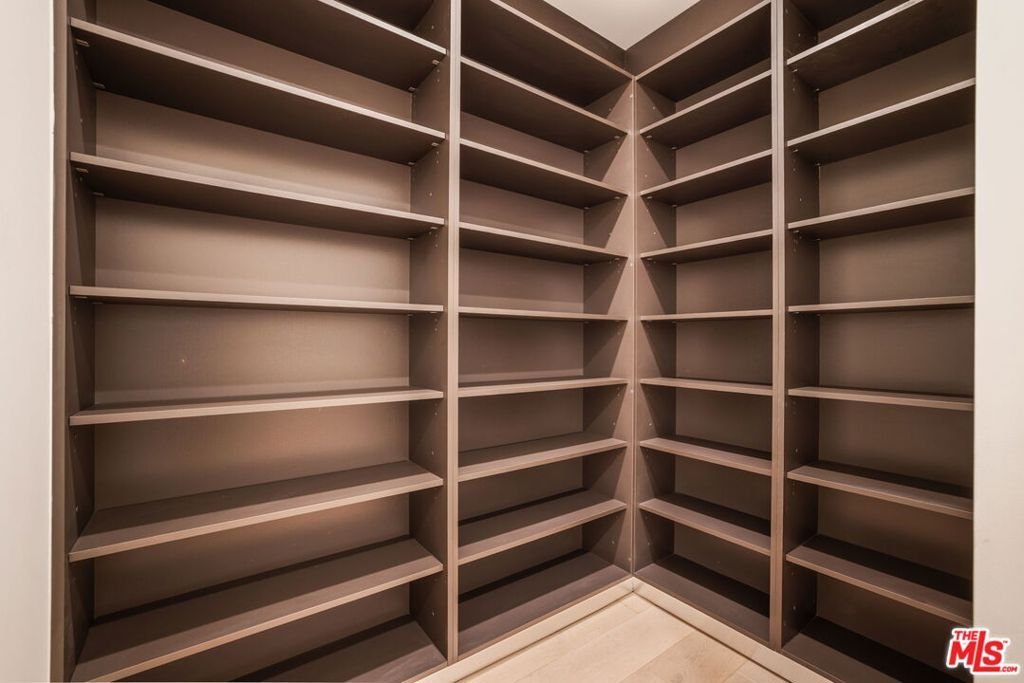
- Interior Features: Balcony, SeparateFormalDiningRoom, Elevator, OpenFloorplan, WalkInPantry, WalkInClosets
- Laundry Features: LaundryRoom
- Appliances: DoubleOven,Dishwasher,GasCooktop,Disposal,Microwave,Refrigerator,Dryer,Washer
Expenses, Fees & Taxes
- Association Fee: $2,778.78
Agent info
- Agent name: Anna Nam
- Agent MLS: CLW-C135842
- Agent email: annasnam@gmail.com
- Agent officephone: 855-450-0442
- Agent direct phone: 714-276-5690
Miscellaneous
- Association Fee Frequency: Monthly
- List Office Name: Real Brokerage Technologies
