
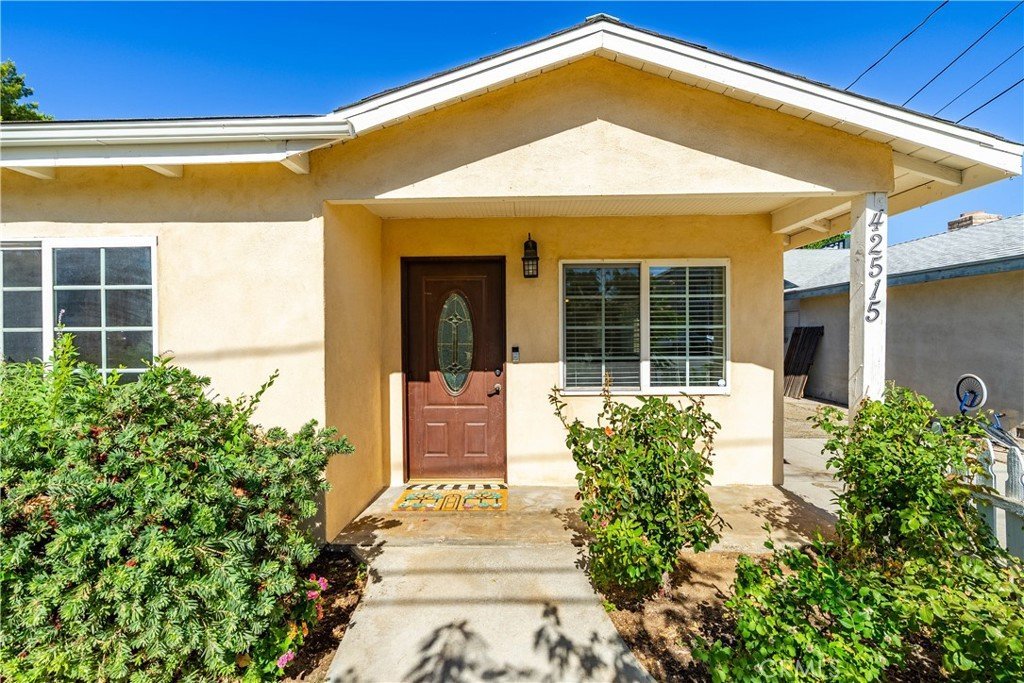
42515 52nd W, Lancaster, CA, US, 93536
42515 52nd W, Lancaster, CA, US, 93536Basics
- Date added: Added 1 month ago
- Category: Residential
- Type: SingleFamilyResidence
- Status: Active
- Bedrooms: 3
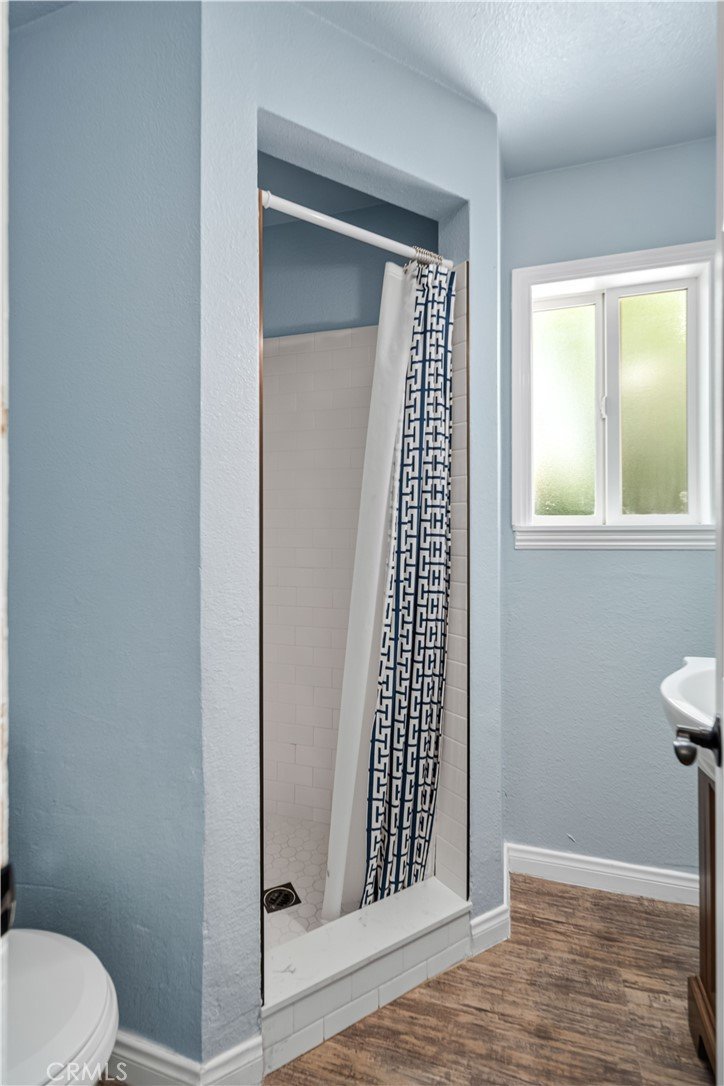
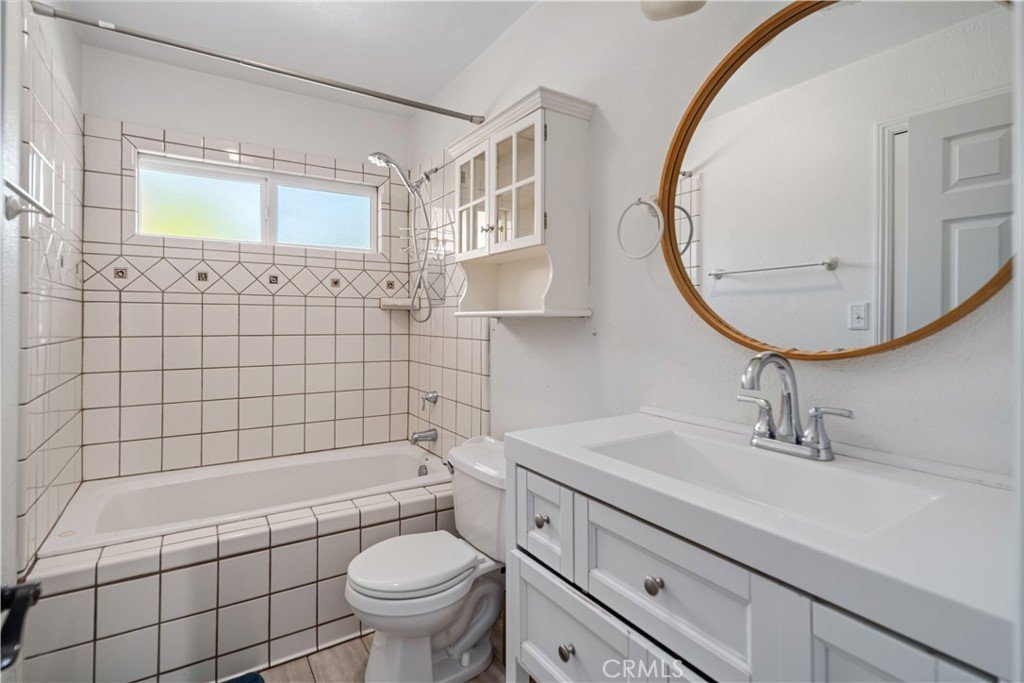
- Bathrooms: 2
- Area: 1920 sq ft
- Lot size: 12144, 12144 sq ft
- Year built: 1953
- View: None
- County: Los Angeles
- MLS ID: SR26160441
Description
-
Description:
***LIVE BEAUTIFULLY***
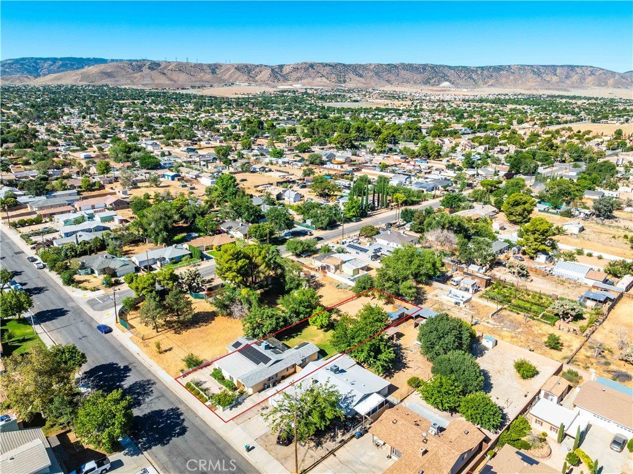
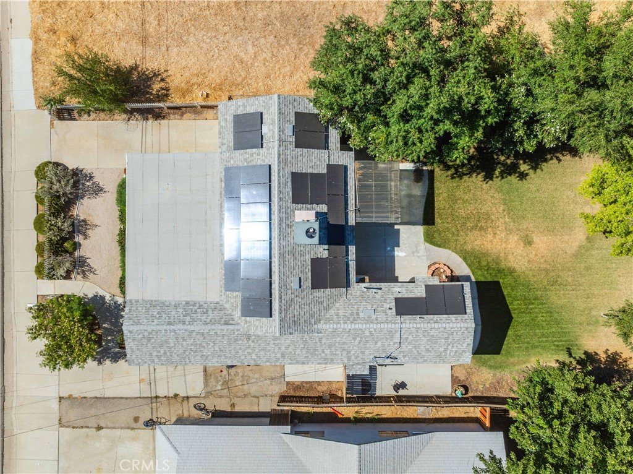
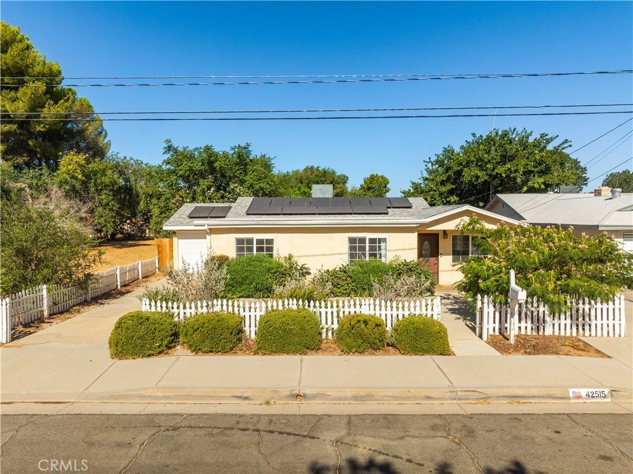
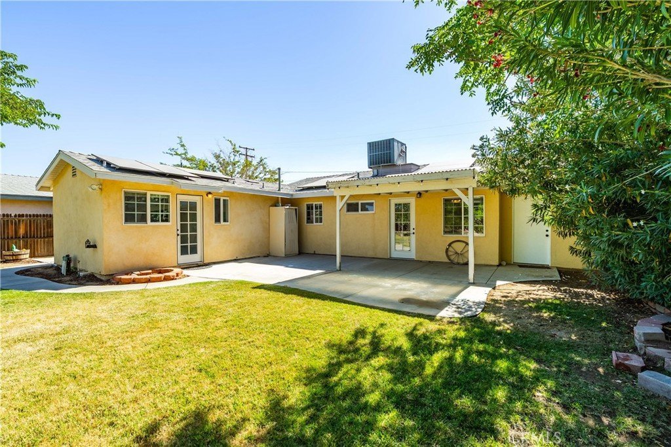
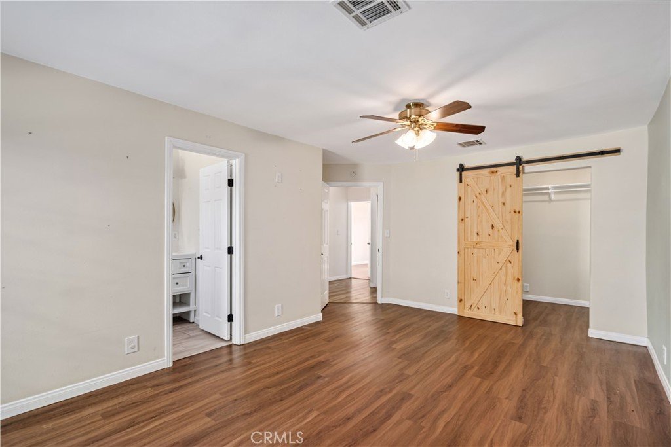
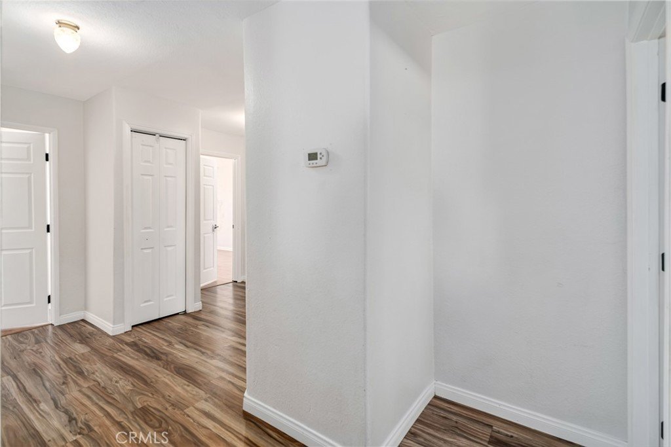
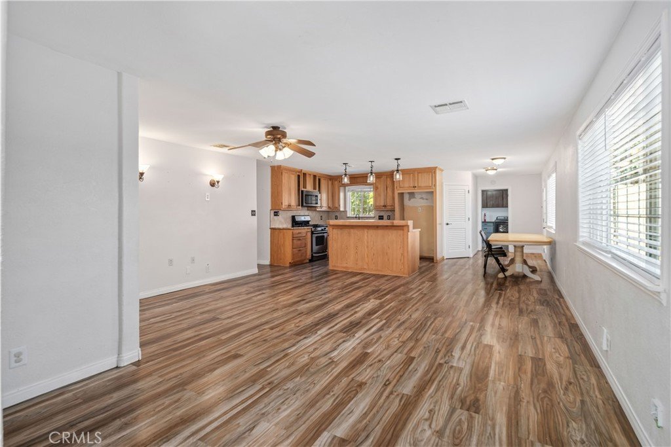
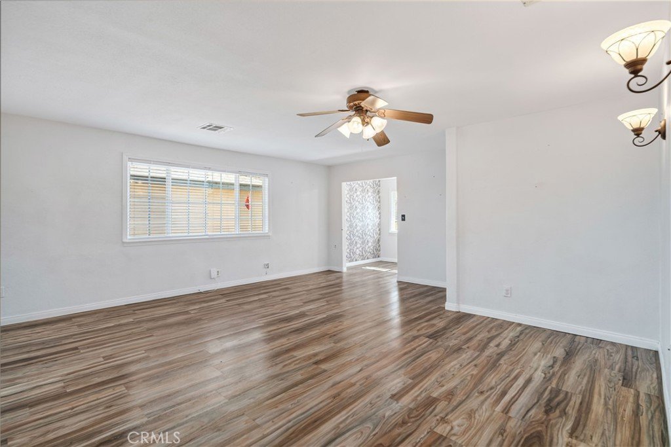
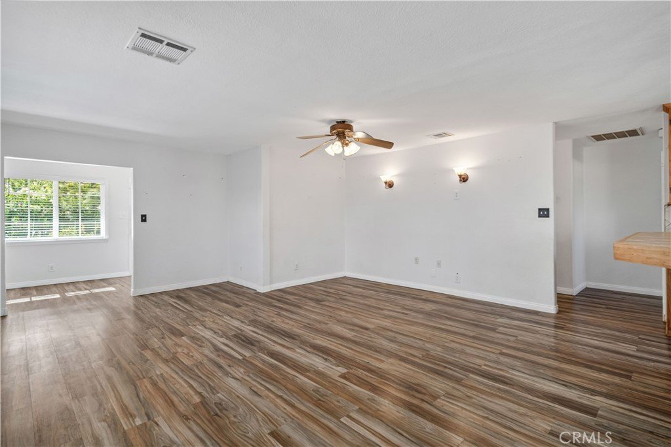
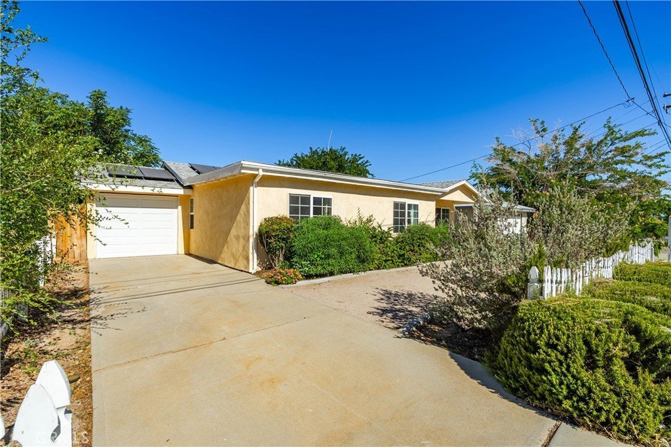
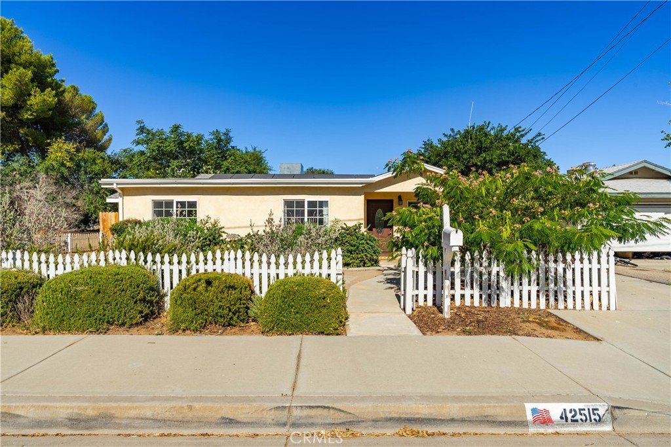
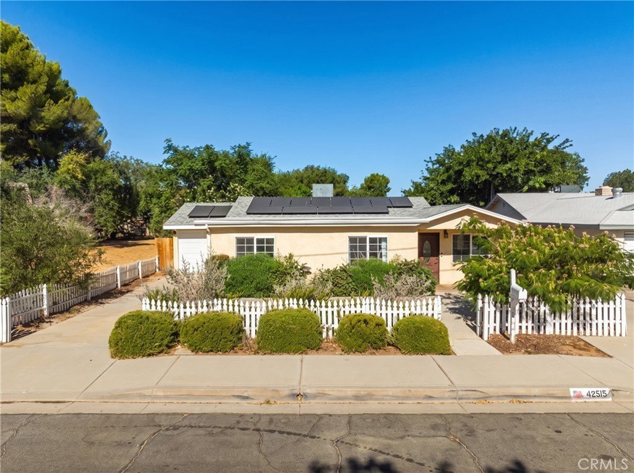
Inviting single-story 3-bedroom, 2-bath home with leased solar, a spacious open floor plan, and an expansive backyard.
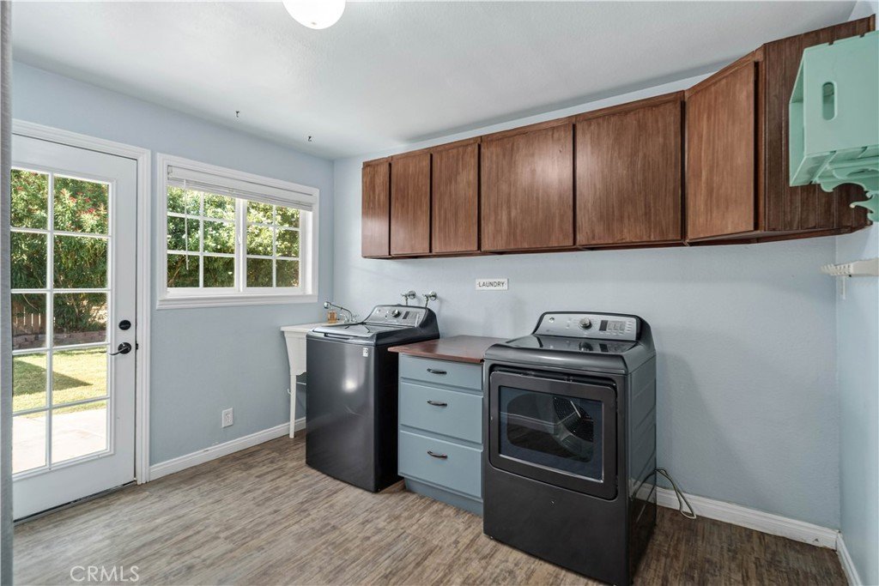
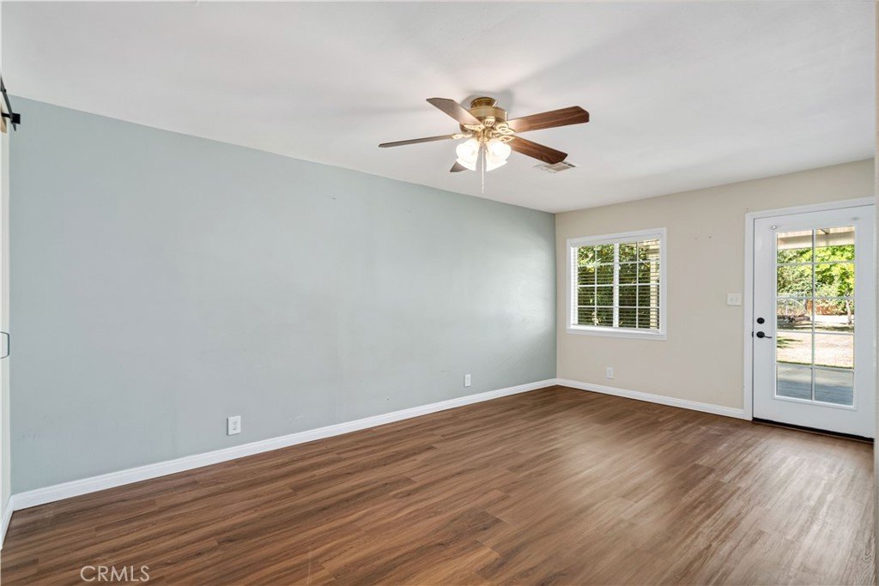
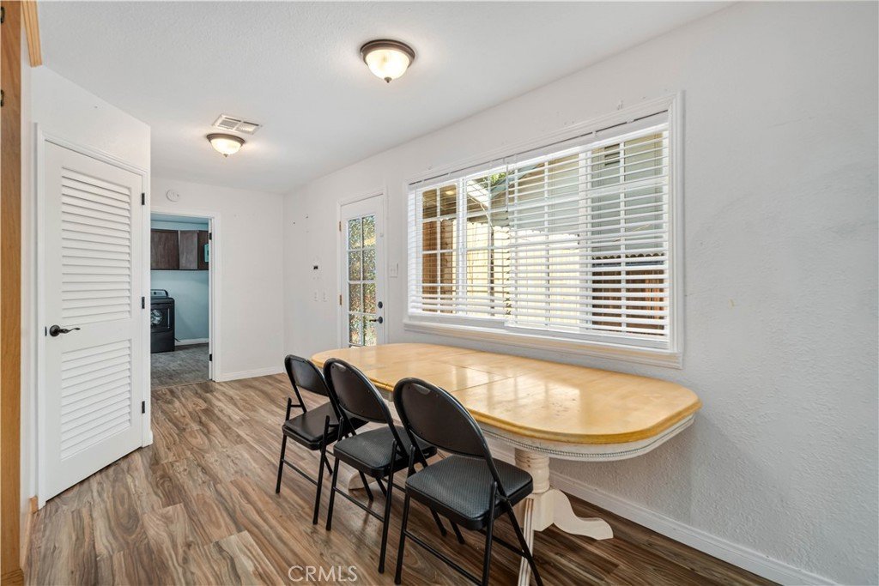
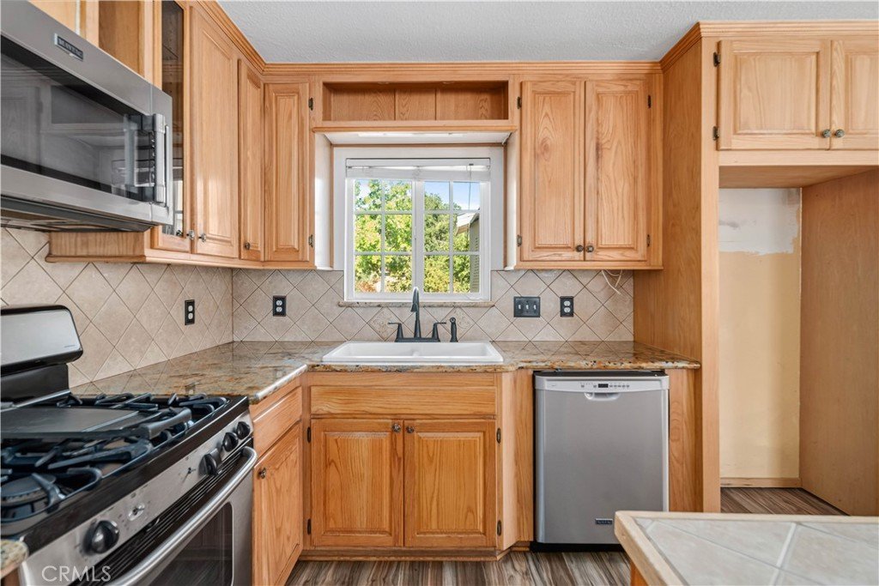
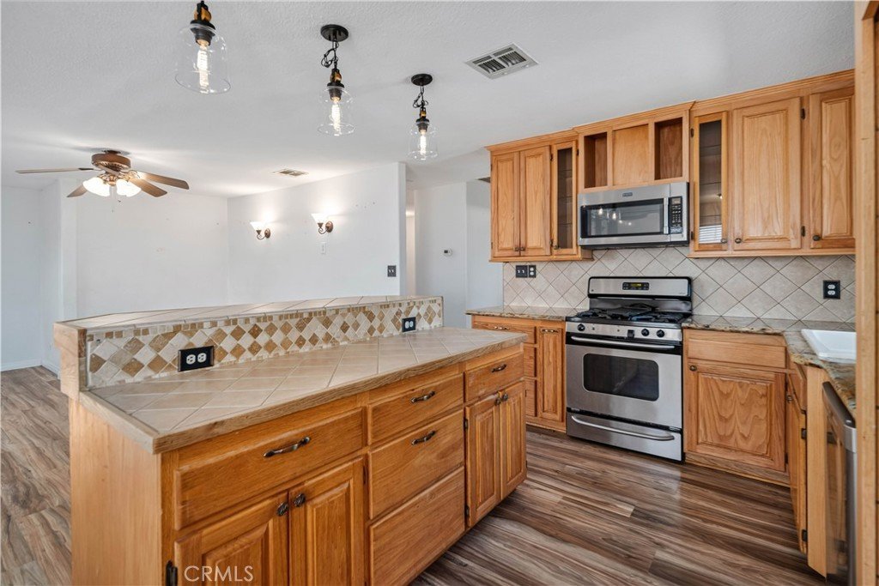
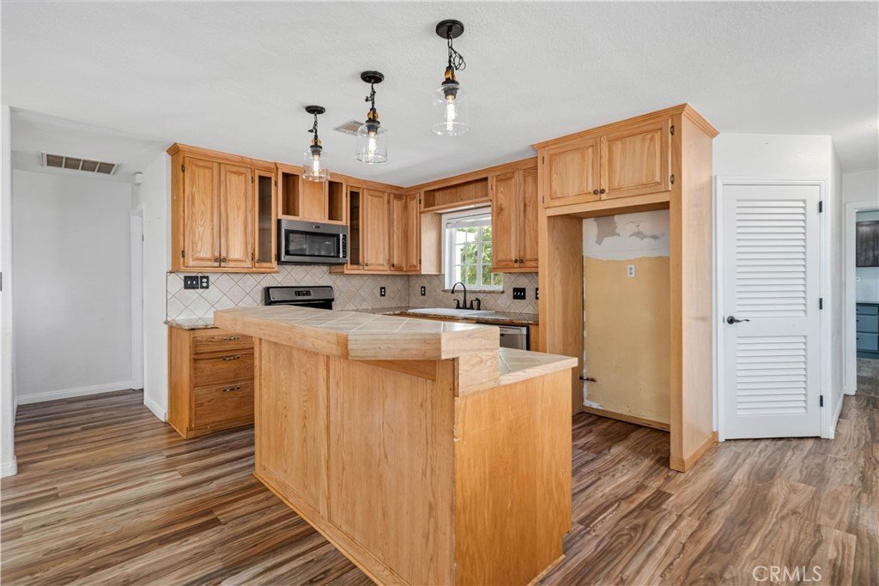
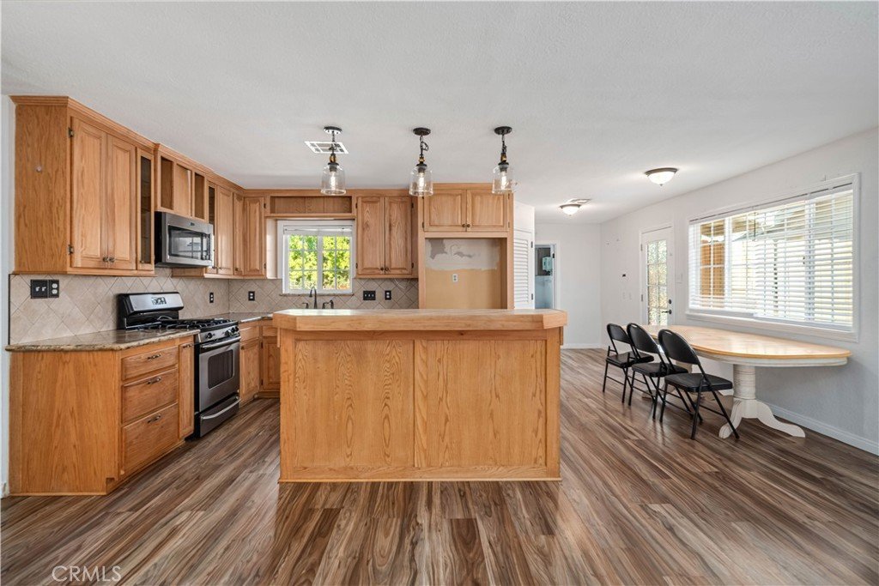
Welcome to this charming home conveniently located in West Lancaster. The functional floor plan showcases a spacious living area that flows seamlessly into the kitchen, complete with a center island offering bar seating, and ample cabinetry for everyday convenience. A dedicated laundry room with additional storage and direct backyard access adds to the home's convenience.
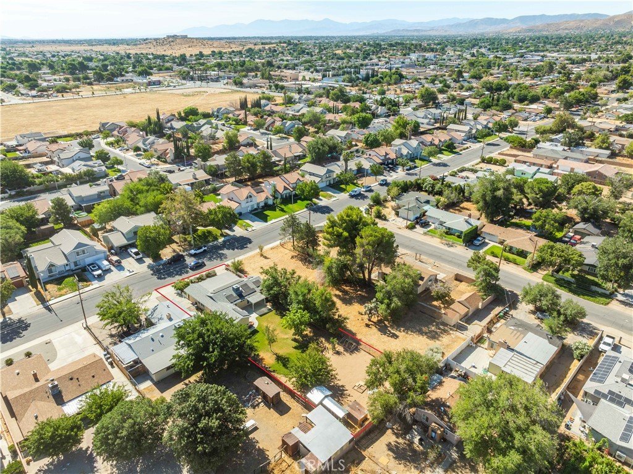
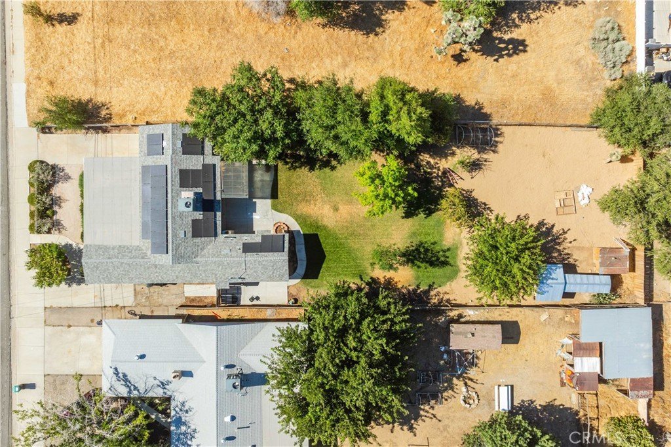
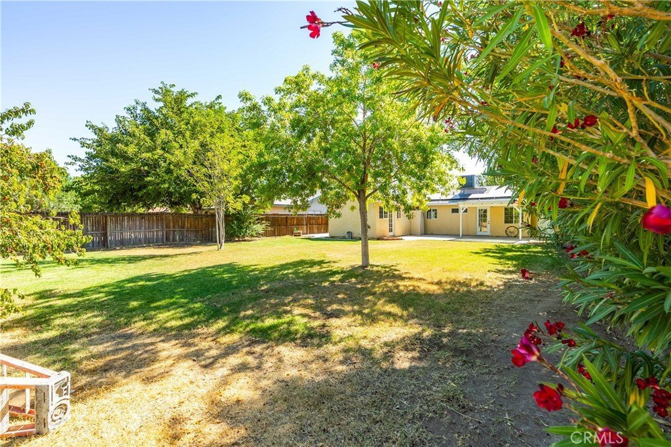
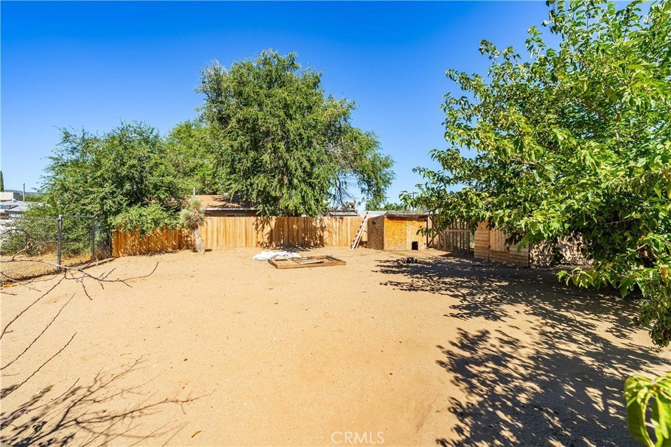
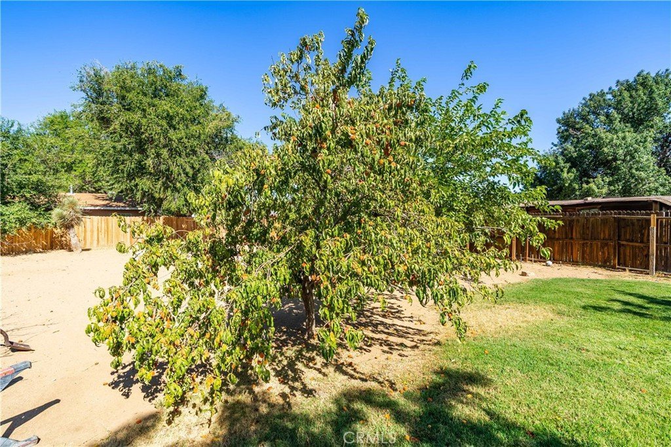
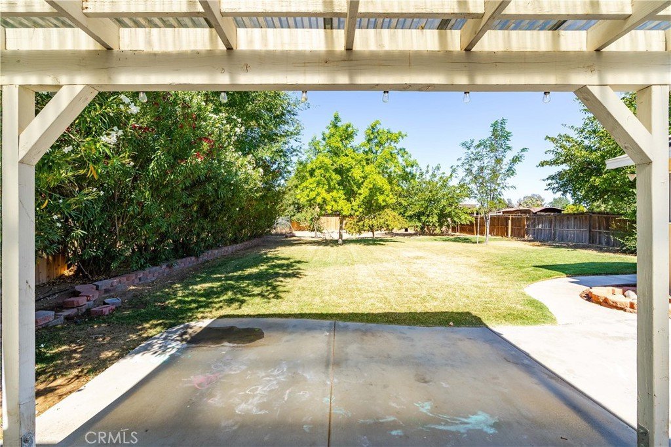
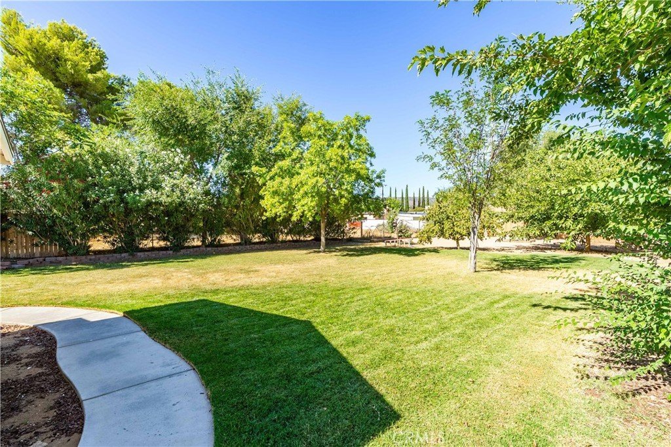
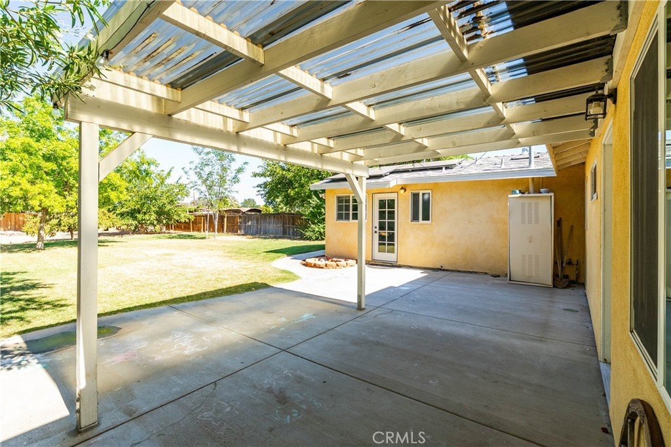
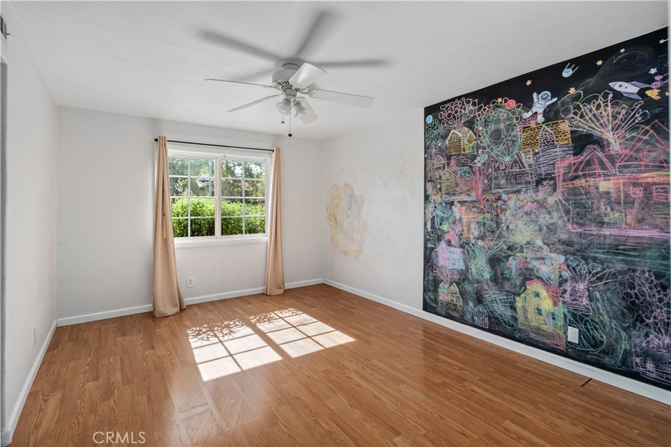
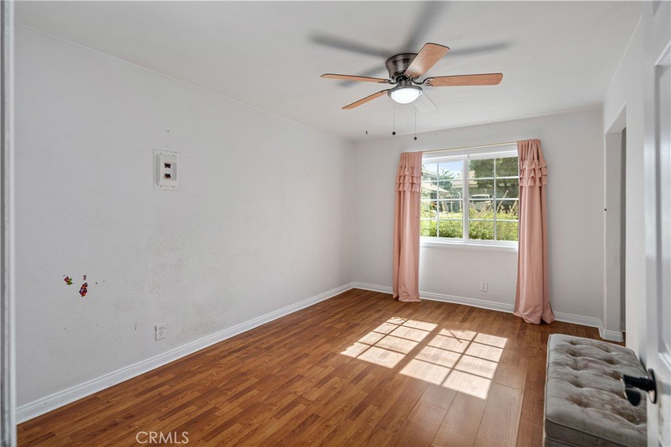
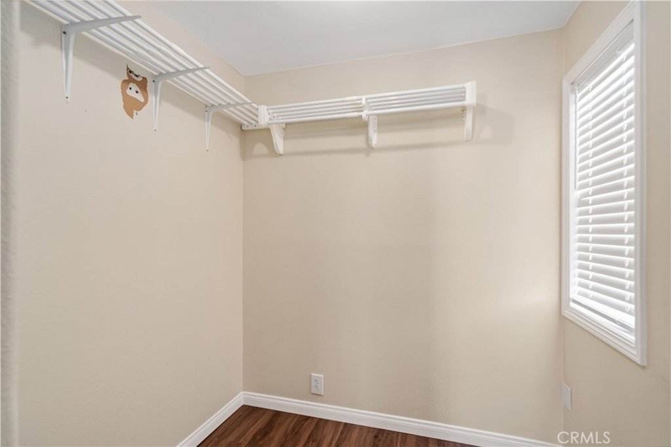
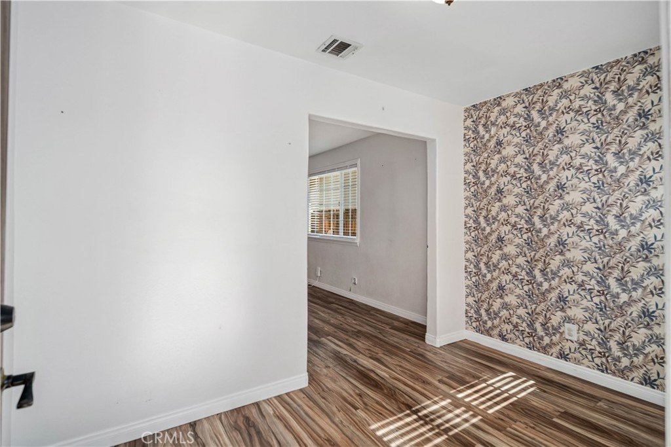
The primary suite boasts a walk-in closet, while the additional bedrooms provide flexibility for family, guests, or a home office. Step outside to an expansive backyard highlighted by mature trees and plenty of open space, offering endless possibilities for entertaining, gardening, or creating your own private outdoor retreat.
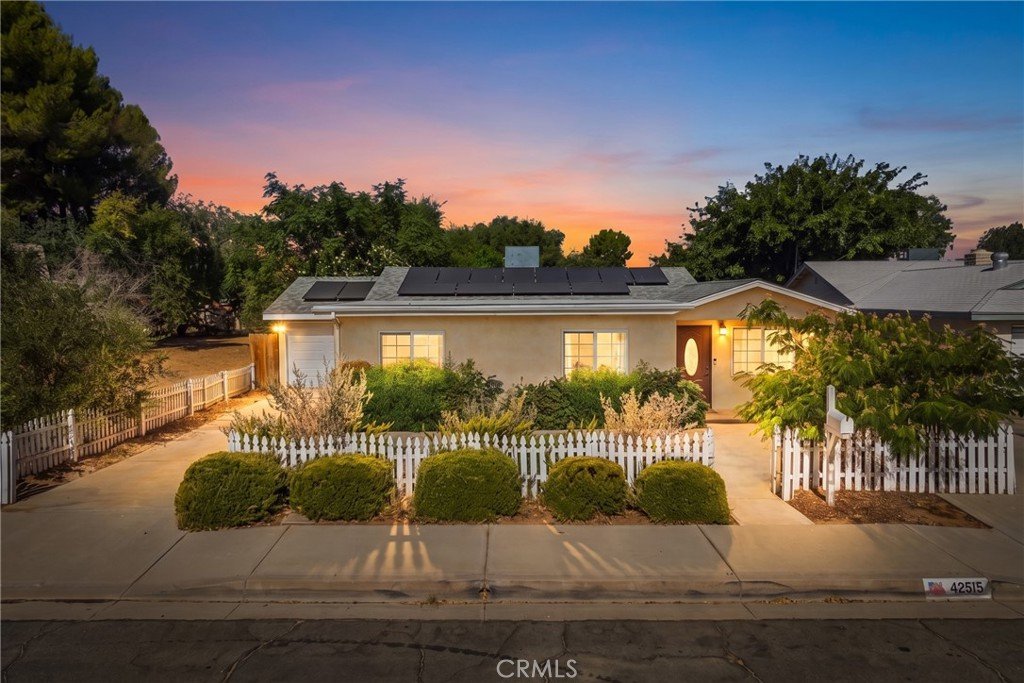
Complete with leased solar to help improve energy efficiency and charming curb appeal featuring a classic white picket fence, this home is ready for its next owner to move in and make it their own.
Show all description
Location
- Directions: From Los Angeles, take I-5 N to CA-14 N toward Lancaster. Exit at Avenue L, head west to 52nd St W, then turn right. The property is located between Avenue L and Avenue L-8.
- Lot Size Acres: 0.2788 acres
Building Details
- Structure Type: House
- Water Source: Public
- Lot Features: ZeroToOneUnitAcre
- Sewer: PublicSewer
- Common Walls: NoCommonWalls
- Garage Spaces: 1
- Levels: One
Amenities & Features
- Pool Features: None
- Parking Total: 1
- Cooling: CentralAir
- Fireplace Features: None
- Interior Features: AllBedroomsDown, WalkInClosets
- Laundry Features: Inside,LaundryRoom
- Appliances: Dishwasher,Microwave
Nearby Schools
- High School District: Antelope Valley Union
Expenses, Fees & Taxes
- Association Fee: 0
Agent info
- Agent name: Farris Tarazi
- Agent MLS: SR150576043
- Agent email: farris@taraziestates.com
- Agent officephone: 619-248-6434
Miscellaneous
- List Office Name: Real Brokerage Technologies, Inc.
- Listing Terms: Cash,Conventional,FHA,VaLoan
- Common Interest: None
- Community Features: Suburban
- Virtual Tour URL Branded: https://youtu.be/kGRT5jMVMSw
- Attribution Contact: 949-793-0929
