








4255 Conestoga Drive, Lancaster, CA, US, 93536
4255 Conestoga Drive, Lancaster, CA, US, 93536Basics
- Date added: Added 3 months ago
- Category: Residential
- Type: SingleFamilyResidence
- Status: Active
- Bedrooms: 4
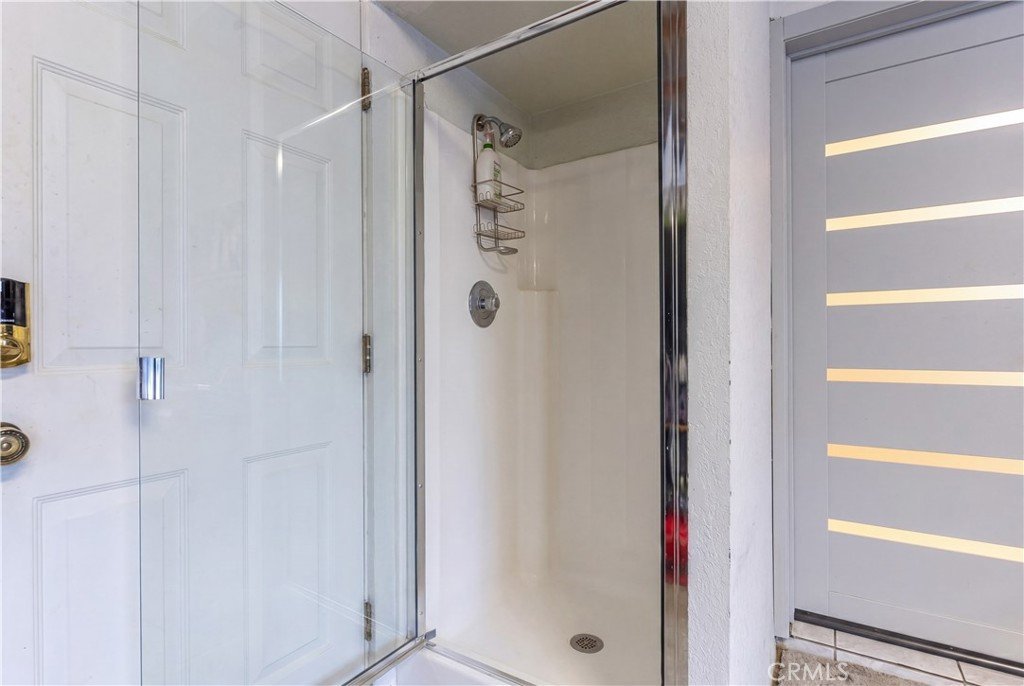
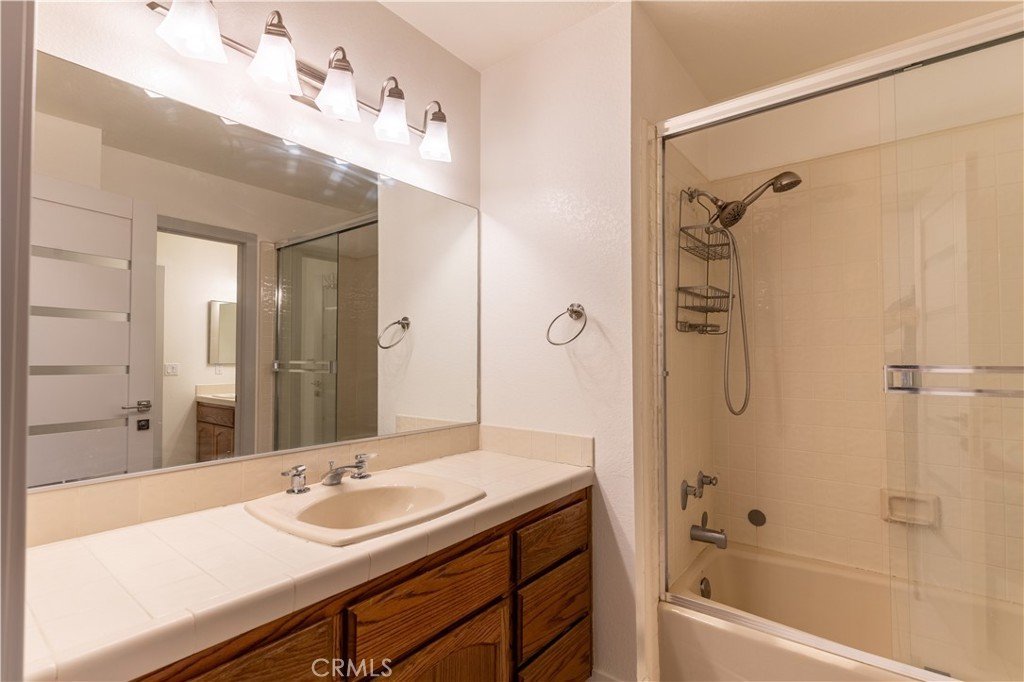
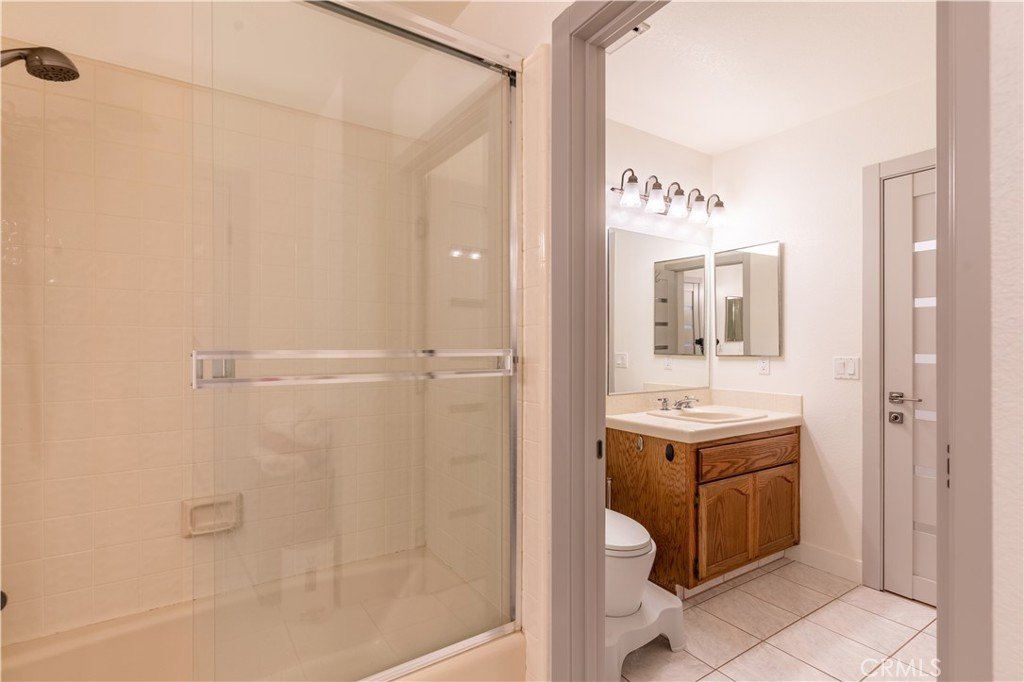
- Bathrooms: 3
- Area: 2554 sq ft
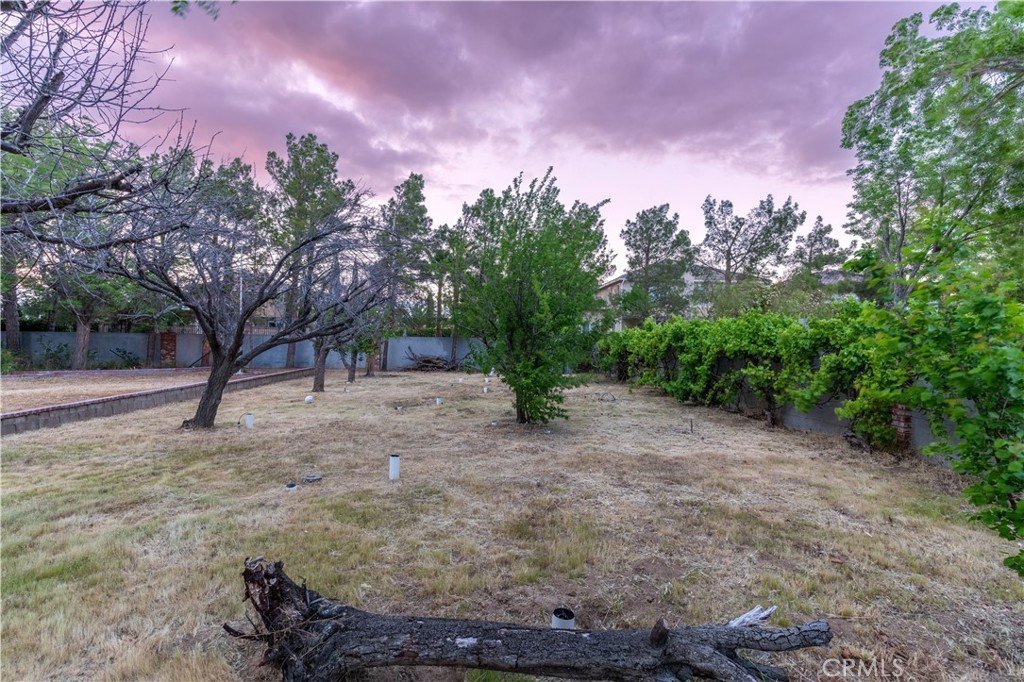
- Lot size: 40893, 40893 sq ft
- Year built: 1987
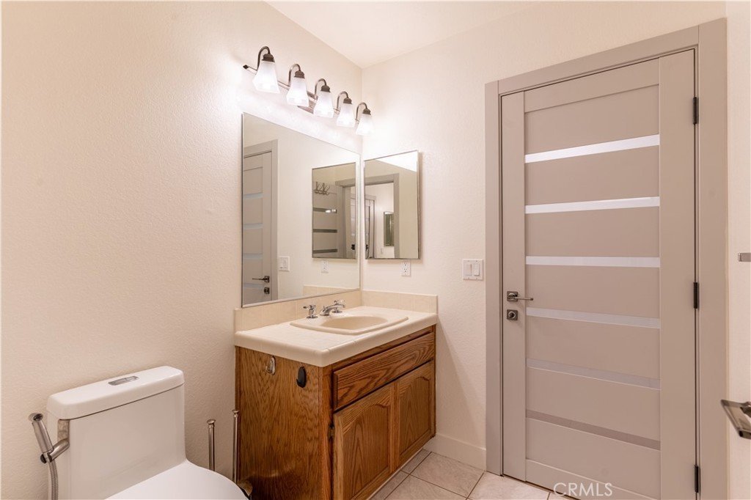
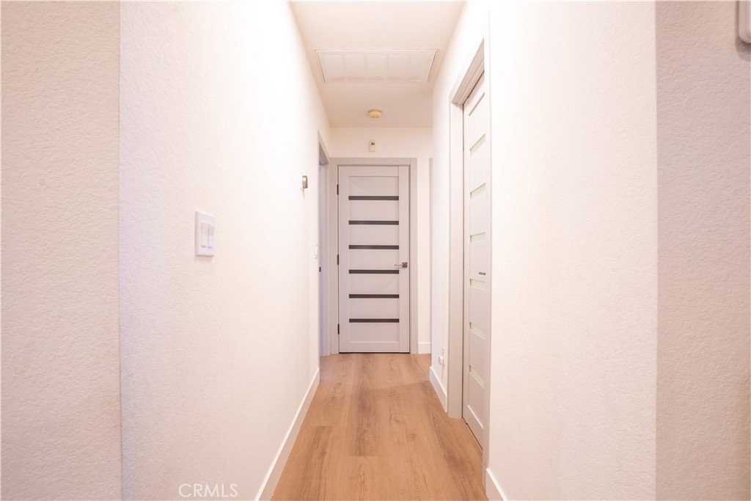
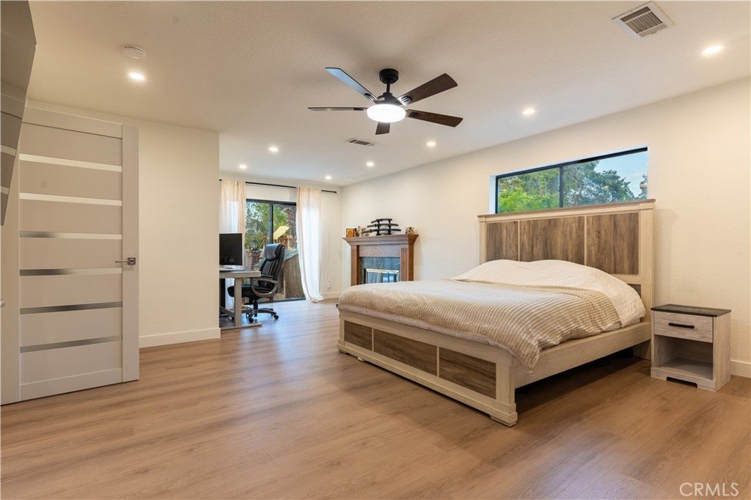
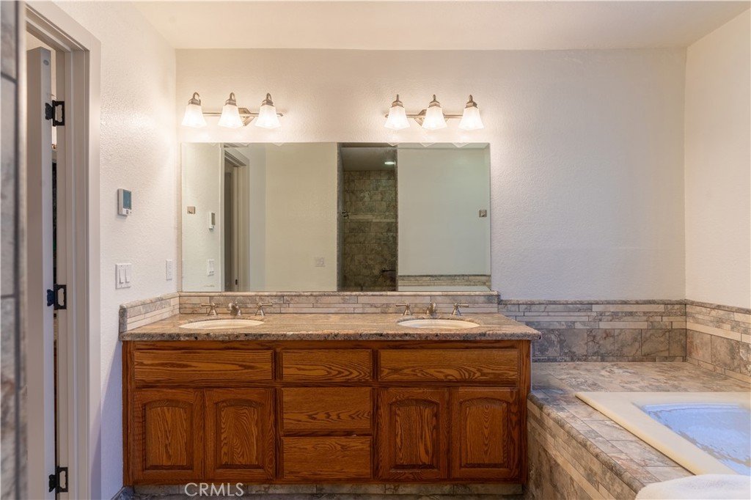
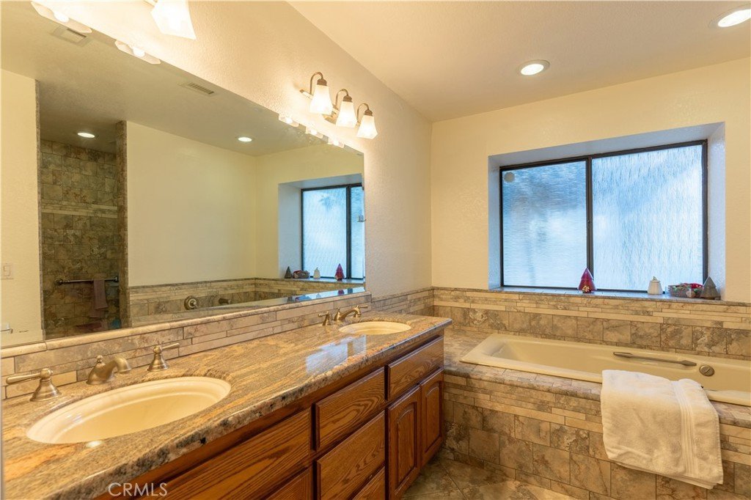
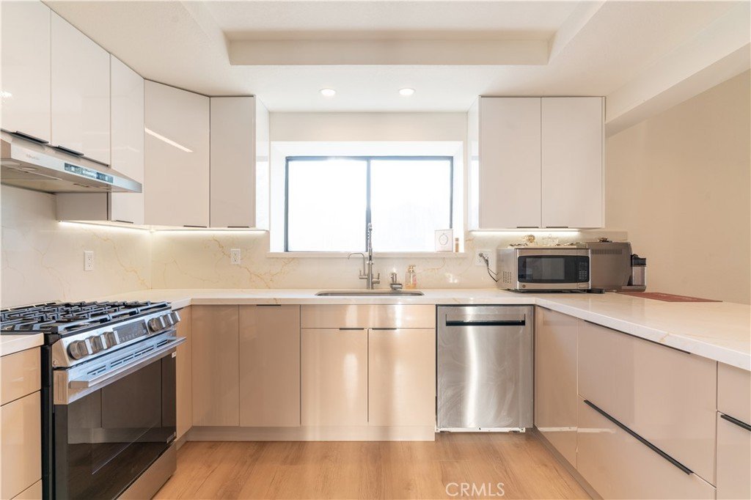
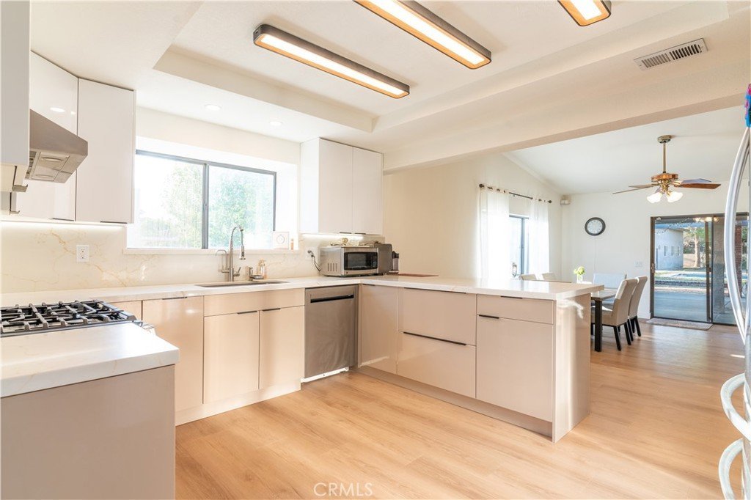
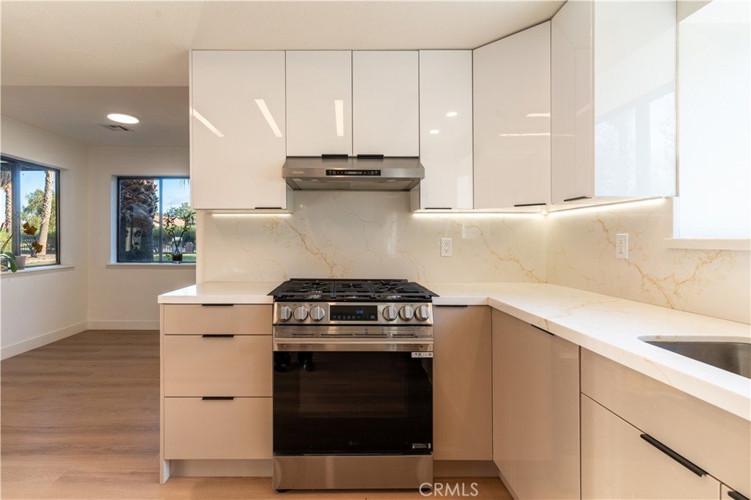
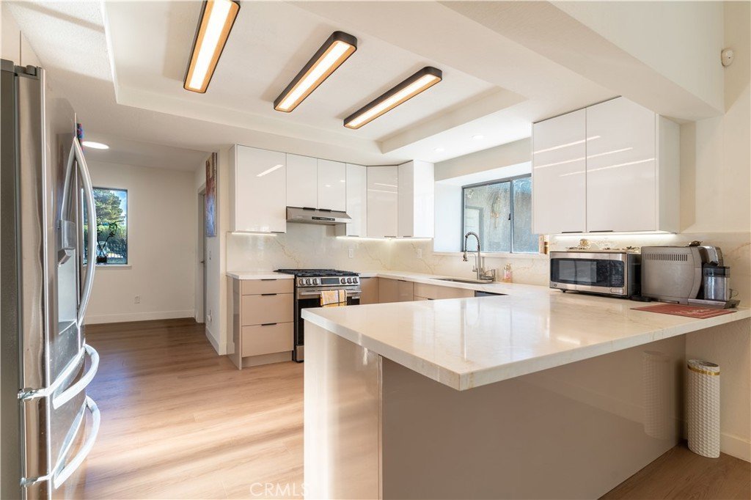
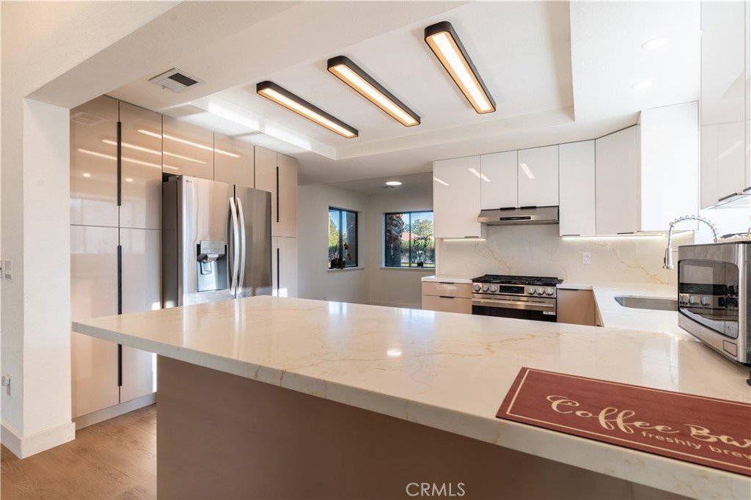
- Property Condition: UpdatedRemodeled,Turnkey
- View: Neighborhood
- County: Los Angeles
- MLS ID: BB26082075
Description
-
Description:
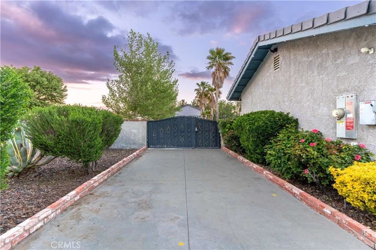
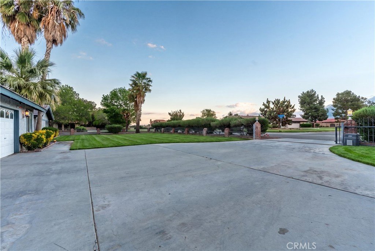
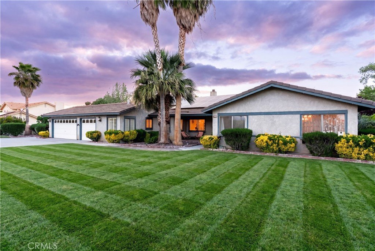
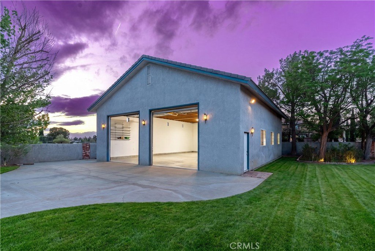
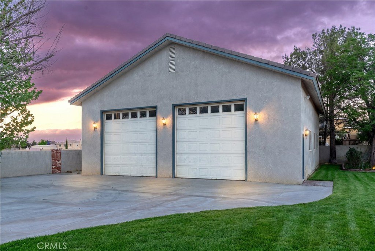
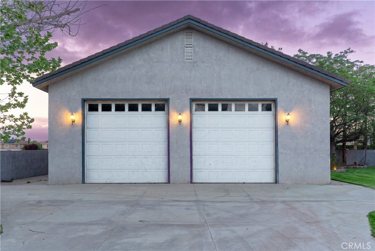
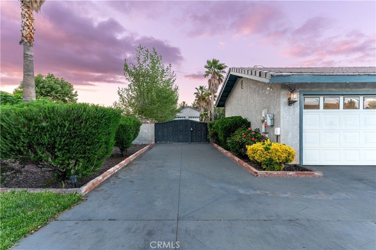
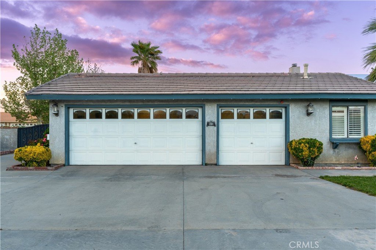
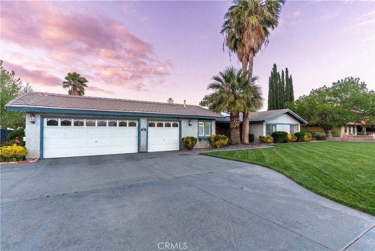
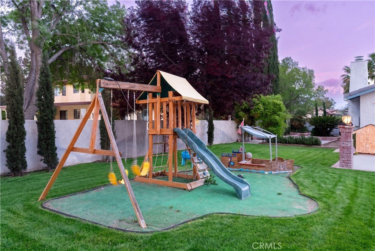
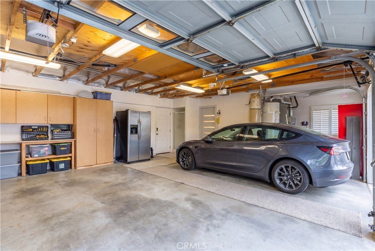
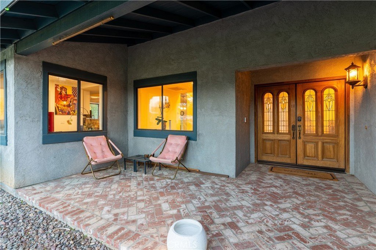
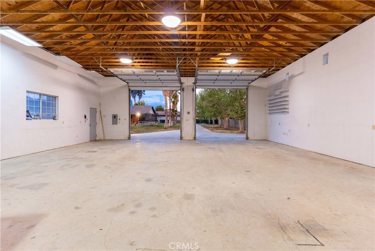
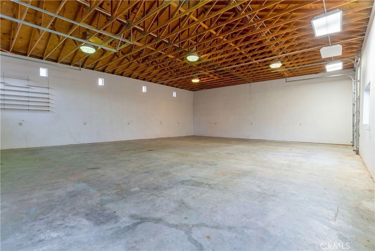
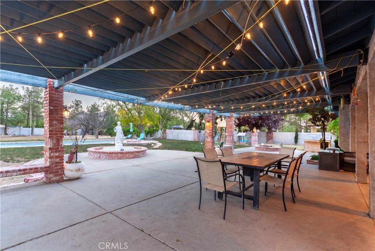
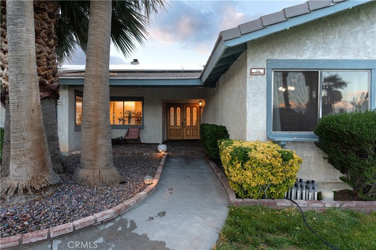
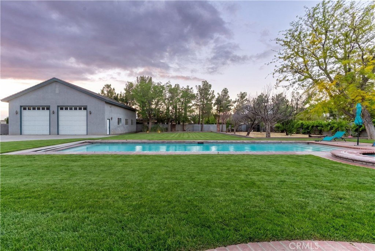
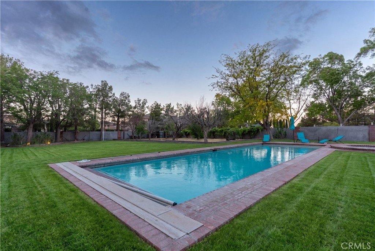
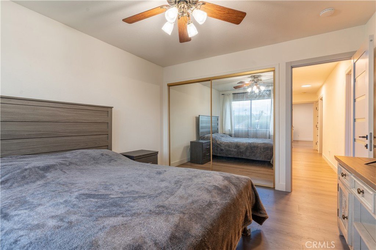
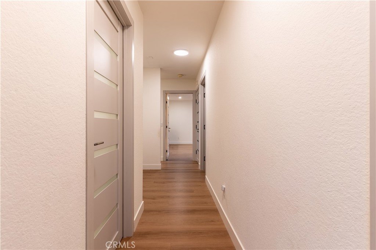
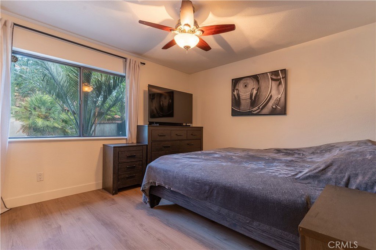
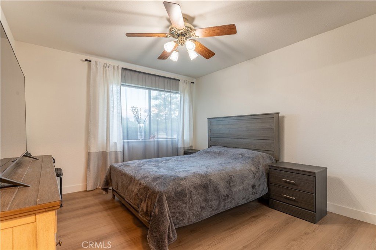
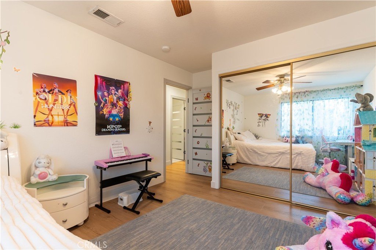
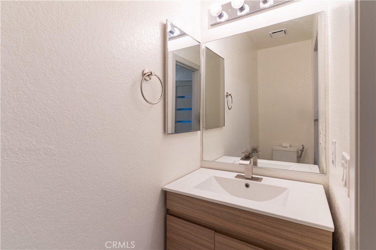
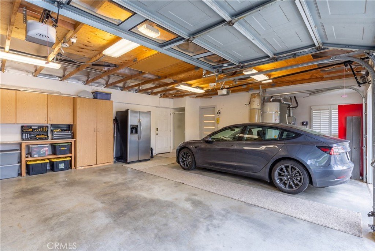
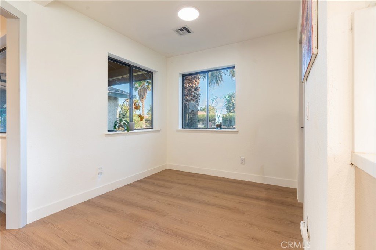
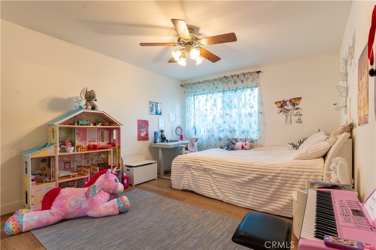
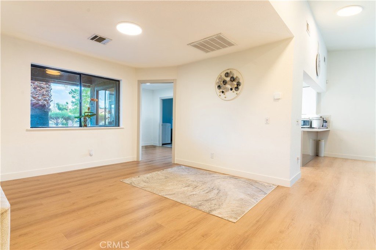
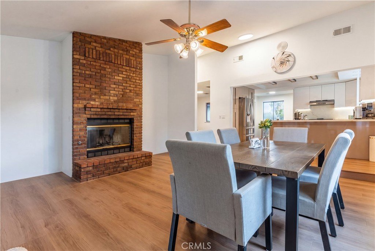
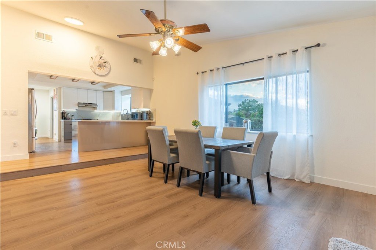
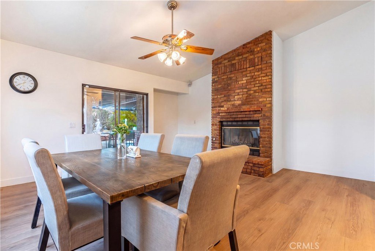
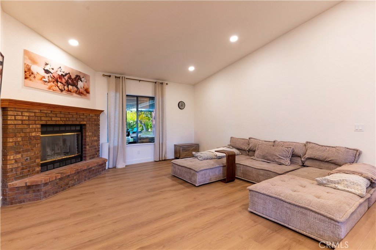
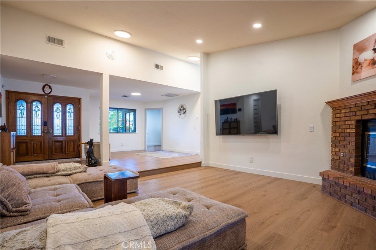
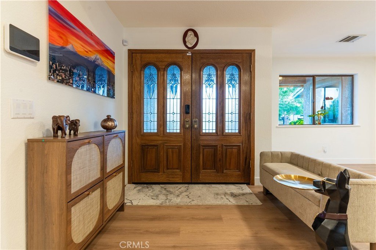
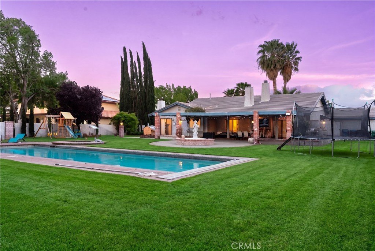
Tucked into a quiet and established neighborhood, this spacious residence invites you in with a sense of comfort and possibility from the moment you arrive. Built in 1987, the home offers 4 bedrooms and 3 bathrooms across approximately 2,554 square feet, thoughtfully designed to balance everyday living with room to grow. Natural light fills the interior, highlighting generous living spaces that flow effortlessly from one area to the next, creating a warm and welcoming atmosphere perfect for both relaxing and entertaining. Step outside and discover a private backyard retreat where a sparkling pool becomes the centerpiece for sunny afternoons and memorable gatherings. Beyond the main home, a fully permitted warehouse adds a rare and valuable dimension—ideal for a home-based business, creative workspace, or additional storage. With ample 3-car parking, this property blends flexibility, function, and lifestyle into one unique opportunity ready for its next chapter.
Show all description
Location
- Directions: Take CA-14 N, exit Avenue K, then continue to Conestoga Dr.
- Lot Size Acres: 0.9388 acres
Building Details
- Structure Type: House
- Water Source: Public
- Architectural Style: Traditional
- Lot Features: ZeroToOneUnitAcre,BackYard,FrontYard,SprinklersInRear,SprinklersInFront,Lawn,LotOver40000Sqft,Landscaped,RectangularLot,SprinklersTimer,Yard
- Sewer: SepticTypeUnknown
- Common Walls: NoCommonWalls
- Construction Materials: Brick,Drywall,Frame,Glass,Concrete,Stucco
- Fencing: Block,WroughtIron
- Foundation Details: Slab
- Garage Spaces: 10
- Levels: One
- Other Structures: Outbuilding,Workshop
- Floor covering: Carpet, Tile, Vinyl
Amenities & Features
- Pool Features: Gunite, InGround, Private
- Parking Features: DoorMulti, Driveway, GarageFacesFront, Garage, Other, RvAccessParking, OnStreet, SeeRemarks
- Security Features: CarbonMonoxideDetectors, SmokeDetectors
- Patio & Porch Features: Concrete,Covered,FrontPorch,Open,Patio,Porch
- Spa Features: Gunite,InGround,Private
- Accessibility Features: Other
- Parking Total: 10
- Roof: Tile
- Utilities: CableAvailable,ElectricityConnected,NaturalGasConnected,PhoneAvailable,SewerNotAvailable,WaterConnected
- Window Features: DoublePaneWindows,EnergyStarQualifiedWindows,PlantationShutters
- Cooling: CentralAir
- Door Features: DoubleDoorEntry
- Electric: Standard
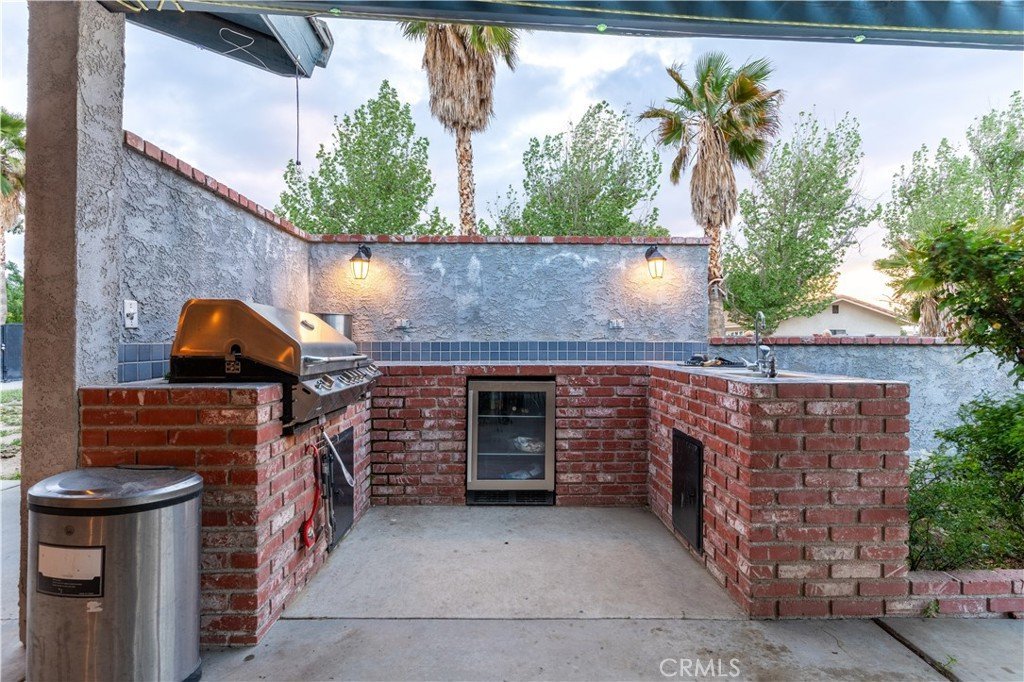
- Exterior Features: Barbecue
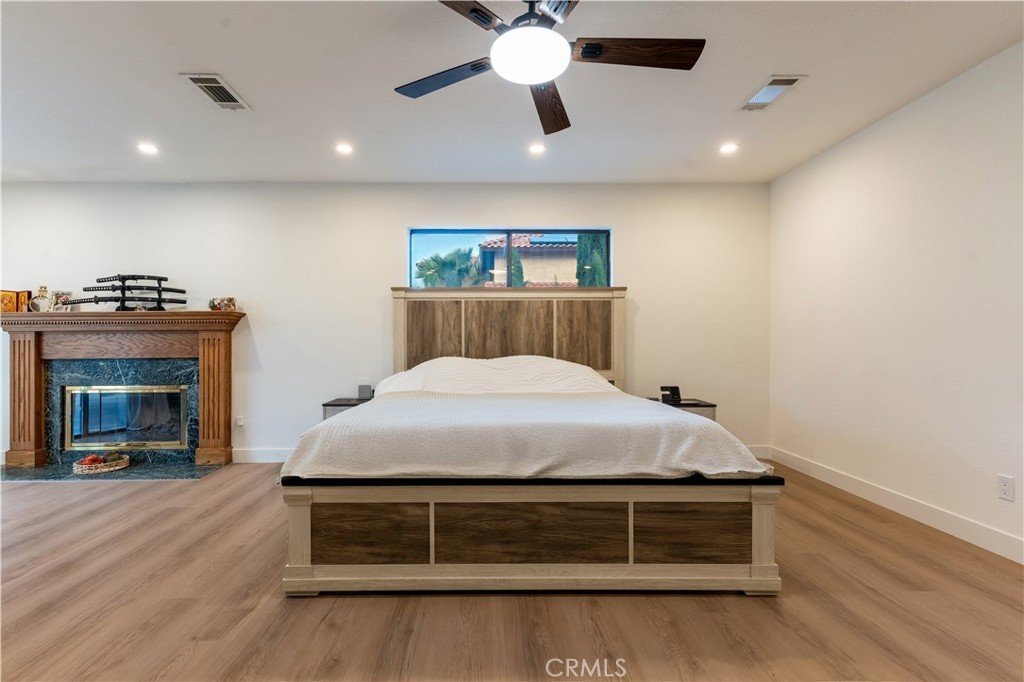
- Fireplace Features: FamilyRoom, LivingRoom, PrimaryBedroom
- Heating: Central,Fireplaces
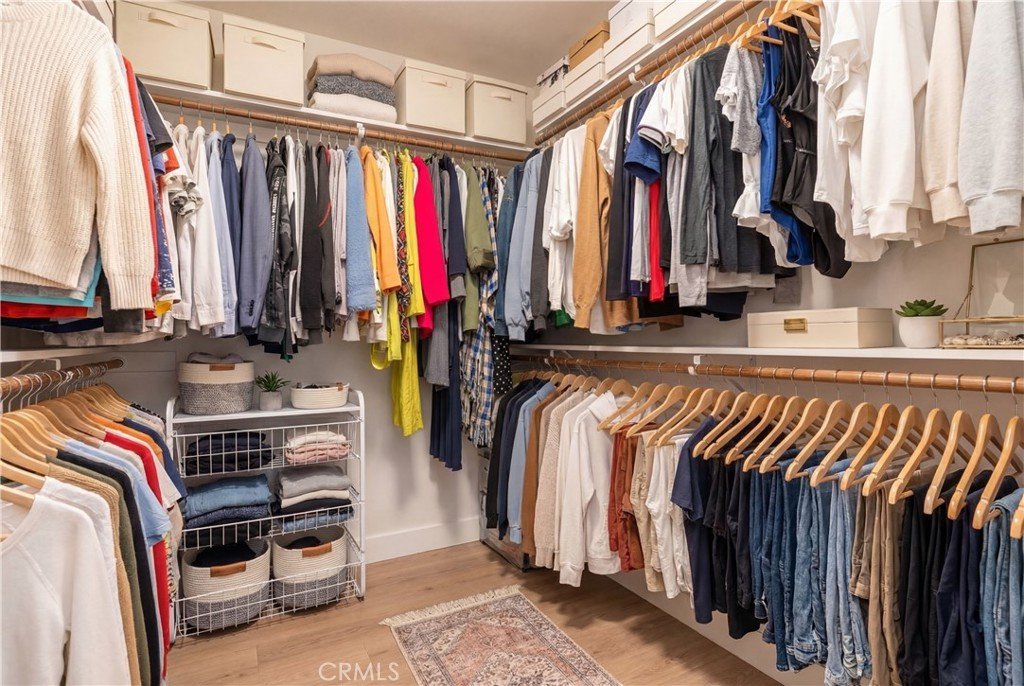
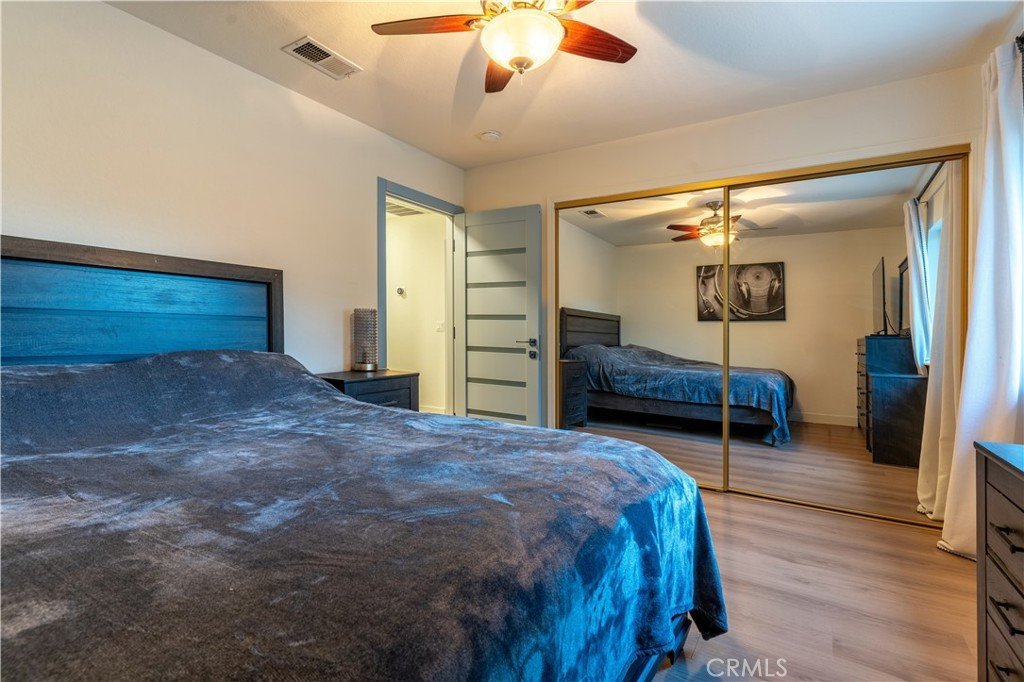
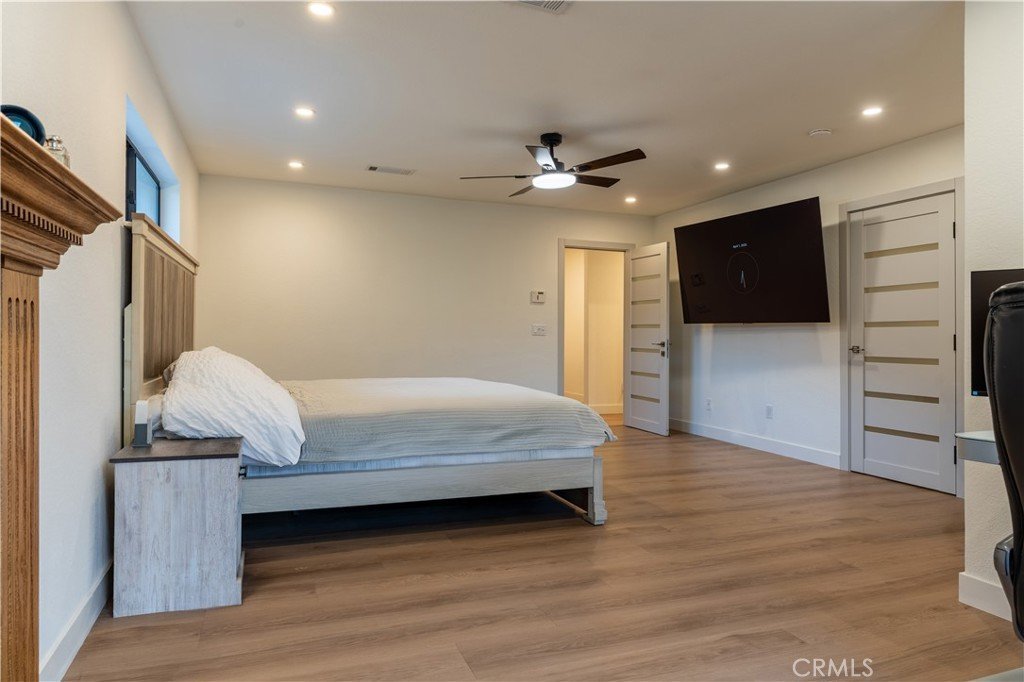
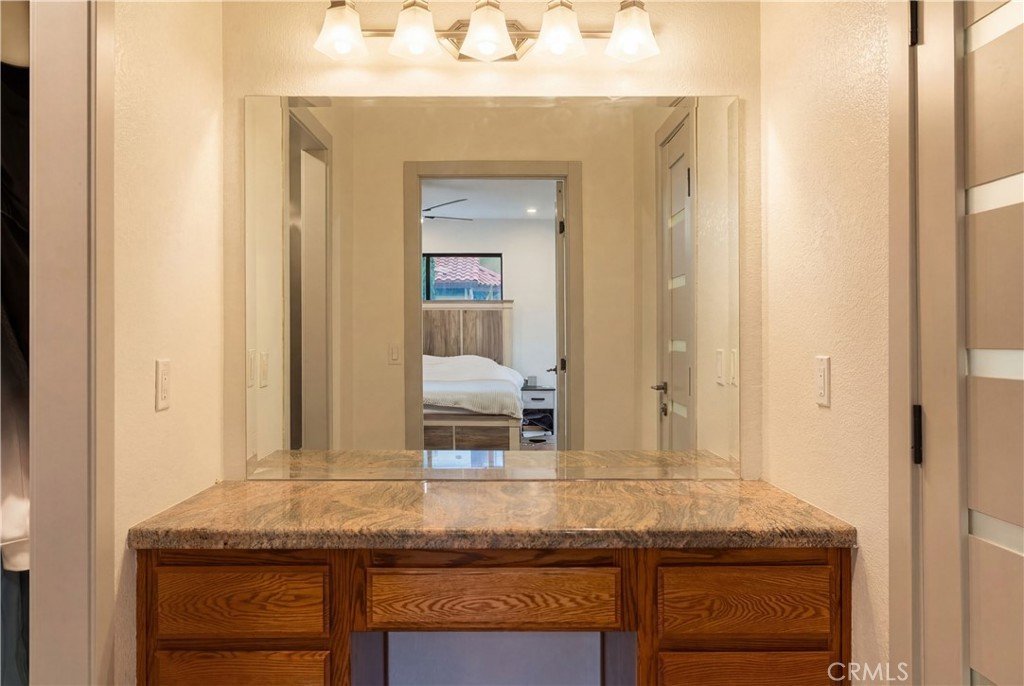
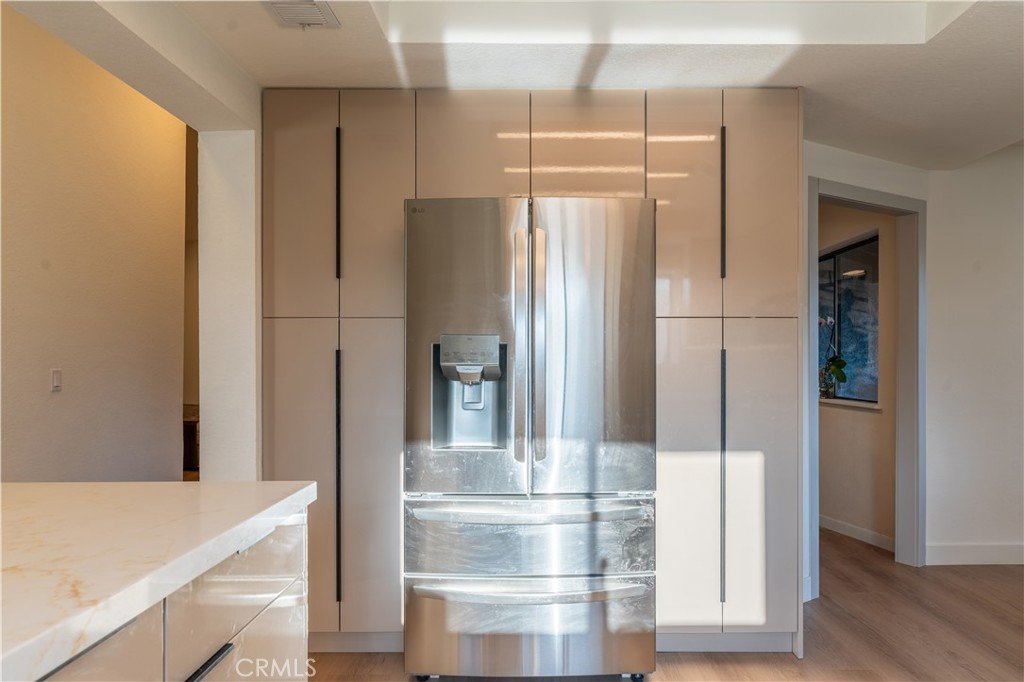
- Interior Features: WetBar, BuiltInFeatures, CeilingFans, SeparateFormalDiningRoom, EatInKitchen, OpenFloorplan, QuartzCounters, RecessedLighting, AllBedroomsDown, BedroomOnMainLevel, MainLevelPrimary, PrimarySuite, WalkInClosets
- Laundry Features: Inside,LaundryRoom
- Appliances: Dishwasher,ElectricRange,FreeStandingRange,Disposal,GasOven,GasRange,Microwave,Refrigerator,WaterHeater
Nearby Schools
- High School District: Los Angeles Unified
Expenses, Fees & Taxes
- Association Fee: 0
Agent info
- Agent name: Sarkis Ter-Minasyan
- Agent MLS: BB43216
- Agent email: sarkis@novagroup.la
- Agent officephone: 855-450-0442
- Agent direct phone: 747-337-2443
Miscellaneous
- List Office Name: Real Brokerage Technologies
- Listing Terms: Cash,Conventional,FHA,VaLoan
- Common Interest: None
- Community Features: Biking,Curbs,DogPark,Gutters,Hiking,Park,StormDrains,StreetLights,Suburban,Sidewalks
- Attribution Contact: 818-572-9557
