
















4255 Marber, Lakewood, CA, US, 90713
4255 Marber, Lakewood, CA, US, 90713Basics
- Date added: Added 7 hours ago
- Category: Residential
- Type: SingleFamilyResidence
- Status: Active
- Bedrooms: 2
- Bathrooms: 1
- Area: 936 sq ft
- Lot size: 5798, 5798 sq ft
- Year built: 1941
- View: None
- Subdivision Name: Lakewood City/Lakewood (LCK)
- County: Los Angeles
- MLS ID: OC26197686
Description
-
Description:
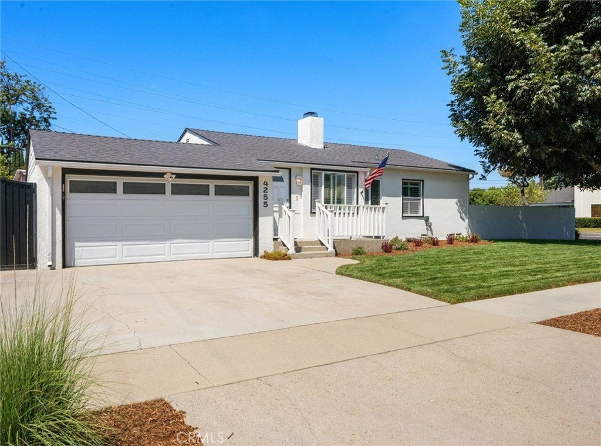
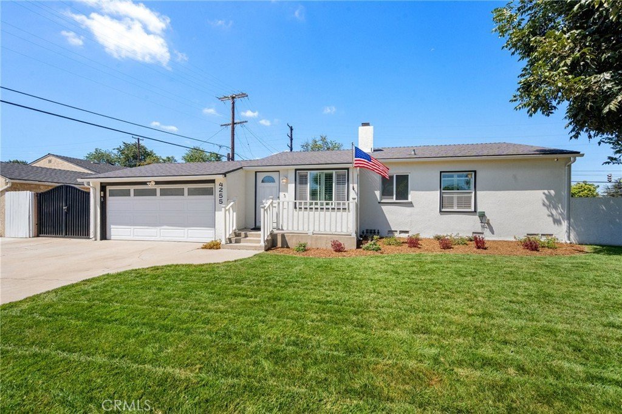
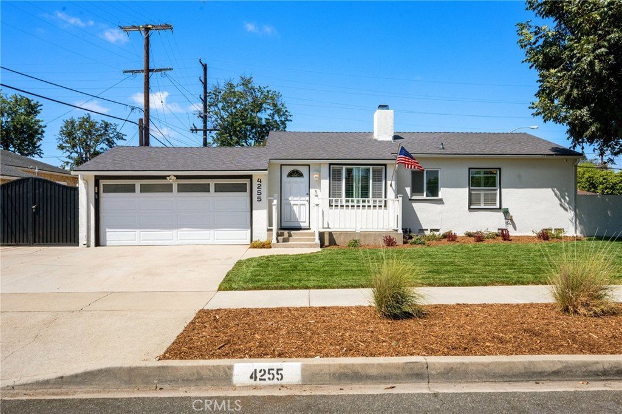
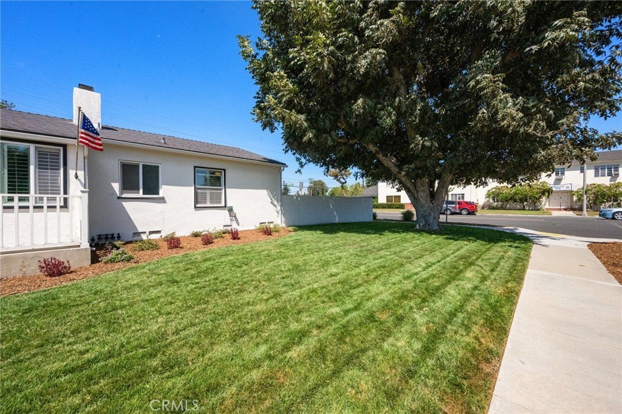
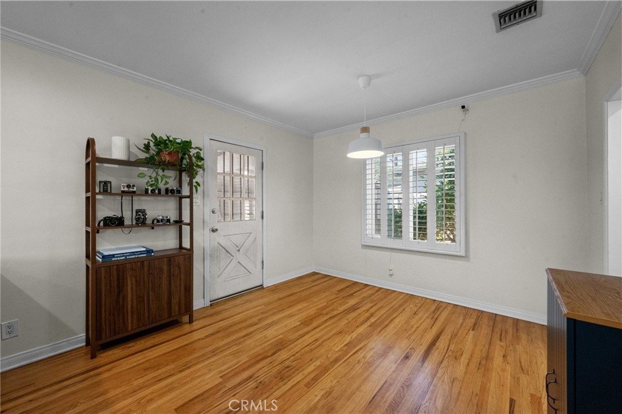
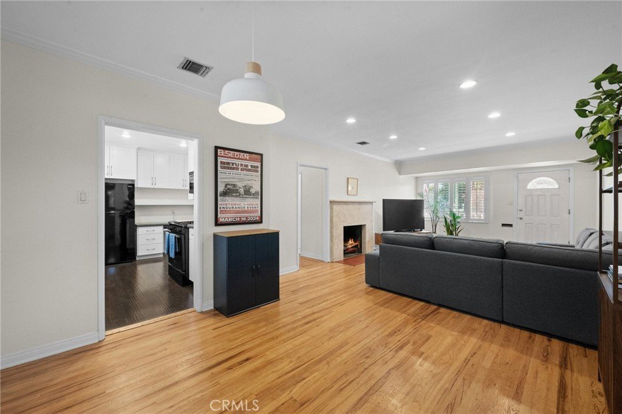
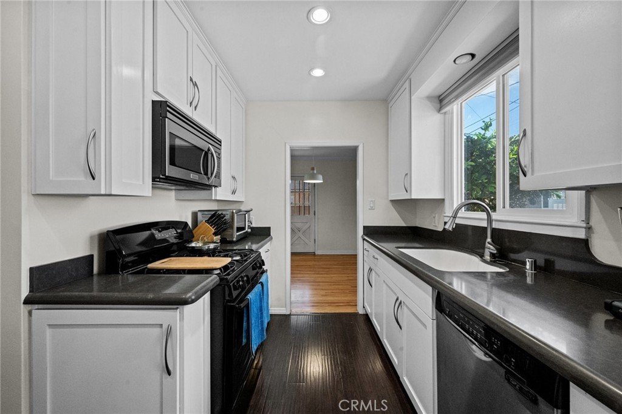
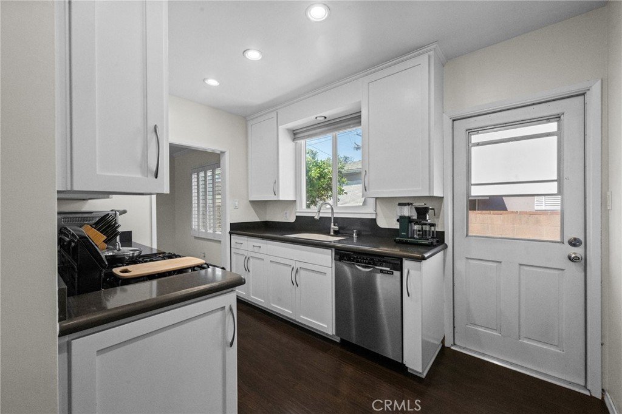
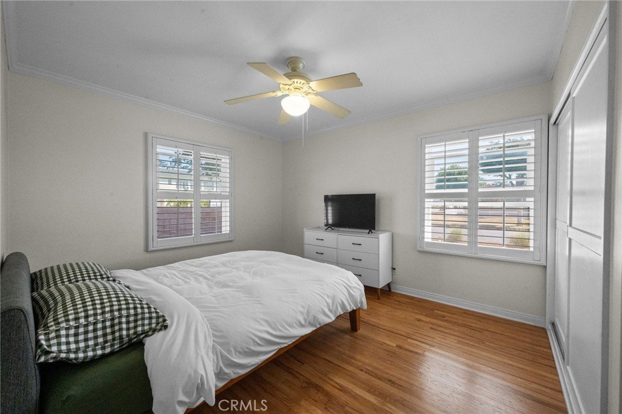
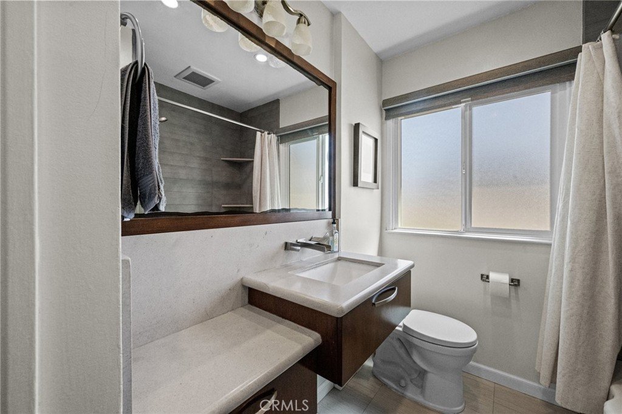
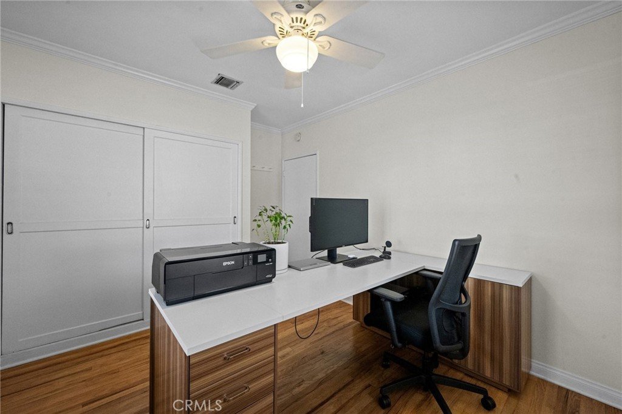
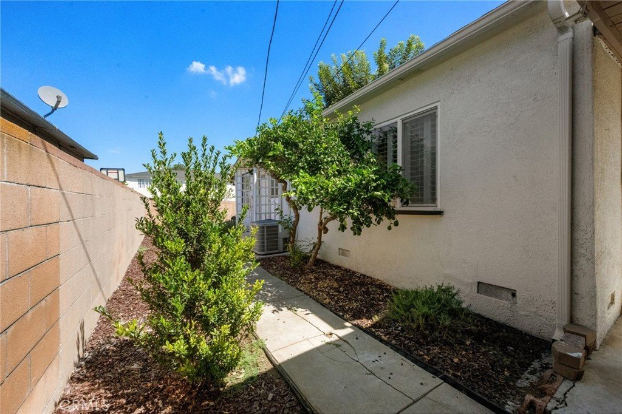
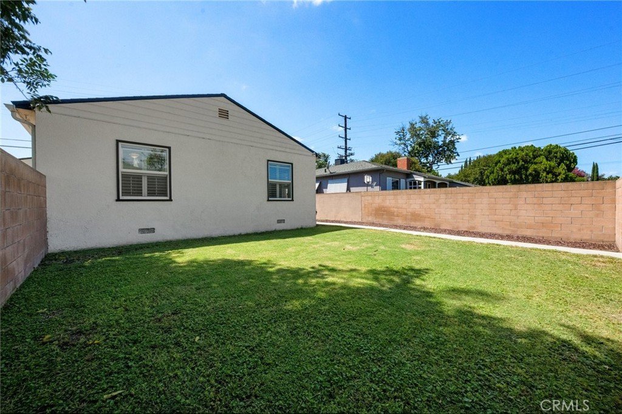
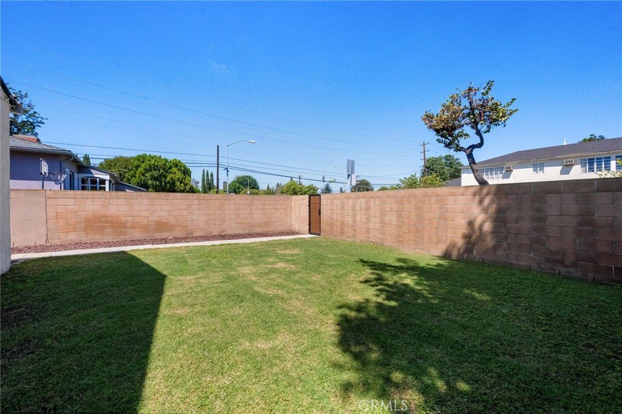
This is one of the lowest-priced homes in Lakewood Park… and just a stone’s throw from Heartwell Park and Long Beach. Situated on a large corner lot, this home boasts spacious front and rear yards which are great for entertaining or can be used for potential expansion. A quaint front porch greets you as you approach the home. Upon entering, you are led into the living room, which features recessed lighting and a stone fireplace with brick hearth. This space flows into the dining area toward the rear of the home. Adjacent to the dining space is the kitchen, which offers white shaker cabinetry, stone countertops, and a door to access the back yard. Down the hallway you will find both bedrooms and the full bathroom. Each room provides ample space for a bedroom set, has great natural light and a ceiling fan. The bathroom is appointed with stone counters, extra vanity space, a storage closet, nickel finishes, and a tiled shower enclosure. The living, dining, hallway, and bedrooms boast original wood floors.
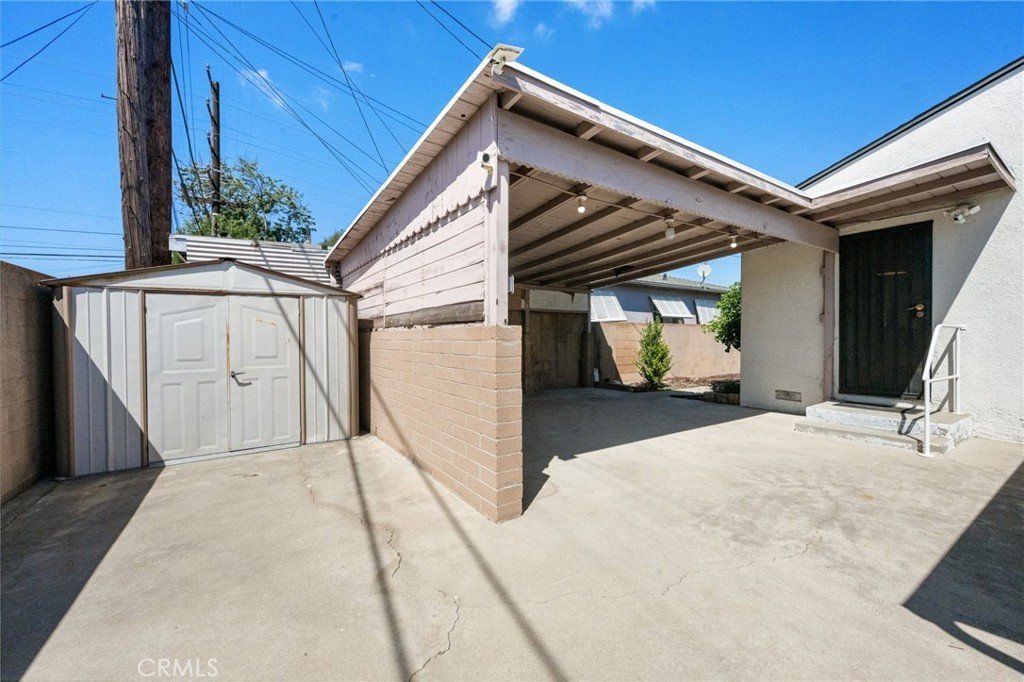
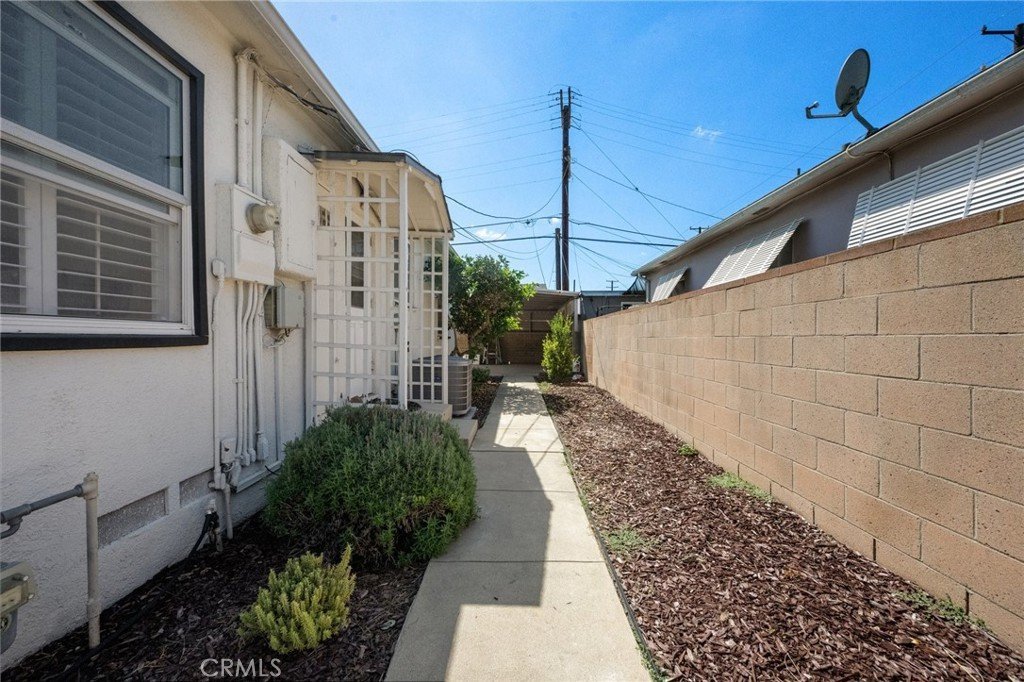
Additional highlights include central heat and A/C, recessed lighting, dual-paned windows, plantation shutters, crown molding, and a 2-car garage with a driveway as well as a side area for potential RV or boat storage. Conveniently located near parks, schools, shopping, dining, airport, freeways, and golf!
Show all description
Location
- Directions: From Bellflower, turn East onto Harvey; property is on the right side (corner of Harvey/Marber)
- Lot Size Acres: 0.1331 acres
Building Details
- Structure Type: House
- Water Source: Public
- Lot Features: CornerLot,FrontYard,Garden,Lawn,Landscaped,Level,RectangularLot,SprinklerSystem,StreetLevel,Yard
- Sewer: PublicSewer
- Common Walls: NoCommonWalls
- Construction Materials: Stucco
- Fencing: Block
- Foundation Details: Raised
- Garage Spaces: 2
- Levels: One
- Floor covering: Wood
Amenities & Features
- Pool Features: None
- Parking Features: Concrete, DoorSingle, DrivewayUpSlopeFromStreet, GarageFacesFront, Garage, GarageDoorOpener, Paved
- Security Features: CarbonMonoxideDetectors, SmokeDetectors
- Patio & Porch Features: Concrete,FrontPorch,Patio
- Spa Features: None
- Accessibility Features: None
- Parking Total: 2
- Roof: Composition
- Utilities: ElectricityConnected,NaturalGasConnected,SewerConnected,WaterConnected
- Window Features: DoublePaneWindows,PlantationShutters,Screens
- Cooling: CentralAir,Gas
- Electric: ElectricityOnProperty,Volts220InLaundry
- Fireplace Features: Gas, LivingRoom
- Heating: Central,ForcedAir,Fireplaces,NaturalGas
- Interior Features: BlockWalls, CeilingFans, SeparateFormalDiningRoom, StoneCounters, RecessedLighting, AllBedroomsDown, BedroomOnMainLevel
- Laundry Features: WasherHookup,GasDryerHookup,InGarage
- Appliances: Dishwasher,FreeStandingRange,Microwave,WaterHeater
Nearby Schools
- Middle Or Junior School: Bancroft
- Elementary School: MacArthur
- High School: Lakewood
- High School District: Long Beach Unified
Expenses, Fees & Taxes
- Association Fee: 0
Agent info
- Agent name: Bill Caiazzo
- Agent MLS: SCAIABIL
- Agent email: CaiazzoRealEstate@gmail.com
- Agent officephone: 714-465-2000
- Agent direct phone: 714-264-4610
Miscellaneous
- List Office Name: HomeSmart, Evergreen Realty
- Listing Terms: Cash,CashToNewLoan,Conventional,FHA,VaLoan
- Common Interest: None
- Community Features: Curbs,Gutters,Sidewalks
- Attribution Contact: 714-264-4610
