
















4257 Emerald, La Verne, CA, US, 91750
4257 Emerald, La Verne, CA, US, 91750Basics
- Date added: Added 2 days ago
- Category: Residential
- Type: SingleFamilyResidence
- Status: Active
- Bedrooms: 3
- Bathrooms: 3
- Area: 1836 sq ft
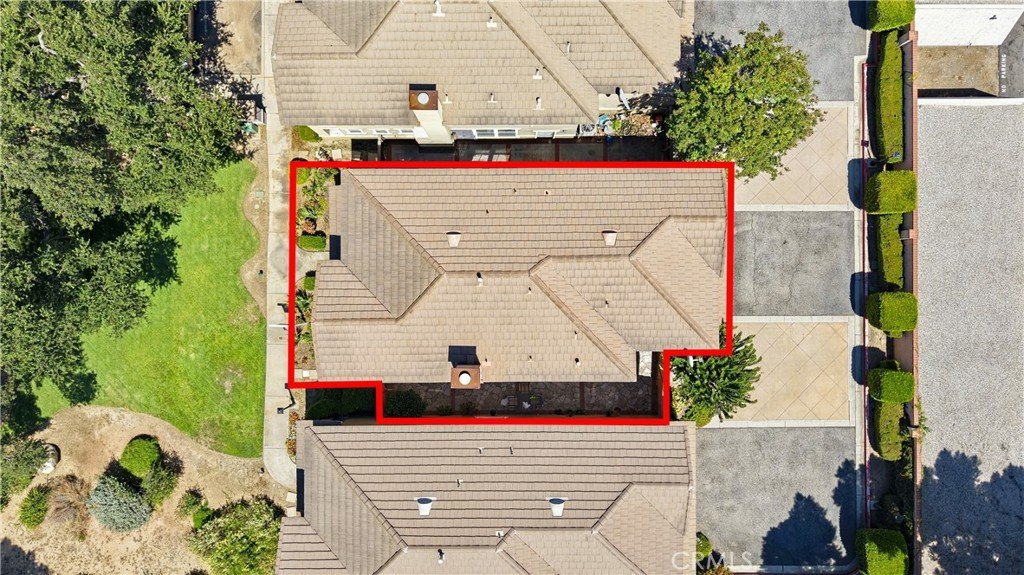
- Lot size: 1799, 1799 sq ft
- Year built: 2002
- Property Condition: Turnkey
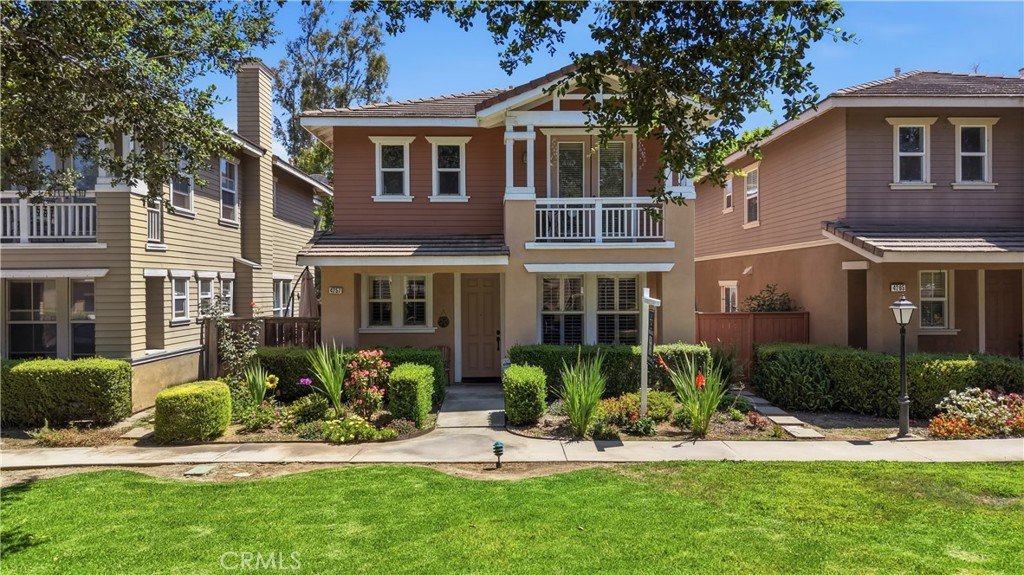
- View: ParkGreenbelt,TreesWoods
- County: Los Angeles
- MLS ID: CV26142141
Description
-
Description:
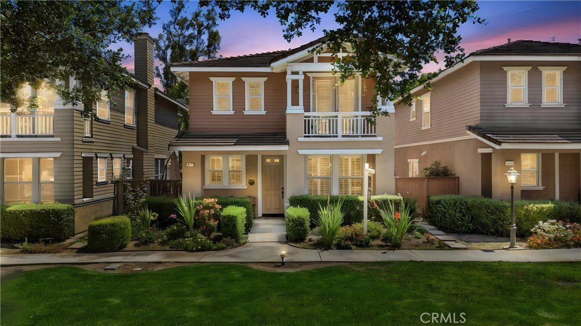
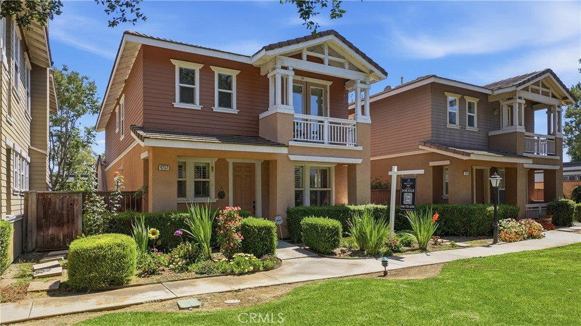
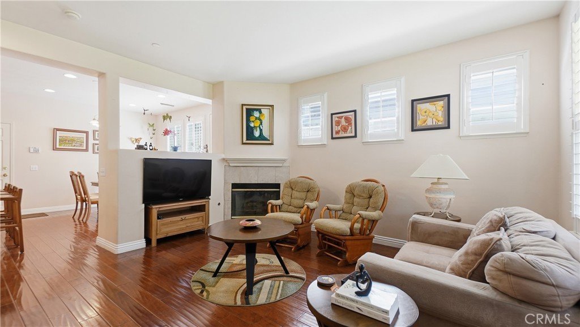
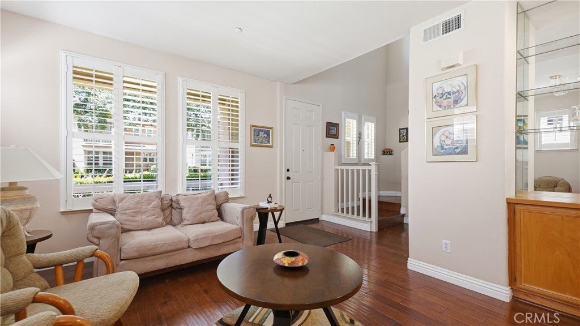
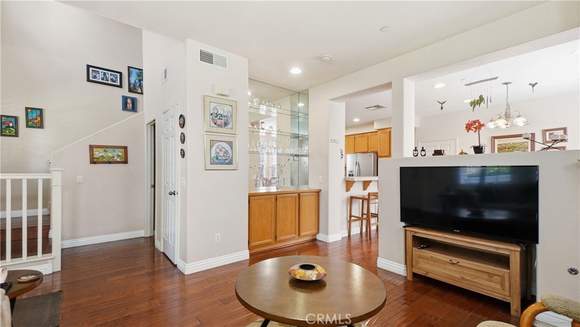
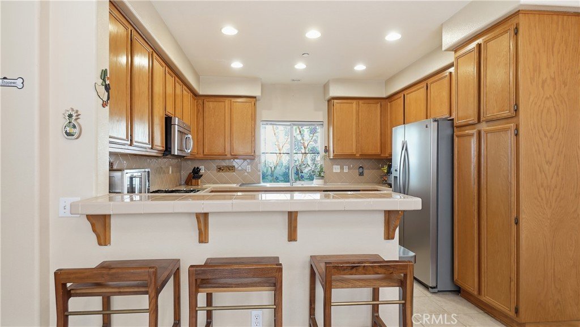
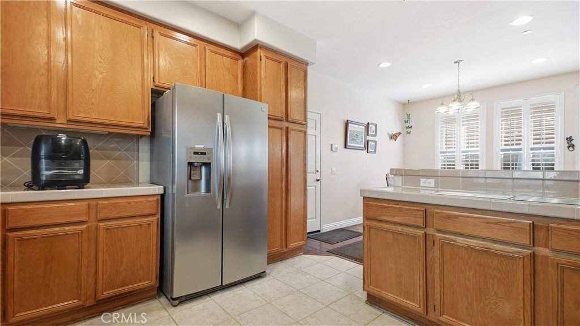
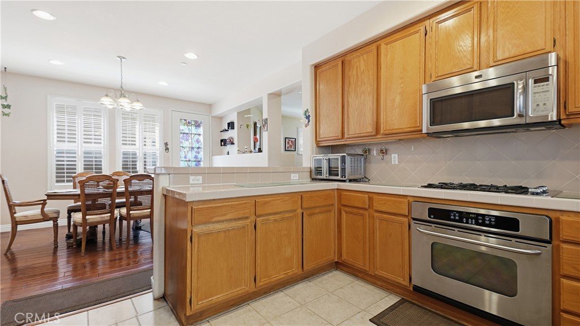
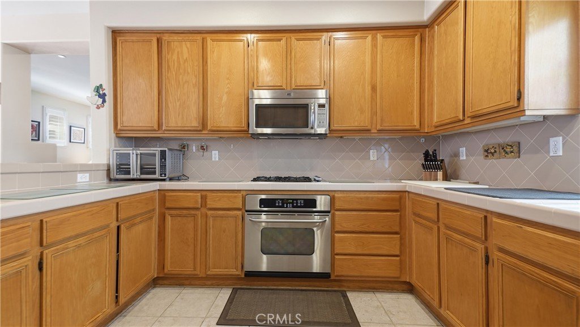
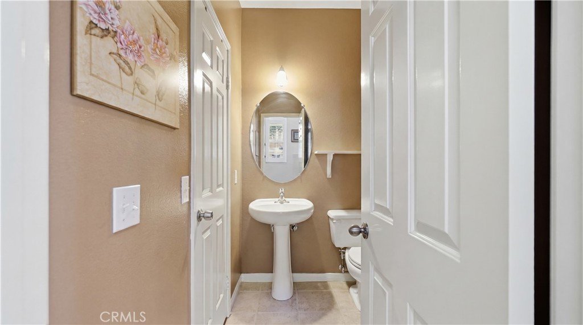
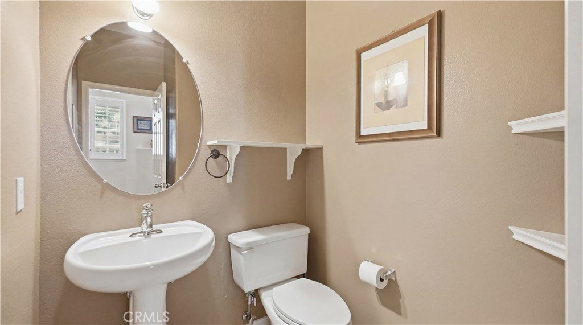
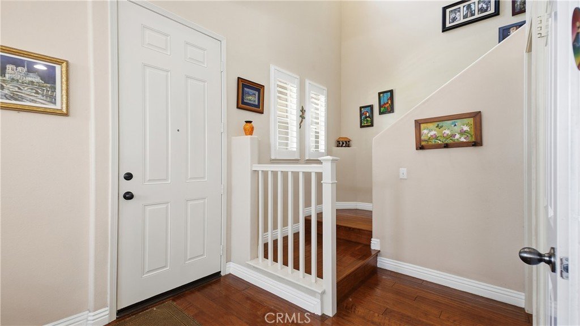
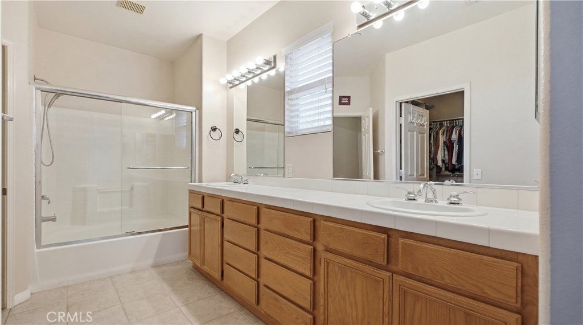
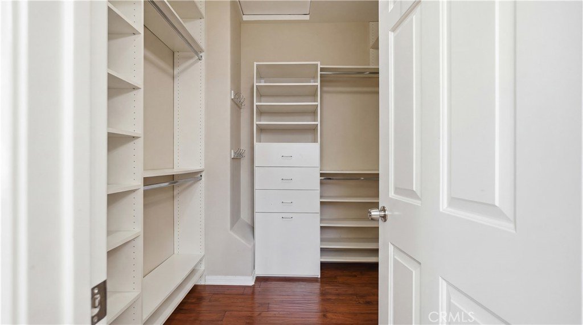
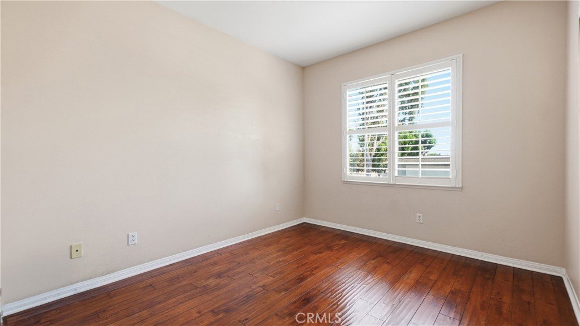
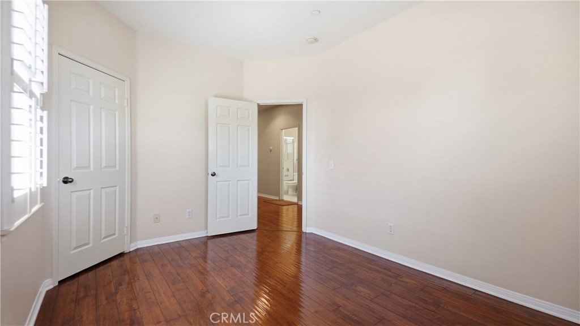
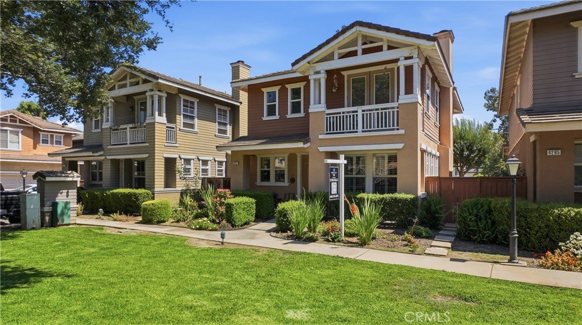
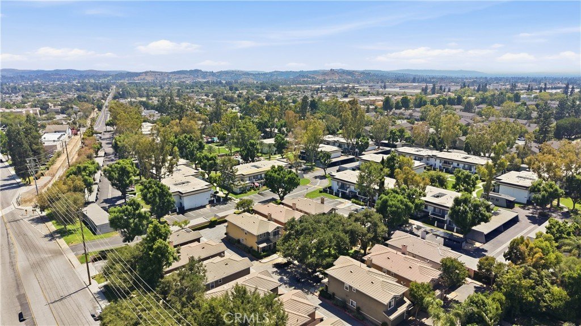
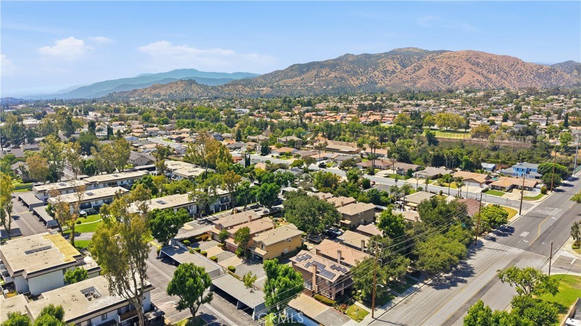
Welcome to one of La Verne's most desirable communities! This charming, WELL MAINTAINED, Craftsman-style home offers 3 bedrooms, 2.5 bathrooms, beautiful WOOD flooring, plantation shutters, and an open, light-filled floor plan designed for comfortable everyday living. The spacious kitchen features abundant cabinetry offers stainless steel appliances and opens seamlessly to the dining and living areas with a cozy fireplace. Step outside to your private STONE PATIO, perfect for morning coffee, outdoor dining, or entertaining. Ideally located near award-winning Bonita Unified schools, abundant shopping and dining, the University of La Verne, and convenient access to the 210 Freeway. A rare opportunity to own a beautifully maintained home that combines comfort, style, and an unbeatable location. CALL TODAY TO SCHEDULE YOUR APPOINTMENT!
Show all description
Location
- Directions: pull into drive way, park in parking area and you will see the sign post
- Lot Size Acres: 0.0413 acres
Building Details
- Structure Type: House
- Water Source: Public
- Architectural Style: Craftsman
- Lot Features: ZeroToOneUnitAcre
- Sewer: PublicSewer
- Common Walls: NoCommonWalls
- Foundation Details: Slab
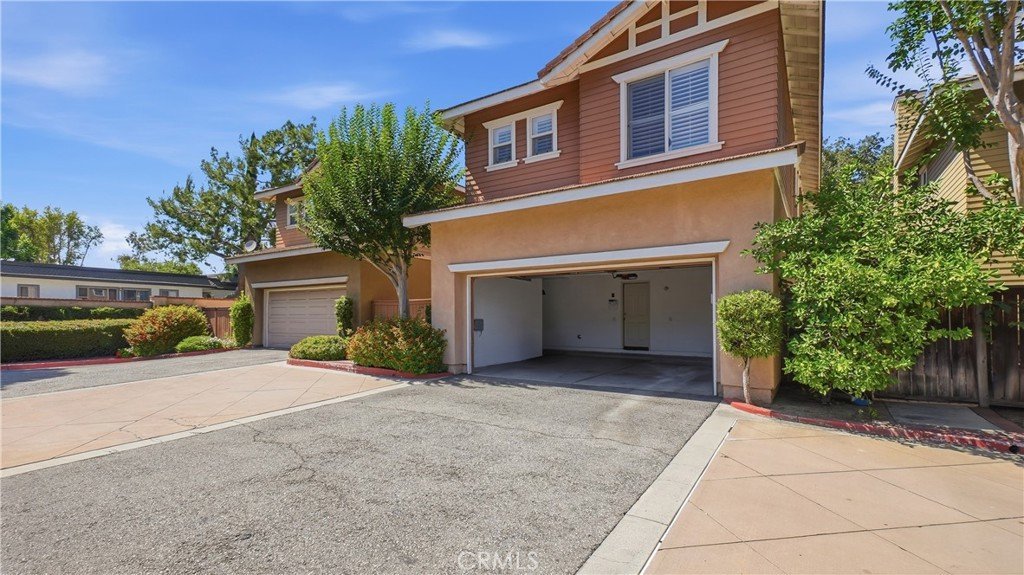
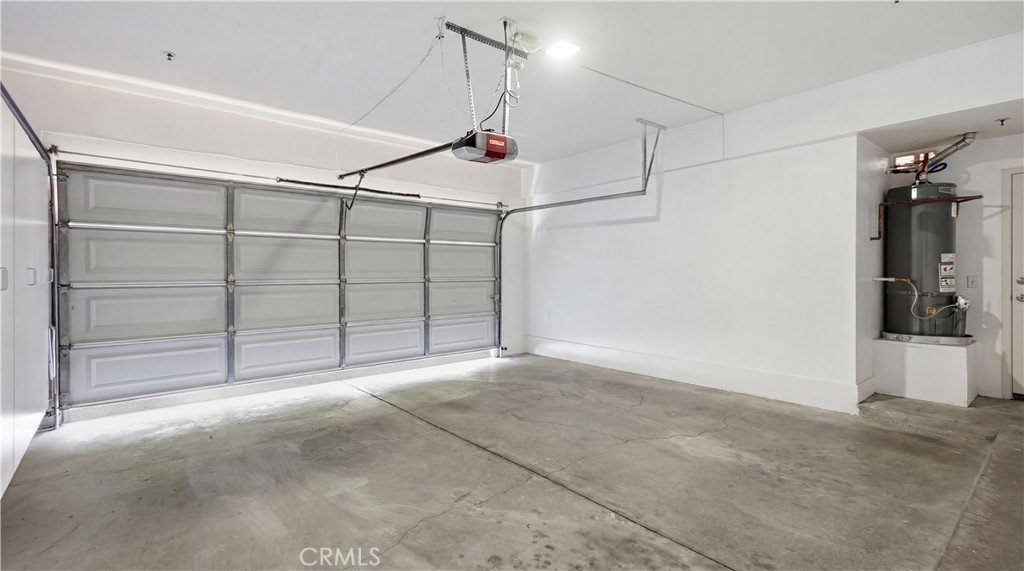
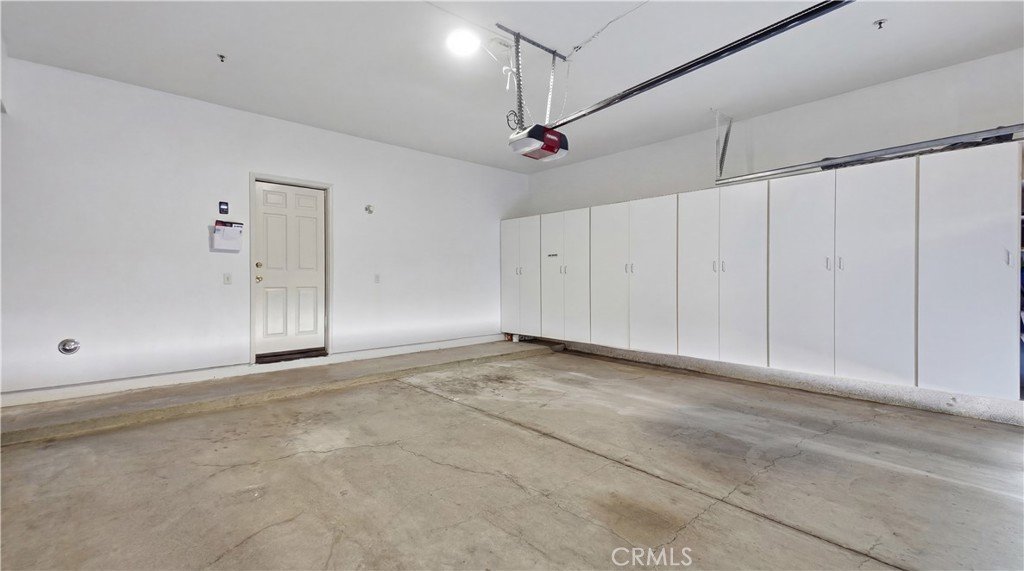
- Garage Spaces: 2
- Levels: Two
Amenities & Features
- Pool Features: None
- Parking Features: GarageFacesRear
- Patio & Porch Features: Enclosed,Porch
- Spa Features: None
- Parking Total: 2
- Roof: Tile
- Association Amenities: MaintenanceGrounds,Other
- Cooling: CentralAir
- Fireplace Features: Library
- Heating: Central
- Interior Features: AllBedroomsUp
- Laundry Features: Inside
- Appliances: GasRange
Nearby Schools
- High School District: Bonita Unified
Expenses, Fees & Taxes
- Association Fee: $410
Agent info
- Agent name: Nadeen Zamora
- Agent MLS: CV37057
- Agent email: nadeenzamora@gmail.com
- Agent officephone: 619-663-8680
Miscellaneous
- Association Fee Frequency: Monthly
- List Office Name: REAL BROKERAGE TECHNOLOGIES
- Listing Terms: Cash,CashToNewLoan,Conventional,FHA,Submit,VaLoan
- Common Interest: PlannedDevelopment
- Community Features: StreetLights,Sidewalks
- Attribution Contact: 213-663-3298
