




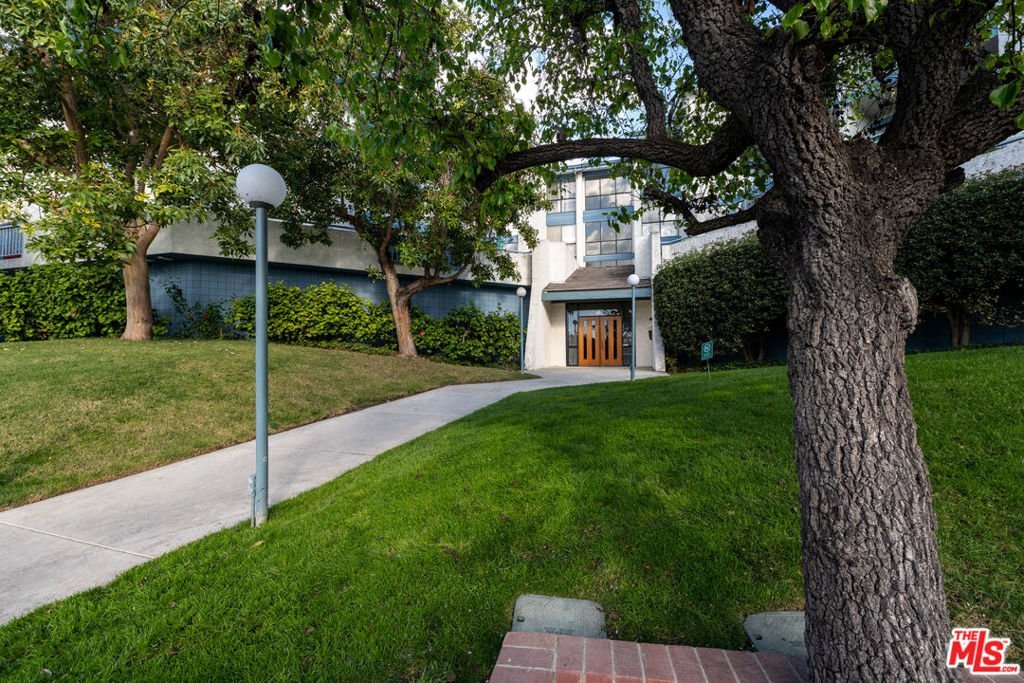
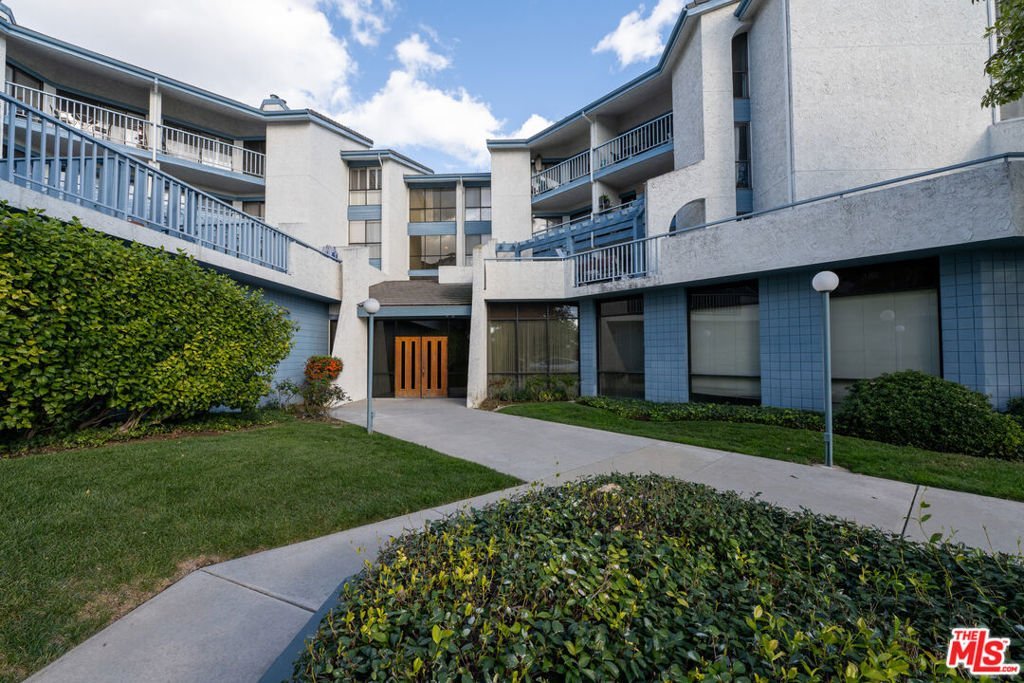
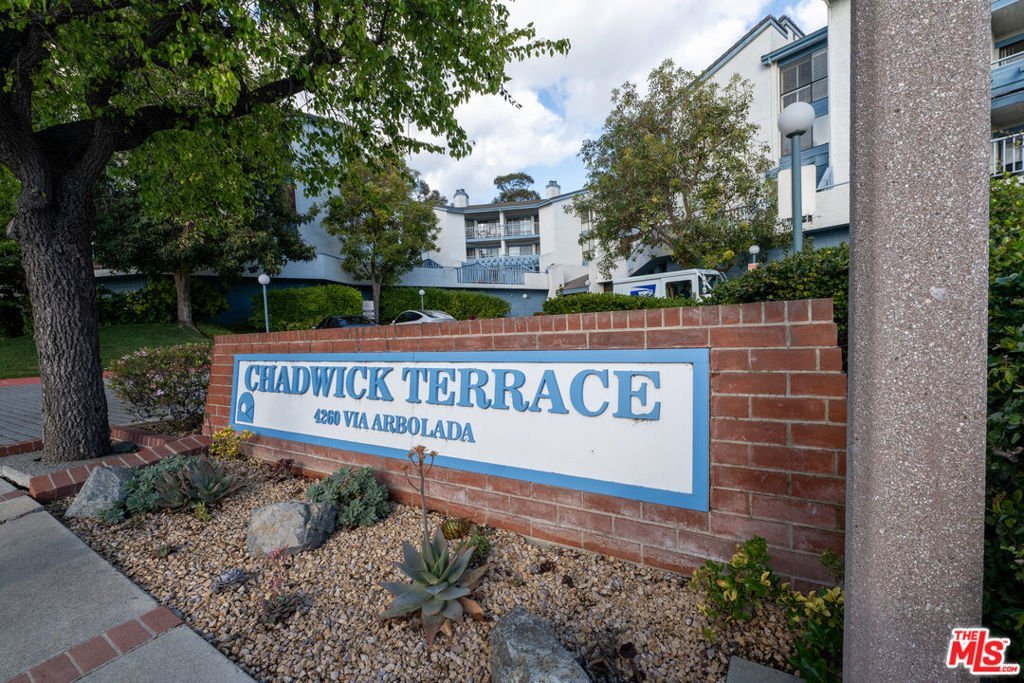
4260 Via Arbolada 116, Los Angeles, CA, US, 90042
4260 Via Arbolada 116, Los Angeles, CA, US, 90042Basics
- Date added: Added 7 months ago
- Category: Residential
- Type: Condominium
- Status: Active
- Bedrooms: 2
- Bathrooms: 2
- Area: 1003 sq ft
- Lot size: 232626, 232626 sq ft
- Year built: 1985
- Property Condition: UpdatedRemodeled
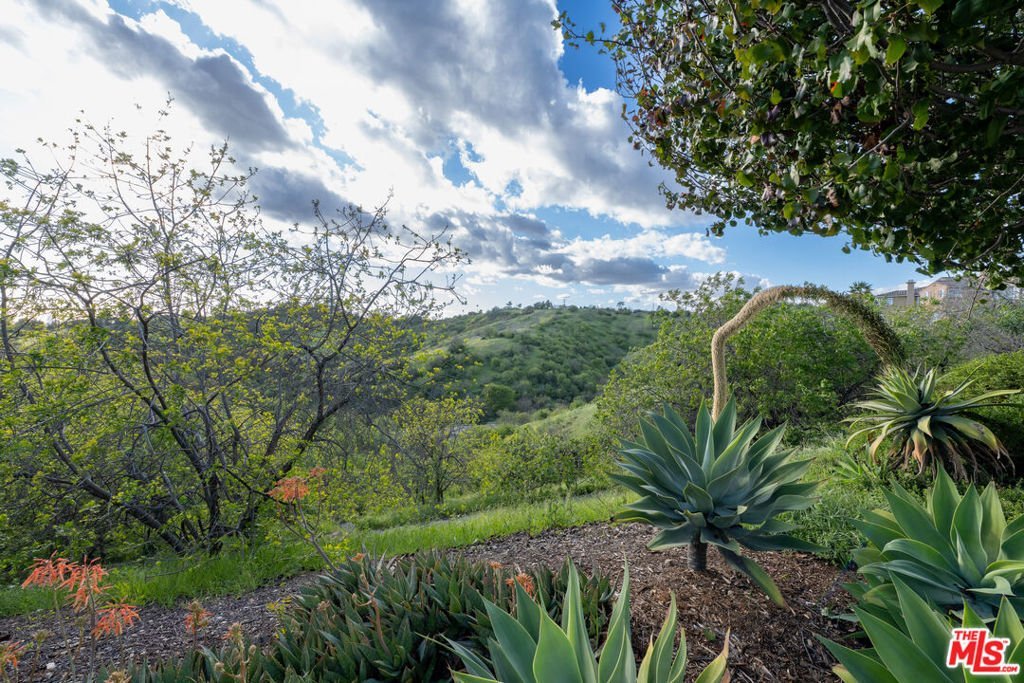
- View: TreesWoods
- Zoning: LARD5
- County: Los Angeles
- MLS ID: 26652019
Description
-
Description:
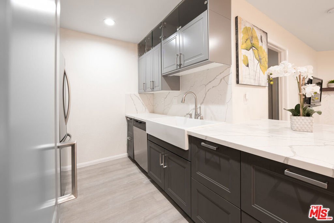
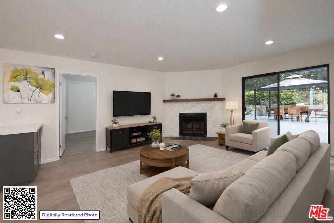
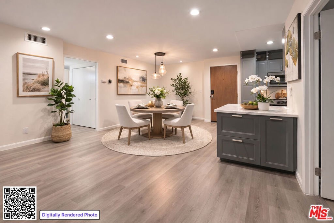
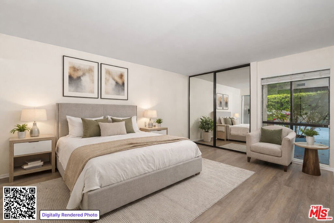
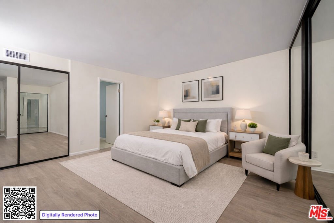
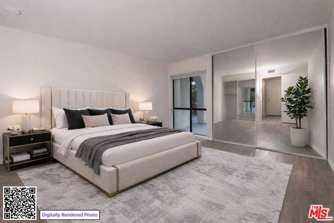
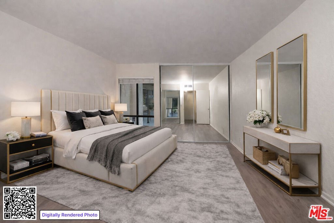
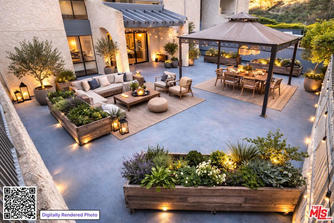
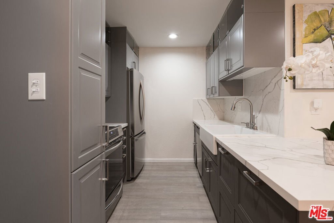
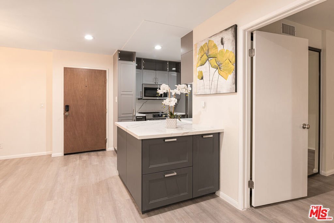
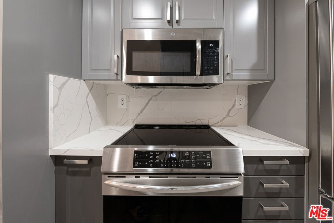
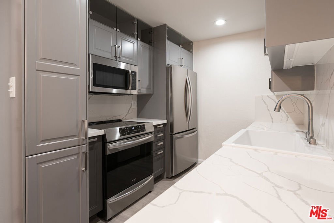
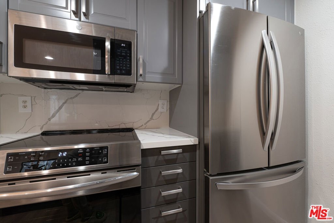
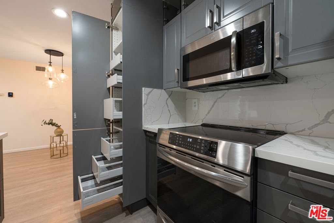
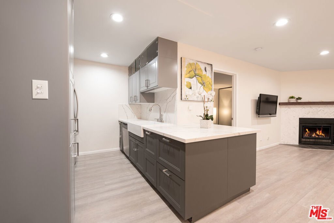
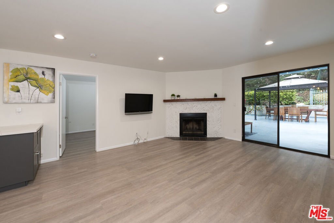
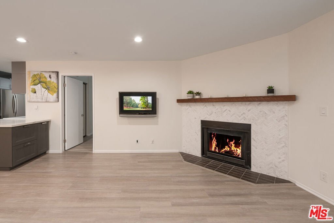
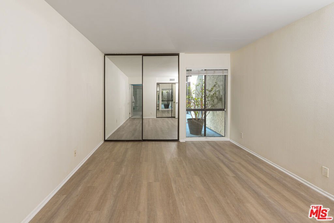
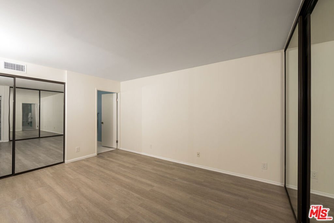
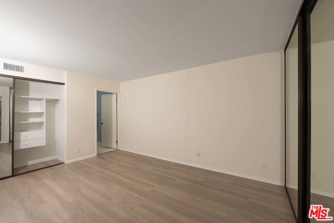
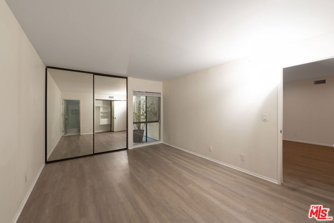
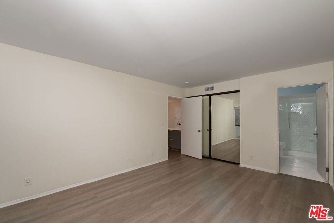
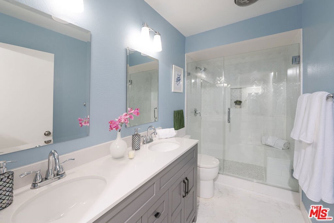
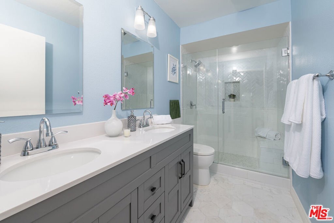
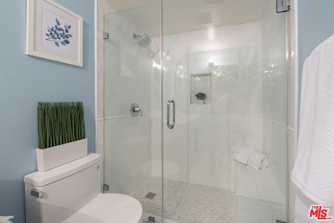
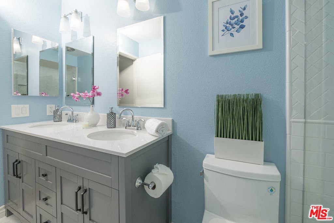
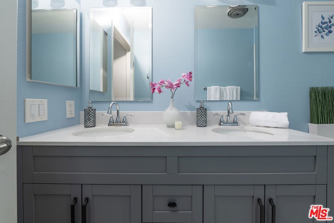
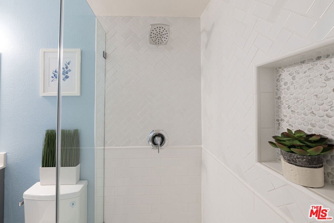
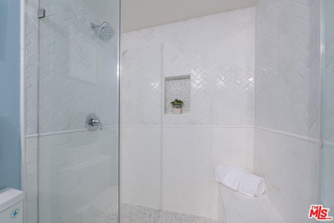
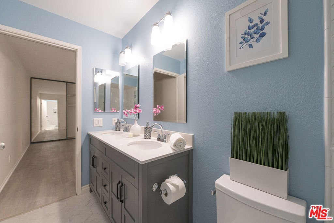
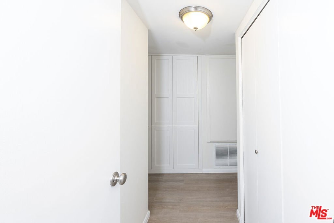
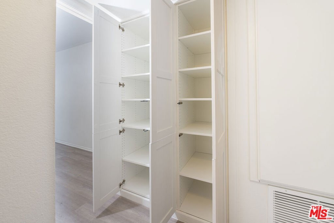
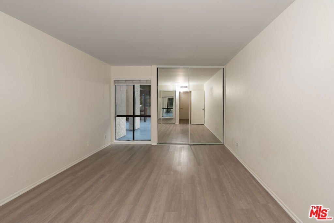
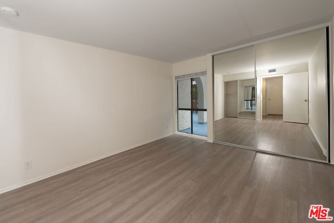
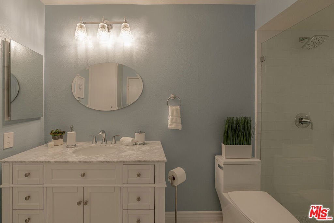
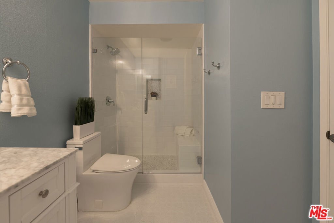
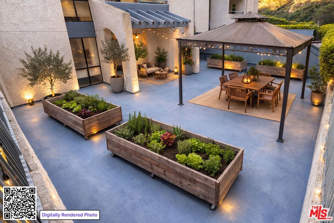
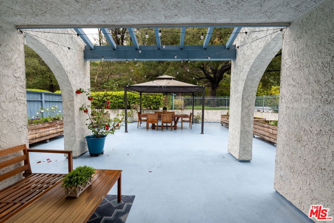
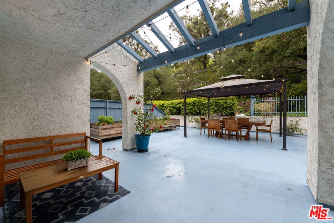
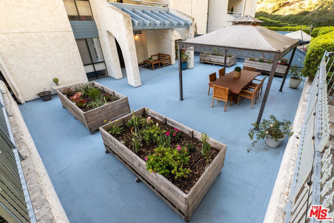
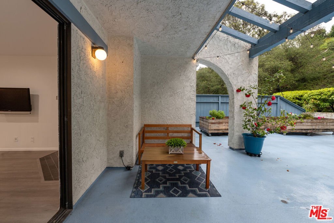
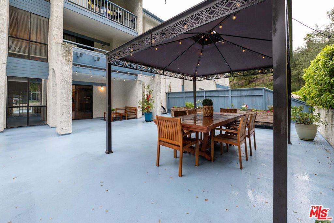
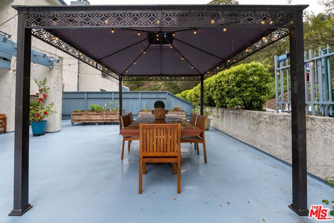
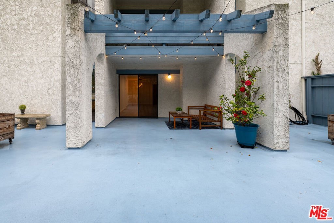
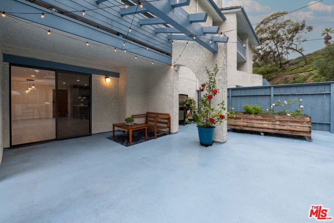
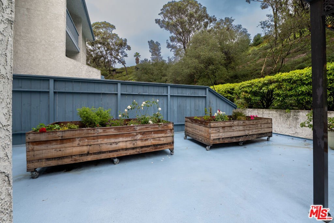
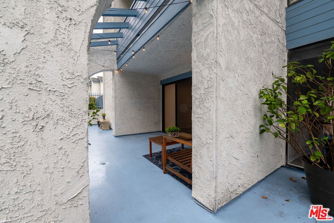
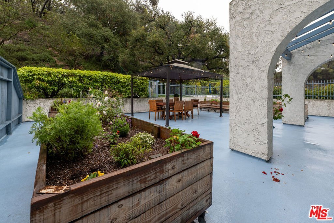
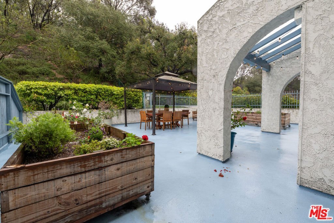
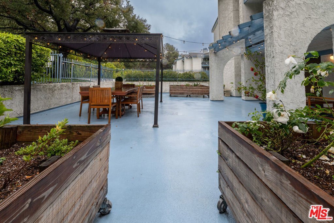
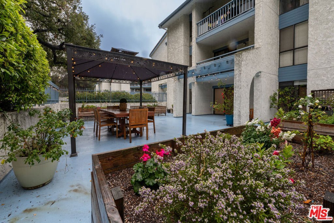
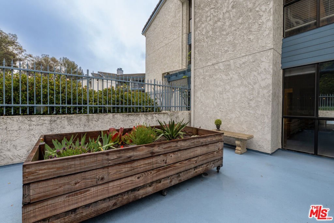
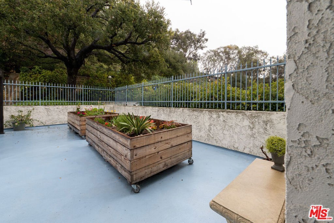
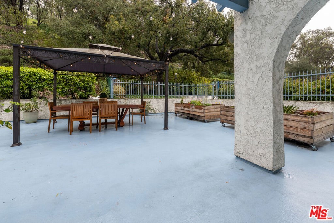
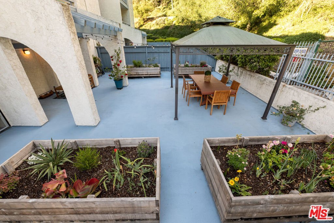
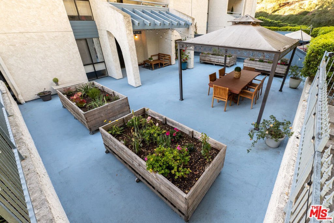
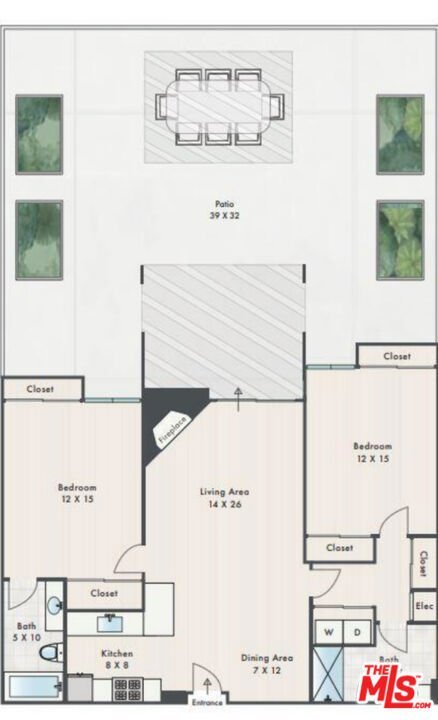
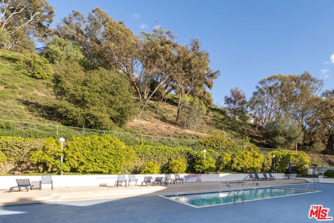
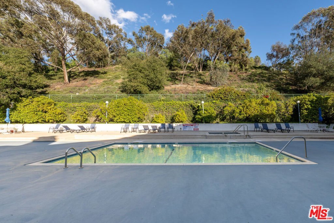
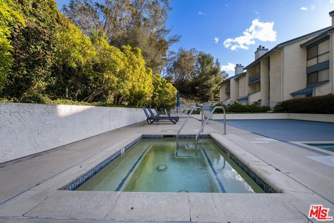
Amazing California's Casual Life Style, 2 Bdrm, 2 Bath with an Huge Patio for those who want a backyard, a Gazebo, 4 Raised Planters for the Garden Enthusiast Nestled in a Highly Desired Pocket of LA, Monterey Hills with panoramic hilly views, hiking, biking, peaceful atmosphere, offering a suburban feel yet access to the city, close to Los Angeles, South Pasadena, Highland Park, Easy access to Freeways & Outdoor attractions like Earnest E Debs Park, Dog Friendly, Audubon Center, Bird watching & Conservation, Budd Weiner Park, Montecito Heights Community Center, One of the lowest HOA fees in the area! Everything has been updated w/ modern conveniences & no cost was spared for the highest quality of materials. Quartz Counertops, tons of storage, modern sink, extra lighting, soft close cabinets & pull out shelves in the kitchen. Newer Heating & Air Condition! Bath's updated! EZ2C - One of the Largest Outdoor Spaces in the Community featuring an extraordinary 1,150 square foot private patio with oversized cabana and serene greenbelt views. This remarkable outdoor space offers the feel of a private backyard rarely found in Los Angeles condominium living. Designed for seamless indoor-outdoor living, the expansive patio is perfect for entertaining, outdoor dining, gardening, or simply relaxing in your own private retreat. Whether hosting gatherings or creating a lush garden oasis, this outdoor sanctuary plan places the bedrooms on opposite sides of the home, providing excellent privacy for guests, roommates, or a home office setup. Both bedrooms overlook the private patio, bringing in natural light with floor to ceiling windows and peaceful garden views. Walls of windows fill the living areas with natural light while recessed lighting enhances the bright and open feel. The spacious living room opens directly to the patio, creating an effortless flow for entertaining and everyday living. The upgraded kitchen features quartz countertops, abundant cabinetry, and newer stainless steel appliances, along with a breakfast counter and adjacent dining area for flexible dining options. Additional highlights include: new central A/C installed in 2024, in unit washer and dryer, generous closet space and additional storage, updated bathrooms with modern fixtures and tile, two assigned parking spaces. Chadwick Terrace residents enjoy resort-style amenities including pool, spa, sundeck, and recreation room.Ideally located in Monterey Hills, just minutes from the vibrant restaurants and shops along York Blvd and Figueroa in Highland Park, as well as Old Town Pasadena, Downtown Los Angeles, USC Health Sciences Campus, and Metro Gold Line access. A rare opportunity to own one of Monterey Hills' most exceptional patio residences with over 2000sf of Living Space! Enjoy California Alfresco Dining and Living!
Show all description
Location
- Directions: off of Via Marisol/ use google/waze for directions
- Lot Size Acres: 5.3404 acres
Building Details
- Architectural Style: Contemporary
- Common Walls: OneCommonWall
- Construction Materials: Stucco
- Levels: One
- Other Structures: Gazebo
- Floor covering: Vinyl
Amenities & Features
- Pool Features: Association, Heated, InGround
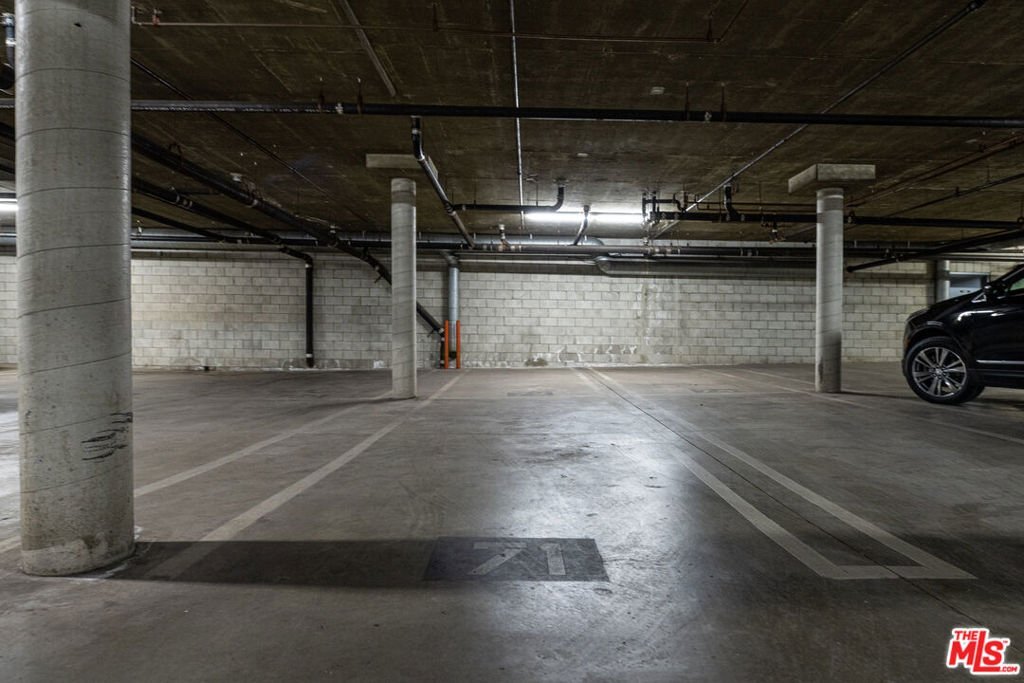
- Parking Features: ControlledEntrance, CommunityStructure
- Security Features: KeyCardEntry
- Patio & Porch Features: Covered,Open,Patio
- Spa Features: Association,Heated
- Accessibility Features: AccessibleDoors
- Parking Total: 0
- Association Amenities: ControlledAccess,PetRestrictions,Trash
- Window Features: DoublePaneWindows
- Cooling: CentralAir
- Fireplace Features: LivingRoom
- Furnished: Unfurnished
- Heating: Central
- Interior Features: SeparateFormalDiningRoom, Elevator, RecessedLighting, SeeRemarks, Storage
- Laundry Features: LaundryCloset
- Appliances: Dishwasher,Disposal,Microwave,Oven
Expenses, Fees & Taxes
- Association Fee: $548
Agent info
- Agent name: Magdalena Kosik
- Agent MLS: CLW-C145263
- Agent email: mk@equityunion.com
- Agent officephone: 818-989-2000
Miscellaneous
- Association Fee Frequency: Monthly
- List Office Name: Equity Union
- Listing Terms: Cash,Conventional,FHA
