
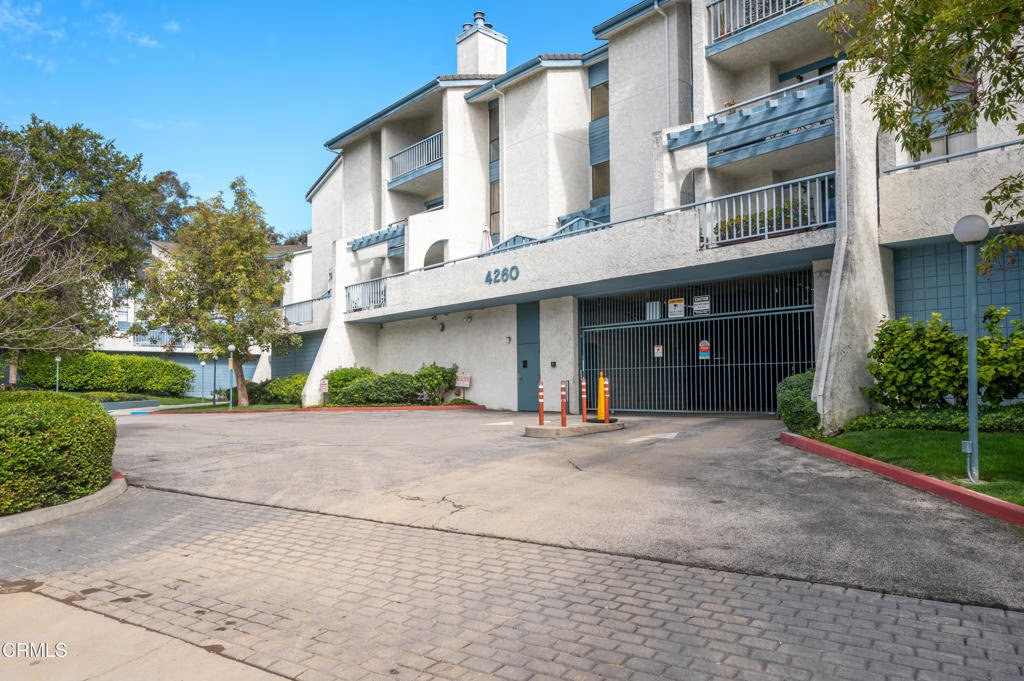
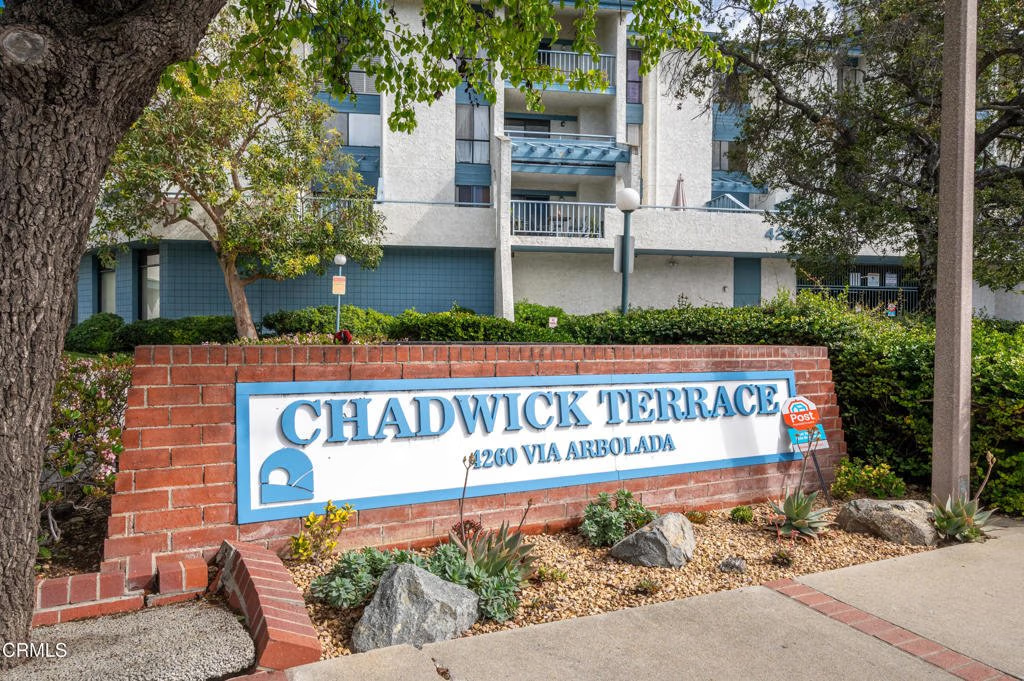
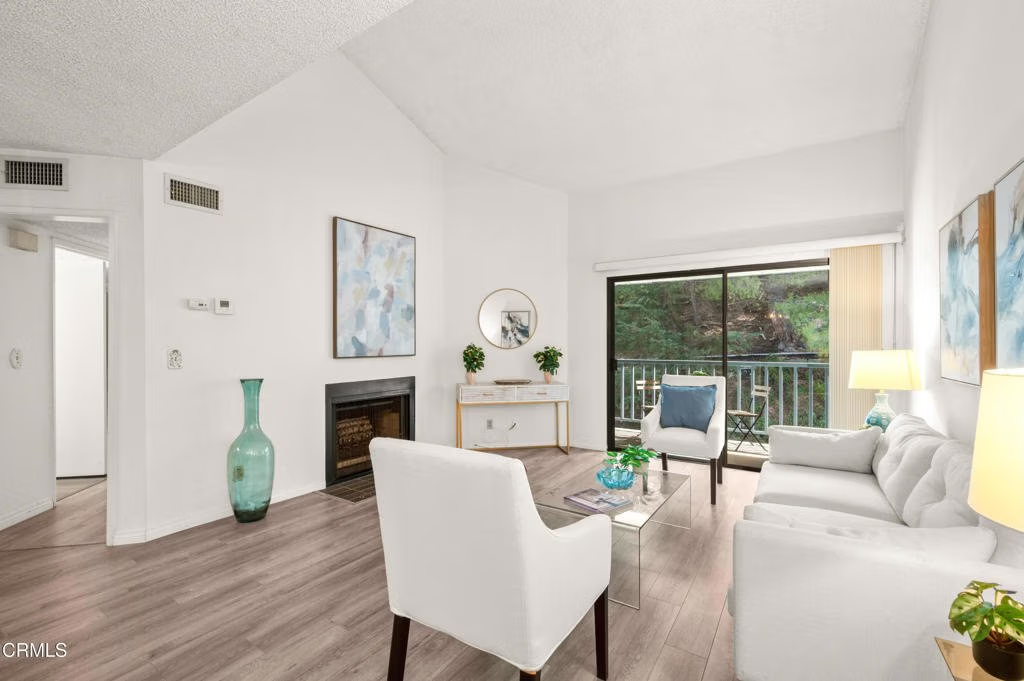
4260 Via Arbolada 330, Los Angeles, CA, US, 90042
4260 Via Arbolada 330, Los Angeles, CA, US, 90042Basics
- Date added: Added 6 months ago
- Category: Residential
- Type: Condominium
- Status: Active
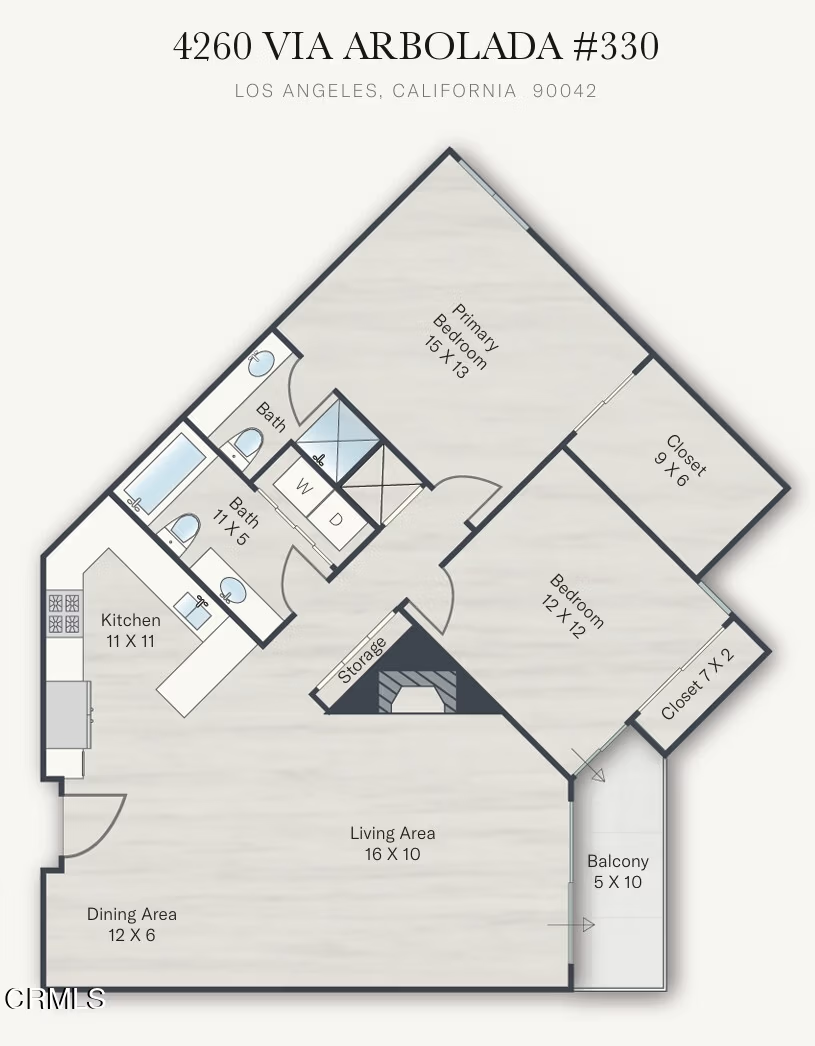
- Bedrooms: 2
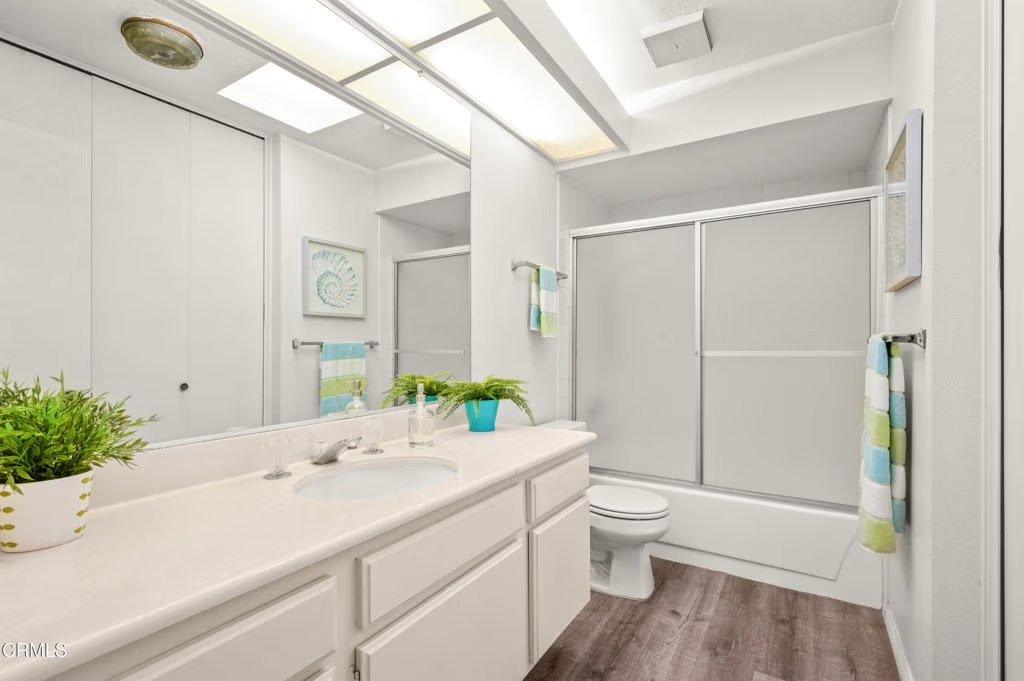
- Bathrooms: 2
- Area: 1033 sq ft
- Year built: 1985
- Property Condition: Turnkey
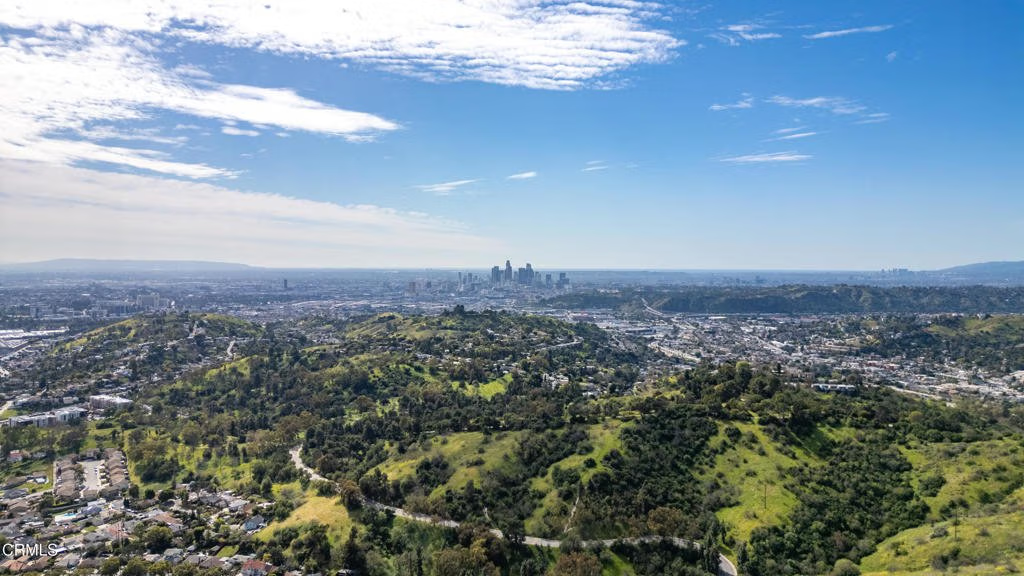
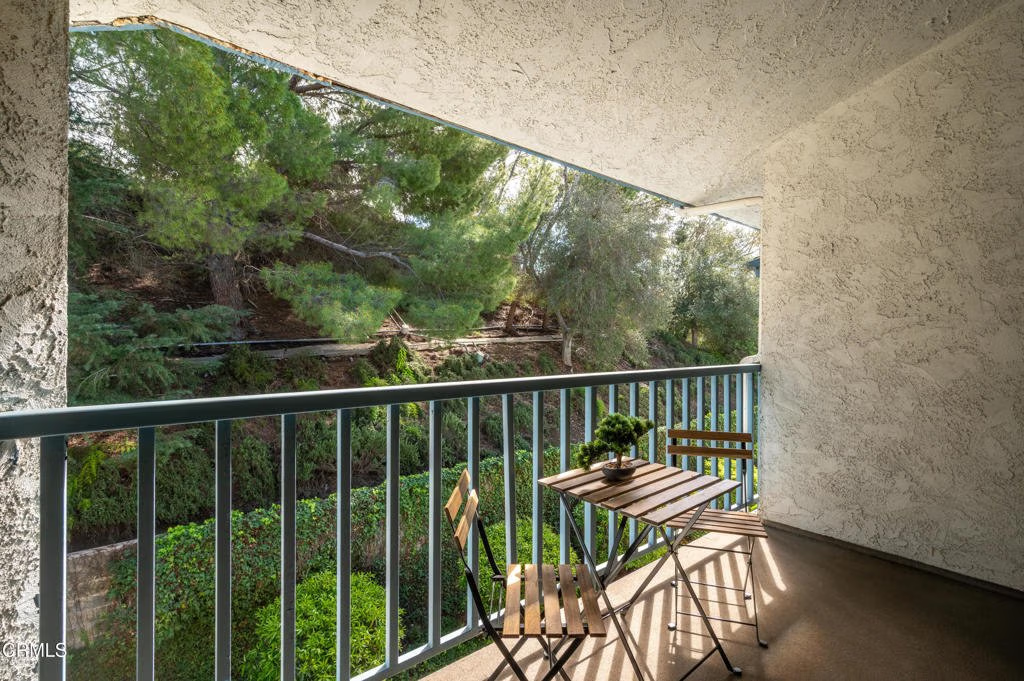
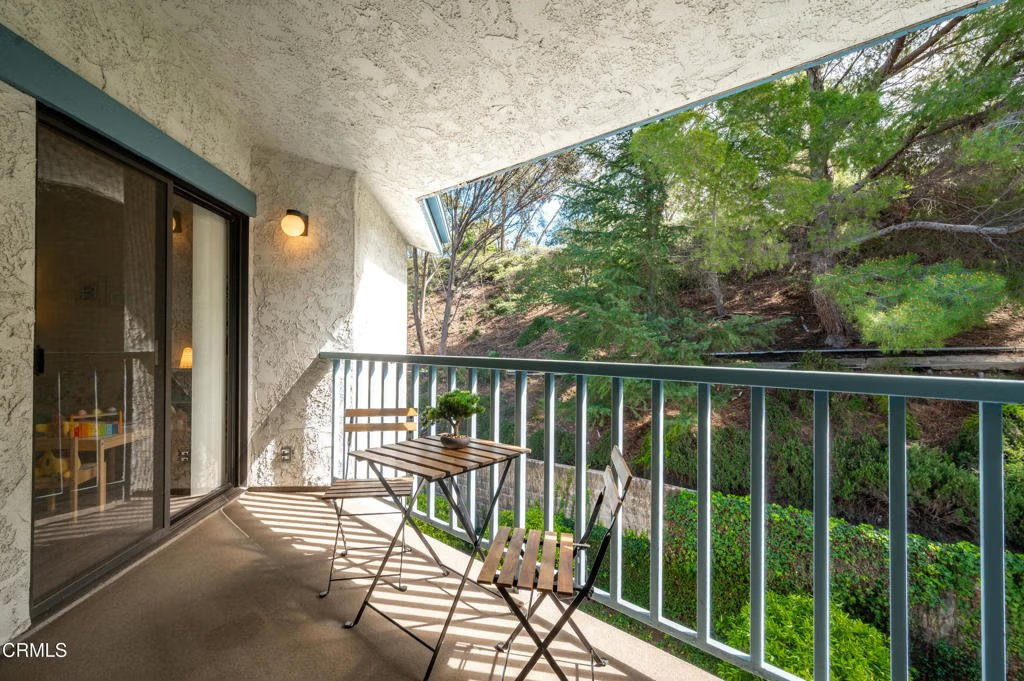
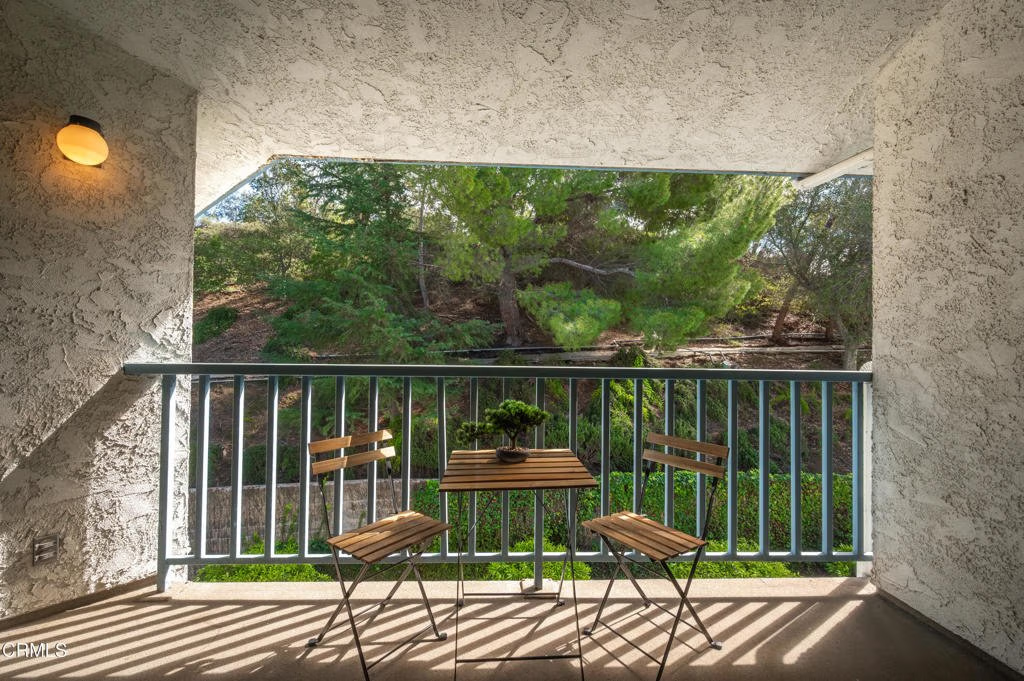
- View: ParkGreenbelt,TreesWoods
- County: Los Angeles
- MLS ID: P1-25972
Description
-
Description:
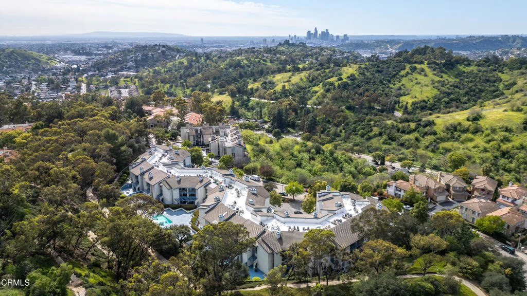
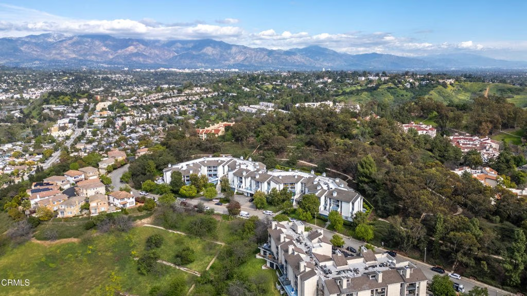
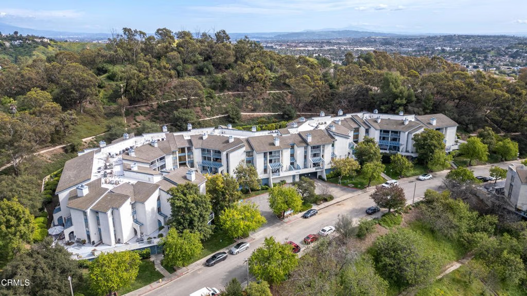
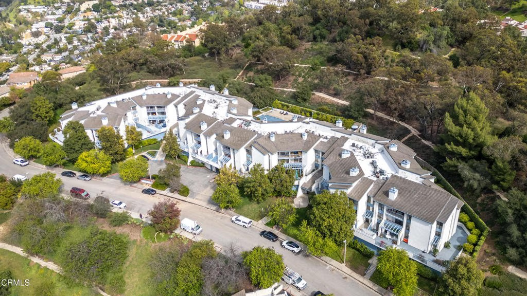
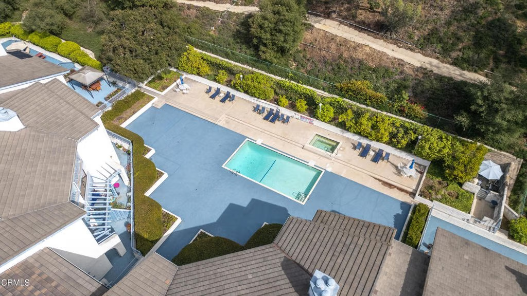
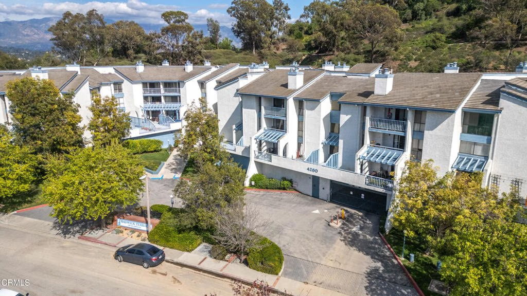
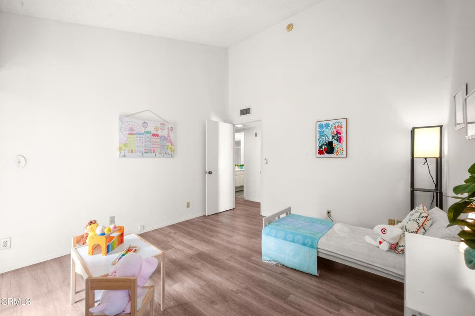
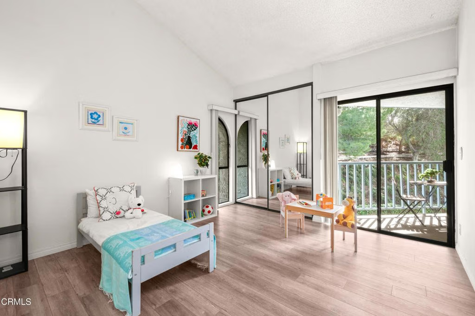
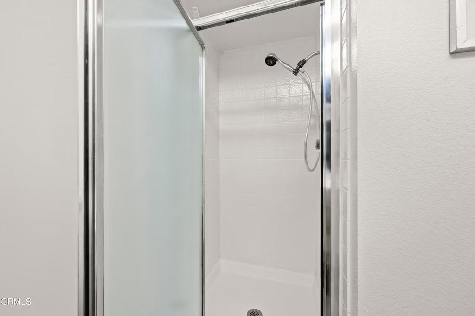
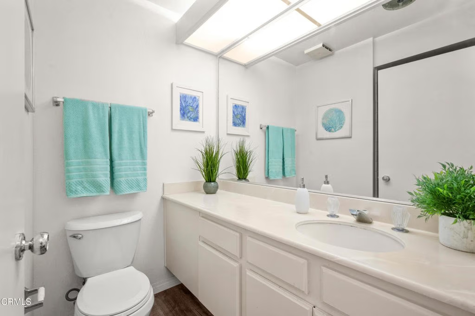
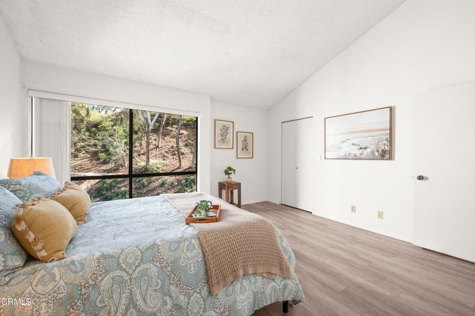
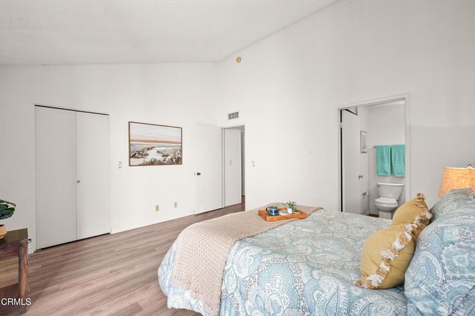
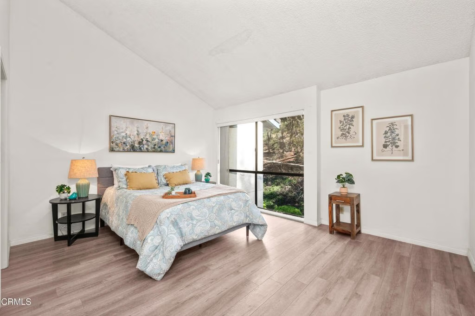
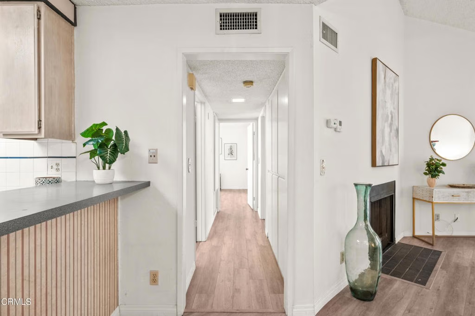
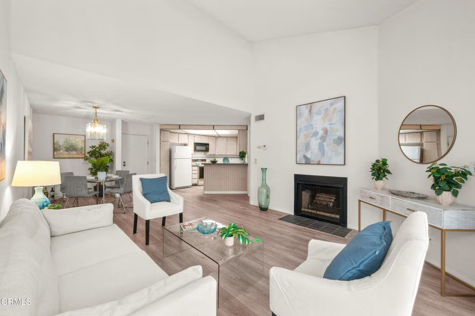
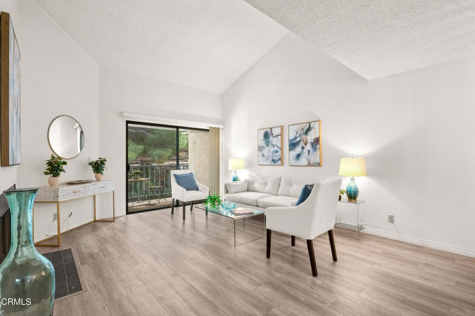
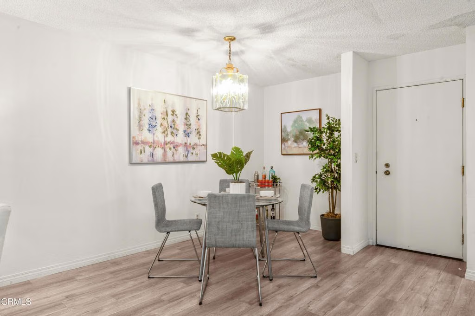
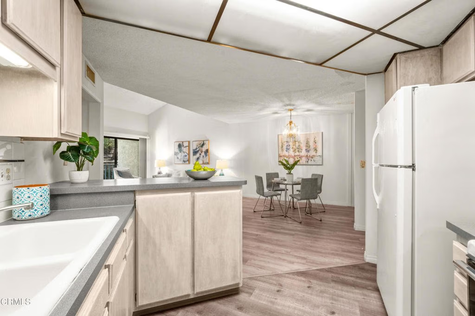
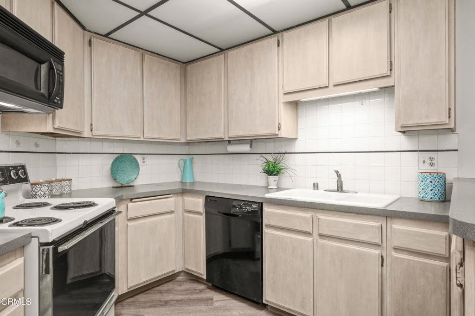
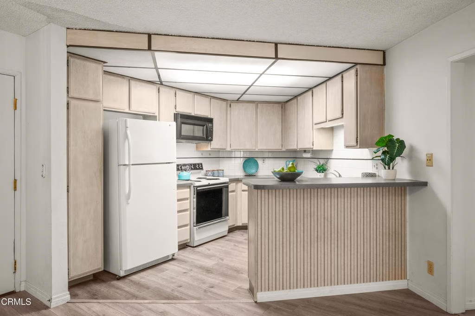
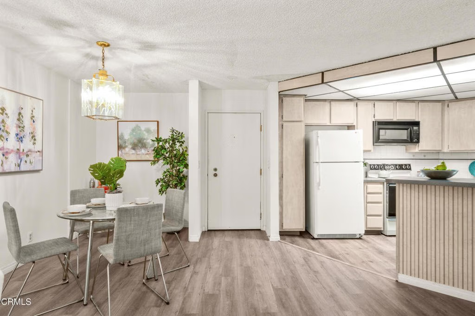
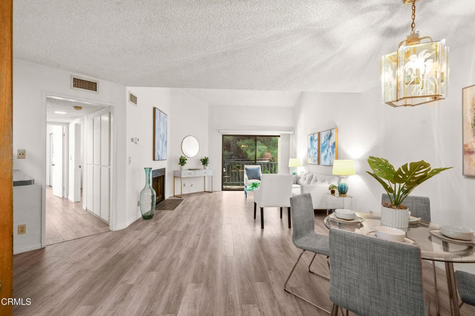
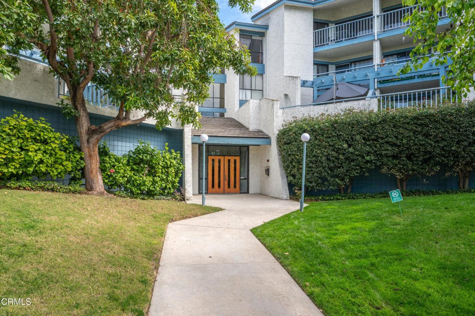
TOP FLOOR!! CATHEDRAL CEILINGS!! TREE-FRINGED GREENBELT VIEWS!! SERENE and TURN-KEY!! Situated in one of the best associations in idyllic Monterey Hills, this delightful top-floor 2BR/2BA unit in Chadwick Terrace features vaulted, cathedral ceilings, laminate flooring in the living areas, and oversize windows. A wall of windows floods the living areas with natural light. The living room features a crackling fireplace and opens onto an oversized balcony. Perfect for entertaining or just sitting and enjoying the view with your morning coffee!! Beautiful tree-fringed views of rolling hills will nurture your soul and wow your guests. The spacious chef's kitchen features abundant storage and a large skylight. Multiple dining options include flowing formal dining area and open concept breakfast bar. The primary suite features a huge walk-in closet. The second bedroom features windows on two sides and direct balcony access. Side-by-side laundry space located within the unit provides major convenience!!! HOA amenities include a shimmering swimming pool, spa, an open-air sundeck, and recreation room. Ideal for entertaining or just relaxing in the tree-lined outdoor oasis. Two deeded parking spaces. Perfect location for work or play; minutes from Highland Park's hip dining and leisure options on York and Figueroa, Historic Old Town Pasadena, DTLA, the USC Health Sciences Campus, and the Metro Gold Line. This unit is the Gold Standard in Monterey Hills!! Come take a tour while it's still available!!
Show all description
Location
- Directions: From 110 Freeway - exit Via Marisol. Take Via Marisol Southeast to Via Arbolada.
Building Details
- Structure Type: MultiFamily
- Water Source: Public
- Architectural Style: Contemporary
- Lot Features: Landscaped
- Sewer: PublicSewer
- Common Walls: TwoCommonWallsOrMore,NoOneAbove
- Construction Materials: Drywall,Stucco
- Fencing: None
- Garage Spaces: 2
- Levels: One
- Floor covering: Laminate
Amenities & Features
- Pool Features: Fenced, Filtered, Heated, InGround, Association
- Parking Features: Assigned, Covered, OffStreet, Tandem
- Security Features: KeyCardEntry, SmokeDetectors, SecurityLights
- Patio & Porch Features: None
- Spa Features: Association,Heated,InGround
- Parking Total: 2
- Association Amenities: MaintenanceGrounds,HotWater,Pool,SpaHotTub,Trash,Water
- Utilities: CableAvailable,ElectricityConnected,PhoneAvailable,SewerConnected,WaterConnected
- Cooling: CentralAir
- Fireplace Features: LivingRoom
- Heating: ForcedAir
- Interior Features: BreakfastBar, Balcony, HighCeilings, OpenFloorplan, Storage, Unfurnished, PrimarySuite, WalkInClosets
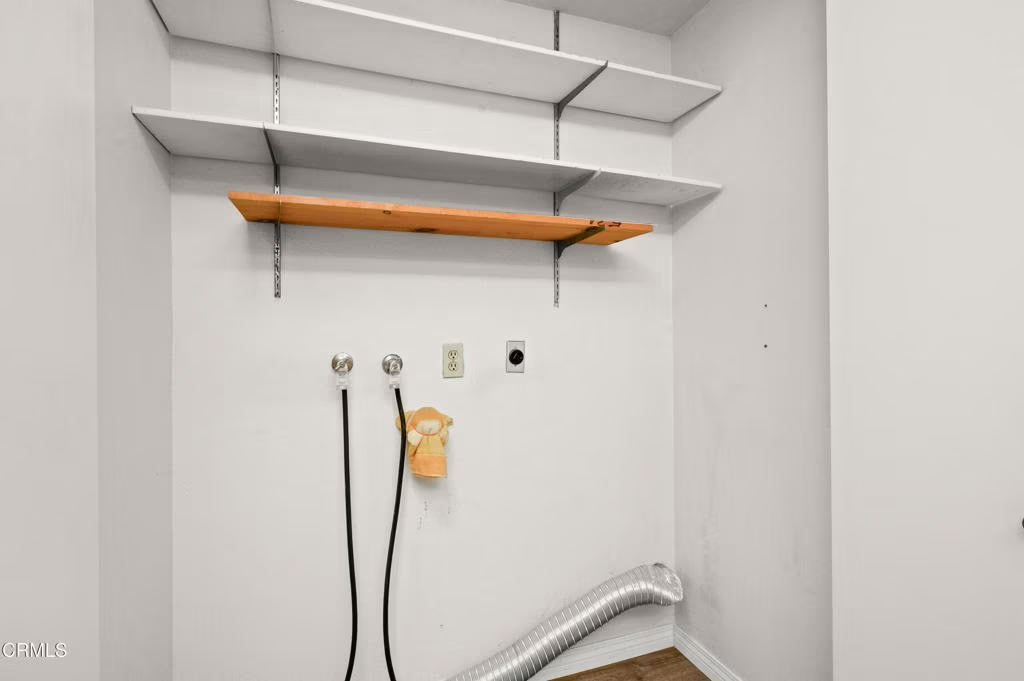
- Laundry Features: WasherHookup,ElectricDryerHookup,Inside,LaundryCloset
- Appliances: Dishwasher,ElectricRange,Microwave,Refrigerator
Expenses, Fees & Taxes
- Association Fee: $597
Agent info
- Agent name: Hans Hagenmayer
- Agent MLS: P302
- Agent email: hans@teamprovident.com
- Agent officephone: (626) 577-7575
- Agent direct phone: (626) 577-7575
Miscellaneous
- Association Fee Frequency: Monthly
- List Office Name: Teamprovident, Inc.
- Listing Terms: Conventional
- Common Interest: Condominium
- Community Features: Biking,Curbs,Gutters,Hiking,Park,PreservePublicLand,StreetLights,Sidewalks
- Virtual Tour URL Branded: https://my.matterport.com/show/?m=ji4RSoEkyb2&mls=1
- Attribution Contact: hans@teamprovident.com
