






4262 Levitt Lane, Sherman Oaks, CA, US, 91403
4262 Levitt Lane, Sherman Oaks, CA, US, 91403Basics
- Date added: Added 1 month ago
- Category: Residential
- Type: SingleFamilyResidence
- Status: Active
- Bedrooms: 5
- Bathrooms: 4
- Area: 2922 sq ft
- Lot size: 6316, 6316 sq ft
- Year built: 1968
- Property Condition: UpdatedRemodeled
- View: Pool
- Subdivision Name: South of the Blvd!
- Zoning: LARE11
- County: Los Angeles
- MLS ID: 26867855
Description
-
Description:
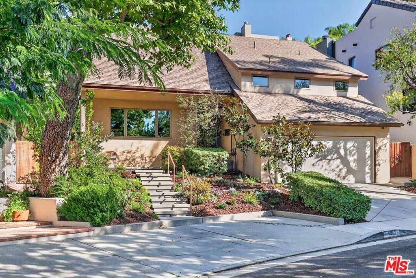
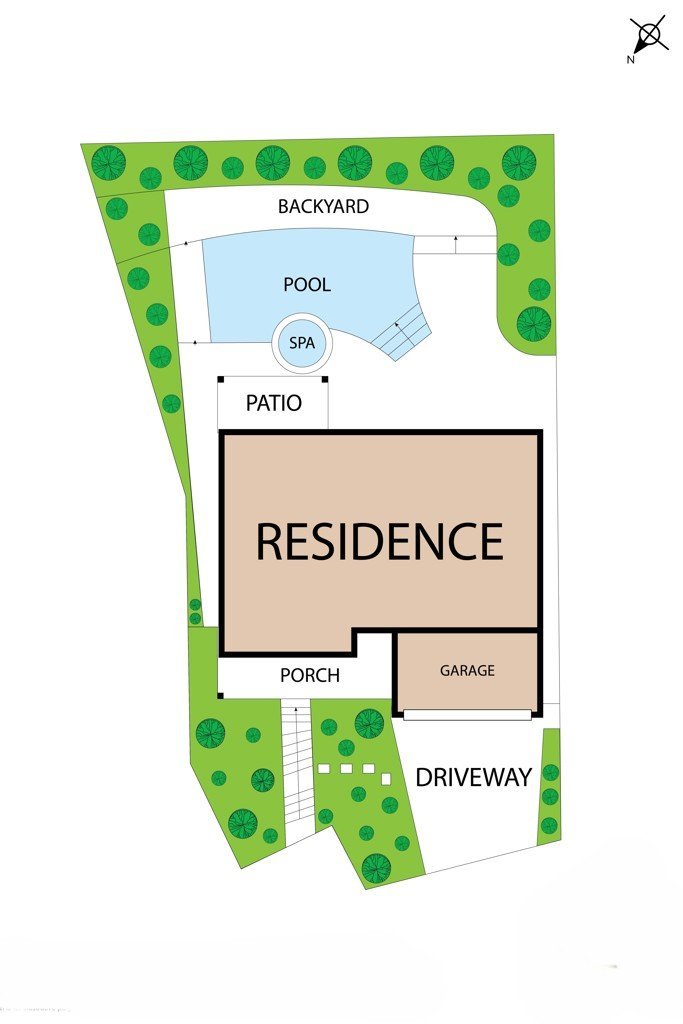
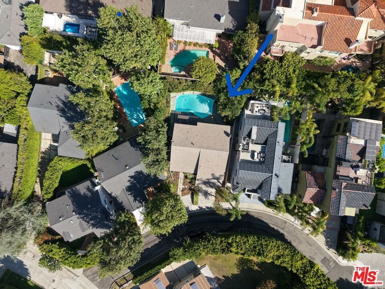
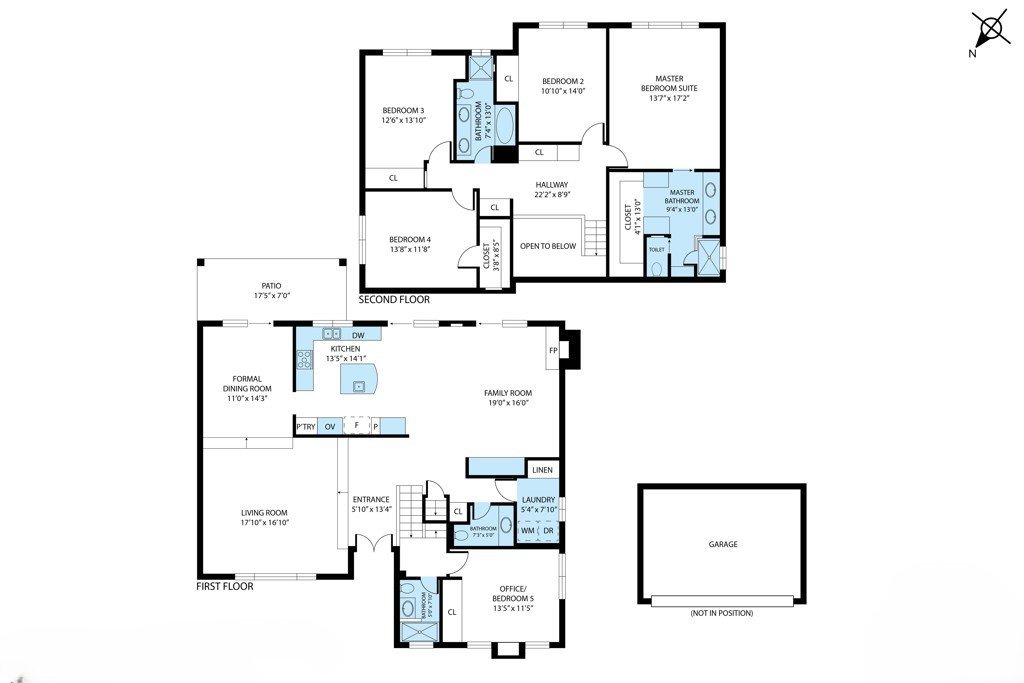
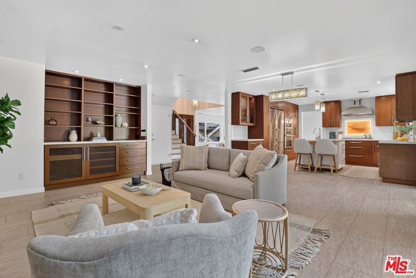
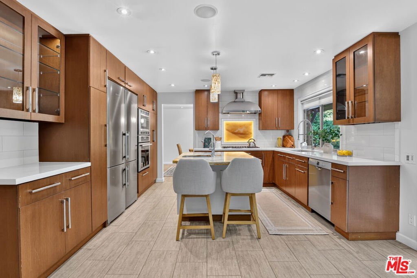
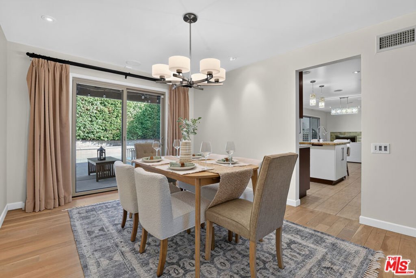
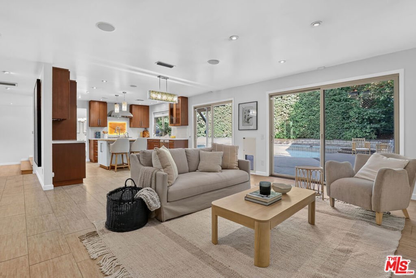
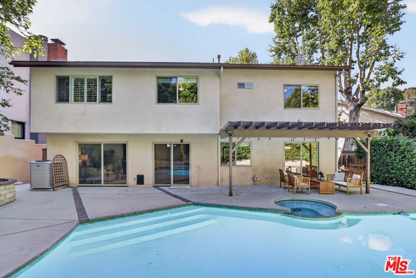
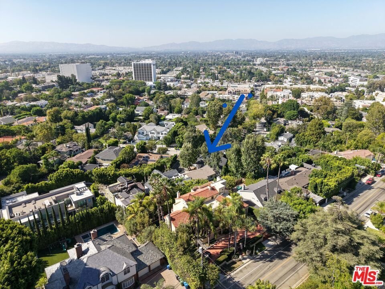
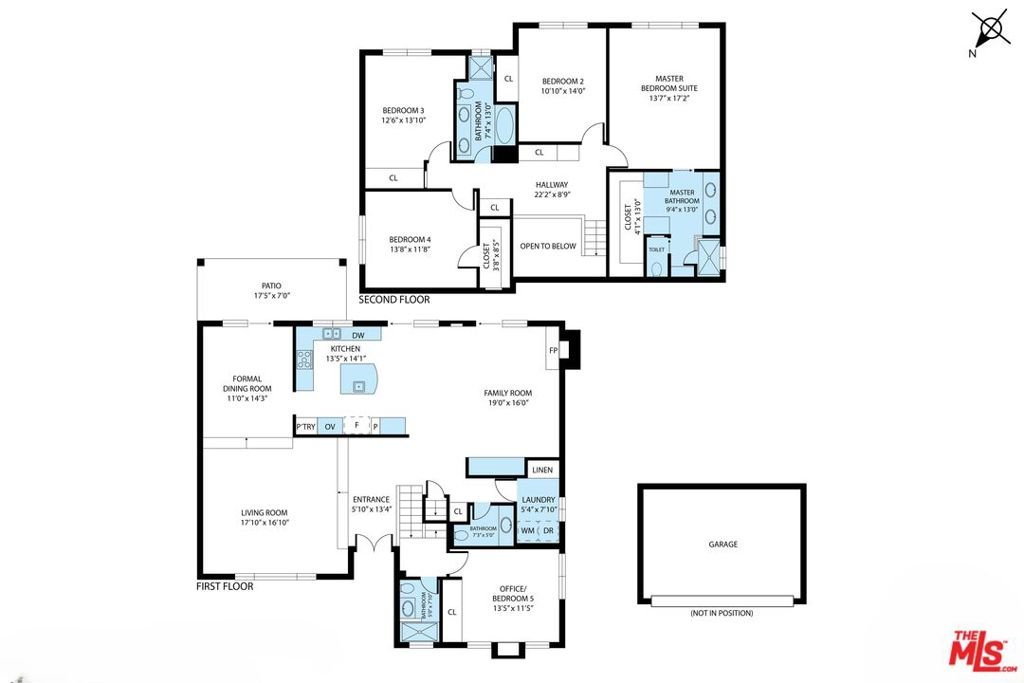
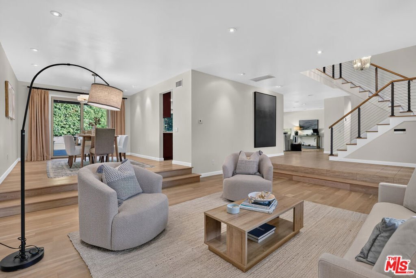
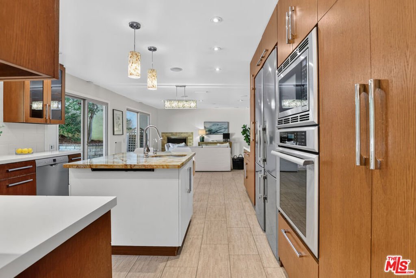
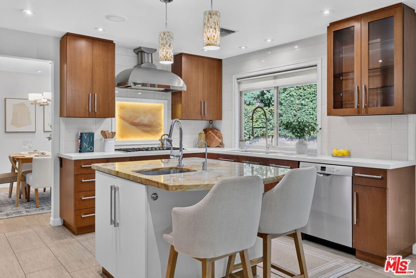
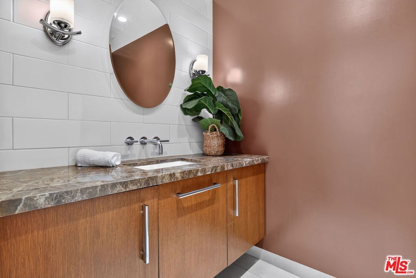
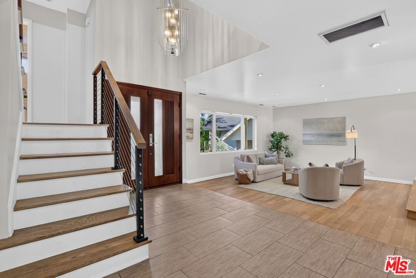
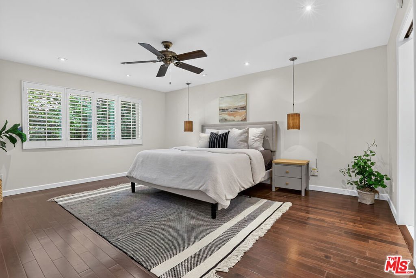
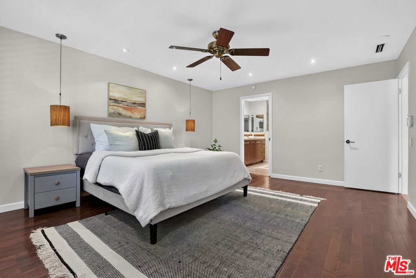
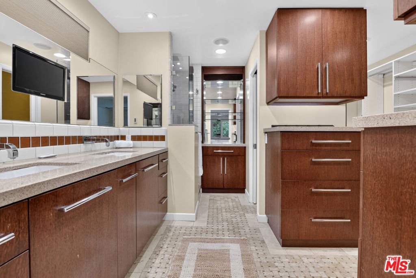
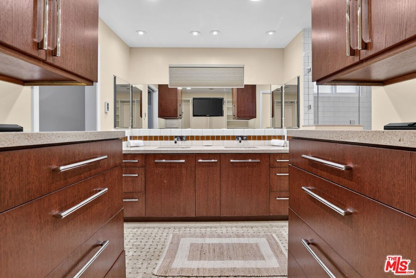
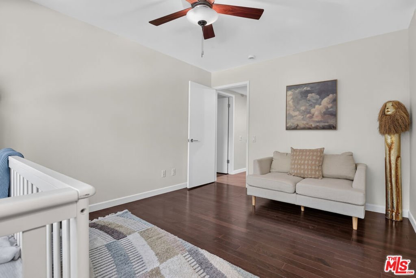
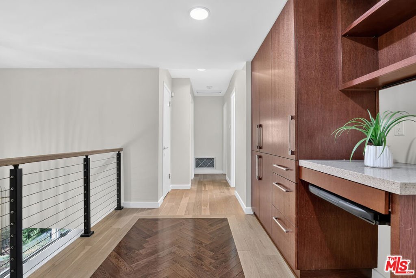
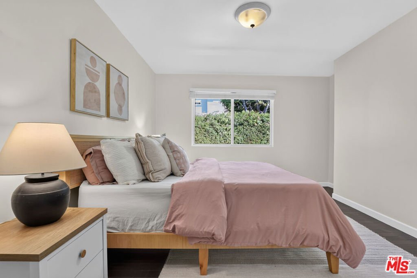
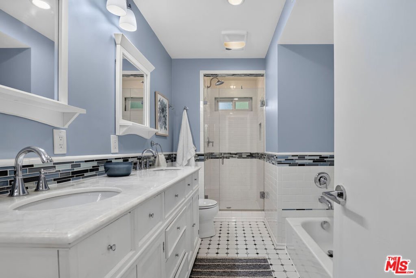
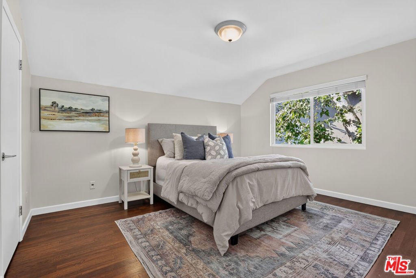
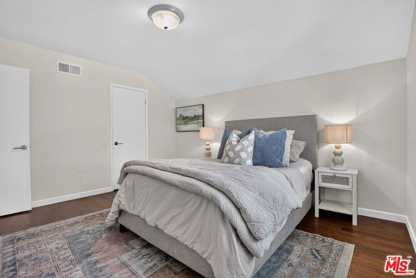
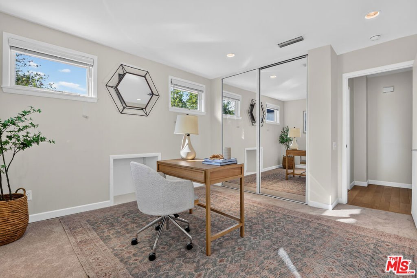
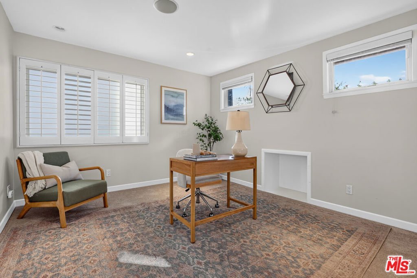
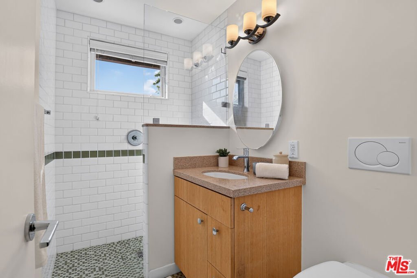
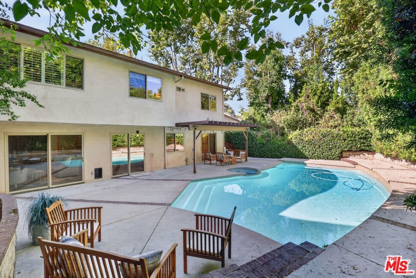
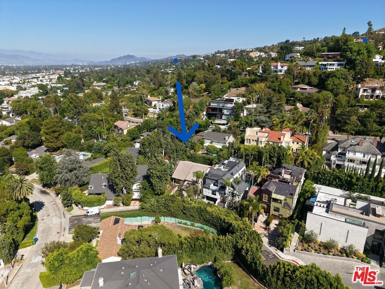
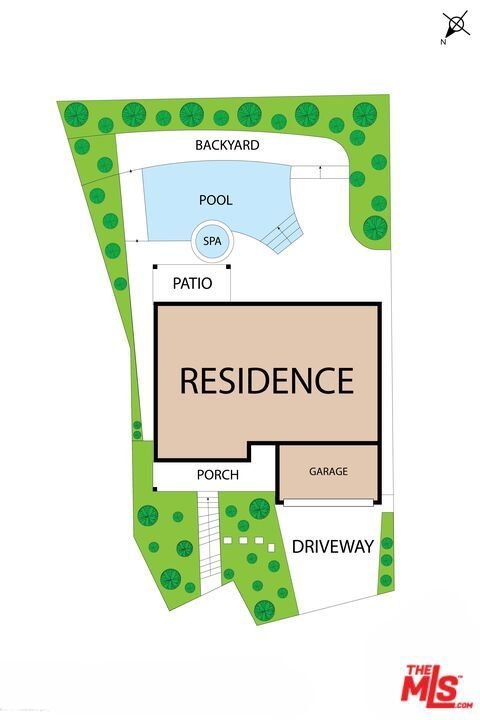
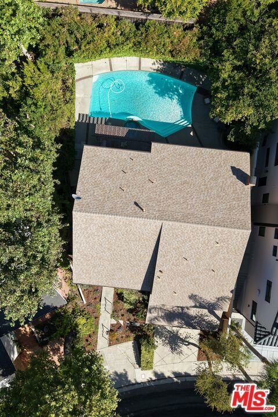
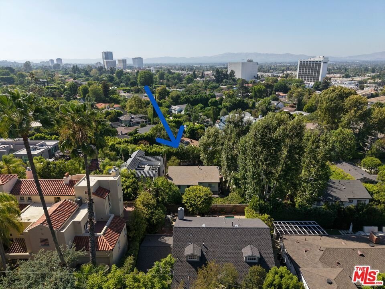
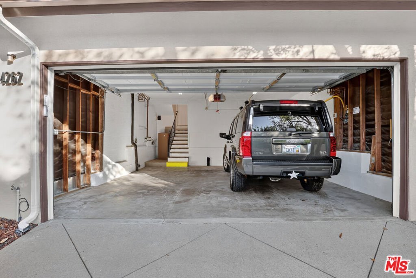
NEW LISTING in PRIME LOCATION... 4262 Levitt Lane Sherman Oaks 91403... Welcome to this big beautiful 5BR residence with a pool, sitting pretty on a quiet cul-de-sac in a very Westside-friendly south of the boulevard location, with flat tree-lined streets & sought after walkability. The updated 2,922 sqft open floorplan (designed by LA architect Emery Kanarik AIA) has a wonderful indoor/outdoor flow & is infused with natural light, featuring a modern chef's kitchen with a center island & top tier appliances... a formal dining room that beckons dinner parties... & a family room with a fireplace that opens out to the rear grounds. Upstairs you'll find a huge master suite with a spacious walk-in closet... 4 additional bedrooms with tree top vistas... & 3 bathrooms, including one that has a separate tub & stall shower. The 5th bedroom presents an ideal home office/den/guest room set up. Highlights include wood flooring, central air & heat, recessed lighting, ample storage space, built-ins & a direct access garage that will actually fit 2 cars. There is also a separate laundry room & a powder room. Mature landscaping & lovely greenery embrace the private back yard which features a pool, spa & lattice covered patio. Just a few blocks away from the fine assortment of restaurants, specialty boutiques & shopping along Ventura Blvd., with convenient canyon & freeway access to UCLA, Beverly Hills & West LA, plus a short stroll to the highly rated Sherman Oaks Elementary Charter School. You deserve the overall good feeling of being in a value enduring A+ location where you can enjoy the California lifestyle & entertain with pride for years to come. HERE IT IS - MAKE YOUR MOVE!
Show all description
Location
- Directions: This tucked away location is best located via your navigation system.
- Lot Size Acres: 0.145 acres
Building Details
- Water Source: Public
- Architectural Style: Contemporary
- Lot Features: BackYard,FrontYard,Landscaped
- Open Parking Spaces: 2
- Sewer: SewerTapPaid
- Common Walls: NoCommonWalls
- Construction Materials: Stucco
- Foundation Details: Combination
- Garage Spaces: 2
- Levels: Two
- Floor covering: Wood
Amenities & Features
- Pool Features: Private
- Parking Features: ControlledEntrance, DirectAccess, Driveway, Garage, SideBySide
- Security Features: CarbonMonoxideDetectors, SmokeDetectors
- Patio & Porch Features: FrontPorch,Open,Patio
- Spa Features: Private
- Accessibility Features: None
- Parking Total: 2
- Roof: Composition,Shingle
- Window Features: DoublePaneWindows
- Door Features: DoubleDoorEntry,SlidingDoors
- Exterior Features: RainGutters
- Fireplace Features: FamilyRoom
- Furnished: Unfurnished
- Heating: Central
- Interior Features: CeilingFans, OpenFloorplan, RecessedLighting, Attic, WalkInClosets
- Laundry Features: LaundryRoom
- Appliances: Dishwasher,Disposal,GasOven,Range,Refrigerator,RangeHood,SelfCleaningOven,VentedExhaustFan,Dryer,Washer
Nearby Schools
- High School District: Los Angeles Unified
Agent info
- Agent name: Jessyca Nygren
- Agent MLS: CLW-X96882
- Agent email: Jessyca4Homes@aol.com
- Agent officephone: 818-788-5400
- Agent direct phone: 818-416-0130
Miscellaneous
- List Office Name: Coldwell Banker Realty
- Listing Terms: Conventional,Contract
- Direction Faces: West
- Inclusions: All existing appliances
