










4265 Emerald Avenue, La Verne, CA, US, 91750
4265 Emerald Avenue, La Verne, CA, US, 91750Basics
- Date added: Added 4 months ago
- Category: Residential
- Type: SingleFamilyResidence
- Status: Active
- Bedrooms: 3
- Bathrooms: 3
- Area: 1836 sq ft
- Lot size: 1795, 1795 sq ft
- Year built: 2002
- View: ParkGreenbelt,Hills,Mountains,Neighborhood
- County: Los Angeles
- MLS ID: CV26033375
Description
-
Description:
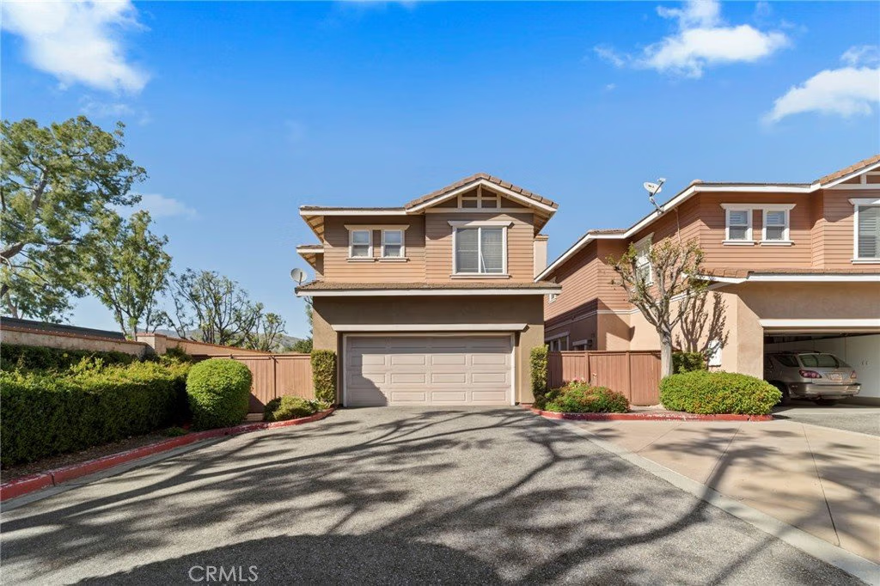
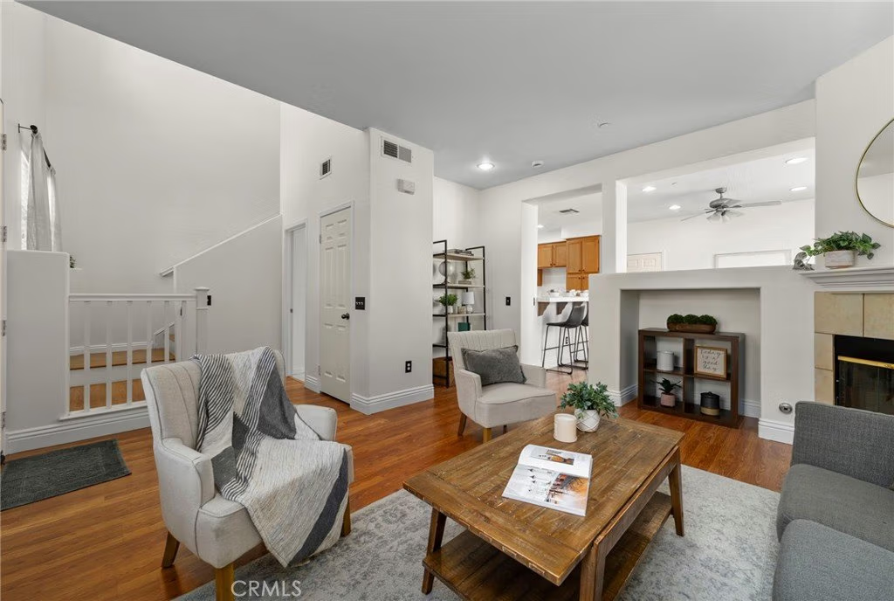
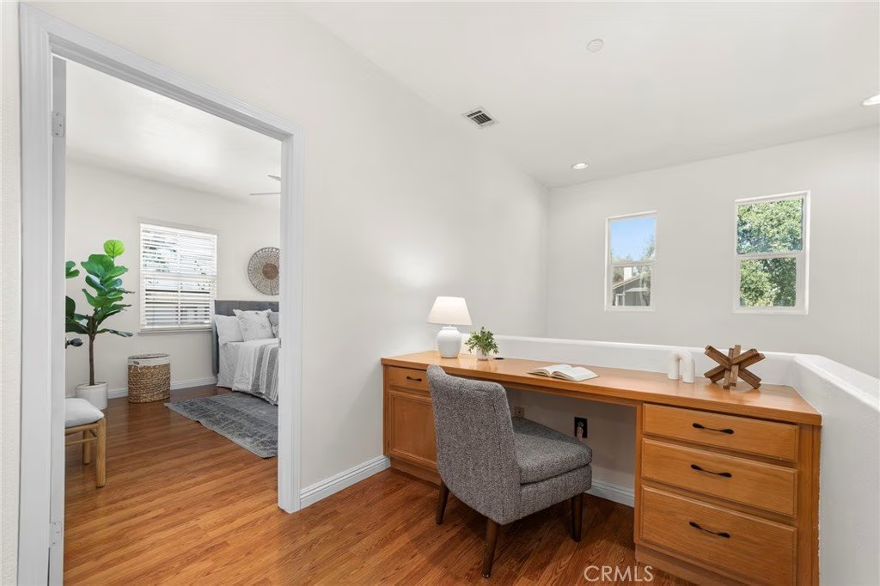
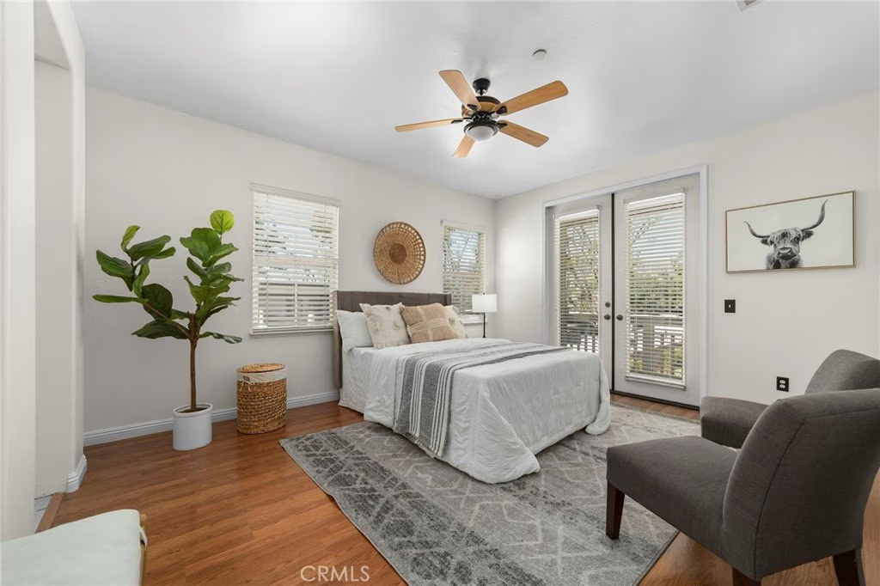
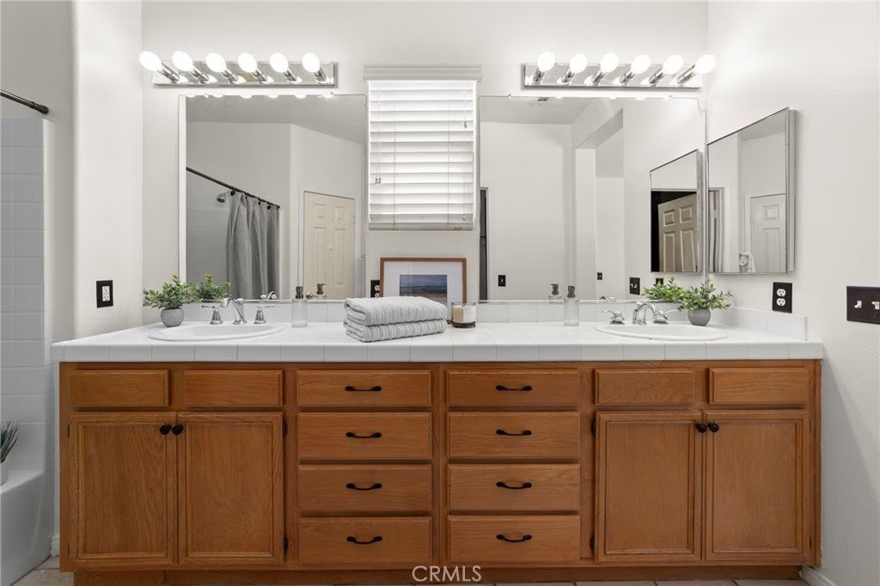
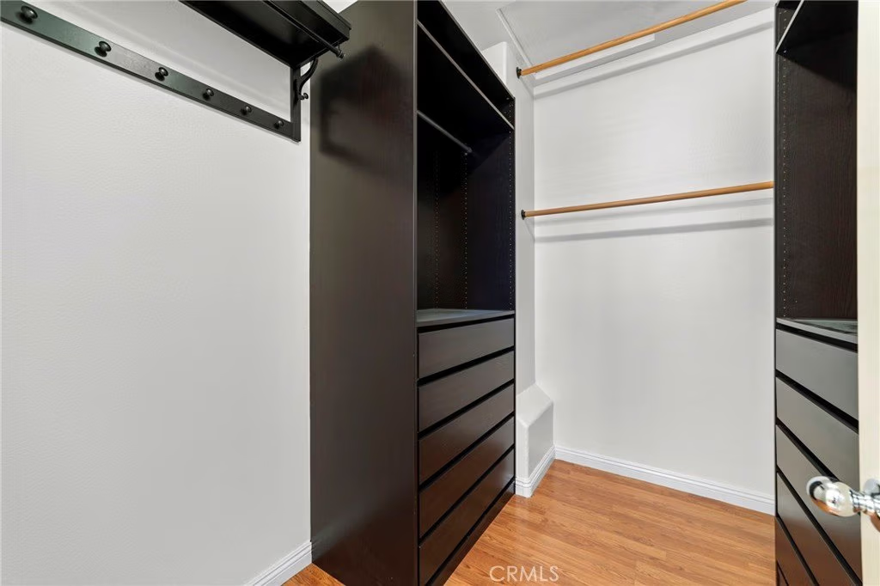
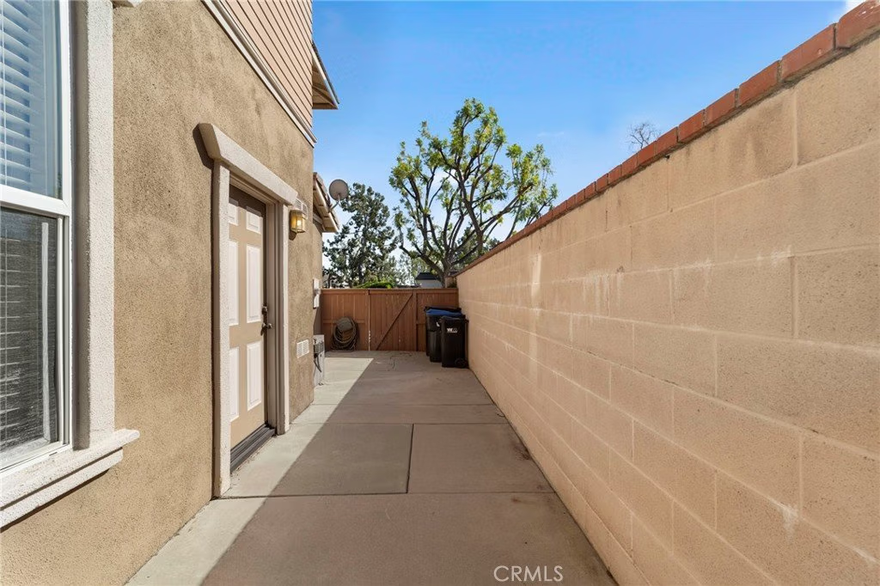
NEW PRICE AND NEW LOOK for this charming craftsman-inspired home featuring inviting curb appeal and a thoughtfully designed layout located in the award winning Bonita Unified School District. Nestled behind lush landscaping and a welcoming front porch, this home blends comfort, functionality, and timeless style. Step inside to warm wood flooring and an open living space that flows seamlessly into the kitchen and dining area. The living room has built-in features, a cozy fireplace, and high ceilings. The kitchen offers generous cabinetry, ample counter space, and a convenient breakfast bar — perfect for casual meals or entertaining. The dining area provides access to the attached two car garage (with EV hook-ups) and also the side patio. There is a half bathroom located off the living room with a large closet space perfect for extra storage. Recessed lighting and natural light throughout create a bright and airy feel. Upstairs has a built-in large desk ready for a work from home situation or the perfect work space for homework. Additionally, there are three spacious bedrooms, two bathrooms, and a laundry room conveniently located near the bedrooms. The expansive primary bedroom has double doors leading to a charming balcony overlooking the quiet community greenbelt. The primary bathroom features dual vanities, a walk-in closet with built in storage solutions, and a shower/tub combination designed for everyday comfort. The other two bedrooms also have sizable walk-in closets with built-in shelving and ample space. With its attractive exterior architecture, practical layout, and inviting interior finishes, this home offers both comfort and convenience in a beautifully maintained setting. And, with restaurants and shops like the famous Shogun, In n Out, Vons, Chili's and the movie theater being a half mile away, this location cannot be beat.
Show all description
Location
- Directions: Off of Foothill and Emerald
- Lot Size Acres: 0.0412 acres
Building Details
- Structure Type: House
- Water Source: Public
- Architectural Style: Craftsman
- Lot Features: Greenbelt,NoLandscaping,NearPublicTransit
- Sewer: PublicSewer
- Common Walls: NoCommonWalls
- Garage Spaces: 2
- Levels: Two
Amenities & Features
- Pool Features: None
- Parking Features: GarageFacesRear
- Patio & Porch Features: Covered,Enclosed,FrontPorch,Patio,Porch
- Spa Features: None
- Parking Total: 2
- Association Amenities: MaintenanceGrounds
- Window Features: Blinds
- Cooling: CentralAir
- Fireplace Features: LivingRoom
- Heating: Central,Fireplaces
- Interior Features: BuiltInFeatures, Balcony, CeilingFans, AllBedroomsUp
- Laundry Features: LaundryRoom,UpperLevel
- Appliances: Dishwasher,GasOven,GasRange,Microwave
Nearby Schools
- High School District: Bonita Unified
Expenses, Fees & Taxes
- Association Fee: $362
Agent info
- Agent name: Sara Ramirez
- Agent MLS: CV36362
- Agent email: sara@sararamirezhomes.com
- Agent officephone: 626-914-6999
Miscellaneous
- Association Fee Frequency: Monthly
- List Office Name: SOUTHLAND PROPERTIES
- Listing Terms: Submit
- Common Interest: PlannedDevelopment
- Community Features: StreetLights
- Direction Faces: North
- Attribution Contact: 626-274-5335
