
















4275 Murietta Avenue, Sherman Oaks, CA, US, 91423
4275 Murietta Avenue, Sherman Oaks, CA, US, 91423Basics
- Date added: Added 1 month ago
- Category: Residential
- Type: SingleFamilyResidence
- Status: Active
- Bedrooms: 6
- Bathrooms: 7
- Area: 4700 sq ft
- Lot size: 6997, 6997 sq ft
- Year built: 2026
- Property Condition: Turnkey
- View: Hills,Mountains,Neighborhood,Pool,Valley,TreesWoods
- County: Los Angeles
- MLS ID: SR26169057
Description
-
Description:
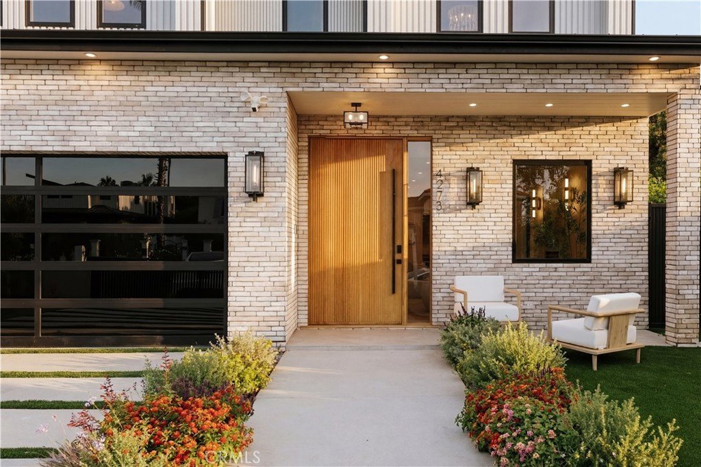
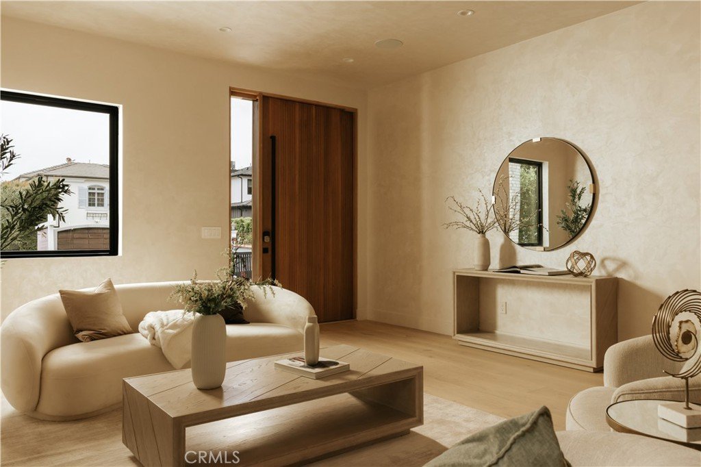
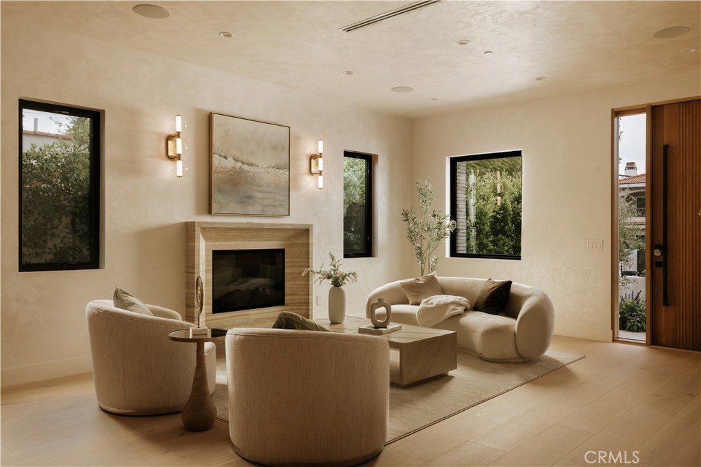
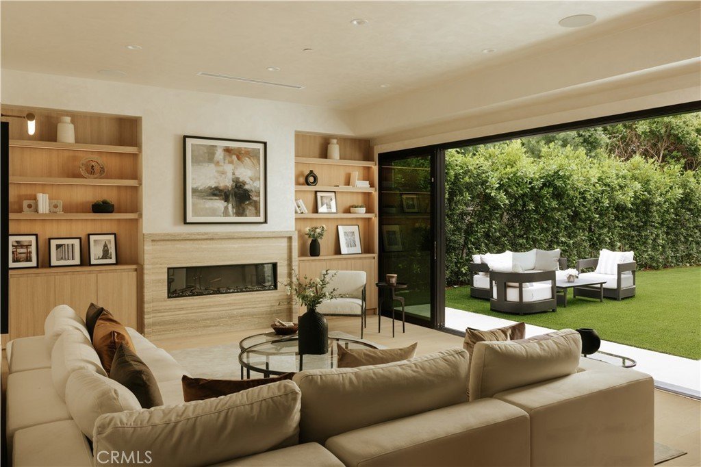
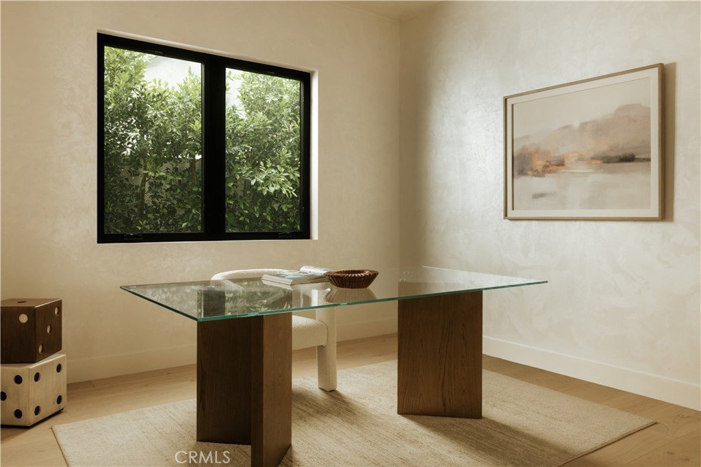
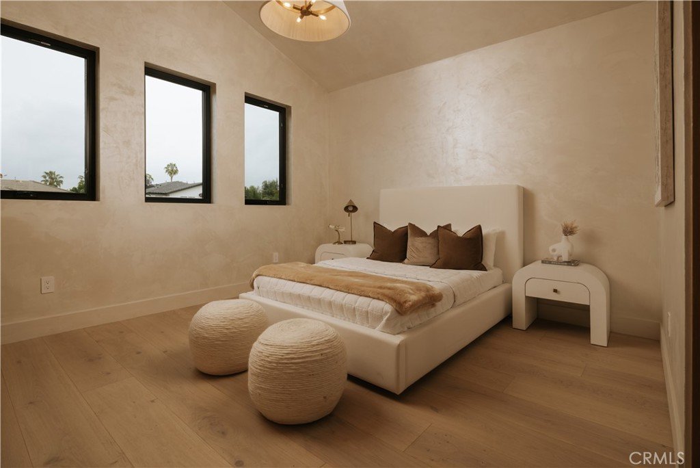
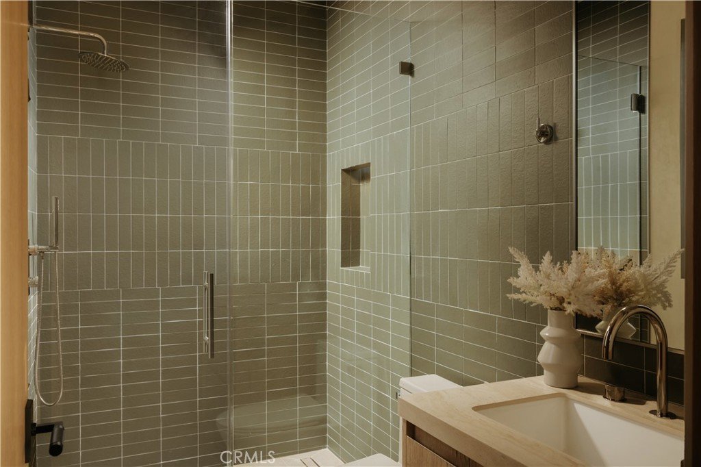
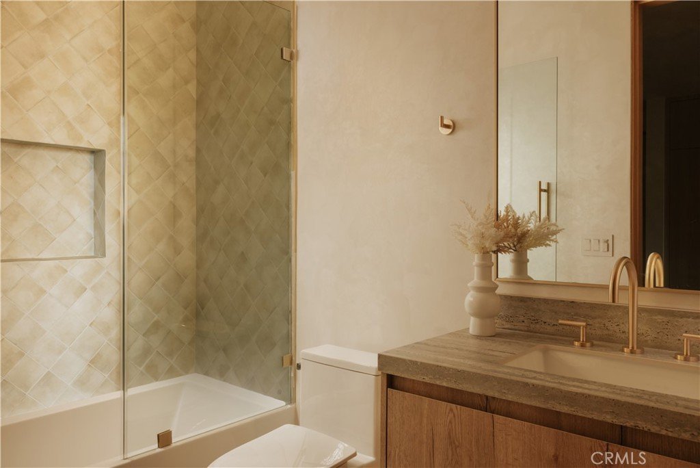
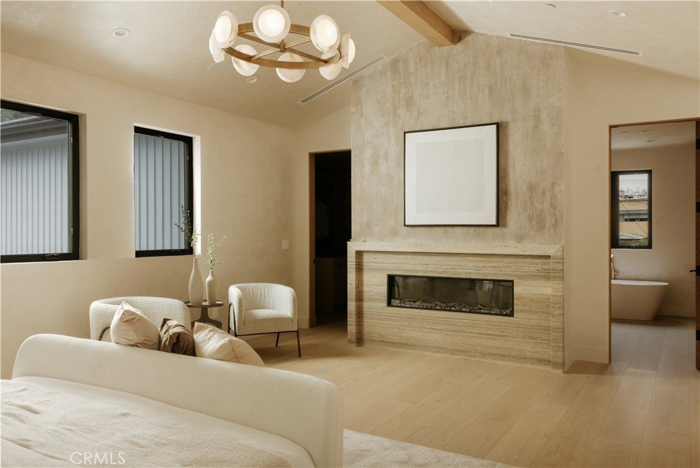
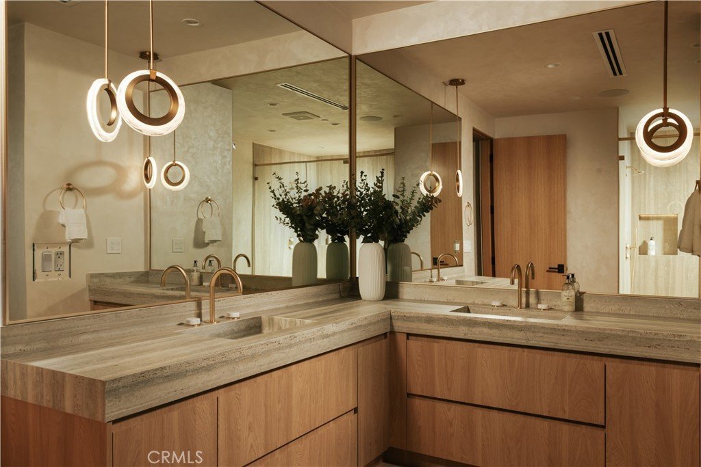
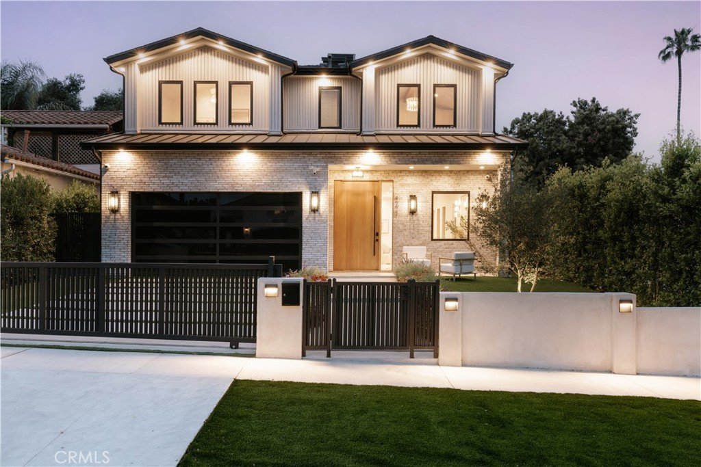
One of the best values in Sherman Oaks South of the Boulevard, this newly constructed architectural residence delivers an exceptional combination of design, scale, and craftsmanship at an unmatched price per square foot. Privately set on a quiet, tree-lined street, the home spans approximately 4,700 square feet on a nearly 7,000-square-foot lot, thoughtfully designed with warm organic materials, timeless finishes, and effortless indoor-outdoor living. Wide-plank oak flooring, hand-applied plaster walls, custom millwork, and expansive walls of glass create a refined yet inviting atmosphere throughout. Designed for both everyday living and entertaining, the open-concept floor plan is filled with natural light and flows seamlessly from the formal and casual living spaces to the resort-style backyard. At the heart of the home is a designer kitchen featuring custom wood cabinetry, integrated appliances, an oversized island, and beautifully curated finishes that blend function with sophisticated design. Every bedroom is thoughtfully appointed as an en-suite, while the primary suite serves as a private retreat with its own fireplace, oversized walk-in closet, and spa-inspired bath featuring a freestanding soaking tub, dual vanities, and an expansive walk-in shower with dual rainfall heads. Adding to the home's versatility is a fully integrated attached ADU complete with its own living area and kitchenette, ideal for guests, extended family, a private office, gym, or media lounge. The backyard offers a true resort experience with a sparkling pool and spa, multiple entertaining areas, and mature privacy landscaping that creates a tranquil outdoor setting. Located moments from Ventura Boulevard's renowned restaurants, boutiques, cafés, Erewhon, Whole Foods, and the Sherman Oaks Galleria, with convenient access to both the 101 and 405 freeways. For buyers seeking exceptional design, modern amenities, and long-term value, 4273 Murietta represents one of the most compelling opportunities currently available in Sherman Oaks South of the Boulevard.
Show all description
Location
- Directions: Murietta Ave at Ventura Blvd
- Lot Size Acres: 0.1606 acres
Building Details
- Structure Type: House
- Water Source: Public
- Architectural Style: Traditional
- Lot Features: ZeroToOneUnitAcre,BackYard,FrontYard,Lawn,Landscaped,NearPark,Yard
- Sewer: PublicSewer
- Common Walls: NoCommonWalls
- Garage Spaces: 2
- Levels: Two
- Other Structures: GuestHouse,GuestHouseAttached
- Floor covering: Tile, Wood
Amenities & Features
- Pool Features: Heated, InGround, Private, Waterfall
- Parking Features: Concrete, Driveway, ElectricGate, Garage, Gated, OnStreet
- Security Features: ClosedCircuitCameras, CarbonMonoxideDetectors, SecurityGate, SmokeDetectors
- Patio & Porch Features: RearPorch,FrontPorch,Open,Patio,Porch
- Spa Features: InGround,Private
- Accessibility Features: None
- Parking Total: 2
- Utilities: CableAvailable,ElectricityAvailable,NaturalGasAvailable,PhoneAvailable,SewerAvailable,WaterAvailable
- Cooling: CentralAir
- Door Features: SlidingDoors
- Exterior Features: Barbecue
- Fireplace Features: FamilyRoom, LivingRoom, PrimaryBedroom
- Heating: Central,Fireplaces,Solar
- Interior Features: BeamedCeilings, BreakfastBar, BuiltInFeatures, SeparateFormalDiningRoom, EatInKitchen, InLawFloorplan, OpenFloorplan, Pantry, RecessedLighting, Unfurnished, WiredForSound, BedroomOnMainLevel, Loft, PrimarySuite, WalkInPantry, WalkInClosets
- Laundry Features: WasherHookup,GasDryerHookup,Inside,LaundryRoom,UpperLevel
- Appliances: SixBurnerStove,Barbecue,DoubleOven,Dishwasher,GasOven,GasRange,Microwave,Refrigerator
Nearby Schools
- High School District: Los Angeles Unified
Expenses, Fees & Taxes
- Association Fee: 0
Agent info
- Agent name: George Ouzounian
- Agent MLS: SR207060720
- Agent email: GeorgeAndGina@TheAgencyRE.com
- Agent officephone: 424-230-3700
- Agent direct phone: 818-900-4259
Miscellaneous
- List Office Name: The Agency
- Listing Terms: Cash,Conventional
- Common Interest: None
- Community Features: Biking,Hiking,StreetLights,Sidewalks,Park
- Exclusions: Staging, microwave, washer, dryer
- Inclusions: Refrigerator
- Attribution Contact: 818-900-4259
