












428 Rialto Avenue, Venice, CA, US, 90291
428 Rialto Avenue, Venice, CA, US, 90291Basics
- Date added: Added 6 days ago
- Category: Residential
- Type: SingleFamilyResidence
- Status: Active
- Bedrooms: 5
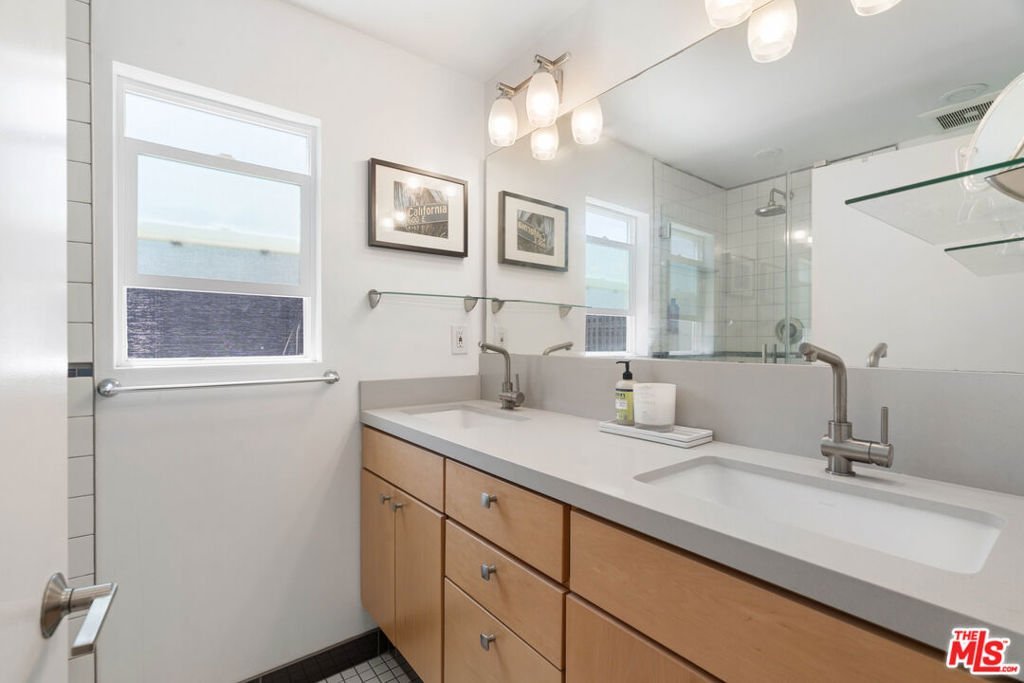
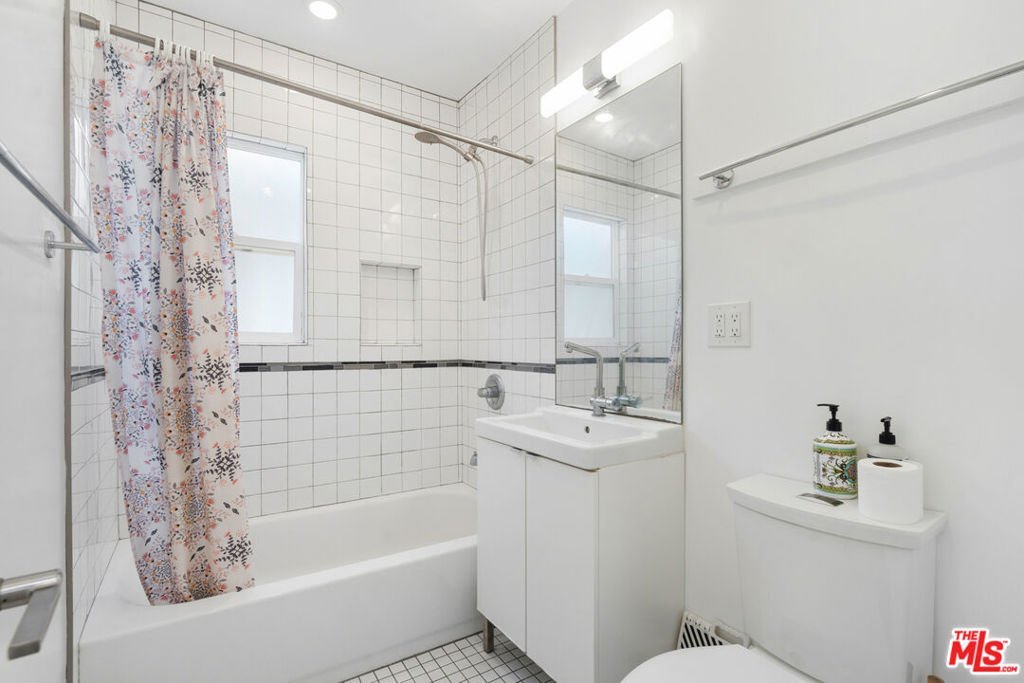
- Bathrooms: 3
- Area: 2080 sq ft
- Lot size: 5100, 5100 sq ft
- Year built: 1910
- Property Condition: UpdatedRemodeled
- Zoning: LARD1.5
- County: Los Angeles
- MLS ID: 26986237
Description
-
Description:
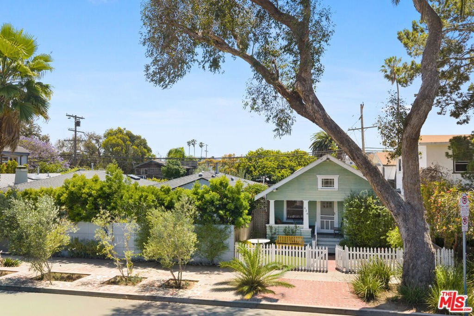
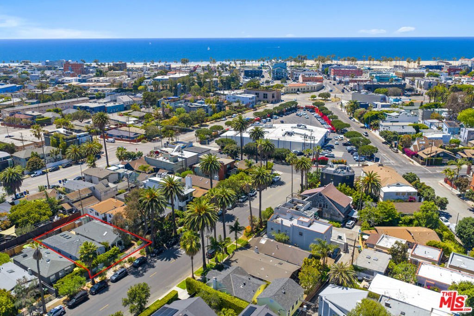
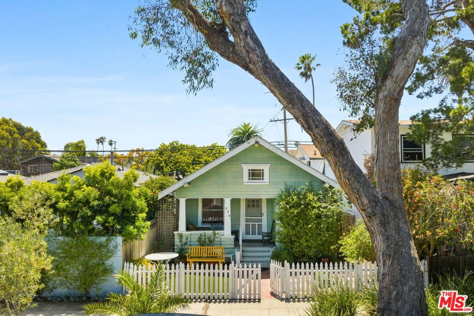
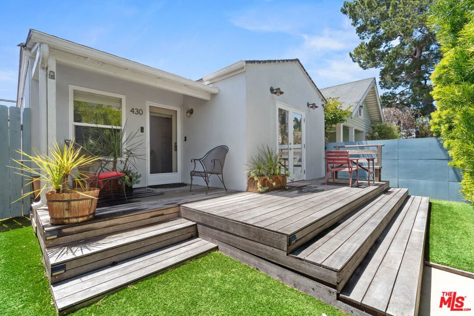
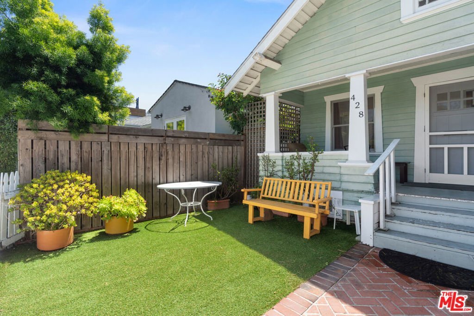
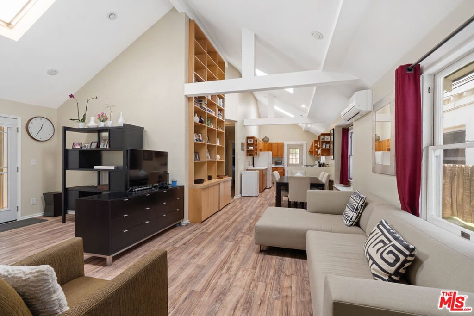
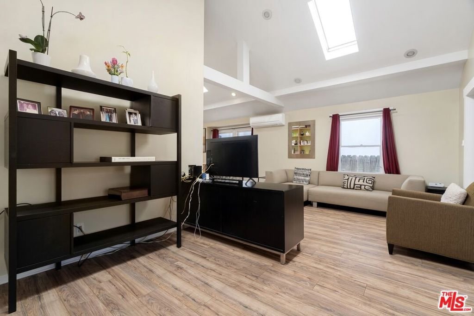
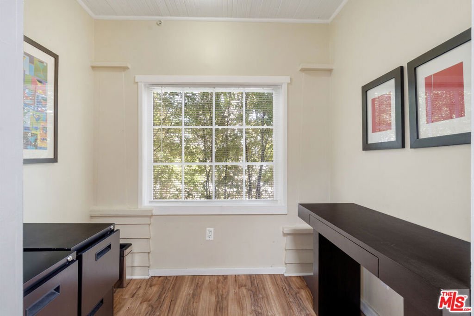
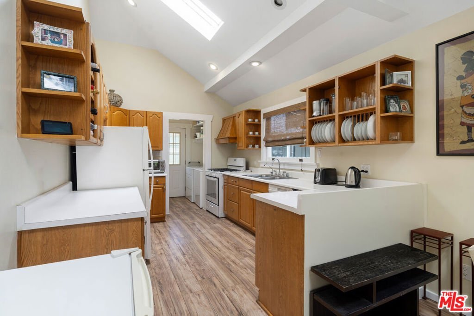
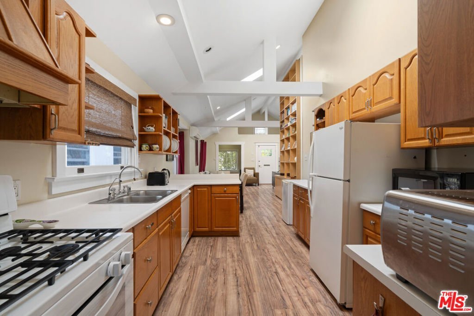
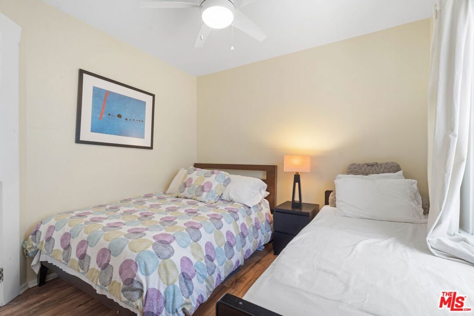
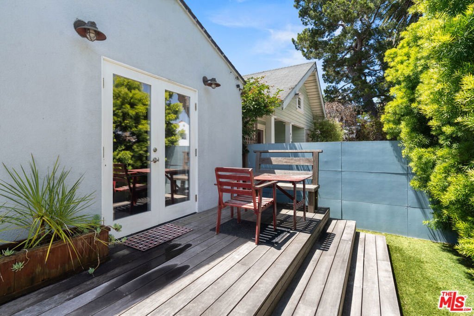
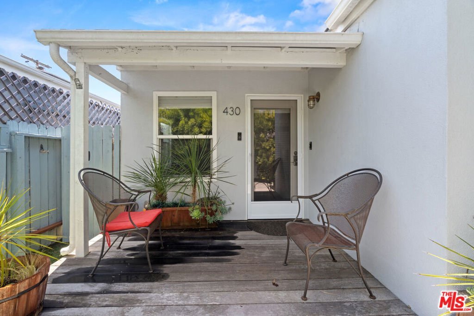
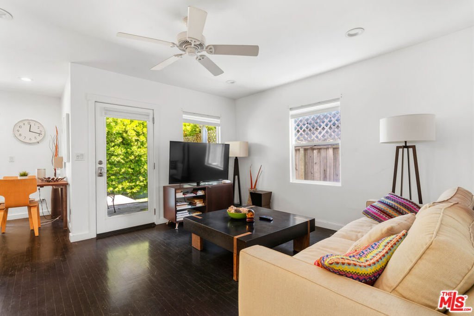
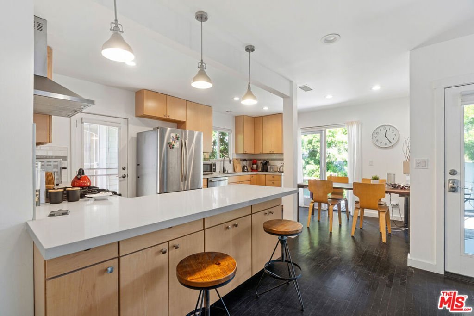
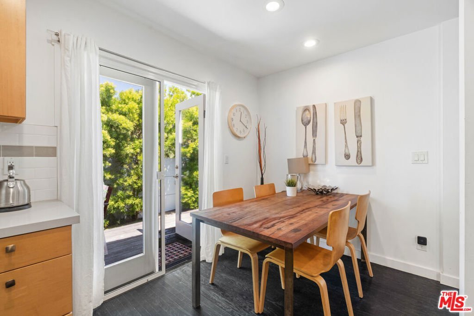
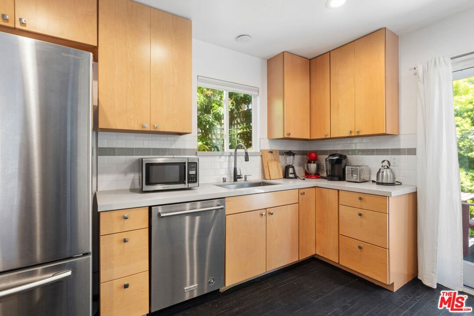
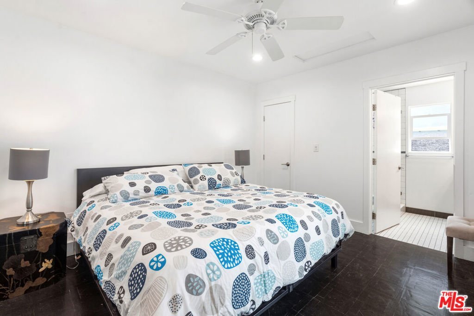
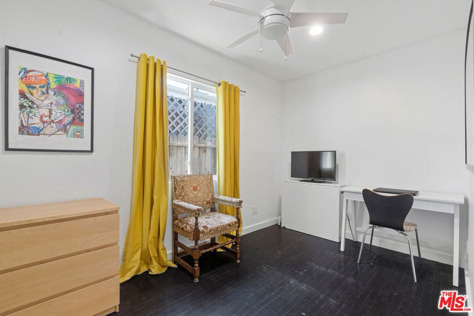
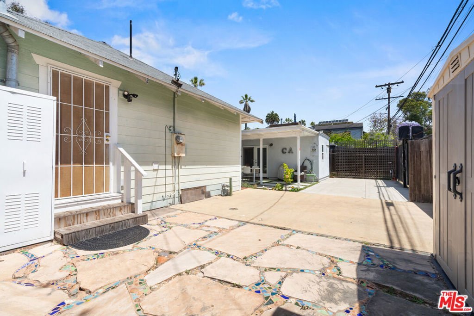
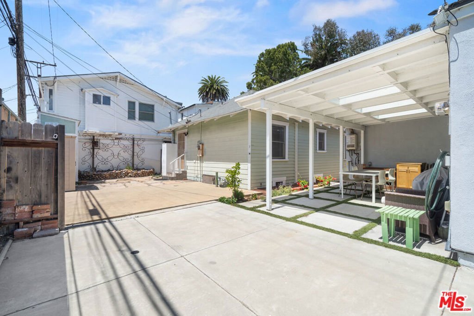
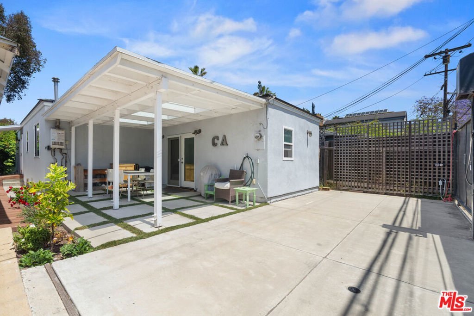
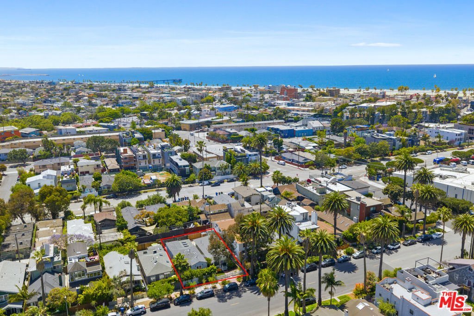
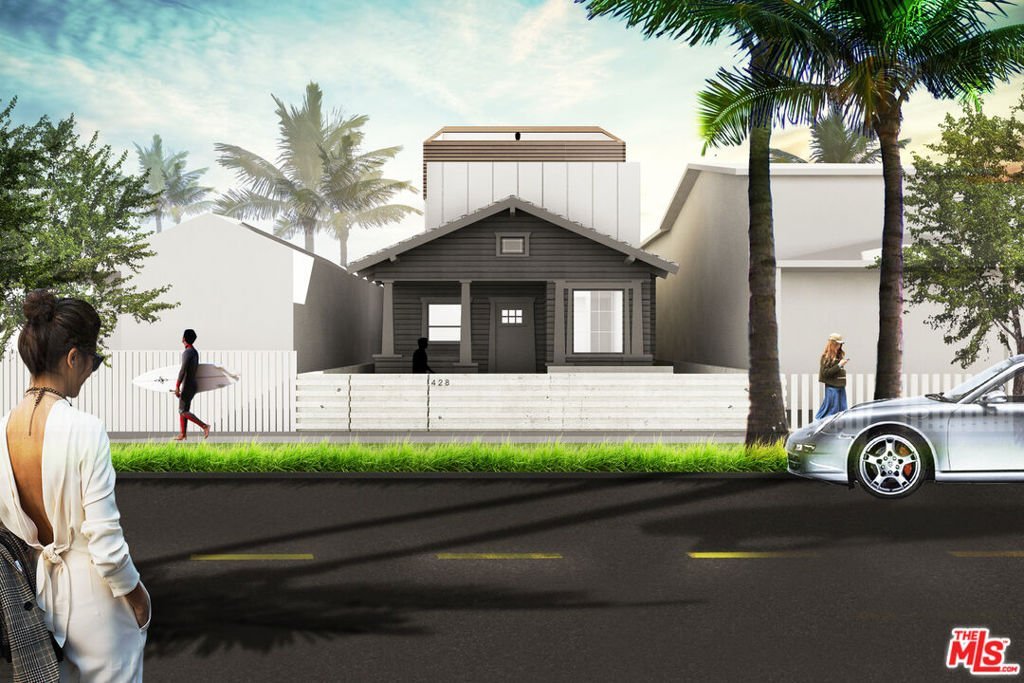
Rarely does an opportunity like this come along, a double lot in a prime Venice location! This unique property features two charming single-family homes, currently serving as a family compound, offering endless possibilities. The first home is a delightful Craftsman-style 2-bedroom, 1-bath residence with vaulted ceilings that create an airy, light-filled space. The open-concept living area invites effortless flow and comfort. The second home, a spacious 3-bedroom, 2-bath gem, boasts similar open-plan living and extends seamlessly to a private, serene deck, perfect for soaking up the sunshine or hosting intimate gatherings. What makes this property even more special? Fully approved plans and permits are in place to build a stunning 2,340 sq. ft. modern beach house, making it an ideal investment for your future vision. Additional perks include parking for up to four cars, ample storage, and lush yard spaces to enjoy. Nestled close to the vibrant Abbot Kinney Boulevard and just minutes from the beach, this property combines charm, potential, and a coveted lifestyle. Don't miss this chance to create your dream in the heart of Venice!
Show all description
Location
- Directions: West of Abbot Kinney Blvd, South of Windward Ave, North of Grand Blvd
- Lot Size Acres: 0.1171 acres
Building Details
Amenities & Features
- Pool Features: None
- Parking Features: Carport, Driveway, Gated, OneSpace
- Security Features: GatedCommunity, SmokeDetectors
- Patio & Porch Features: Deck,Porch
- Spa Features: None
- Parking Total: 4
- Roof: Composition,Shingle
- Window Features: CustomCoverings,FrenchMullioned,Screens,Skylights
- Cooling: Gas
- Door Features: FrenchDoors
- Exterior Features: RainGutters
- Fireplace Features: None
- Furnished: Unfurnished
- Heating: Central,WallFurnace
- Interior Features: CeilingFans, OpenFloorplan, Storage
- Appliances: BuiltIn,Dishwasher,Disposal,Microwave,Oven,Range,Refrigerator,VentedExhaustFan,Dryer
Agent info
- Agent name: Michael Irvine
- Agent MLS: CLW-X89065
- Agent email: michael@mikeirvine.com
- Agent direct phone: 310-435-3093
Miscellaneous
- List Office Name: Compass
- Community Features: Gated
- Direction Faces: North
