








42804 Yew Street, Lancaster, CA, US, 93536
42804 Yew Street, Lancaster, CA, US, 93536
$399,000
Request infoBasics
- Date added: Added 1 month ago
- Category: Residential
- Type: SingleFamilyResidence
- Status: Active
- Bedrooms: 3
- Bathrooms: 1
- Area: 936 sq ft
- Lot size: 6913, 6913 sq ft
- Year built: 1971
- View: None
- County: Los Angeles
- MLS ID: SR26129367
Description
-
Description:
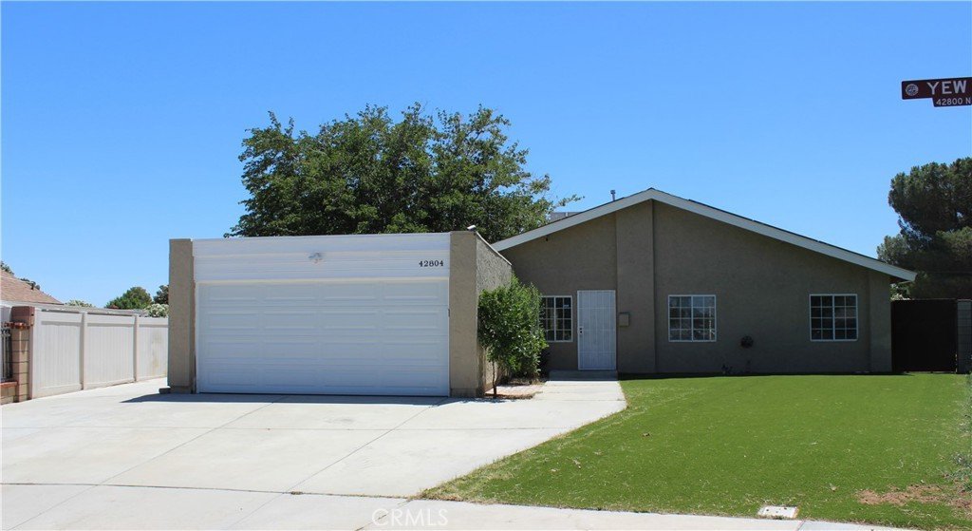
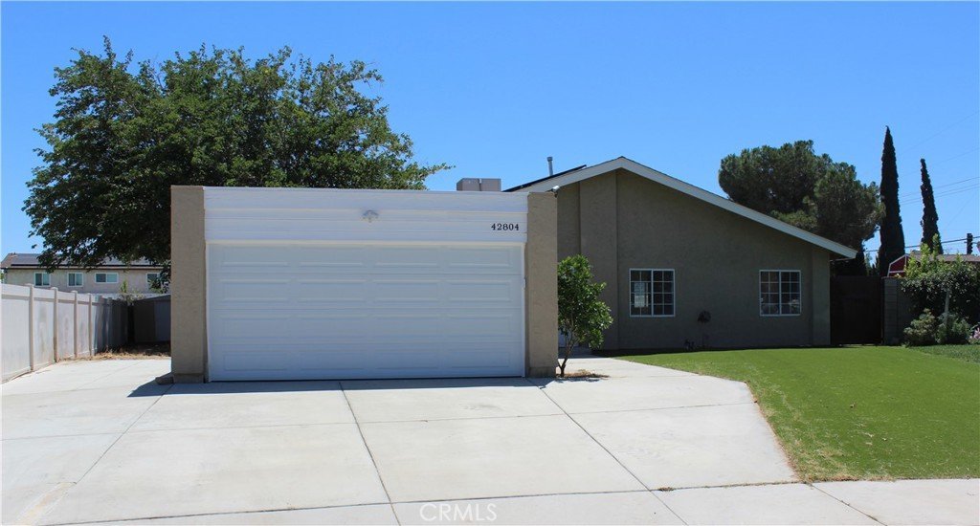
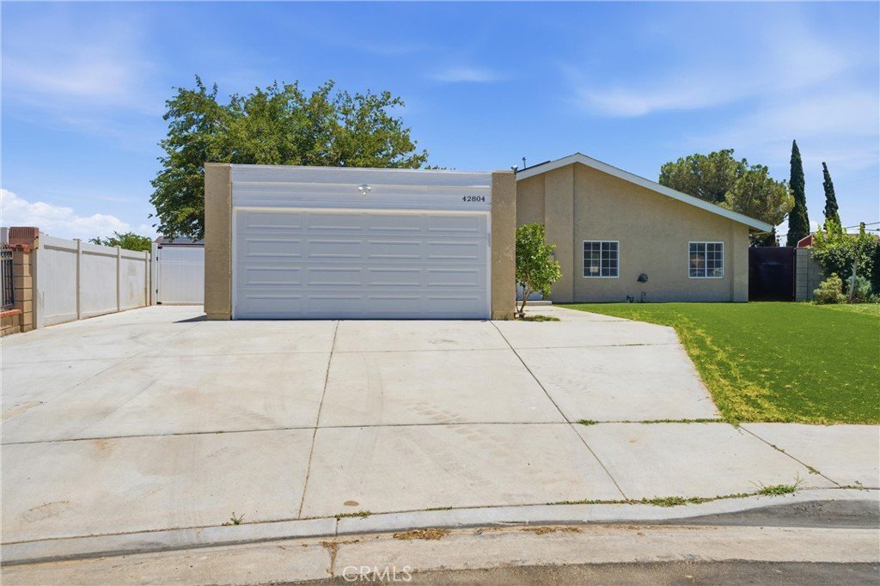
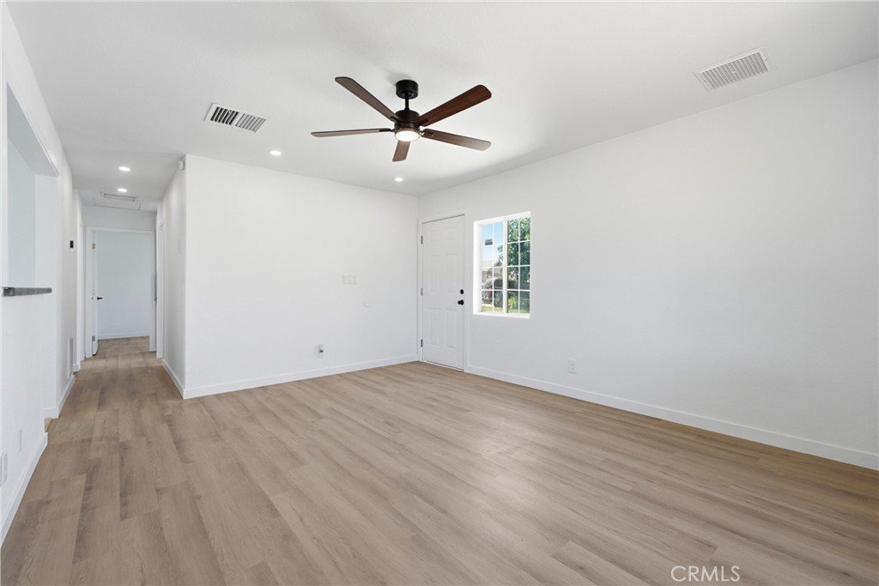
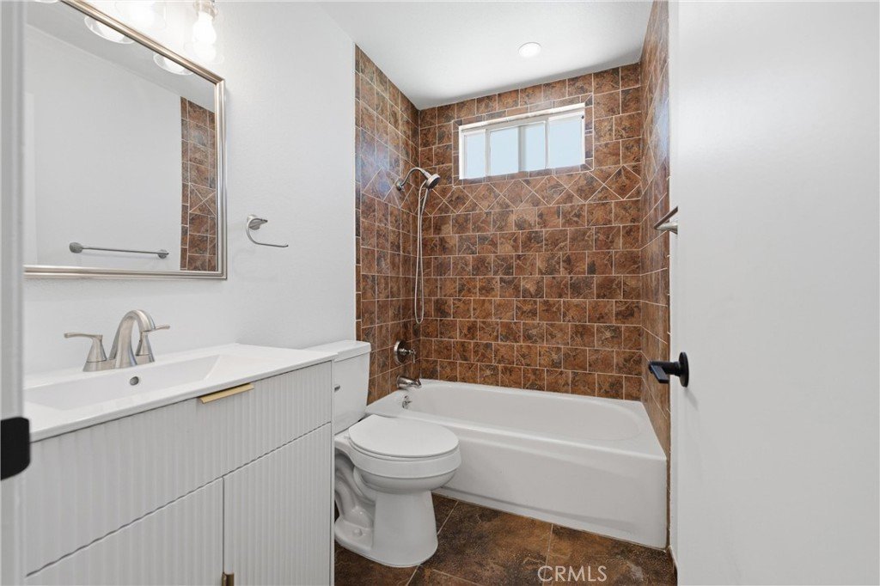
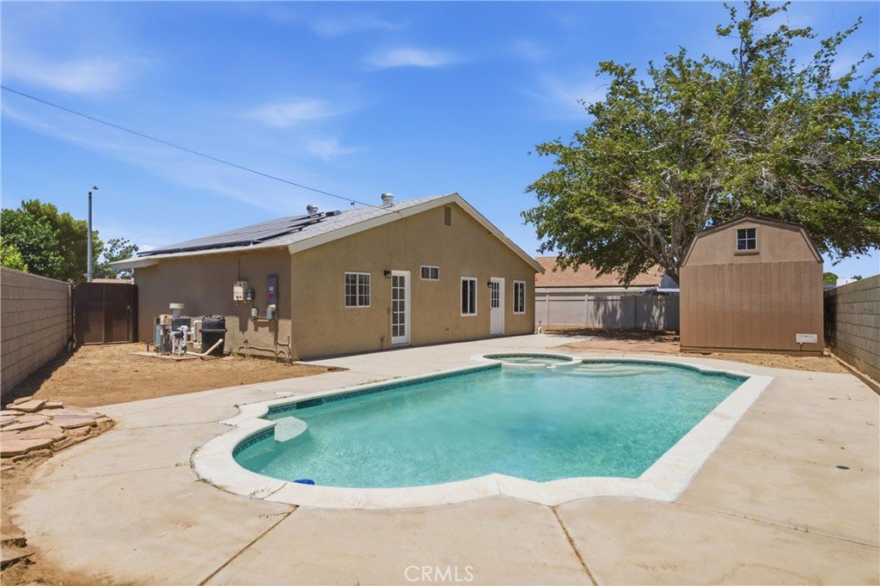
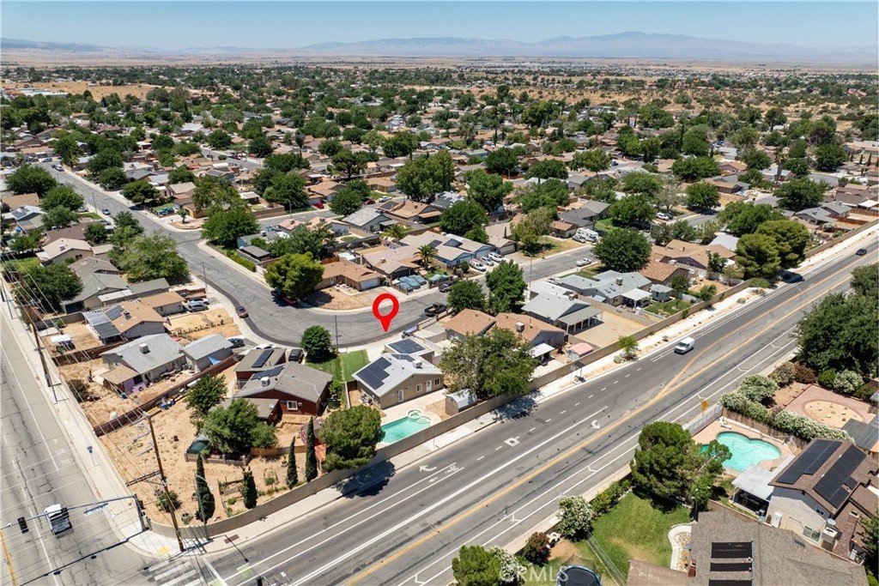
Paid off solar. Affordable West Lancaster Pool Home. 3 bedrooms and 1 bath tastefully remodeled. Move in ready and ready for a quick sale. Nice size backyard with pool and spa. Mature tree that creates plenty of shade and shed with loft. Large side yard for possible paved RV Access. 2 car attached garage, plus a large driveway that creates plenty of space for parking. Low maintenance front yard with artificial grass. Open kitchen with stainless appliances. Bathroom with shower/tub combo. Located near desirable schools, shopping, and close to the freeway.
Show all description
Location
- Directions: Ave L, North on 37th, East on K-15, South on Alexo, East on Balmont to property.
- Lot Size Acres: 0.1587 acres
Building Details
- Structure Type: House
- Water Source: Public
- Lot Features: ZeroToOneUnitAcre,IrregularLot
- Sewer: PublicSewer
- Common Walls: NoCommonWalls
- Construction Materials: Stucco
- Fencing: Block
- Garage Spaces: 2
- Levels: One
Amenities & Features
- Pool Features: Gunite, InGround, Private
- Parking Features: Driveway
- Patio & Porch Features: Concrete
- Spa Features: Gunite,InGround,Private
- Parking Total: 2
- Roof: Composition
- Utilities: ElectricityConnected,NaturalGasConnected,SewerConnected
- Cooling: EvaporativeCooling
- Fireplace Features: None
- Heating: Central
- Interior Features: EatInKitchen, BedroomOnMainLevel
- Laundry Features: InGarage
- Appliances: Dishwasher,GasOven,GasRange,Microwave
Nearby Schools
- High School District: Antelope Valley Union
Expenses, Fees & Taxes
- Association Fee: 0
Agent info
- Agent name: Kimberly Juday
- Agent MLS: F150530159
- Agent email: kimberlybroker@gmail.com
- Agent officephone: 661-917-9153
Miscellaneous
- List Office Name: The Market
- Listing Terms: Cash,Conventional,VaLoan
- Common Interest: None
- Community Features: Curbs,Gutters,StreetLights,Sidewalks
- Attribution Contact: 661-917-9153
Ask an Agent About This Home
Powered by Estatik
