






42805 15th W, Lancaster, CA, US, 93534
42805 15th W, Lancaster, CA, US, 93534Basics
- Date added: Added 2 months ago
- Category: Residential
- Type: Townhouse
- Status: Active
- Bedrooms: 3
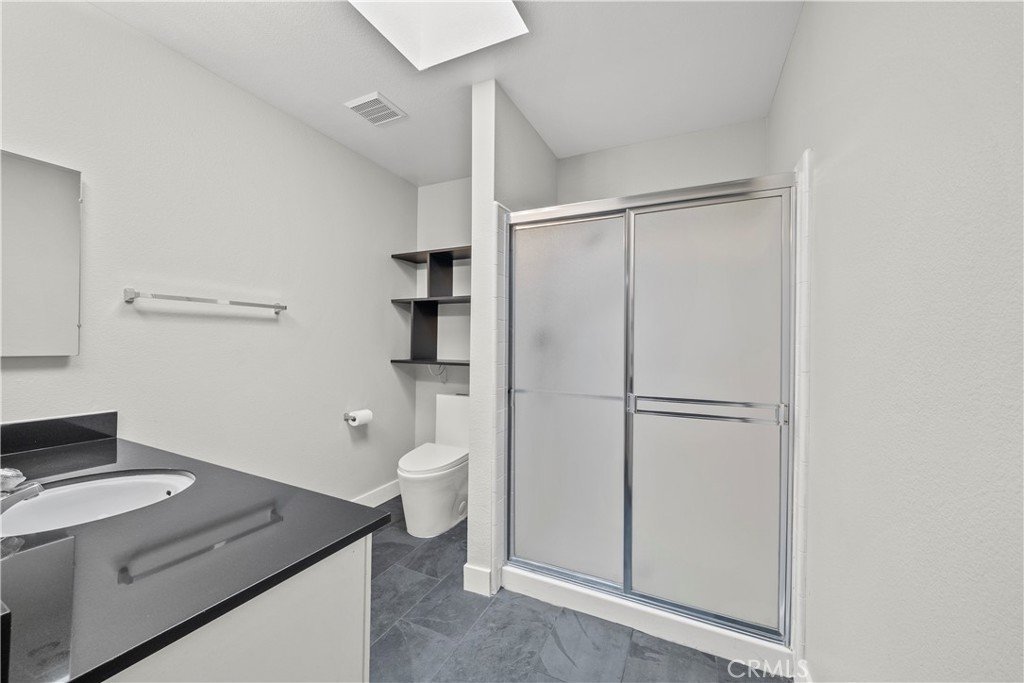
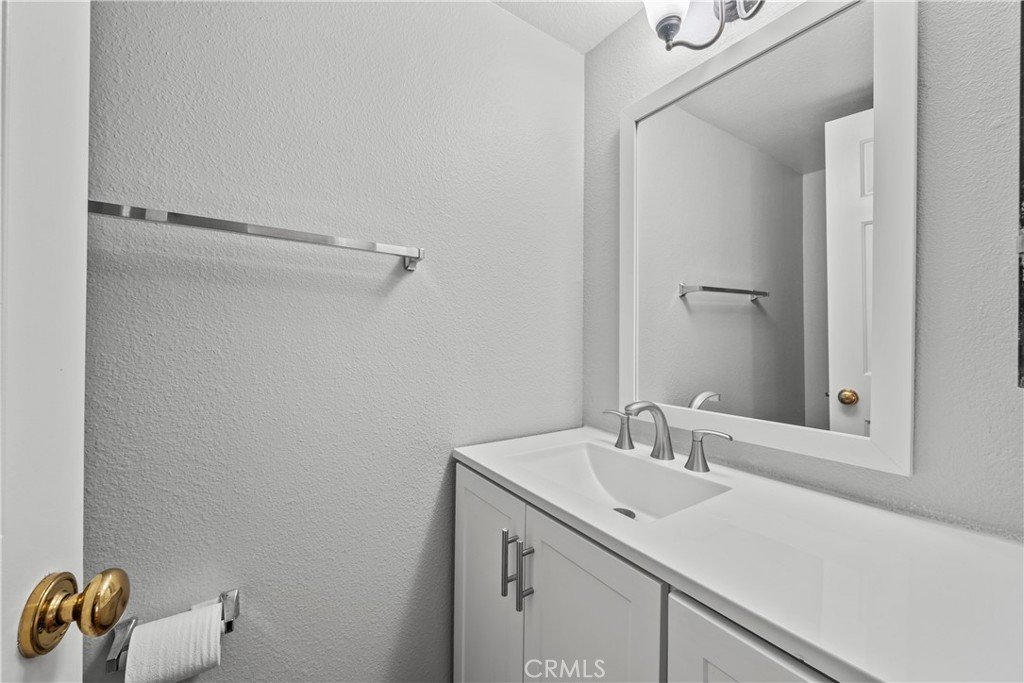
- Bathrooms: 3
- Area: 1937 sq ft
- Lot size: 25512, 25512 sq ft
- Year built: 1981
- Property Condition: UpdatedRemodeled
- View: Mountains,Neighborhood
- County: Los Angeles
- MLS ID: SR26126947
Description
-
Description:
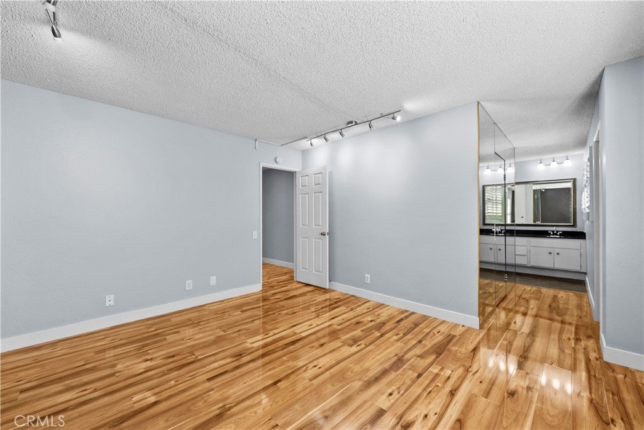
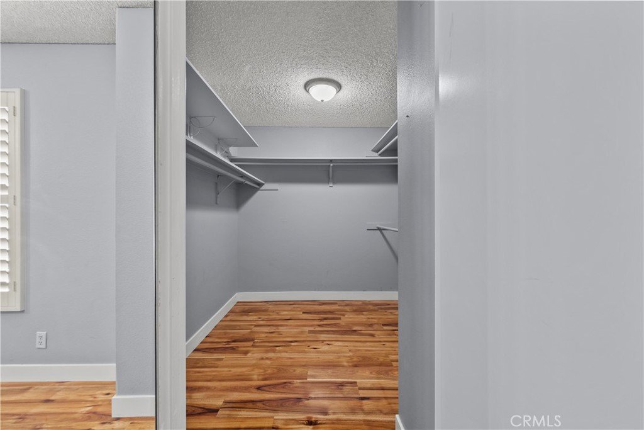
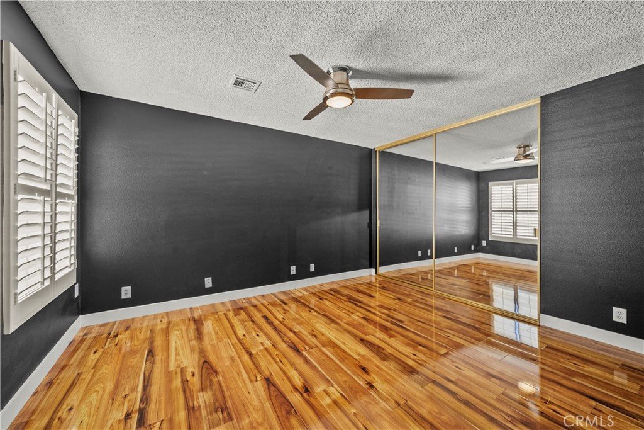
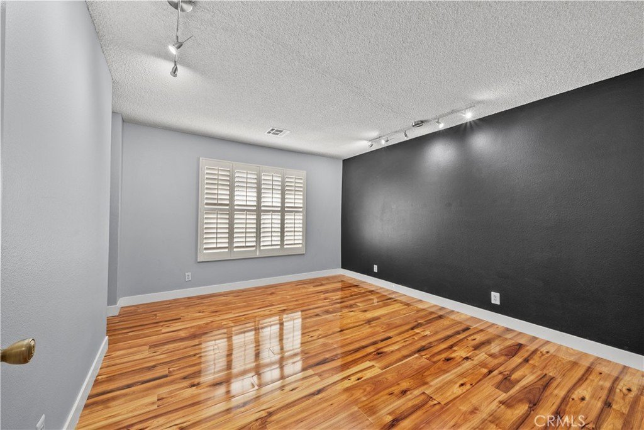
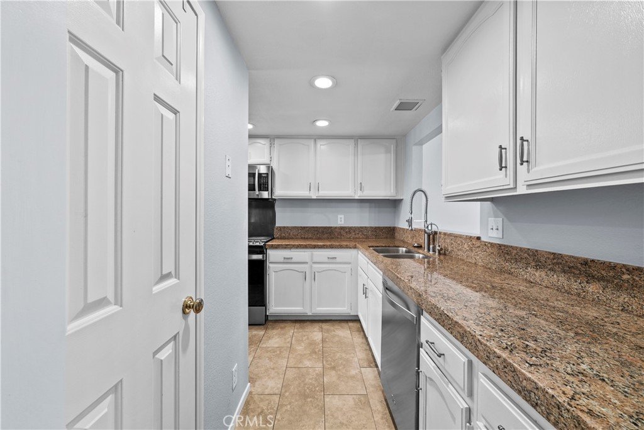
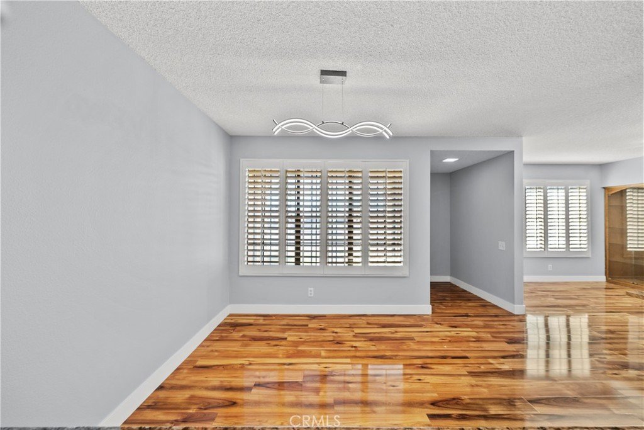
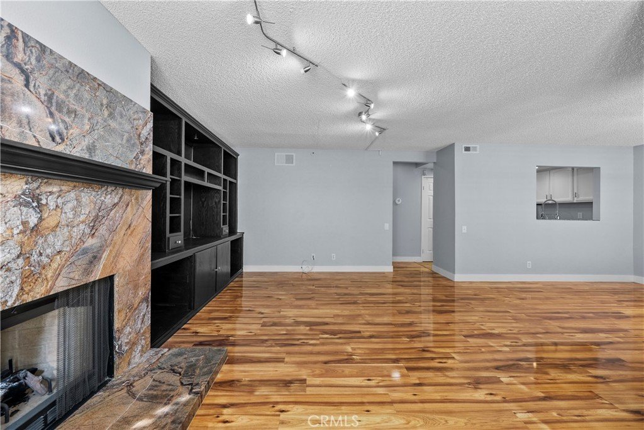
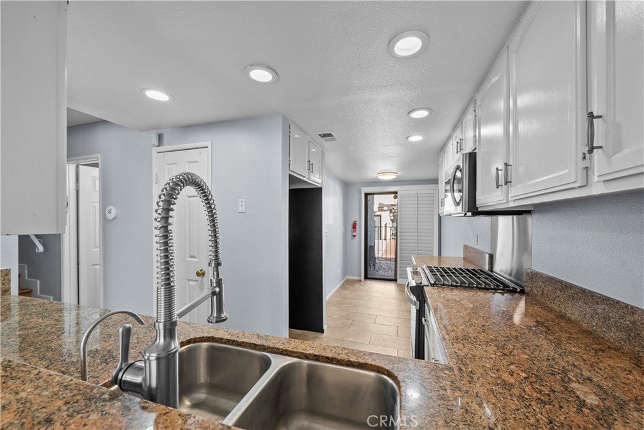
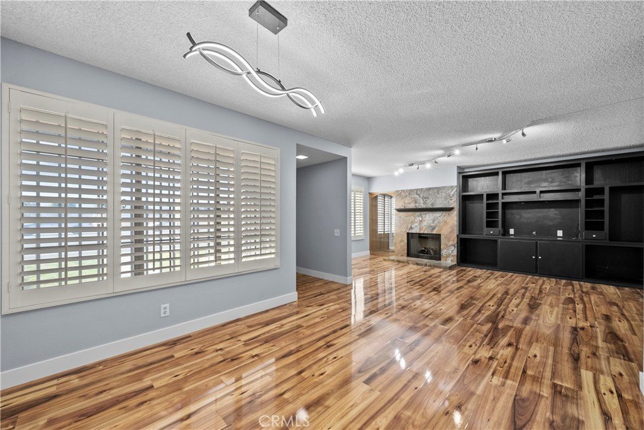
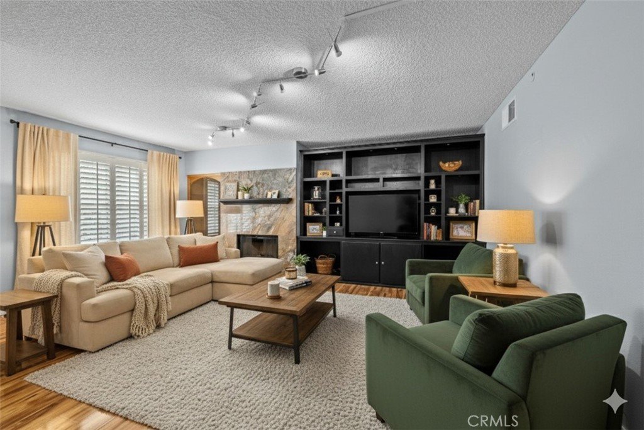
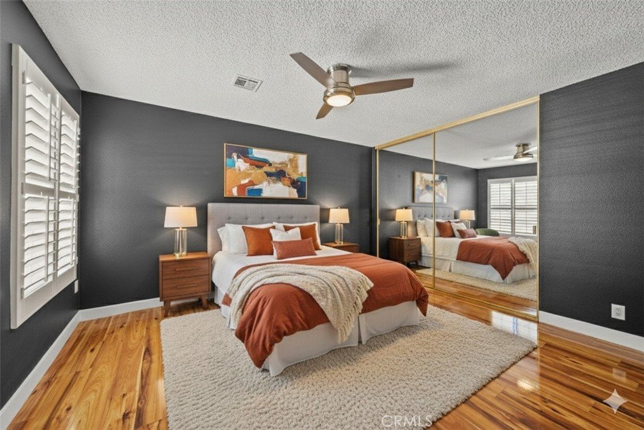
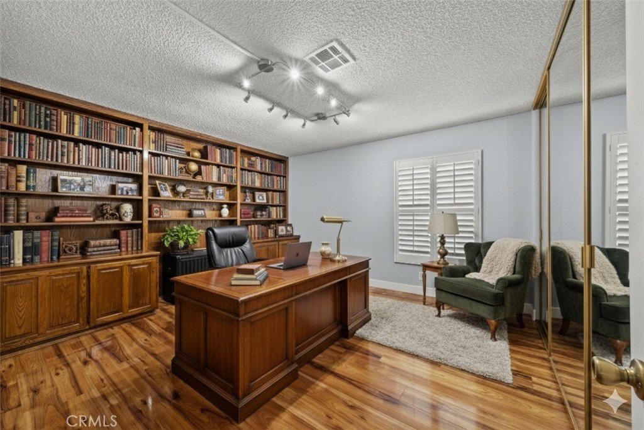
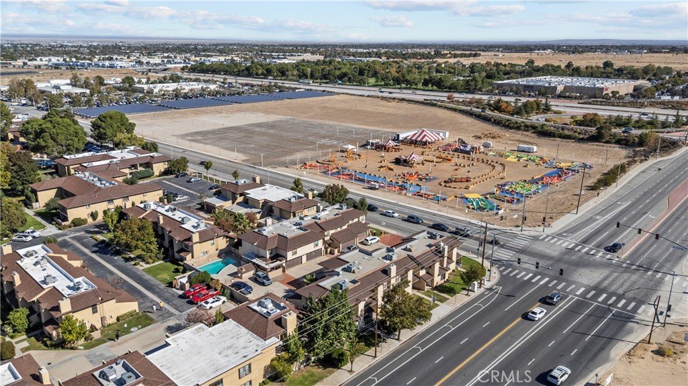
Largest West Lancaster townhome for Sale with nearly 2,000 sq. ft. of beautifully maintained living space! This is one of the largest condos in the Antelope Valley, offering 3 bedrooms and 2.5 baths with modern updates and incredible pride of ownership throughout. Step inside to find high end laminate flooring, plantation shutters, and an upgraded kitchen featuring granite countertops, stainless steel appliances, and white cabinetry. The kitchen opens seamlessly to the dining area and flows into a warm and inviting living room centered around a custom granite fireplace perfect for entertaining or relaxing evenings at home. Upstairs, you’ll find 3 spacious bedrooms, including a primary suite with walk in closet and an updated bath with dual sinks. Enjoy a private patio, ideal for morning coffee or evening gatherings, plus a two car attached garage with added convenience of an additional parking space in front of the garage, perfect for guests or a third vehicle. Located just moments from the freeway, shopping centers, schools, and Lancaster City Park, this home offers the best of comfort and convenience.
Show all description
Location
- Directions: Exit Ave L, turn Left, turn right on 15th property on the left side
- Lot Size Acres: 0.5857 acres
Building Details
- Structure Type: House
- Water Source: Public
- Architectural Style: Traditional
- Lot Features: SixToTenUnitsAcre
- Open Parking Spaces: 1
- Sewer: PublicSewer
- Common Walls: TwoCommonWallsOrMore
- Construction Materials: Stucco
- Fencing: None
- Foundation Details: Slab
- Garage Spaces: 2
- Levels: Two
- Floor covering: Laminate
Amenities & Features
- Pool Features: Community, Association
- Parking Features: DoorMulti, Garage, GarageFacesRear, OneSpace, SideBySide
- Security Features: CarbonMonoxideDetectors, FireDetectionSystem, SmokeDetectors
- Patio & Porch Features: Open,Patio
- Spa Features: None
- Parking Total: 3
- Roof: Composition
- Association Amenities: MaintenanceGrounds,Insurance,Management,Pool,PetsAllowed,Trash,CableTv,Water
- Utilities: CableAvailable,CableConnected,ElectricityConnected,NaturalGasConnected,SewerConnected,WaterConnected
- Window Features: Shutters
- Cooling: CentralAir
- Electric: Standard
- Fireplace Features: LivingRoom
- Heating: Central
- Interior Features: CeilingFans, EatInKitchen, GraniteCounters, Pantry, AllBedroomsUp, PrimarySuite, WalkInClosets
- Laundry Features: InGarage
- Appliances: ConvectionOven,Dishwasher,Disposal,Microwave
Nearby Schools
- High School District: Antelope Valley Union
Expenses, Fees & Taxes
- Association Fee: $419
Agent info
- Agent name: Moises Salais
- Agent MLS: SR207063237
- Agent email: moisesthebroker@gmail.com
- Agent officephone: 818-430-2878
- Agent direct phone: 818-430-2878
Miscellaneous
- Association Fee Frequency: Monthly
- List Office Name: Dream Big Realty
- Listing Terms: CashToNewLoan
- Common Interest: Condominium
- Community Features: StormDrains,StreetLights,Sidewalks,Pool
- Attribution Contact: 818-430-2878
