










4281 Halldale Avenue, Los Angeles, CA, US, 90062
4281 Halldale Avenue, Los Angeles, CA, US, 90062Basics
- Date added: Added 3 weeks ago
- Category: Residential
- Type: SingleFamilyResidence
- Status: Active
- Bedrooms: 3
- Bathrooms: 4
- Area: 1474 sq ft
- Lot size: 6971, 6971 sq ft
- Year built: 1908
- View: Neighborhood
- County: Los Angeles
- MLS ID: PF26144793
Description
-
Description:
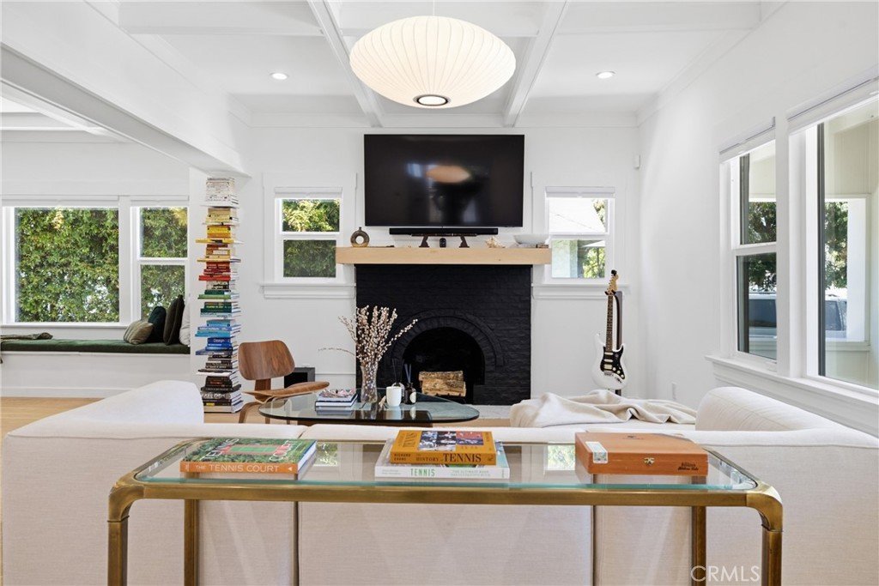
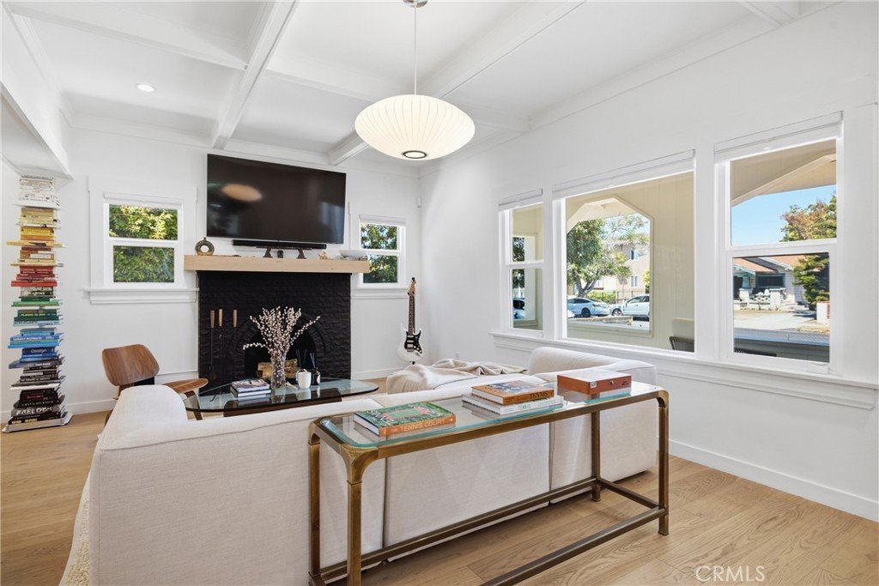
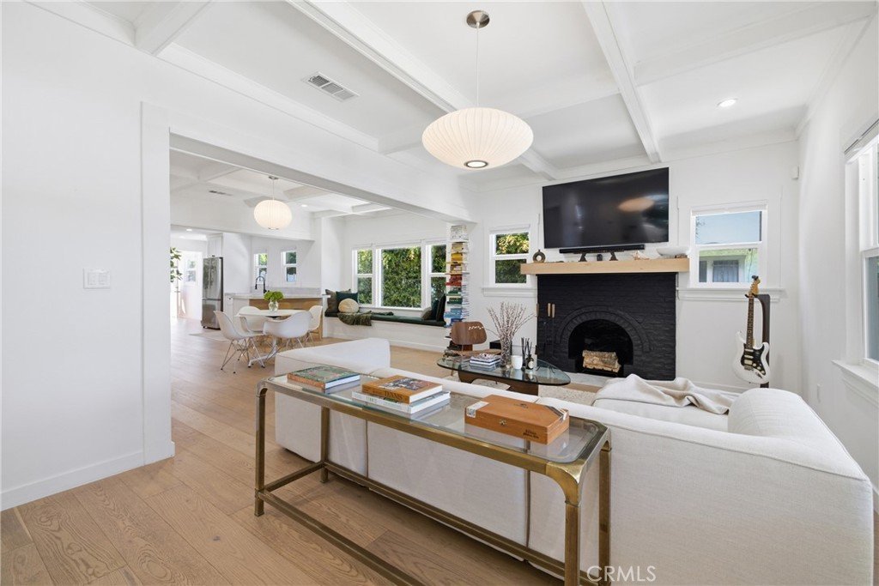
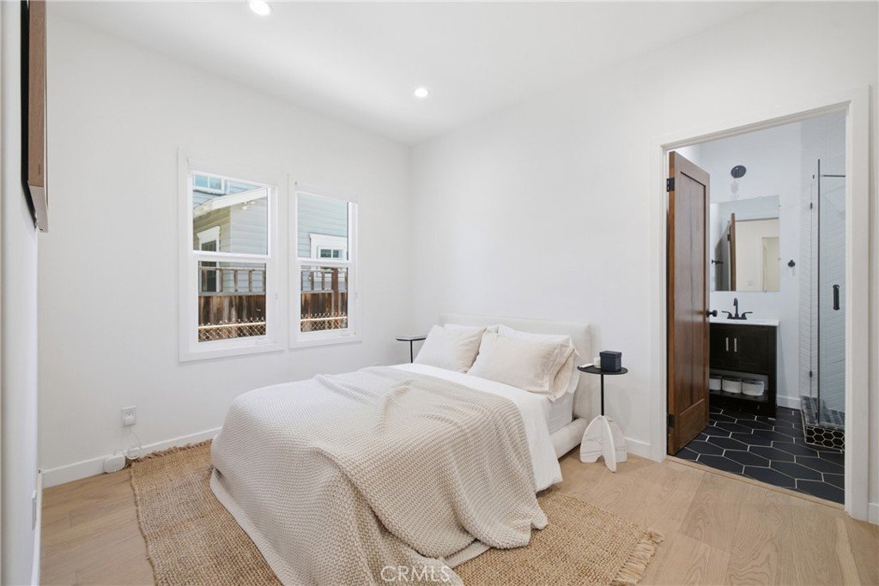
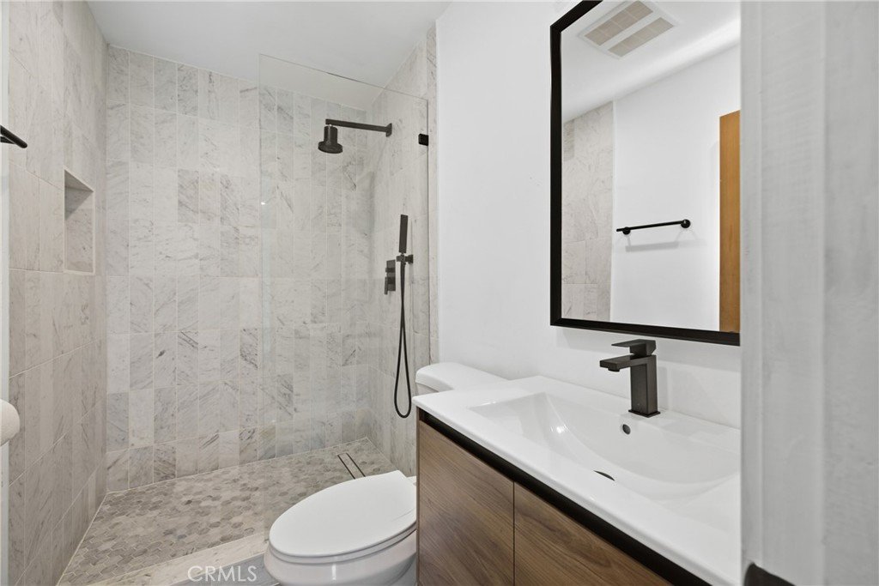
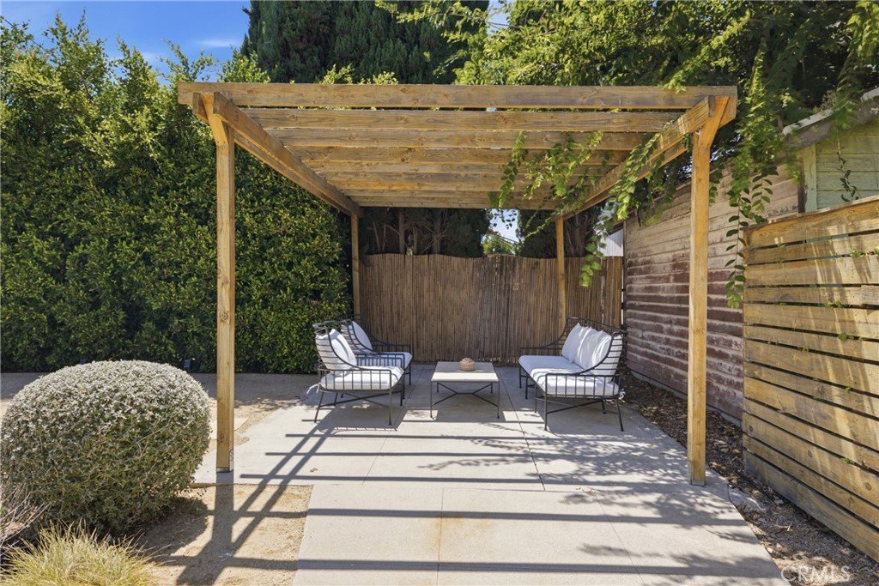
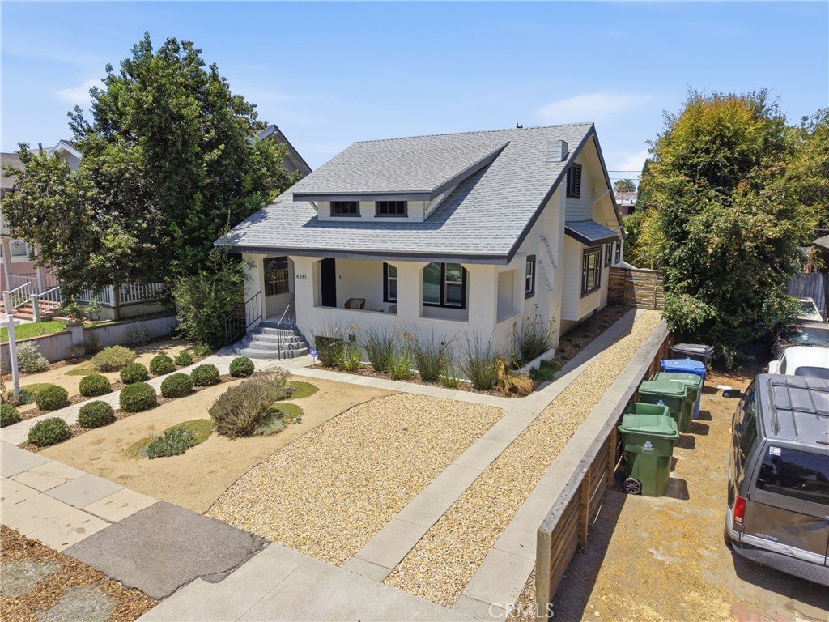
Craftsman Charm Meets Contemporary Southern California Living! Thoughtfully renovated in 2021 while preserving its timeless character, this beautifully updated 1908 Craftsman blends historic charm with the comforts of modern California living. An inviting covered front porch welcomes you inside, where box-beam ceilings, refinished oak hardwood floors, and 25 newly installed windows fill the home with natural light, creating bright, airy spaces that feel warm, open, and connected to the outdoors. Designed for both everyday living and entertaining, the open floor plan flows seamlessly from the foyer into the living room, dining area, and kitchen. Carrara marble countertops, Samsung stainless steel appliances, generous cabinetry, and abundant workspace make the kitchen as functional as it is beautiful. Overlooking tall privacy hedges, the custom built-in window seat with hidden storage creates the perfect place to enjoy morning coffee, unwind with a book, or gather with family and friends. Each bedroom features its own private ensuite bathroom with glass-enclosed showers, while a separate powder room offers added convenience for guests. French doors open from the primary suite to a private covered deck, an ideal retreat for quiet mornings or relaxing evenings. Modern comforts include smart Lutron lighting, a Nest thermostat, central heating and air conditioning, ADT security with exterior cameras, Tesla EV charging, a new roof installed in 2023, upgraded attic insulation, and generous attic storage potential. Outside, professionally designed drought-tolerant landscaping with olive trees, lavender, decorative boulders, decomposed granite, and programmable drip irrigation surrounds multiple outdoor living spaces. Whether entertaining beneath the pergola, gardening, or simply enjoying the privacy of the expansive backyard, the outdoor spaces feel like a natural extension of the home. Ideally situated on a quiet residential street just minutes from USC, Exposition Park, Downtown Los Angeles, dining, Metro access, and major freeways, this is a rare opportunity to own a thoughtfully renovated Craftsman that balances timeless character with today's most desirable amenities.
Show all description
Location
- Directions: Between Normandie & Western, just south of MLK Jr Blvd.
- Lot Size Acres: 0.16 acres
Building Details
- Structure Type: House
- Water Source: Public
- Lot Features: BackYard,FrontYard
- Sewer: PublicSewer
- Common Walls: NoCommonWalls
- Garage Spaces: 0
- Levels: One
Amenities & Features
- Pool Features: None
- Parking Features: Driveway, OnSite, OffStreet
- Patio & Porch Features: FrontPorch
- Parking Total: 0
- Cooling: CentralAir
- Exterior Features: Awnings
- Fireplace Features: LivingRoom
- Heating: Central
- Interior Features: CofferedCeilings, OpenFloorplan, RecessedLighting, AllBedroomsDown
- Laundry Features: LaundryRoom
- Appliances: Dryer,Washer
Nearby Schools
- High School District: Los Angeles Unified
Expenses, Fees & Taxes
- Association Fee: 0
Agent info
- Agent name: Shawn Hill
- Agent MLS: PF22607
- Agent email: shawnhillhomes@gmail.com
- Agent officephone: 626-440-5100
Miscellaneous
- List Office Name: Berkshire Hathaway Home Serv.
- Listing Terms: Cash,CashToNewLoan,Conventional,FHA,VaLoan
- Common Interest: None
- Community Features: Sidewalks
- Exclusions: Livingroom Chandelier; Dining Room Chandelier
- Inclusions: Refrigerator; Range (Stove/Oven); Dishwasher; Washer and Dryer
- Attribution Contact: 267-475-0599
