






42849 15th Street W 4, Lancaster, CA, US, 93534
42849 15th Street W 4, Lancaster, CA, US, 93534Basics
- Date added: Added 8 months ago
- Category: Residential
- Type: Condominium
- Status: Active
- Bedrooms: 2
- Bathrooms: 2
- Area: 1228 sq ft
- Lot size: 200510, 200510 sq ft
- Year built: 1974
- View: Neighborhood
- Zoning: LRRPD10000185U
- County: Los Angeles
- MLS ID: SR25144137
Description
-
Description:
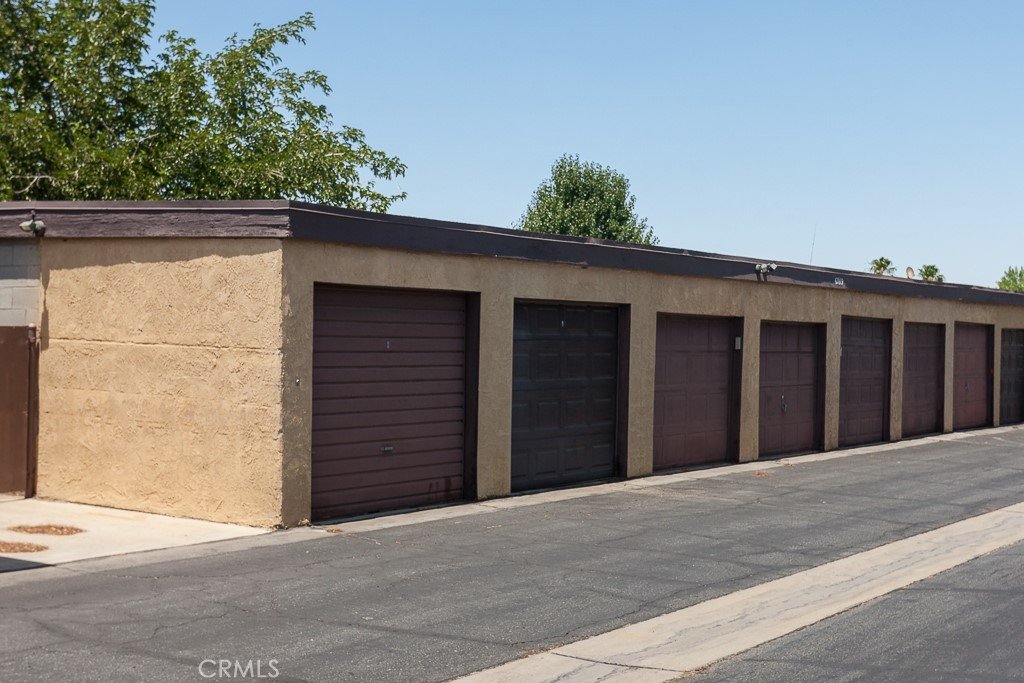
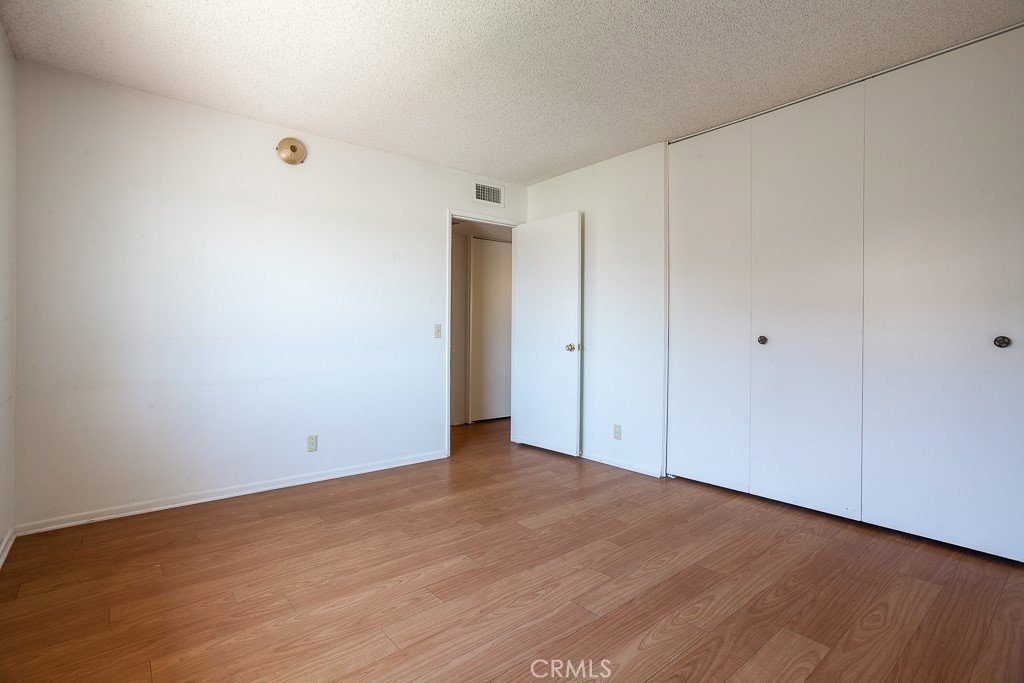
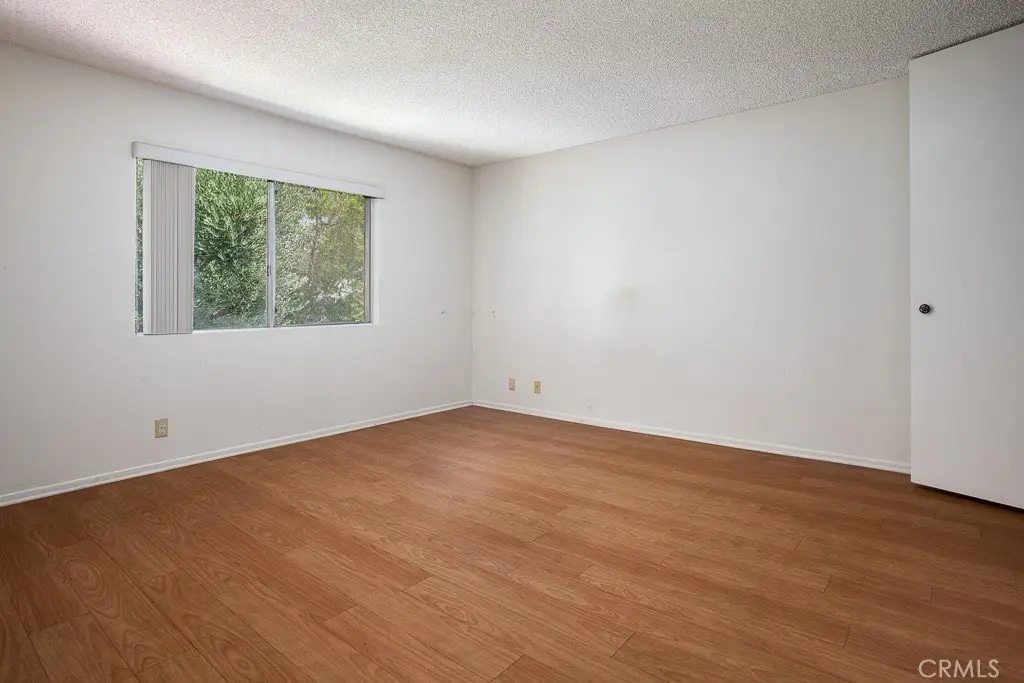
Welcome to Park Somerset! This upstairs 2-bedroom, 2-bath condo in West Lancaster offers comfort, convenience, and one of the best locations in the community. Unit #4 is situated just steps from the sparkling pool, spa, and management office, with direct access from street parking or within the gated complex. A private garage is also included. Inside, you'll find nearly new luxury vinyl plank flooring, a bright and spacious living room with fireplace, and an updated kitchen with newer appliances. The in-unit laundry closet includes washer and dryer. Enjoy peaceful mornings on your private balcony with views of the pool, mature trees, and open space. With 1,228 sq ft of space, central HVAC, and a layout designed for privacy and flow, this move-in-ready home is ideal for first-time buyers or investors. All located just across from Costco and the 14 Freeway entrance for unbeatable access.
Show all description
Location
- Directions: Exit 14 Freeway at Avenue L to the west; north on 15th ST W and park in front of the building for direct access to the unit
- Lot Size Acres: 4.6031 acres
Building Details
- Structure Type: MultiFamily
- Water Source: Public
- Sewer: PublicSewer
- Common Walls: OneCommonWall,EndUnit,NoOneAbove
- Construction Materials: Stucco
- Garage Spaces: 1
- Levels: Two
Amenities & Features
- Pool Features: Community, Gunite, InGround, Association
- Parking Features: DoorSingle, Garage, Gated, OnSite, CommunityStructure
- Spa Features: Association,Community,Gunite,InGround
- Parking Total: 1
- Association Amenities: SportCourt,MaintenanceFrontYard,Pool,PetsAllowed,SpaHotTub,Trash,Water
- Utilities: CableConnected,ElectricityConnected,NaturalGasConnected,SewerConnected,WaterConnected
- Cooling: CentralAir
- Fireplace Features: LivingRoom
- Heating: Central,NaturalGas
- Interior Features: CeramicCounters
- Laundry Features: Inside,LaundryCloset
- Appliances: Dishwasher,ElectricOven,ElectricRange,Disposal,Refrigerator,WaterHeater
Nearby Schools
- High School District: Antelope Valley Union
Expenses, Fees & Taxes
- Association Fee: $350
Agent info
- Agent name: Jared Erfle
- Agent MLS: F150571629
- Agent email: jared01@ssrreo.com
- Agent officephone: 661-272-1113
- Agent direct phone: 818-477-1991
Miscellaneous
- Association Fee Frequency: Monthly
- List Office Name: Select Service Realty
- Listing Terms: Cash,Conventional,FHA
- Common Interest: Condominium
- Community Features: Curbs,StreetLights,Suburban,Sidewalks,Pool
- Direction Faces: East
- Virtual Tour URL Branded: https://www.wellcomemat.com/video/55tn79d319e51m84a/LNCR/CA/93534/15th-W-4/SR25144137/
- Attribution Contact: 818-477-1991
