

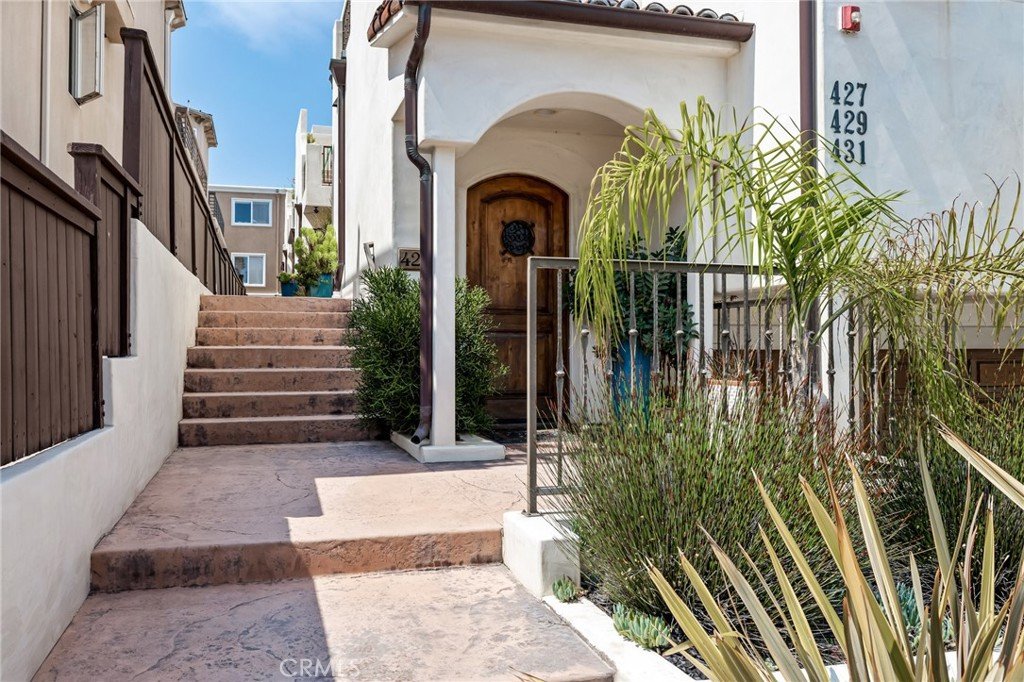













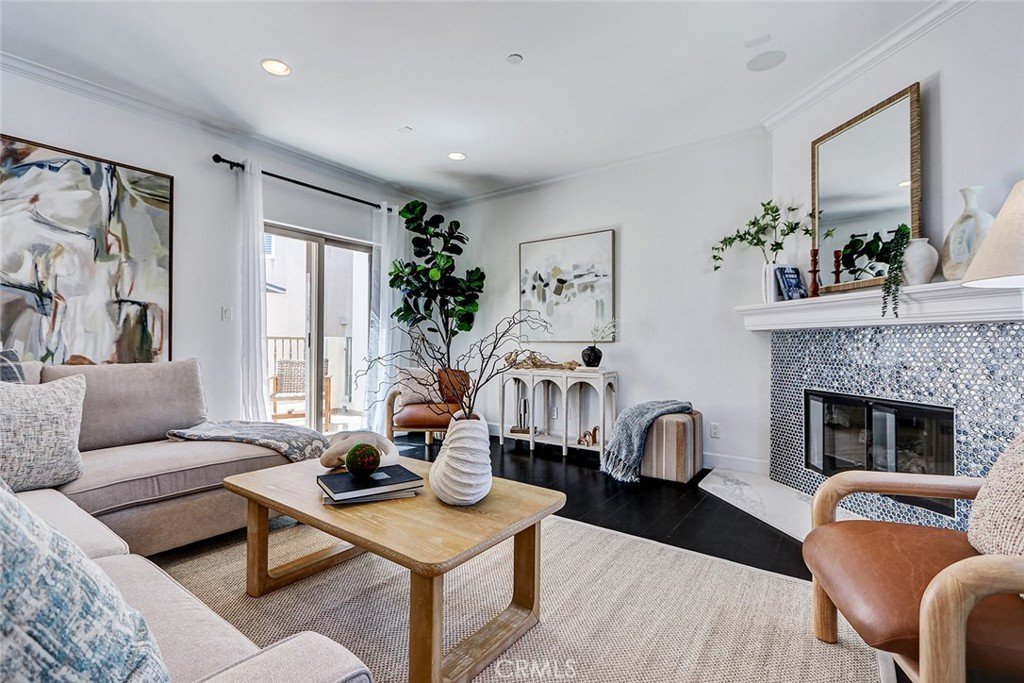

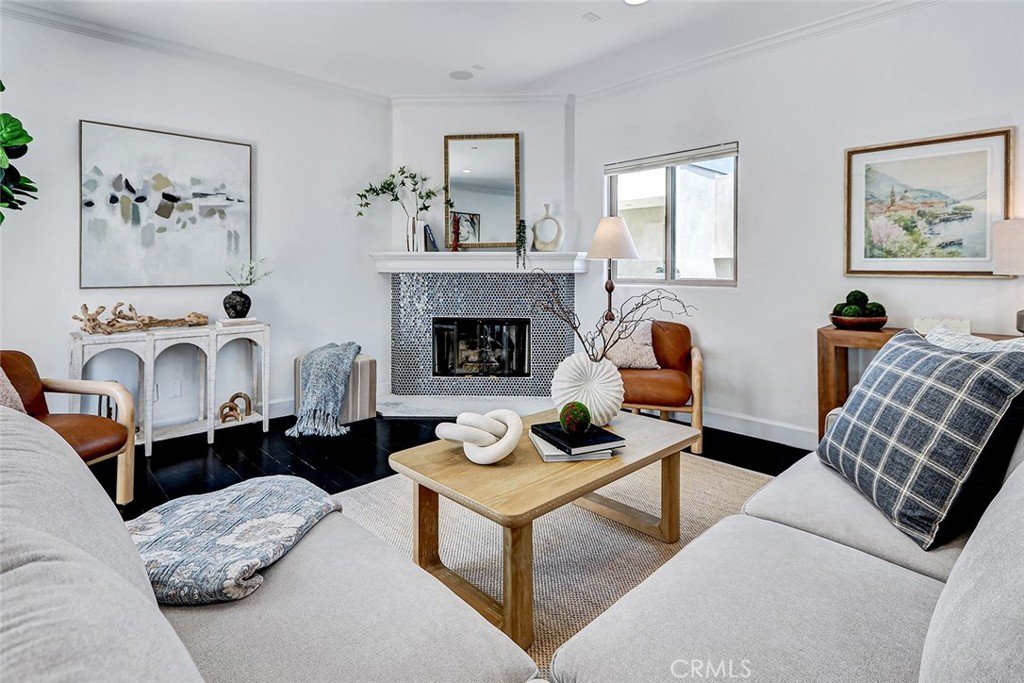

429 11th Street, Hermosa Beach, CA, US, 90254
429 11th Street, Hermosa Beach, CA, US, 90254Basics
- Date added: Added 2 weeks ago
- Category: Residential
- Type: Townhouse
- Status: Active
- Bedrooms: 3
- Bathrooms: 3
- Area: 1810 sq ft
- Lot size: 5015, 5015 sq ft
- Year built: 2008
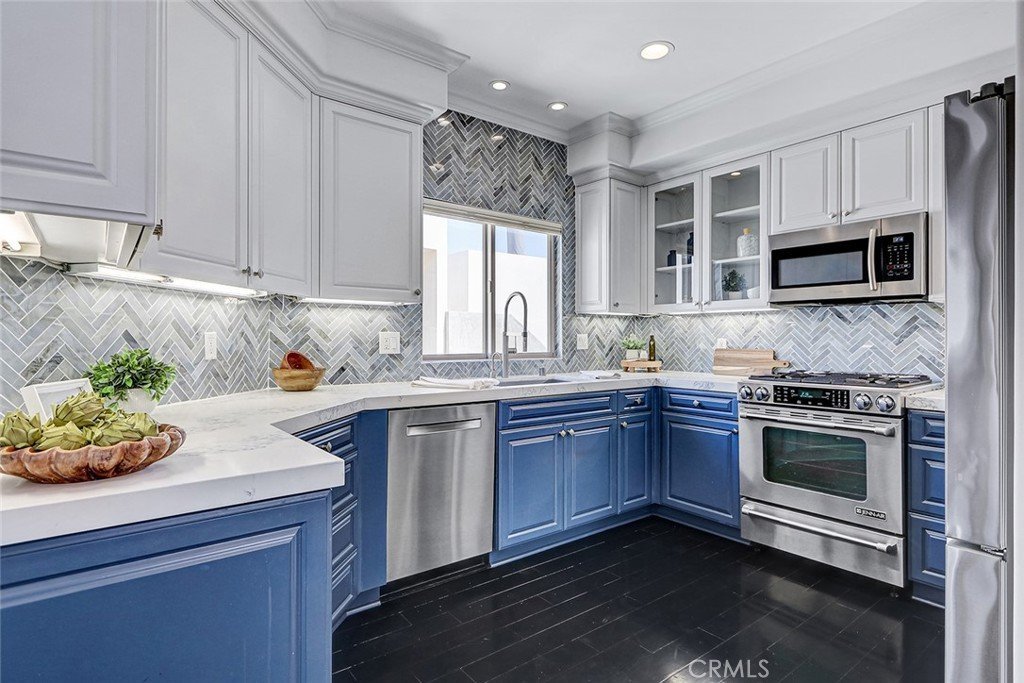
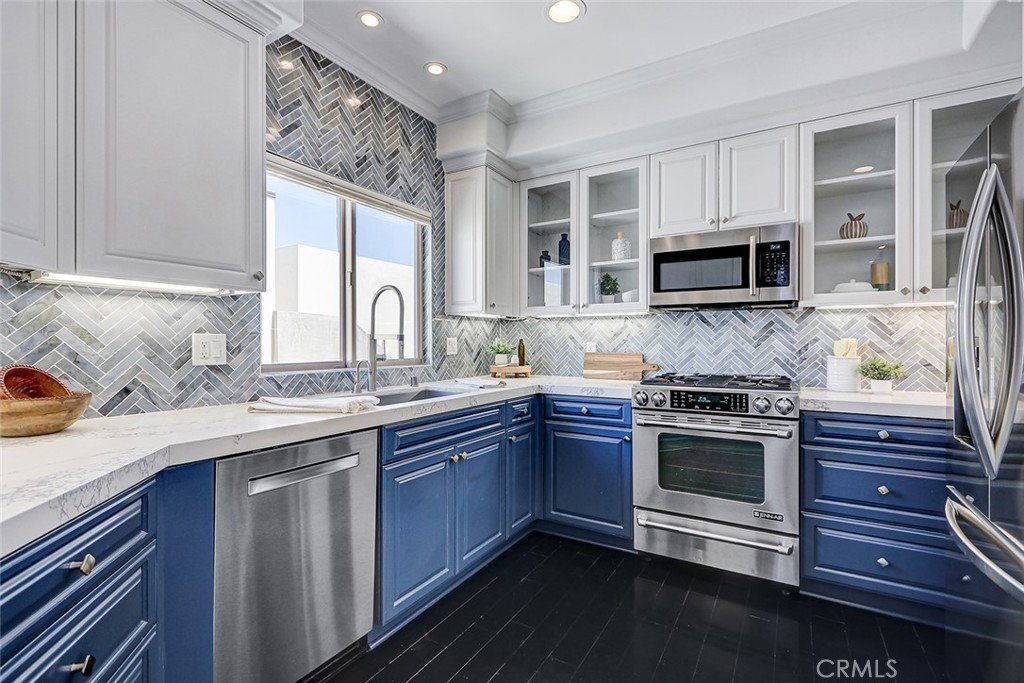
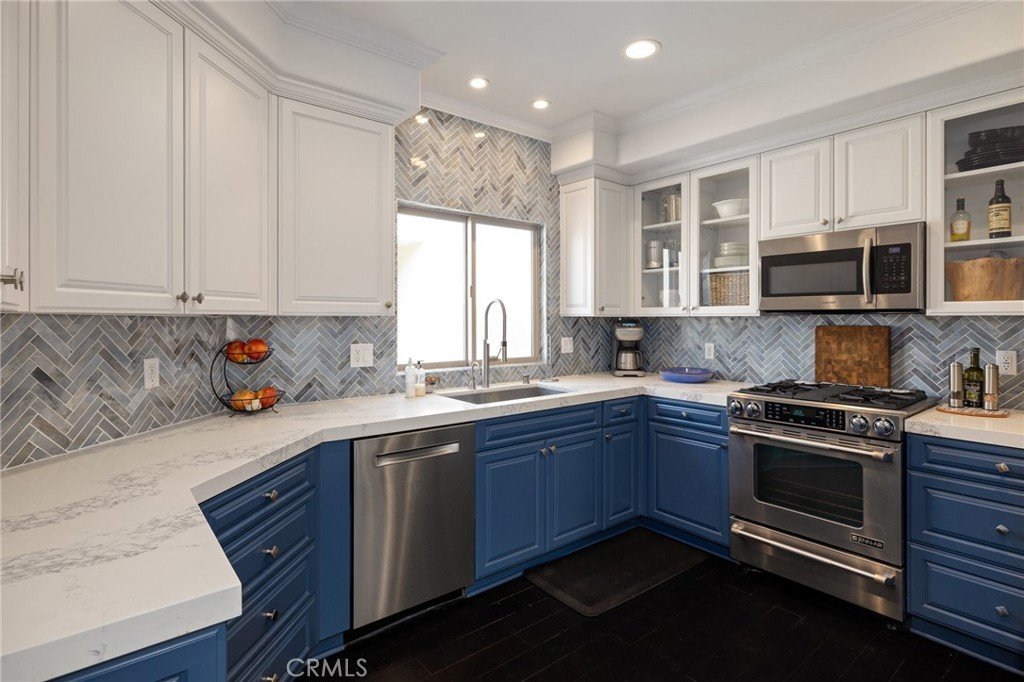
- Property Condition: UpdatedRemodeled,Turnkey
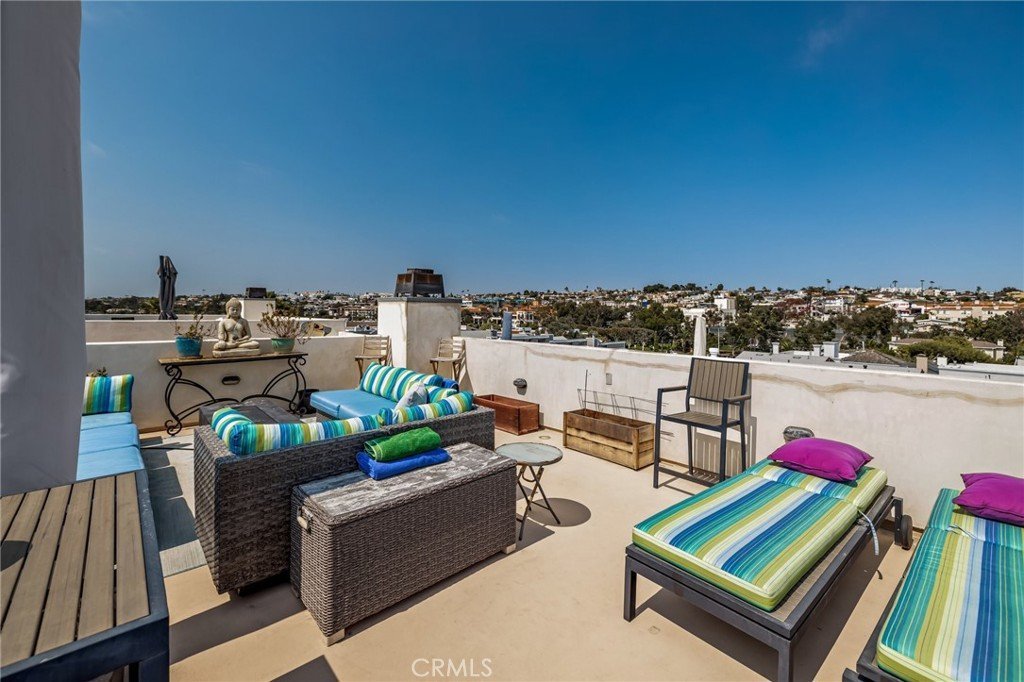
- View: ParkGreenbelt,Neighborhood,Valley
- Zoning: HBR3YY
- County: Los Angeles
- MLS ID: SB26145661
Description
-
Description:
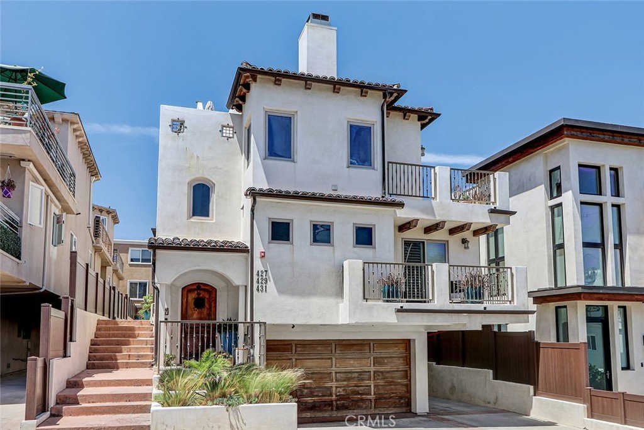
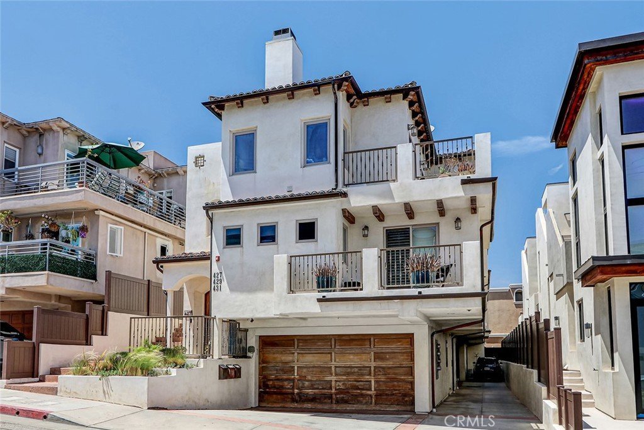
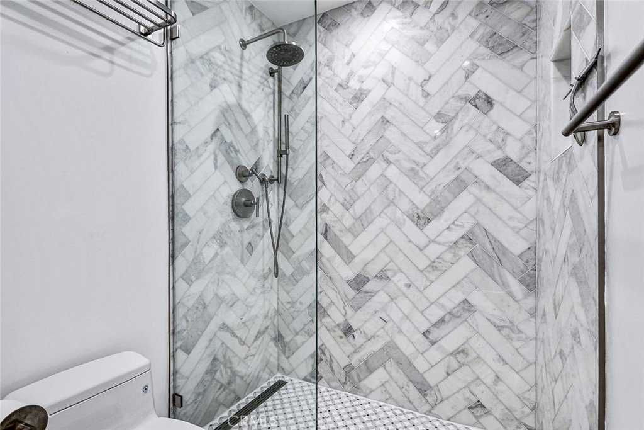
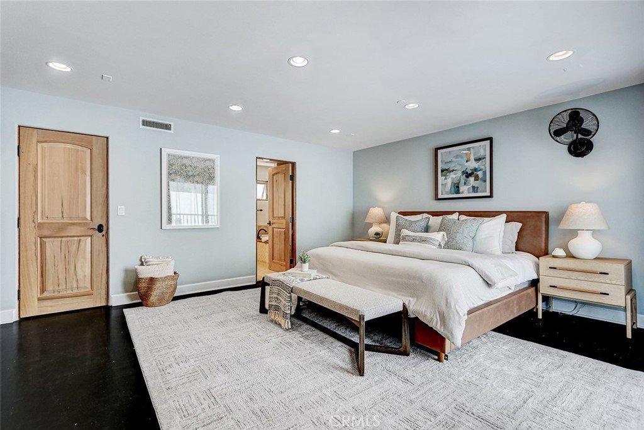
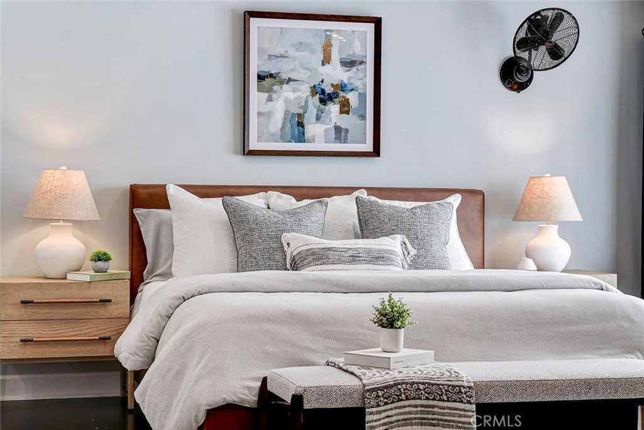
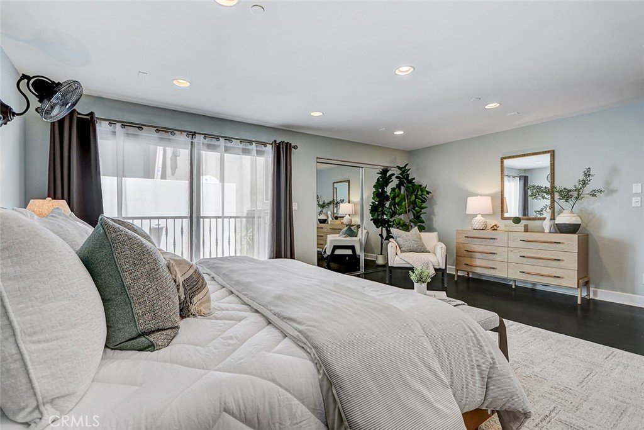
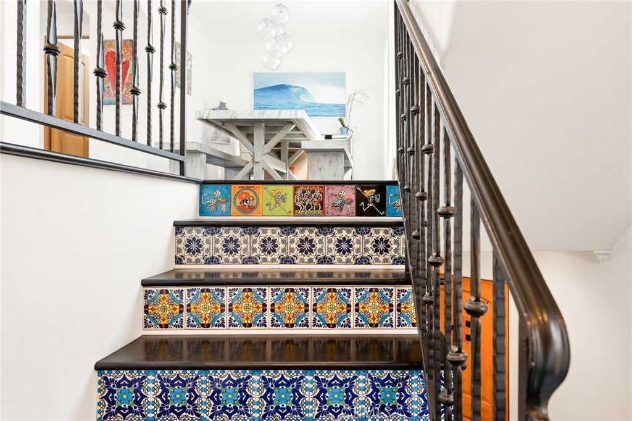
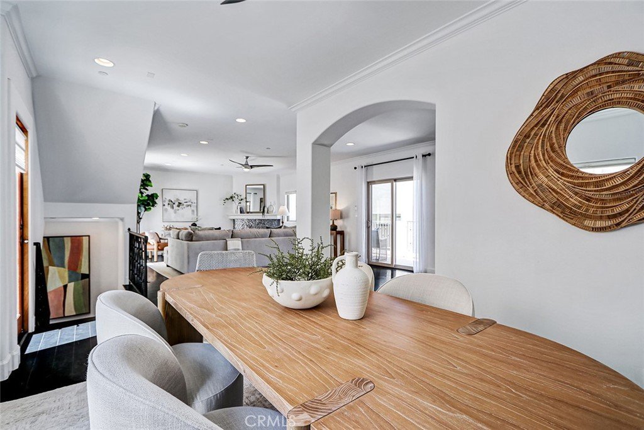
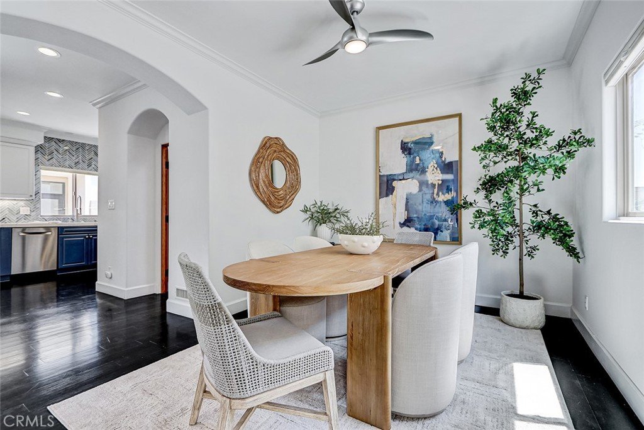
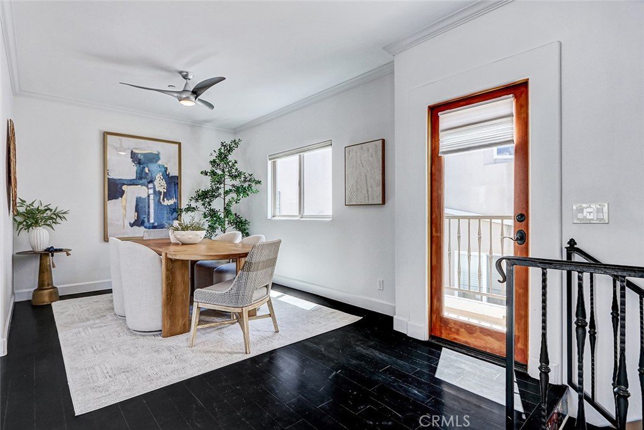

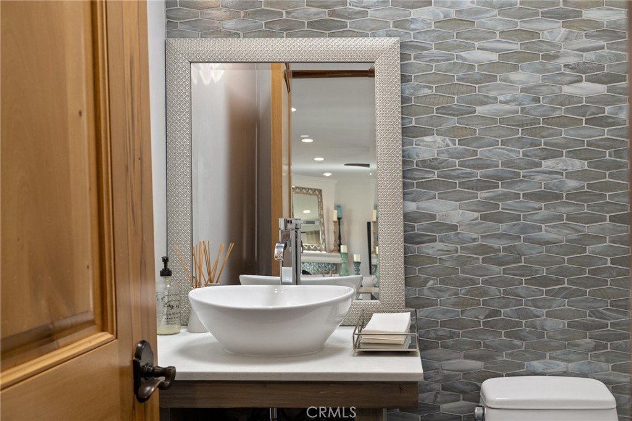
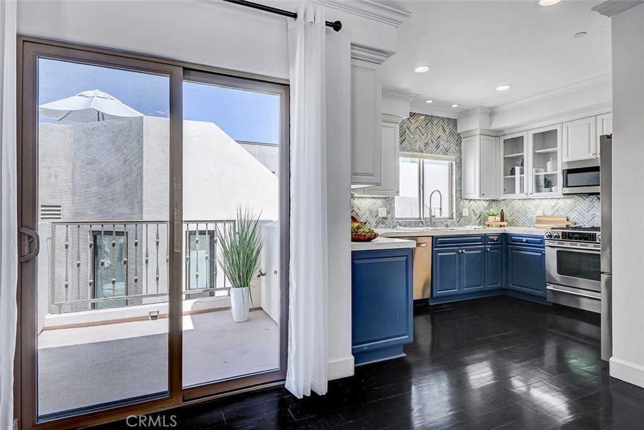
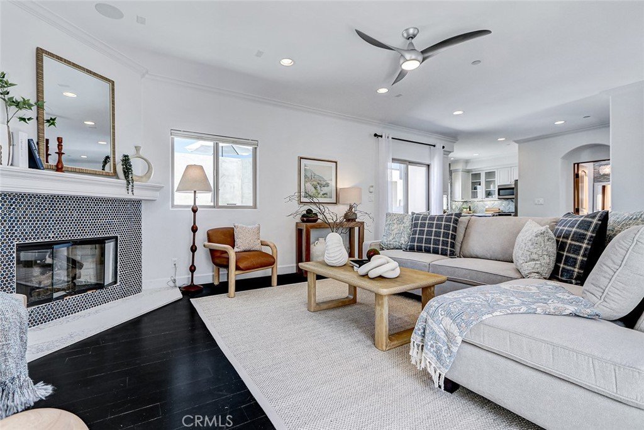
Just four short blocks from the beach, this inviting coastal townhome offers the perfect blend of comfort, style, and an exceptional Hermosa Beach lifestyle. Filled with natural light, the home features thoughtfully selected finishes, a soft coastal palette, and an inviting warmth that feels instantly welcoming.
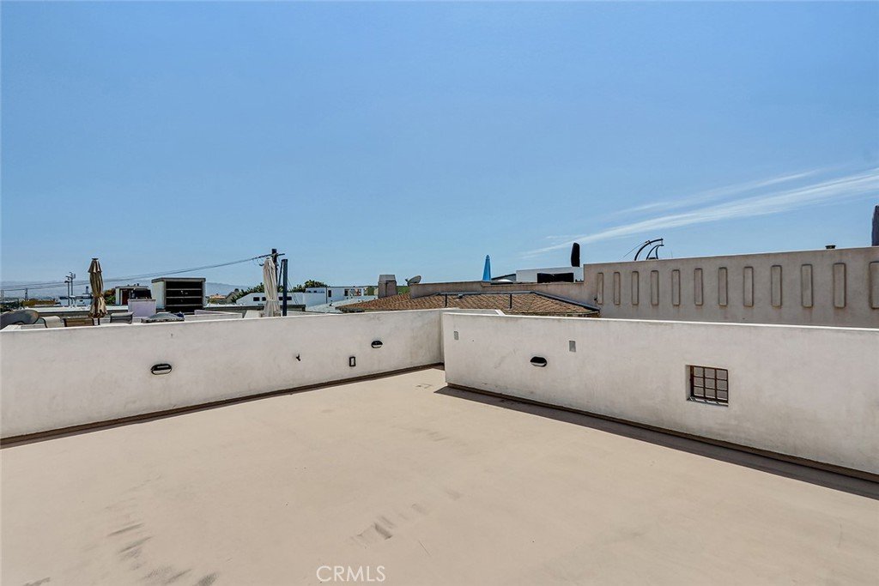
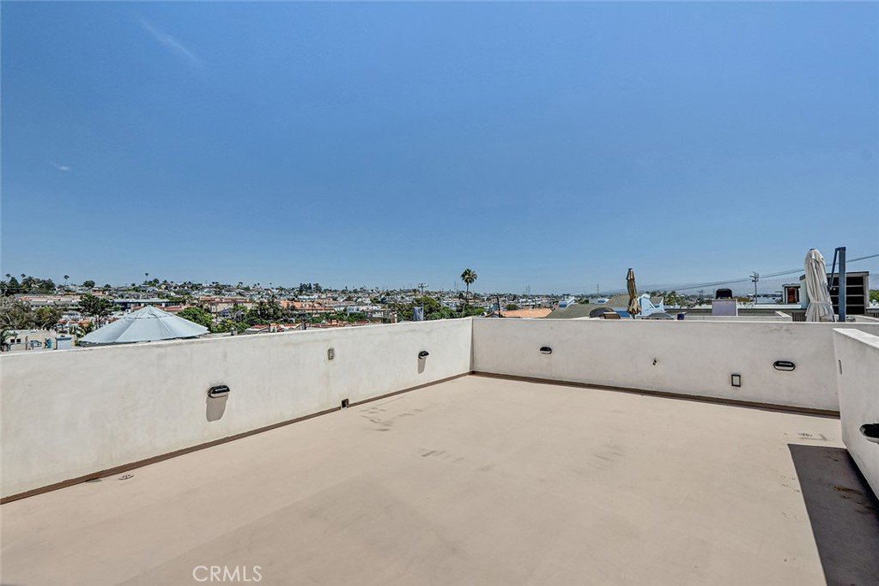
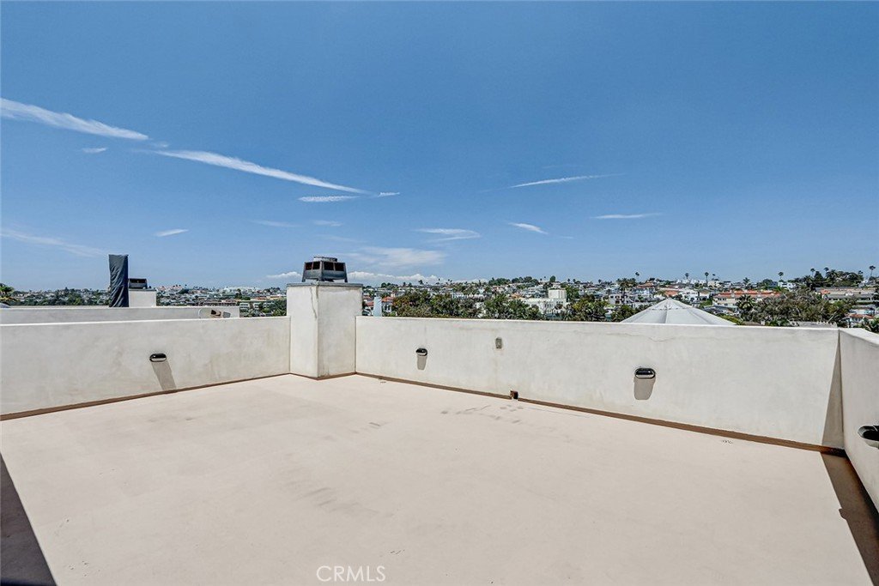
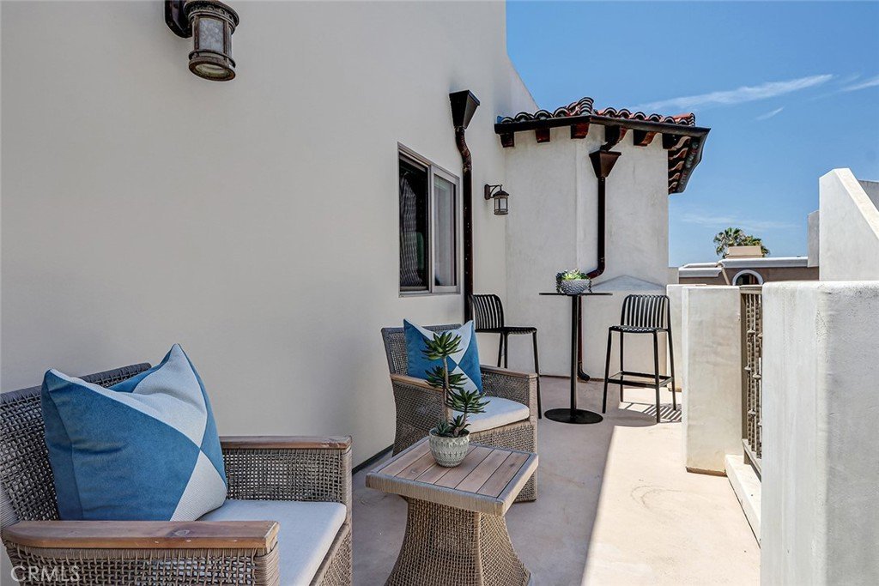
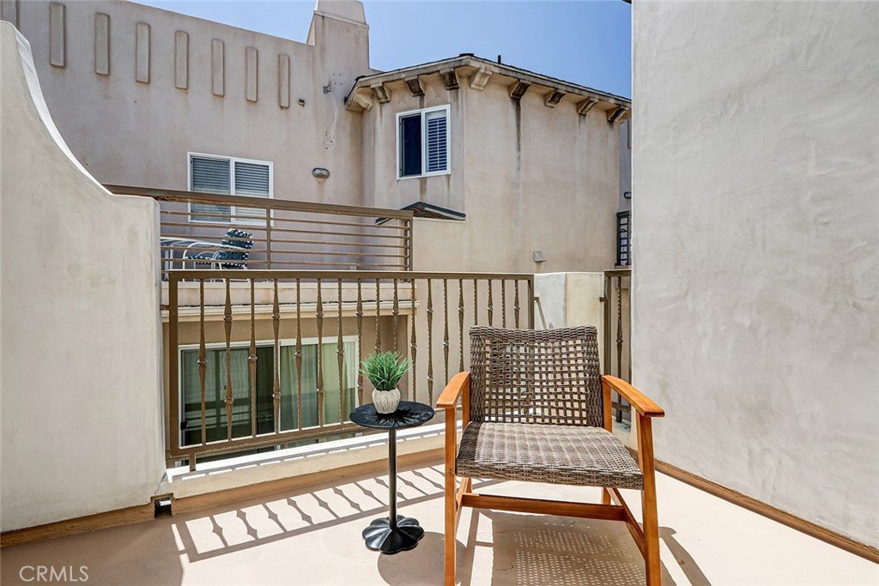
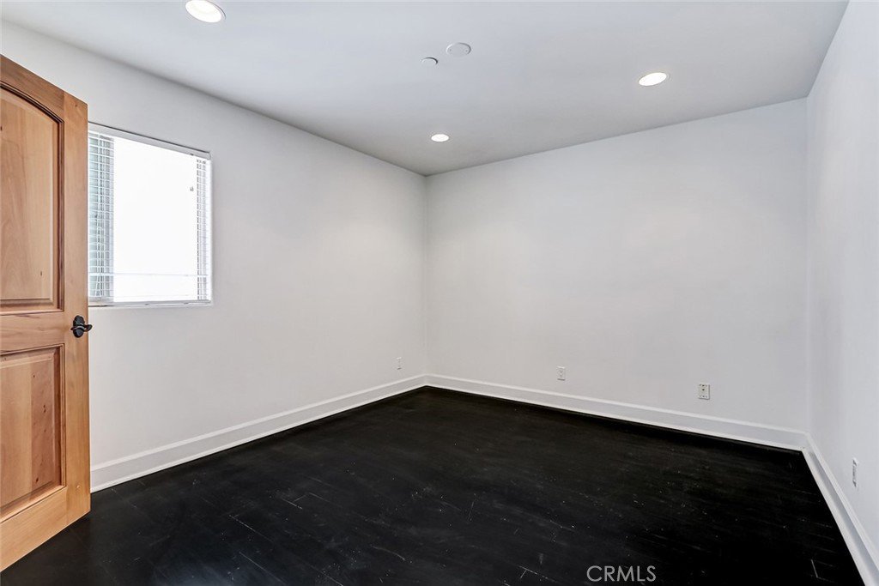
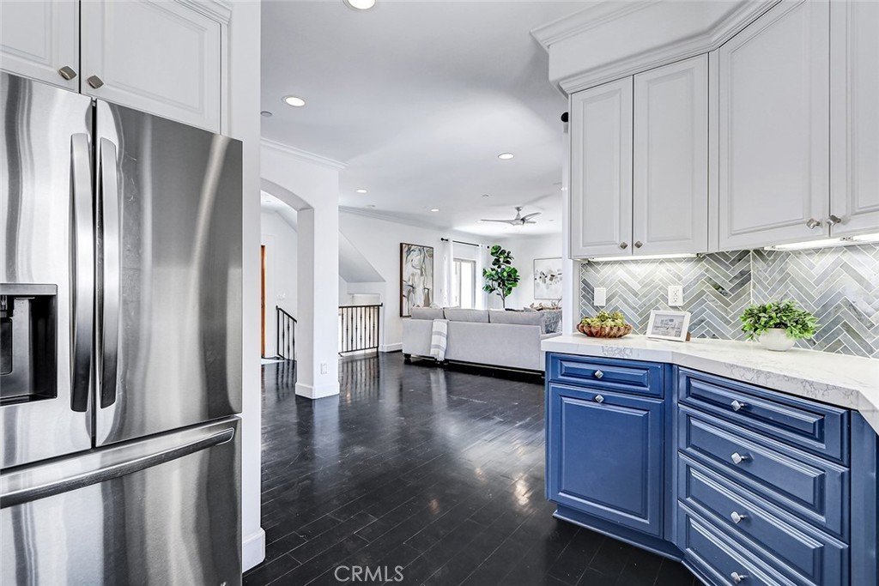
A highly desirable floor plan places all three bedrooms on the same level, creating comfortable everyday living that is increasingly difficult to find. The open living spaces are designed for both relaxed living and easy entertaining, while multiple outdoor areas, including a private rooftop deck, provide inviting spaces to enjoy fresh ocean breezes, a morning coffee, or an evening with friends.
Ideally located near the Greenbelt, the beloved Hermosa Beach Farmers Market, Pier Avenue's restaurants and boutiques, and the beach, this home places the very best of Hermosa Beach just moments from your front door. Whether you're heading out for dinner, a bike ride along The Strand, or a sunset stroll on the sand, this is coastal living at its finest.
Show all description
Location
- Directions: Valley to 11th street and turn west!
- Lot Size Acres: 0.1151 acres
Building Details
- Structure Type: House
- Water Source: Public
- Architectural Style: Spanish
- Sewer: PublicSewer
- Common Walls: TwoCommonWallsOrMore
- Construction Materials: Stucco
- Fencing: GoodCondition
- Garage Spaces: 2
- Levels: ThreeOrMore
- Floor covering: Wood
Amenities & Features
- Pool Features: None
- Parking Features: Garage
- Patio & Porch Features: Deck,Rooftop
- Spa Features: None
- Parking Total: 2
- Association Amenities: MaintenanceGrounds,MaintenanceFrontYard
- Utilities: ElectricityConnected,SewerConnected,WaterConnected
- Cooling: CentralAir
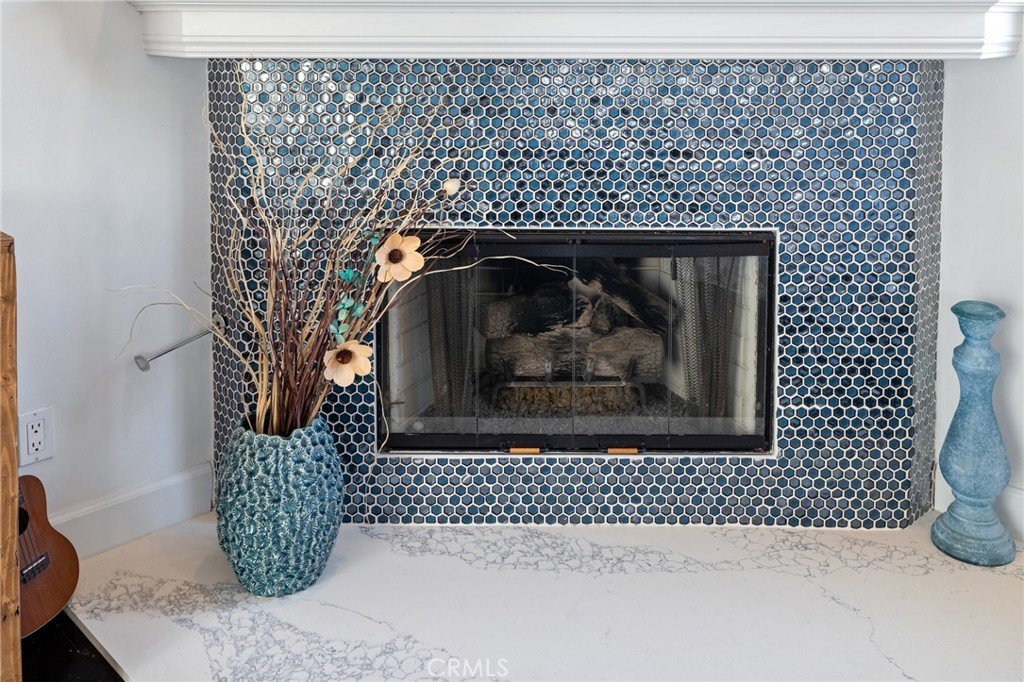
- Fireplace Features: LivingRoom, PrimaryBedroom
- Heating: Central
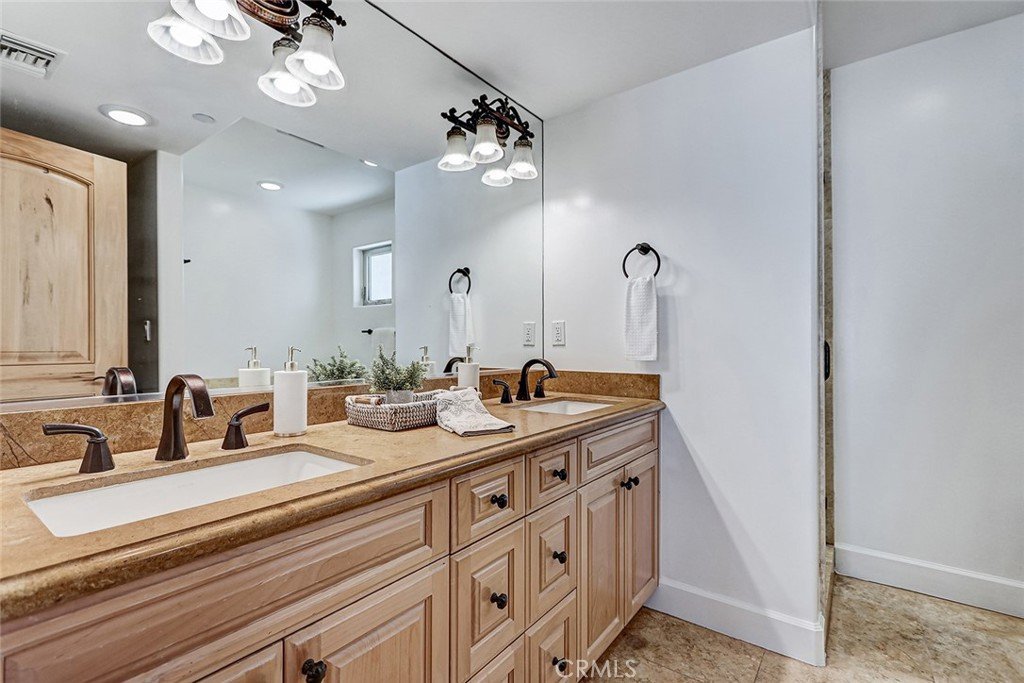
- Interior Features: SeparateFormalDiningRoom, LivingRoomDeckAttached, AllBedroomsDown, JackAndJillBath, PrimarySuite, WalkInClosets
- Laundry Features: InGarage
- Appliances: Dishwasher,WaterHeater
Nearby Schools
- High School District: Manhattan Unified
Expenses, Fees & Taxes
- Association Fee: $137.50
Agent info
- Agent name: Jane Sager
- Agent MLS: SSAGEJAN
- Agent email: jane@janesager.com
- Agent officephone: 310-937-5700
- Agent direct phone: 310 748-0677
Miscellaneous
- Association Fee Frequency: Monthly
- List Office Name: Estate Properties
- Listing Terms: Cash,CashToNewLoan,Conventional
- Common Interest: Condominium
- Community Features: Biking,Park
- Attribution Contact: 310-748-0677
