

























429 20th Street, Manhattan Beach, CA, US, 90266
429 20th Street, Manhattan Beach, CA, US, 90266Basics
- Date added: Added 3 weeks ago
- Category: Residential
- Type: SingleFamilyResidence
- Status: Active
- Bedrooms: 3
- Bathrooms: 3
- Area: 1779 sq ft
- Lot size: 2695, 2695 sq ft
- Year built: 1924
- Property Condition: UpdatedRemodeled
- View: Hills,Mountains
- County: Los Angeles
- MLS ID: SB26091678
Description
-
Description:
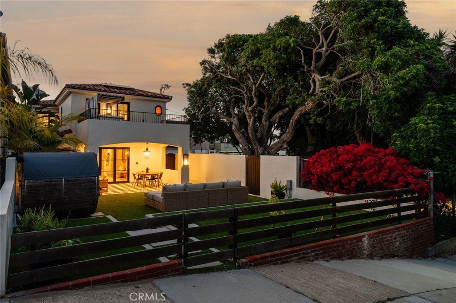
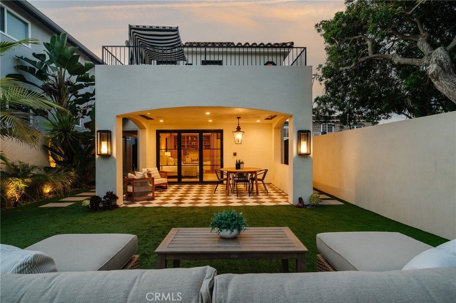
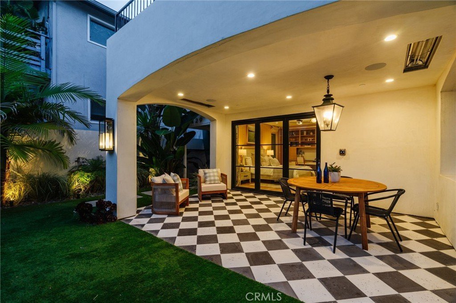
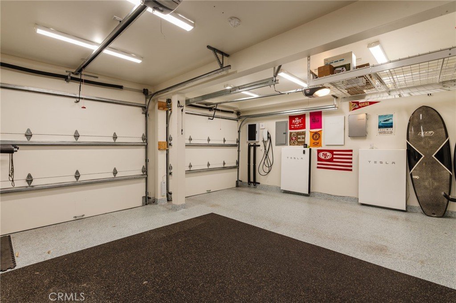
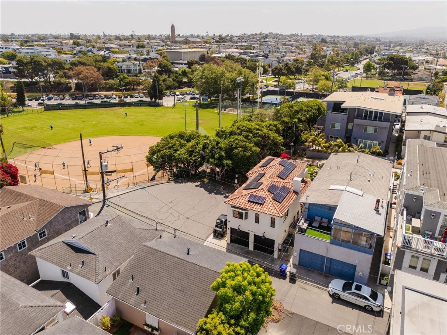
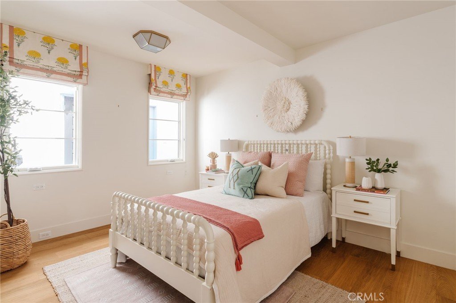
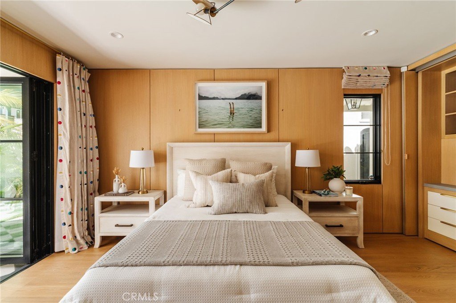
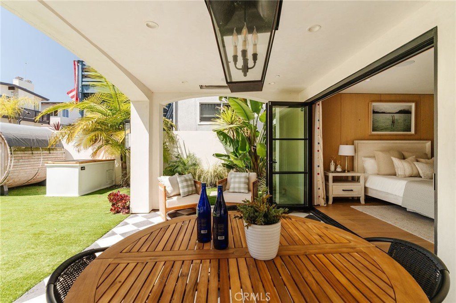
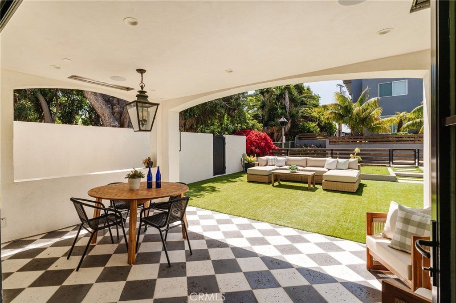
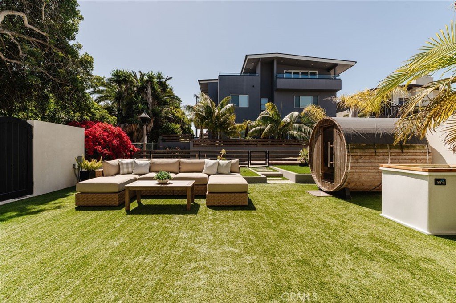
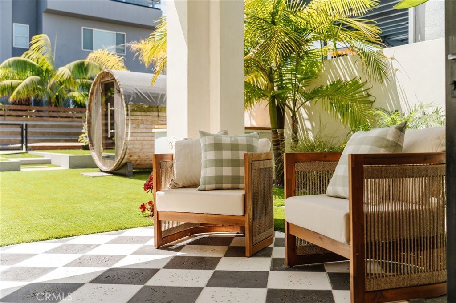
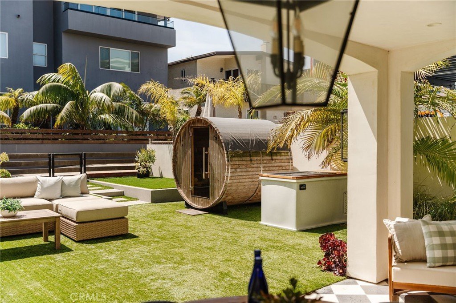
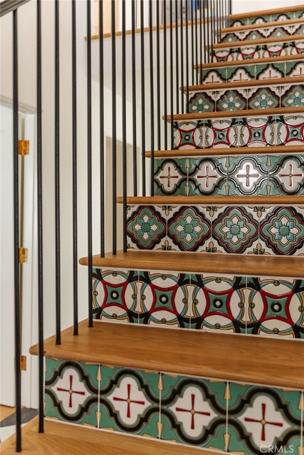
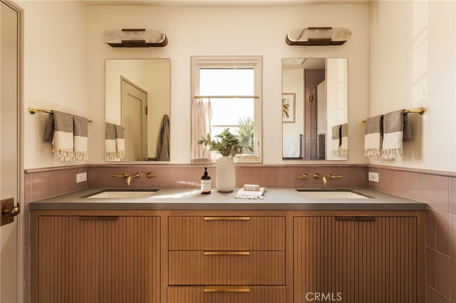
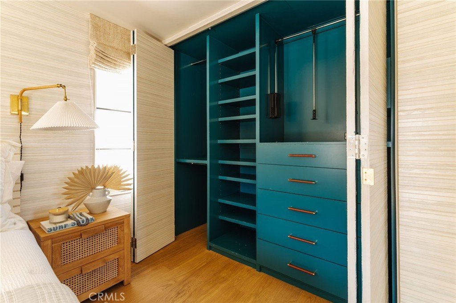
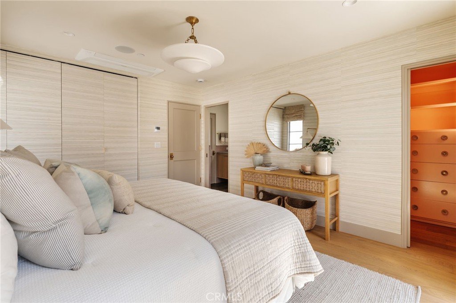
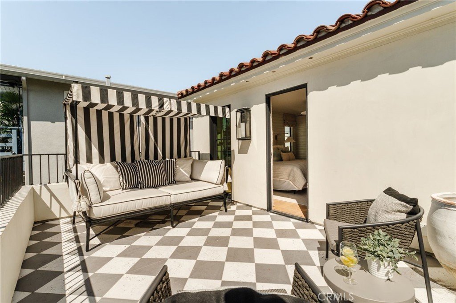
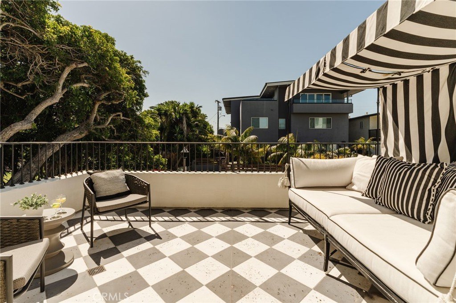
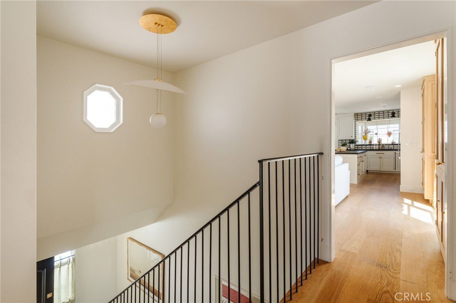
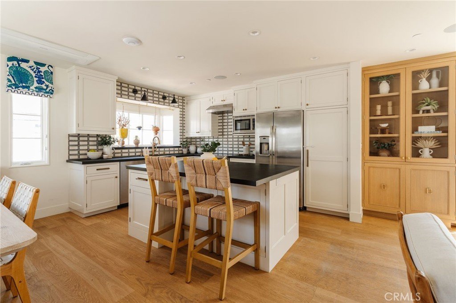
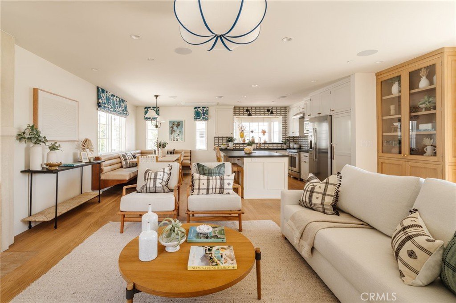
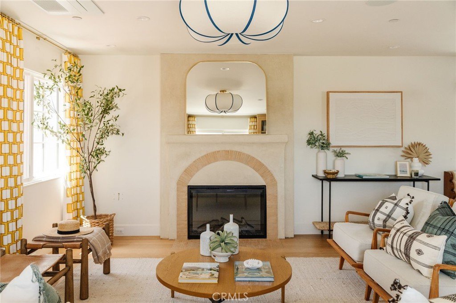
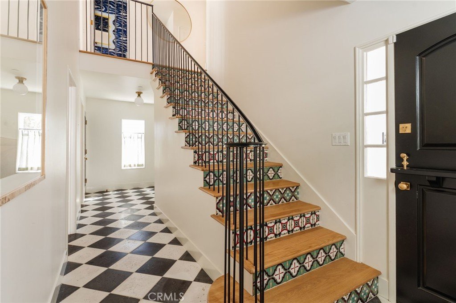
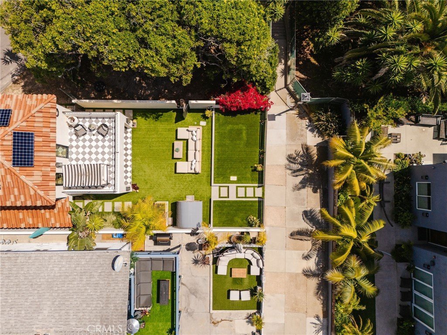
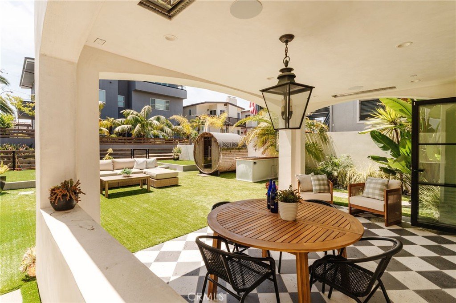
Set along one of Manhattan Beach’s most coveted Walk Streets, 429 20th Street presents a thoughtfully designed coastal residence where elevated living meets a distinctly wellness-driven lifestyle. Framed by an expansive front yard that opens directly to the Walk Street with ocean views, the home offers a rare sense of space, privacy, and connection to its surroundings, creating a setting that feels both vibrant and serene. Outdoor living is at the forefront, with multiple zones for gathering and relaxation. A covered patio with integrated ceiling heaters allows for year-round dining, while the adjoining side yard extends the sense of openness. A private wellness retreat with a barrel sauna and cold plunge introduces a level of intentional living rarely found, seamlessly blending recovery, design, and lifestyle. The main level is functional and thoughtfully composed, with two secondary bedrooms offering flexibility, including a front-facing room with wood detailing, built-ins, and pocket doors that easily transition between bedroom, office, or studio. La Cantina doors line the wall, filling the interiors with light and reinforcing the indoor-outdoor connection. A concealed laundry room, full bath, and a two-car garage accessed through a custom mudroom enhance functionality, while a secondary side entrance provides access from the cul-de-sac. Upstairs, the home unfolds into a light-filled living environment defined by clean lines, warm materials, and thoughtful scale. The open-concept living, dining, and kitchen areas are designed for everyday living and entertaining. A custom plaster fireplace anchors the living room, complemented by built-ins and sliding glass doors that open to a terrace. The kitchen features premium appliances, PaperStone countertops, and designer tilework, while the dining area offers built-in seating and a relaxed coastal feel. Privately positioned, the primary suite overlooks the Walk Street and features dual custom closets, a terrace, and a spa-like bath with dual vanities, glass shower, and private water closet. Aligned with modern living, the home includes a fully electric infrastructure, solar power, and dual Tesla Powerwalls, along with room-by-room climate control and integrated audio. Additional highlights include a garage gym setup, two EV charging stations, and surfboard storage. Just moments from the beach and downtown Manhattan Beach, 429 20th Street balances design, functionality, and lifestyle with a sense of ease.
Show all description
Location
- Directions: 3 Blocks to The Strand
- Lot Size Acres: 0.0619 acres
Building Details
- Structure Type: House
- Water Source: Public
- Architectural Style: Craftsman,PatioHome
- Lot Features: BackYard,Landscaped,SprinklerSystem
- Sewer: PublicSewer
- Common Walls: NoCommonWalls
- Construction Materials: Drywall,Plaster,SprayFoamInsulation,CopperPlumbing
- Fencing: Wood
- Garage Spaces: 2
- Levels: Two
- Other Structures: SaunaPrivate
- Floor covering: Wood
Amenities & Features
- Pool Features: None
- Parking Features: Carport, Garage
- Security Features: SecuritySystem, CarbonMonoxideDetectors, SmokeDetectors
- Patio & Porch Features: Covered,Patio,Stone
- Parking Total: 3
- Utilities: CableConnected,ElectricityConnected,SewerConnected,WaterConnected
- Window Features: DoublePaneWindows
- Cooling: Ductless,EnergyStarQualifiedEquipment,HeatPump,Zoned
- Electric: Volts220InGarage,PhotovoltaicsOnGrid,Volts220ForSpa
- Fireplace Features: Electric
- Heating: Ductless
- Interior Features: BreakfastBar, BuiltInFeatures, Balcony, BreakfastArea, EatInKitchen, Storage
- Appliances: Dishwasher,EnergyStarQualifiedAppliances,ElectricCooktop,ElectricRange,Disposal,HighEfficiencyWaterHeater,Microwave,Refrigerator,WaterHeater,Dryer,Washer
Nearby Schools
- High School District: Manhattan Unified
Expenses, Fees & Taxes
- Association Fee: 0
Agent info
- Agent name: Lauren Forbes
- Agent MLS: SFORBLAU
- Agent email: lauren@laurenforbes.com
- Agent officephone: 310-362-0596
- Agent direct phone: 310-901-8512
Miscellaneous
- List Office Name: Compass
- Listing Terms: Conventional
- Common Interest: None
- Community Features: PreservePublicLand
- Direction Faces: North
- Attribution Contact: 310-901-8512
