



42900 Staffordshire Drive, Lancaster, CA, US, 93534
42900 Staffordshire Drive, Lancaster, CA, US, 93534Basics
- Date added: Added 3 weeks ago
- Category: Residential
- Type: SingleFamilyResidence
- Status: Active
- Bedrooms: 5
- Bathrooms: 4
- Area: 2931 sq ft
- Lot size: 10407, 10407 sq ft
- Year built: 1966
- Property Condition: UpdatedRemodeled
- View: Neighborhood,Pool
- County: Los Angeles
- MLS ID: SR26155189
Description
-
Description:
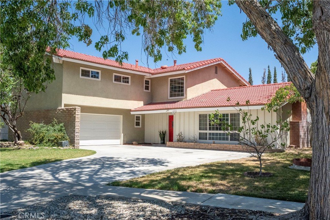
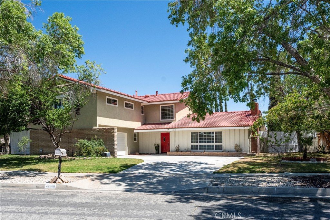
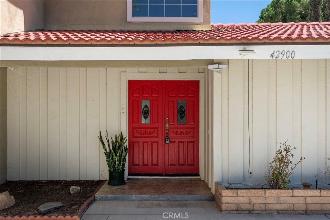
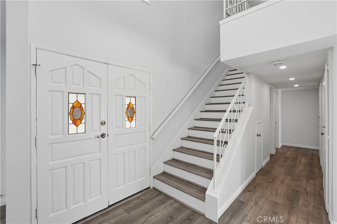
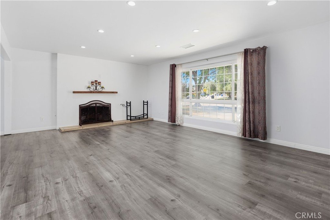
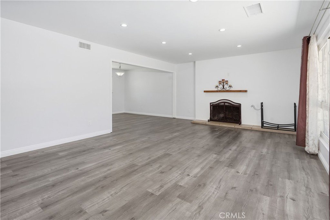
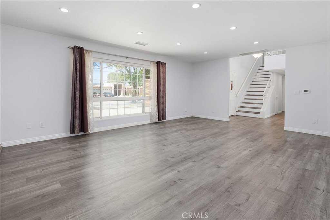
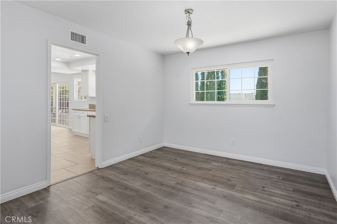
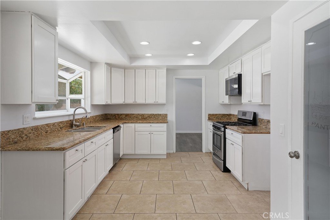
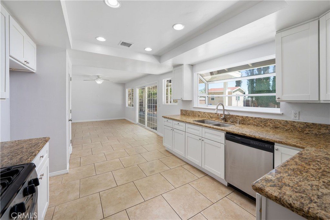
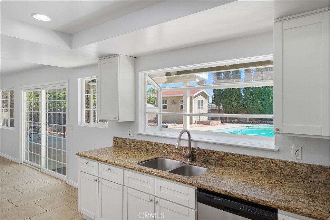
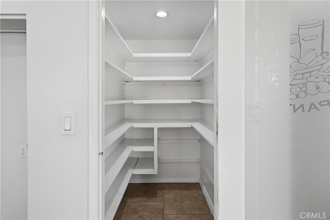
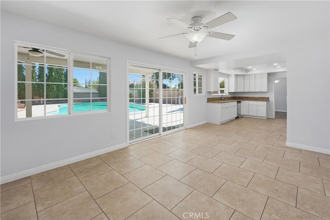
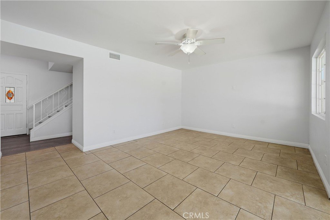
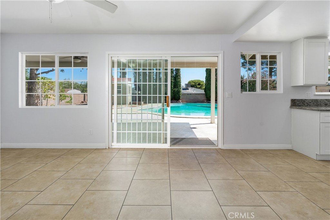
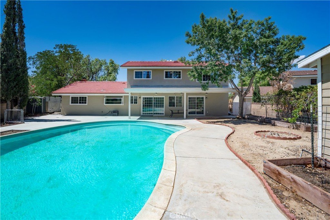
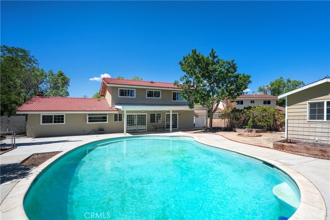
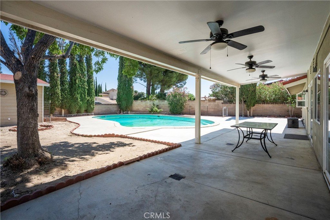
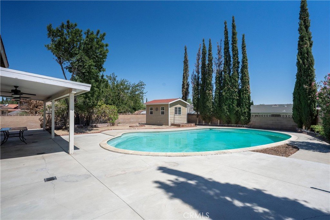
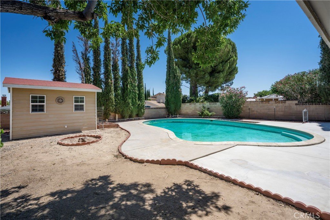
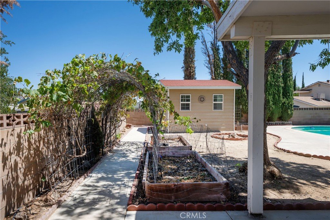
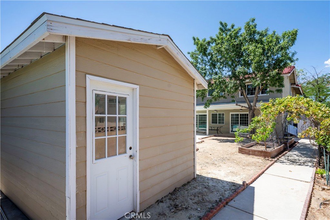
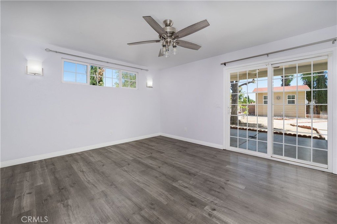
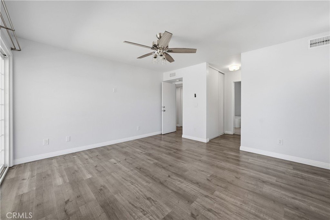
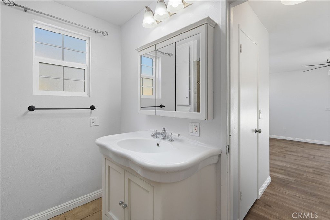
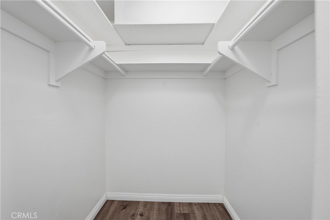
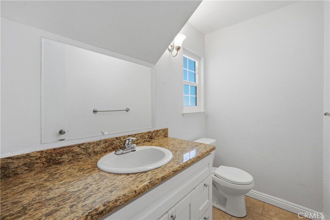
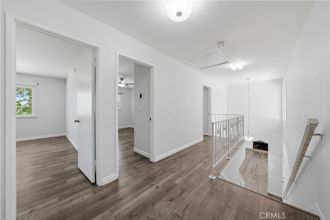
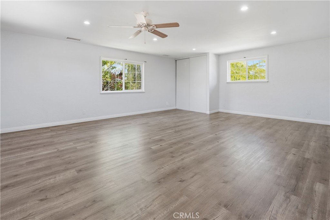
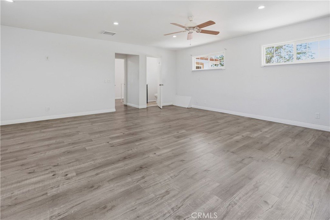
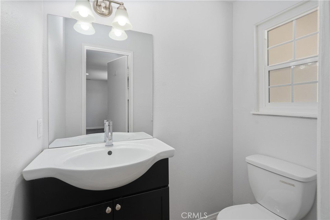
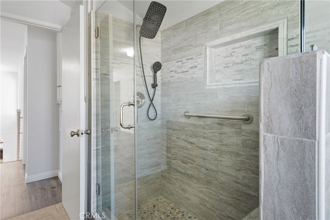
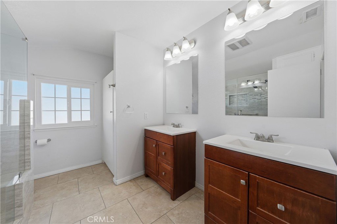
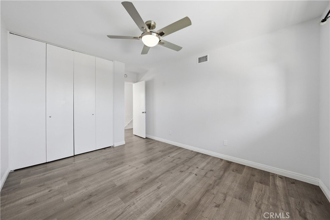
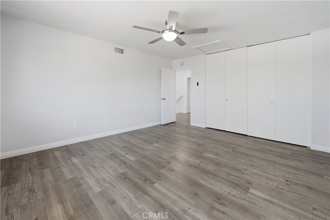
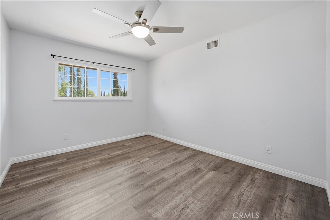
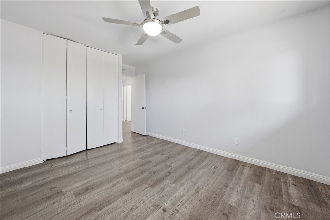
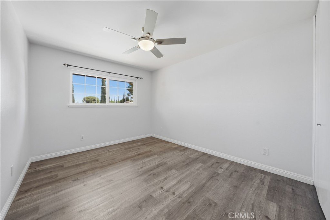
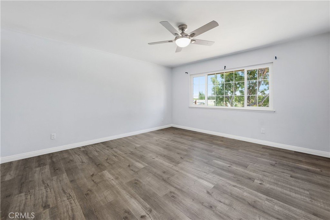
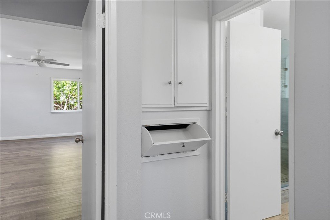
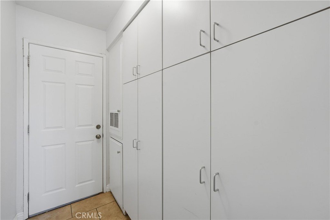
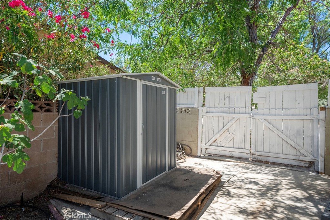
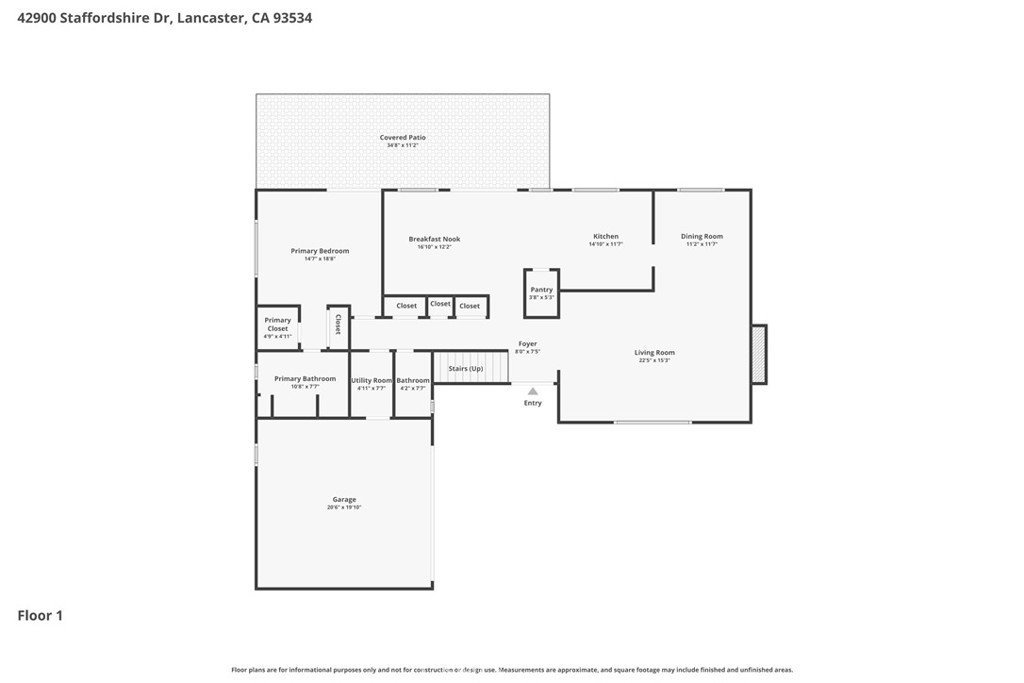
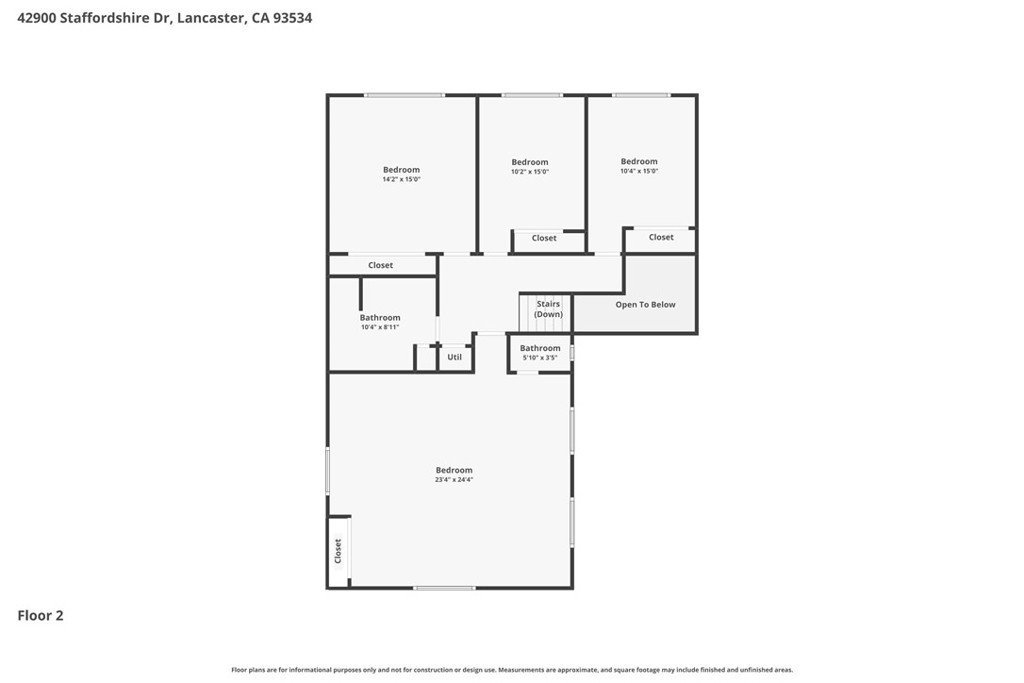
Located on a quiet street on the west side of Lancaster, now you can call this spacious 5 bedroom, 4 bathroom, 2-story pool house your home!! With just under 3,000 square feet inside and a lot over 10,000 square feet, this is a perfect home for entertaining family and friends. As you walk in through the double door entry, you will find a large living room with fireplace and an attached dining room. The ample sized kitchen features a LARGE BAY WINDOW OVERLOOKING THE POOL AND COVERED PATIO. STAINLESS APPLIANCES, GRANITE COUNTERS and a WALK-IN PANTRY make this a cook’s kitchen. The attached family room features a sliding door leading to the patio, pool and backyard. The downstairs primary bedroom is complete with 2 closets (one a walk-in), an upgraded ensuite bathroom and a slider door that open to the backyard and pool. There are four large bedrooms upstairs including an ENORMOUS ROOM with attached bathroom that could be used as an entertainment/bonus room. The other upstairs bathroom has been remodeled with a new UPGRADED SHOWER and linen closet. Additional features include newer fan/lights in most rooms, NEWER LAMINATE FLOORING upstairs and downstairs, a WHOLE HOUSE FAN to help cool the home quickly and save on air conditioning costs and a water softener system. This home even has a LAUNDRY CHUTE to make life easier. Outside, the highlight is the large pool with an underwater light that changes colors and three fan/lights to cool the covered patio. A pool equipment/storage structure keeps the yard tidy and several FRUIT TREES AND GRAPEVINES beautify the yard. The large lot allows for POSSIBLE RV or BOAT PARKING and a shed is included for even more storage. Don’t miss out on one of the largest homes in the area!
Show all description
Location
- Directions: Avenue L to 17th St. West, Left on Staffordshire Dr.
- Lot Size Acres: 0.2389 acres
Building Details
- Structure Type: House
- Water Source: Public
- Architectural Style: Contemporary
- Lot Features: BackYard,FrontYard,Lawn,Landscaped,RectangularLot,StreetLevel
- Sewer: PublicSewer
- Common Walls: NoCommonWalls
- Construction Materials: Stucco
- Fencing: Block
- Foundation Details: Slab
- Garage Spaces: 2
- Levels: Two
- Other Structures: Sheds,Storage
- Floor covering: Laminate, Tile
Amenities & Features
- Pool Features: Gunite, InGround, Private
- Parking Features: Concrete, DirectAccess, DrivewayLevel, Garage
- Security Features: CarbonMonoxideDetectors, SmokeDetectors
- Patio & Porch Features: Concrete,Covered,Deck,Open,Patio
- Spa Features: None
- Parking Total: 2
- Roof: Tile
- Utilities: CableAvailable,ElectricityConnected,NaturalGasConnected,SewerConnected,WaterConnected
- Cooling: CentralAir
- Door Features: SlidingDoors
- Electric: Standard
- Fireplace Features: LivingRoom
- Heating: Central
- Interior Features: CeilingFans, CathedralCeilings, SeparateFormalDiningRoom, GraniteCounters, Pantry, RecessedLighting, Storage, BedroomOnMainLevel, EntranceFoyer, PrimarySuite, WalkInPantry, WalkInClosets
- Laundry Features: LaundryChute,WasherHookup,GasDryerHookup,InGarage
- Appliances: Dishwasher,Disposal,GasRange,GasWaterHeater,Microwave,WaterSoftener
Nearby Schools
- High School: Lancaster
- High School District: Lancaster
Expenses, Fees & Taxes
- Association Fee: 0
Agent info
- Agent name: James Elliott
- Agent MLS: F207099658
- Agent email: jim@sandyandjim.com
- Agent officephone: 661-702-0188
Miscellaneous
- List Office Name: Berkshire Hathaway HomeService
- Listing Terms: Cash,Conventional,Contract
- Common Interest: None
- Community Features: Curbs,StreetLights,Suburban,Sidewalks
- Direction Faces: Southwest
- Inclusions: Outside Metal Shed
- Attribution Contact: 661-904-3844
