
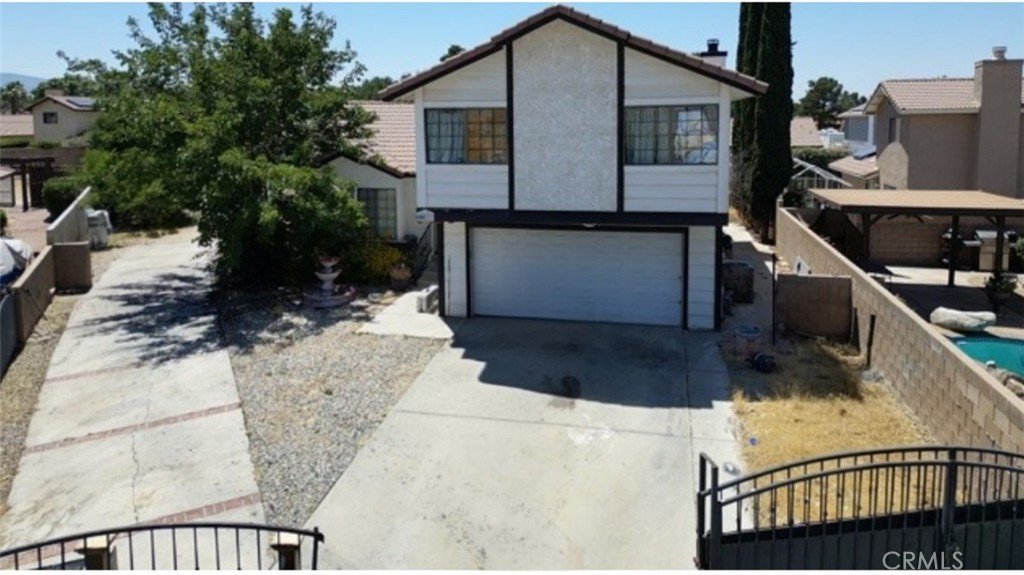
42927 21st W, Lancaster, CA, US, 93536
42927 21st W, Lancaster, CA, US, 93536
$470,000
Request infoBasics
- Date added: Added 2 months ago
- Category: Residential
- Type: SingleFamilyResidence
- Status: Active
- Bedrooms: 3
- Bathrooms: 3
- Area: 1922 sq ft
- Lot size: 13526, 13526 sq ft
- Year built: 1985
- View: Neighborhood
- County: Los Angeles
- MLS ID: TR26151473
Description
-
Description:
Opportunity awaits at 42927 21st Street W in Lancaster. This 3-bedroom, 3-bath home offers 1,922 square feet of living space on a generous
13,526 square-foot cul-de-sac lot. The functional floor plan features a family room with a fireplace, while the living room, dining room, and kitchen are finished with tile flooring.
Outside, you'll find RV access, block wall fencing, a covered patio, and a spacious backyard with plenty of room to reimagine the space.
Whether you're looking to renovate and build equity, add to your investment portfolio, or create a home tailored to your own style, this property offers outstanding potential. Bring your vision and transform this home into something special.
Show all description
Location
- Directions: From Avenue J, head north on 20th St. W Turn left on Nugent Street, then right on 21st St. W
- Lot Size Acres: 0.3105 acres
Building Details
- Structure Type: House
- Water Source: Public
- Architectural Style: Traditional
- Lot Features: BackYard,CulDeSac,FrontYard
- Sewer: PublicSewer
- Common Walls: NoCommonWalls
- Garage Spaces: 2
- Levels: ThreeOrMore
Amenities & Features
- Pool Features: None
- Patio & Porch Features: Covered
- Spa Features: None
- Parking Total: 2
- Roof: Tile
- Utilities: CableAvailable,ElectricityConnected,NaturalGasConnected,PhoneAvailable
- Cooling: CentralAir
- Fireplace Features: FamilyRoom
- Heating: Central
- Interior Features: AllBedroomsUp
- Laundry Features: InGarage
- Appliances: GasRange
Nearby Schools
- High School District: Antelope Valley Union
Expenses, Fees & Taxes
- Association Fee: 0
Agent info
- Agent name: Mercedes Erhahon
- Agent MLS: TRERHAMER
- Agent email: mercedes@reswealthyteam.com
- Agent officephone: 909-403-6143
Miscellaneous
- List Office Name: Real Broker
- Listing Terms: Cash,Conventional,Fha203k,SubjectToOther,Submit
- Common Interest: None
- Community Features: StreetLights,Suburban,Sidewalks
- Attribution Contact: 951-259-7137
Ask an Agent About This Home
Powered by Estatik
