










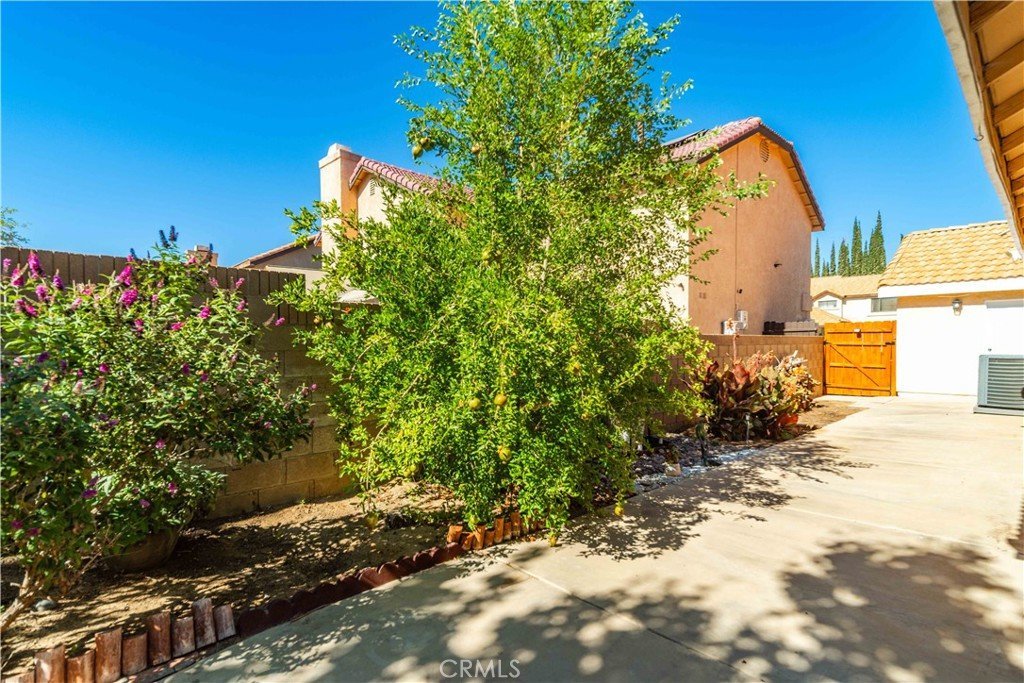

42966 Pearlwood Drive, Lancaster, CA, US, 93536
42966 Pearlwood Drive, Lancaster, CA, US, 93536Basics
- Date added: Added 3 weeks ago
- Category: Residential
- Type: SingleFamilyResidence
- Status: Active
- Bedrooms: 3
- Bathrooms: 2
- Area: 1735 sq ft
- Lot size: 6610, 6610 sq ft
- Year built: 1989
- View: Neighborhood
- County: Los Angeles
- Land Lease Amount: 0
- MLS ID: SR26155494
Description
-
Description:
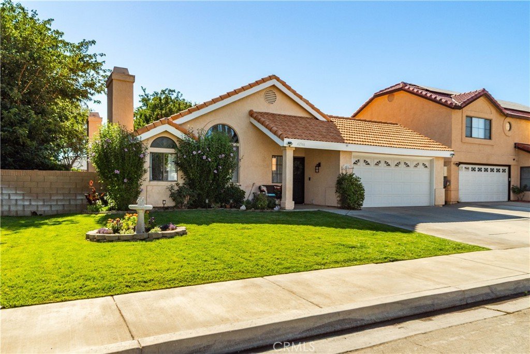
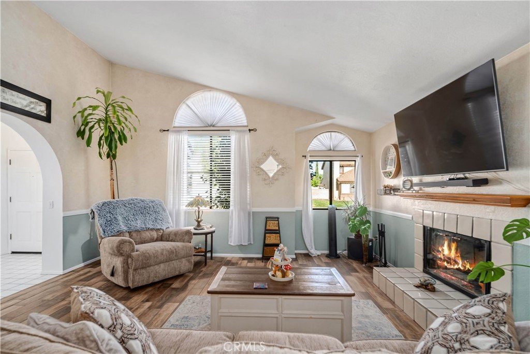
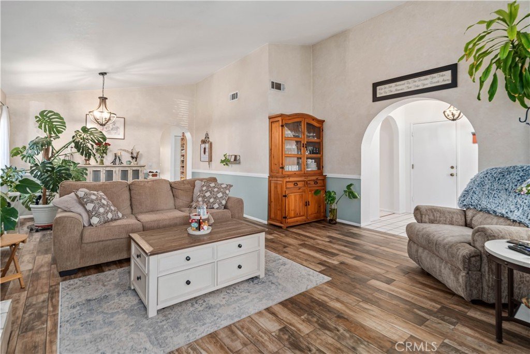
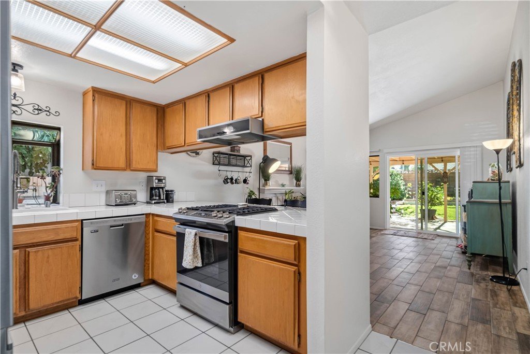
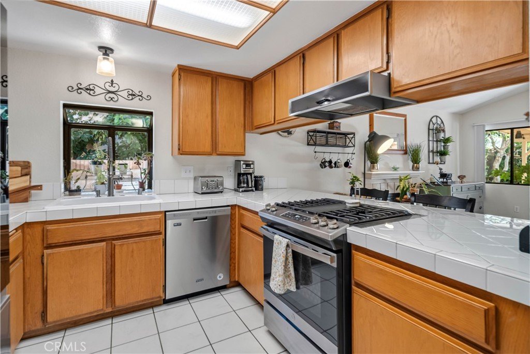
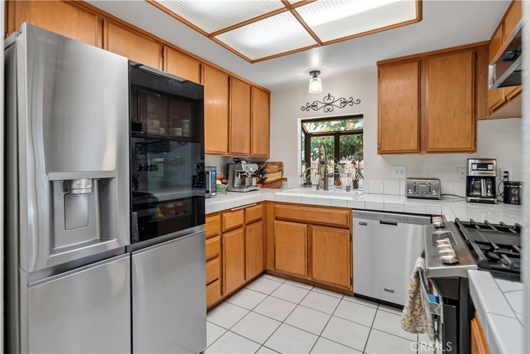
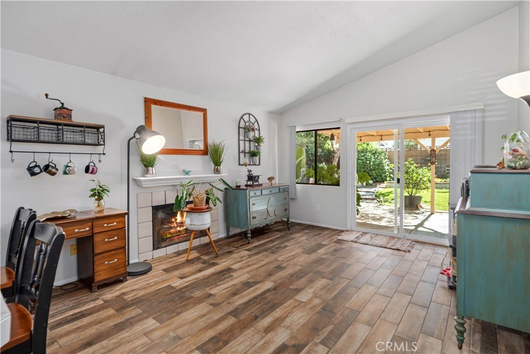
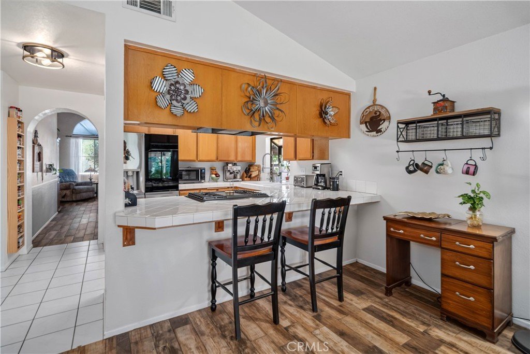
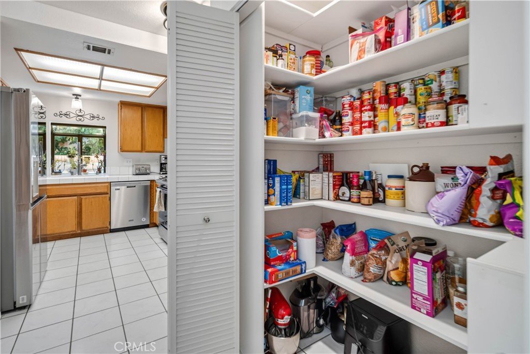
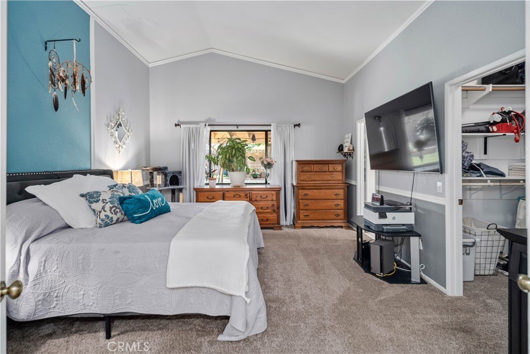
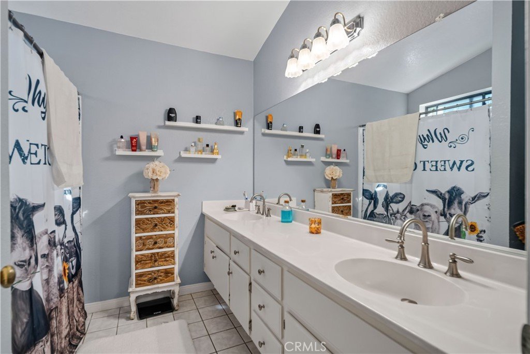
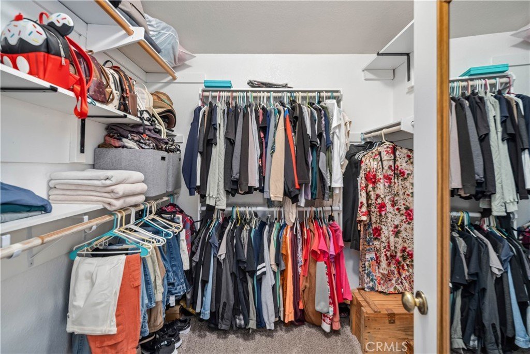
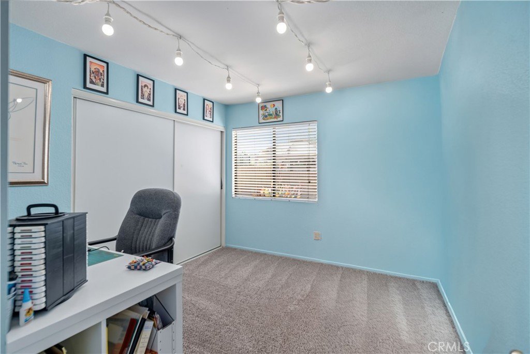
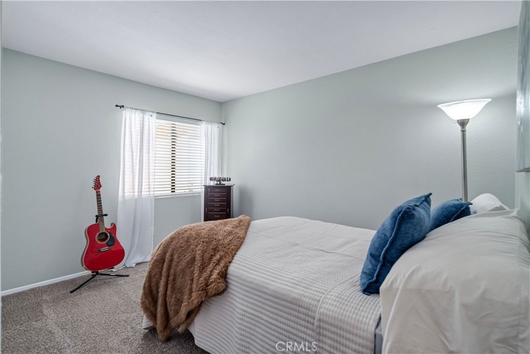
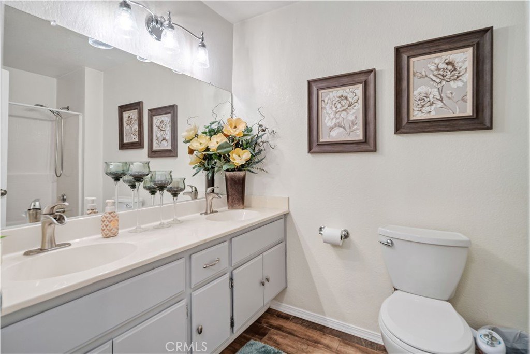
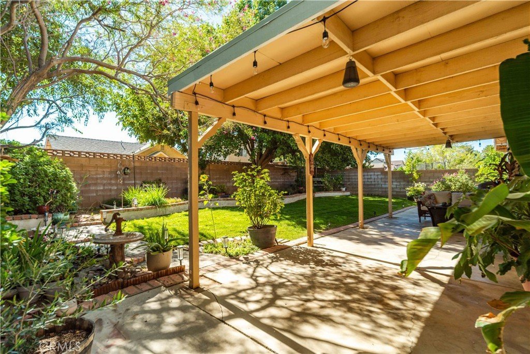
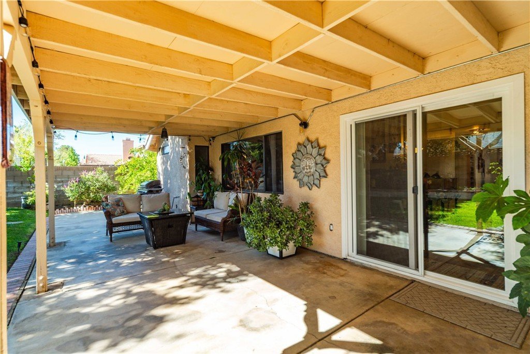
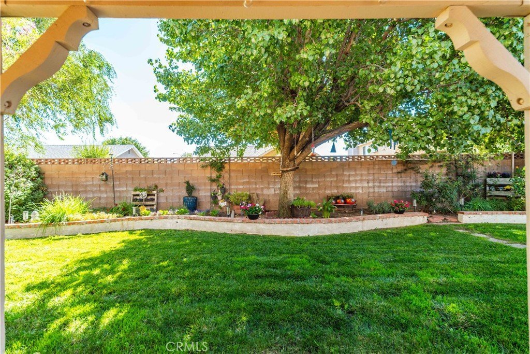
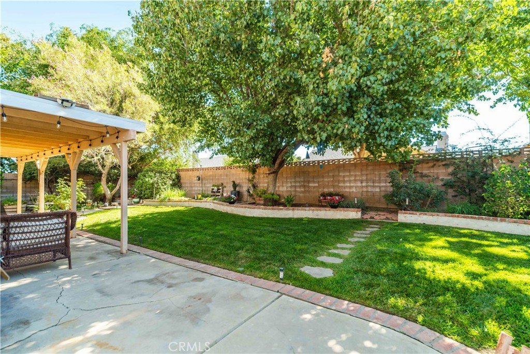
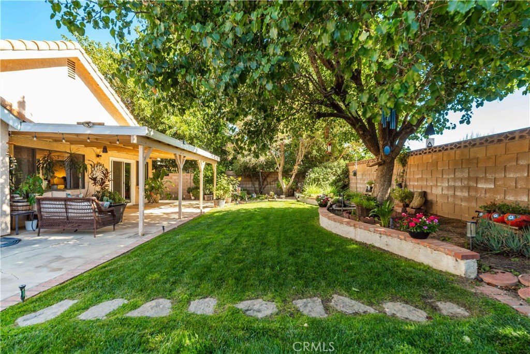
Summertime is here and this could be the perfect home for you!! This fabulous single story home features a large living/dining room area with a fireplace and plank-style tile! The kitchen featuring stainless appliances, opens to the rear facing family room with the second fireplace! The primary bedroom has a good sized walk-in closet and private full bath! Down the hall are 2 additional bedrooms and another full bath! The landscaped yards are a delight! The back yard is simply an oasis, with a wonderful lawn, plants, trees, flowers, and a garden area, covered patio and more! The ultimate relaxing experience! Located on the west side of Lancaster, this home is close to shopping, schools, AVC, AV Hospital and a quick 2 mile drive to Costco and the 14 freeway for commuters! Make this home yours! See it today!
Show all description
Location
- Directions: Ave L, past 30th, Tumblewood, Lemonwood, Gingerwood, Pearlwood
- Lot Size Acres: 0.1517 acres
Building Details
Amenities & Features
- Pool Features: None
- Spa Features: None
- Parking Total: 2
- Roof: Tile
- Cooling: CentralAir
- Fireplace Features: FamilyRoom, LivingRoom
- Heating: Central
- Interior Features: AllBedroomsDown
- Laundry Features: InGarage
- Appliances: Dishwasher,Disposal,GasOven,GasRange
Nearby Schools
- High School District: Antelope Valley Union
Expenses, Fees & Taxes
- Association Fee: 0
Agent info
- Agent name: Maggie Ward
- Agent MLS: F207012759
- Agent email: maggiewardrealtor@gmail.com
- Agent officephone: 661-209-1776
- Agent direct phone: 661-940-0922
Miscellaneous
- List Office Name: Maggie Ward Realty
- Listing Terms: Cash,Conventional,FHA
- Common Interest: None
- Community Features: Curbs,StreetLights,Sidewalks
- Attribution Contact: 661-209-1776
