









43 Avenida Corona, Rancho Palos Verdes, CA, US, 90275
43 Avenida Corona, Rancho Palos Verdes, CA, US, 90275Basics
- Date added: Added 9 months ago
- Category: Residential
- Type: SingleFamilyResidence
- Status: Active
- Bedrooms: 5
- Bathrooms: 4
- Area: 4524 sq ft
- Lot size: 19568, 19568 sq ft
- Year built: 2010
- Property Condition: Turnkey
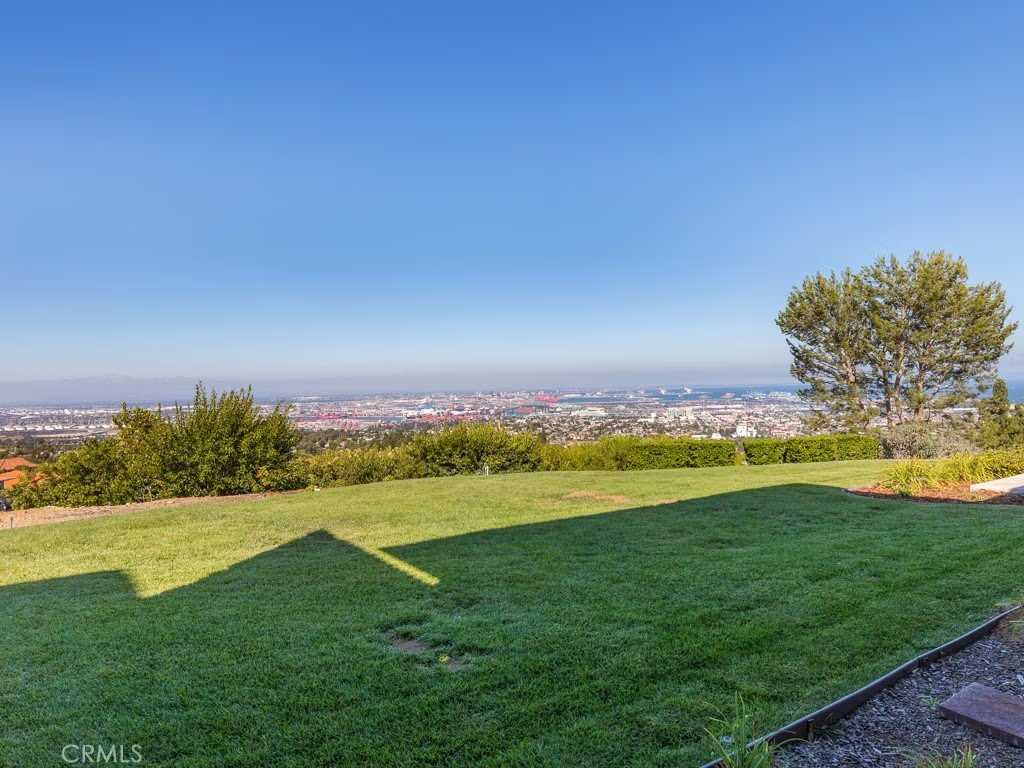
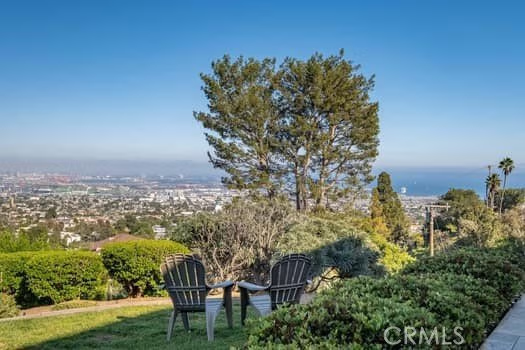
- View: Bridges,CityLights,Harbor,Hills,Landmark,Marina,Mountains,Neighborhood,Ocean,Panoramic
- Zoning: RPRS20000-OH*
- County: Los Angeles
- MLS ID: PV25235652
Description
-
Description:
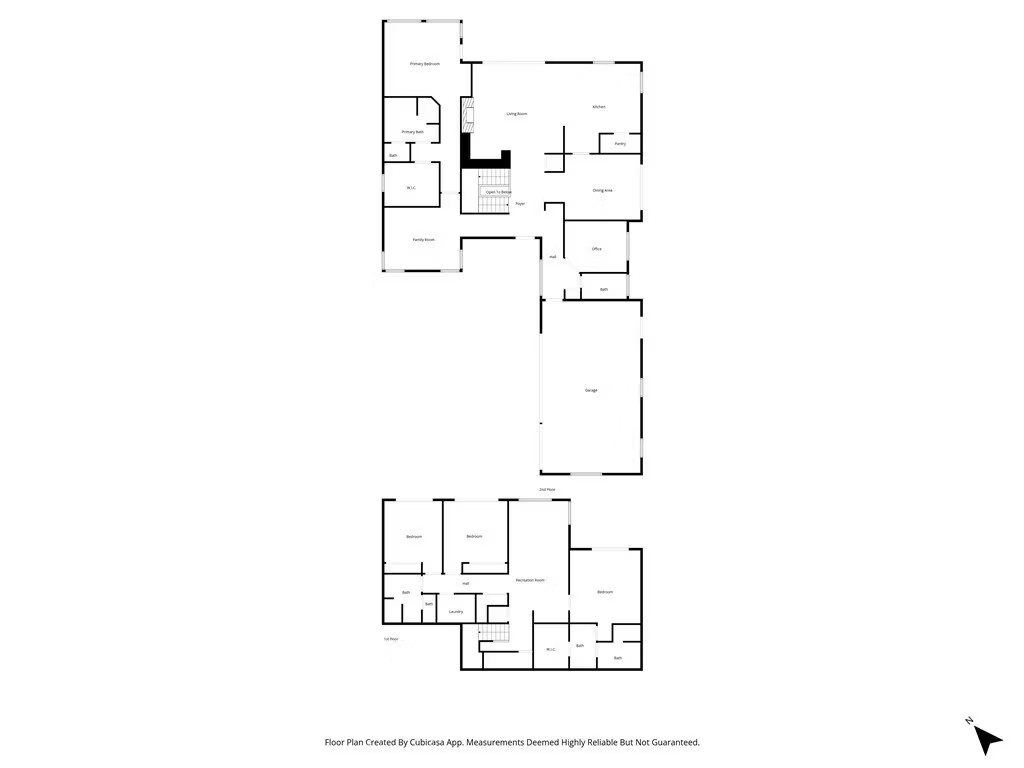
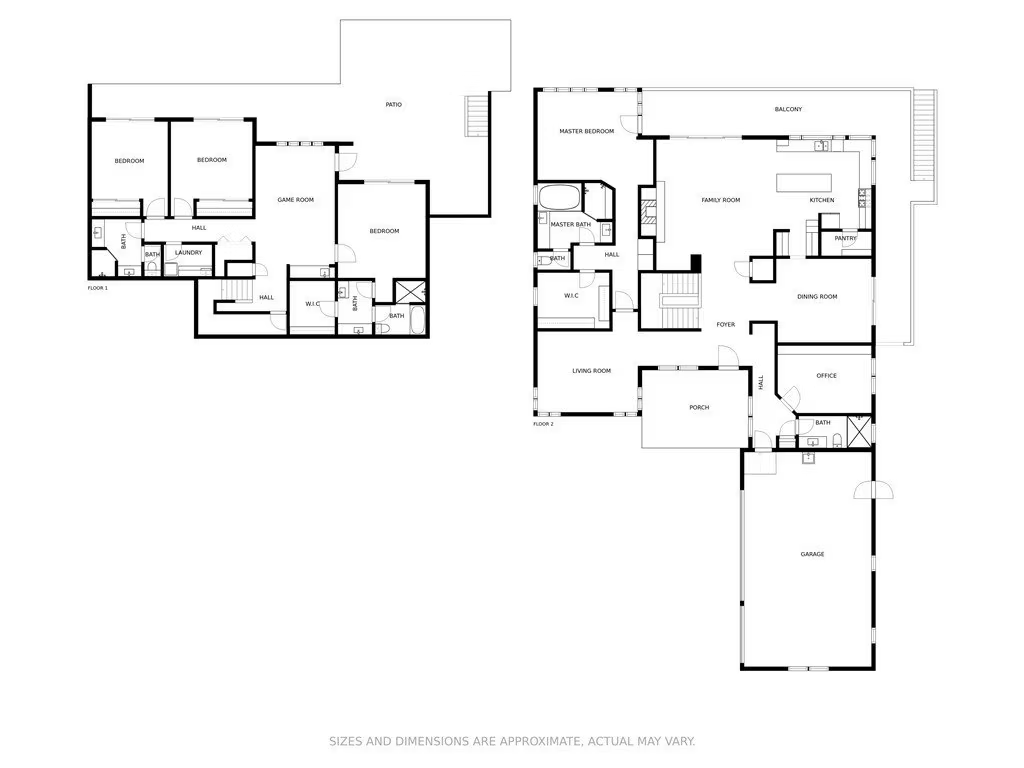
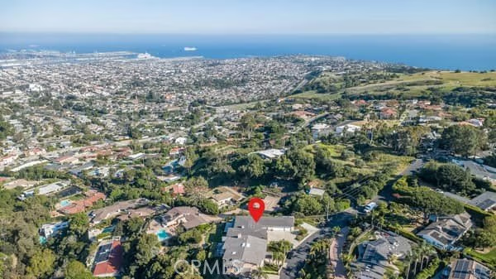
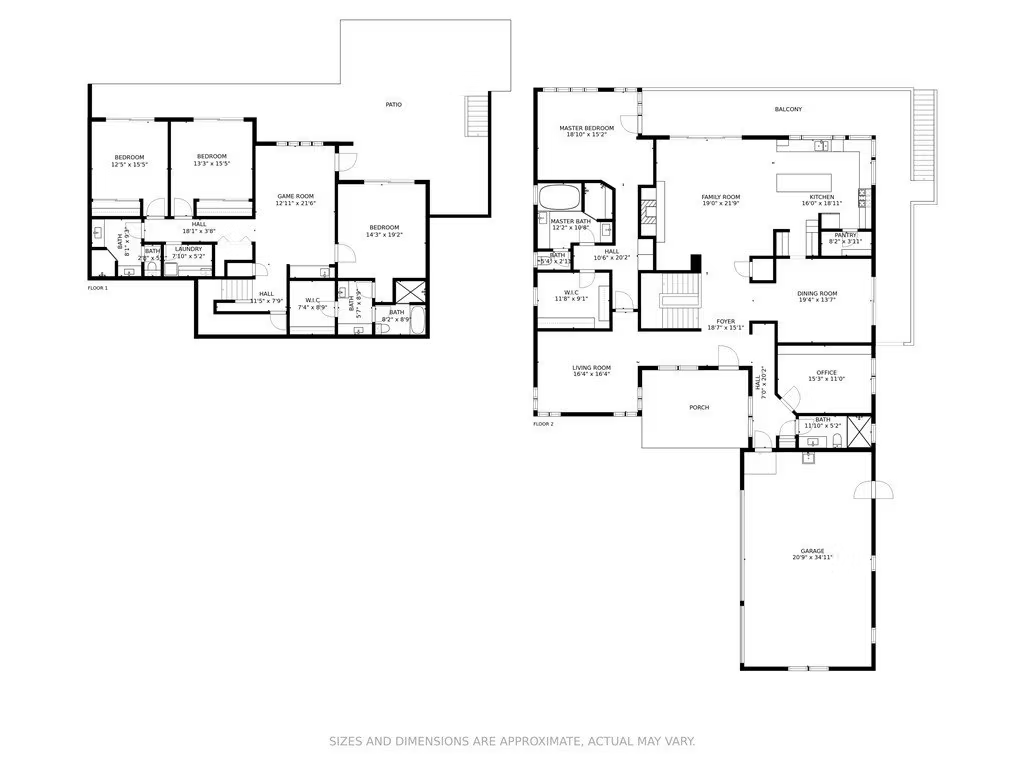
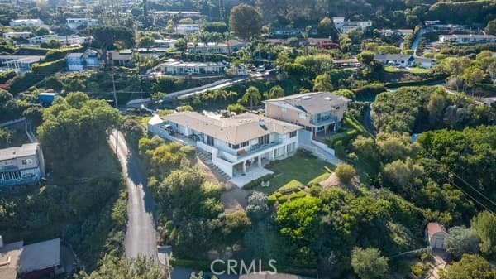
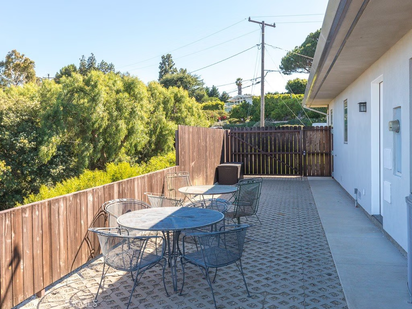
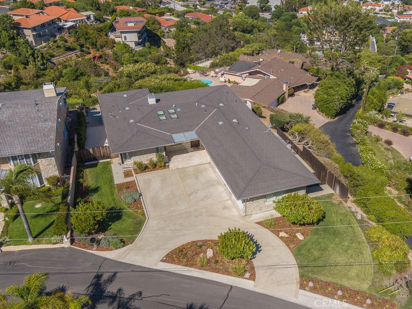
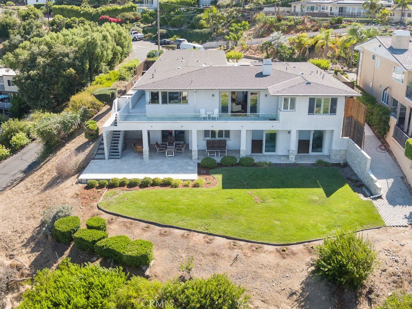
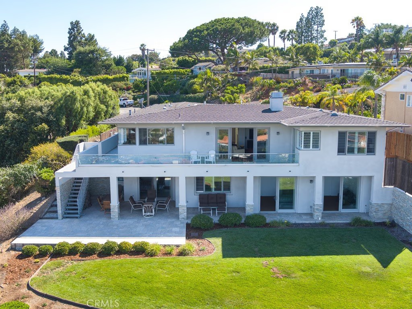
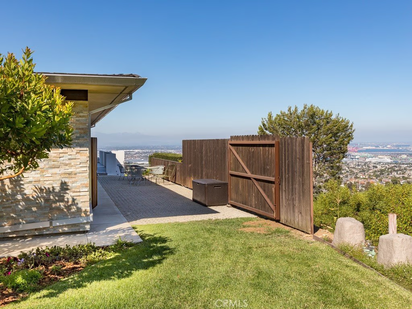
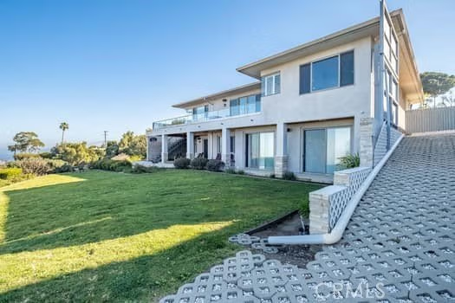
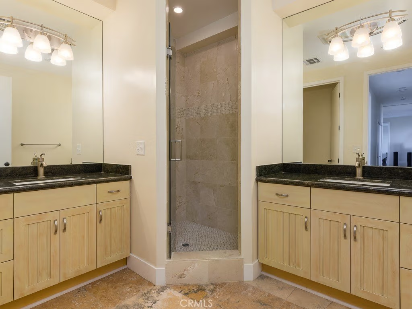
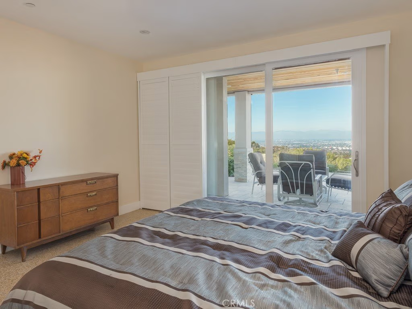
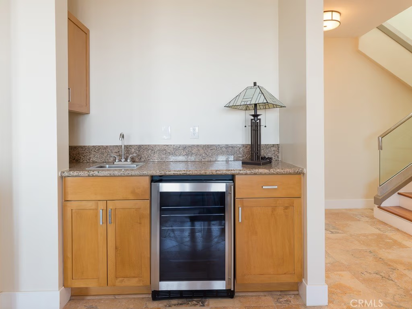
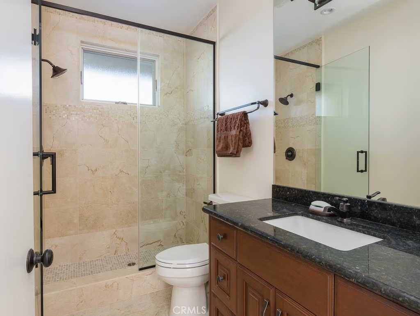
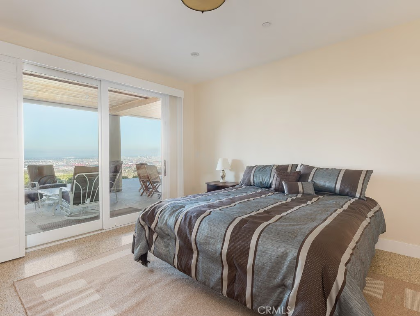
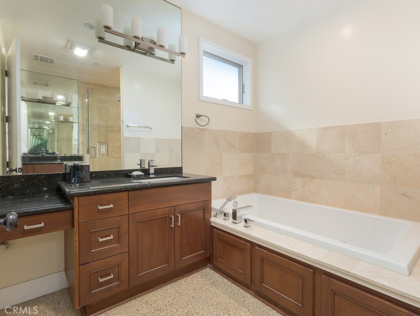
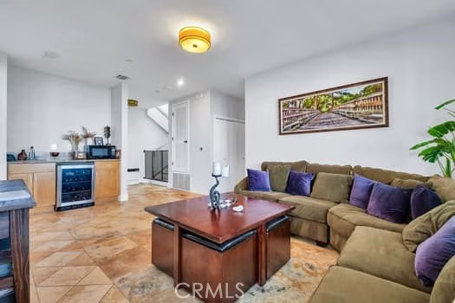
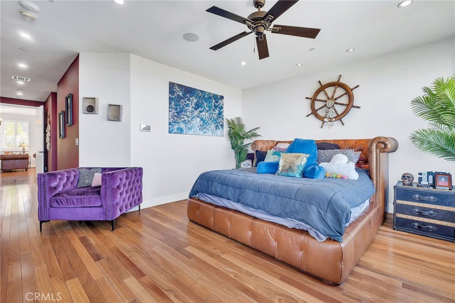
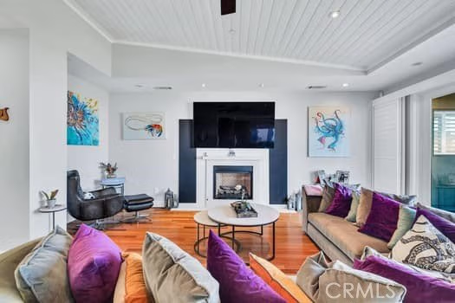
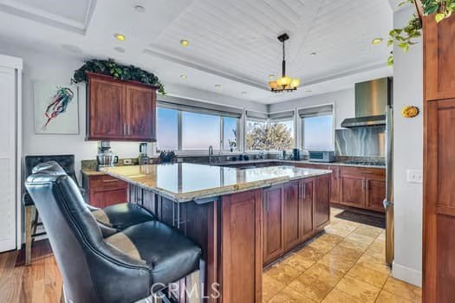
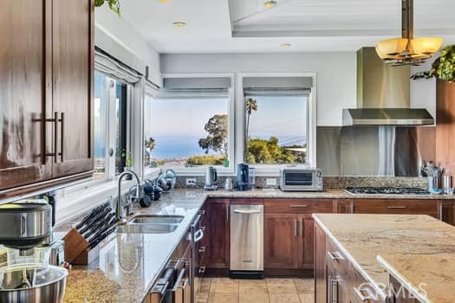
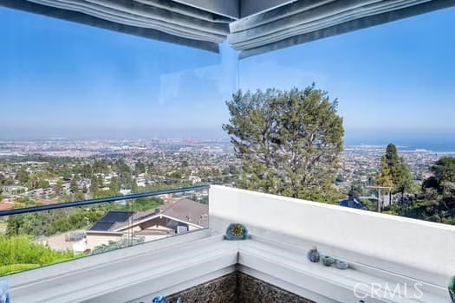
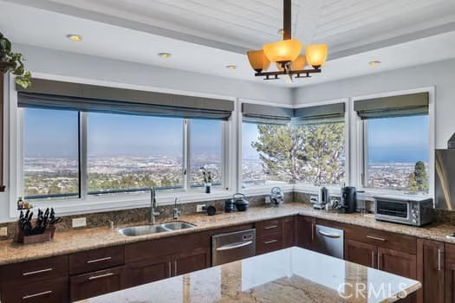
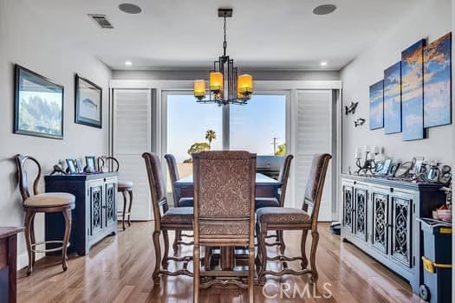
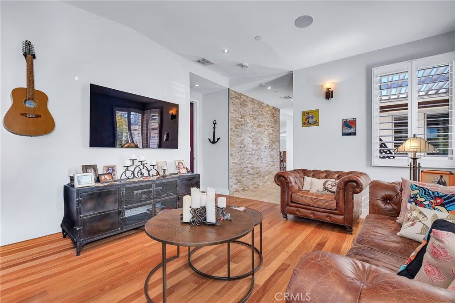
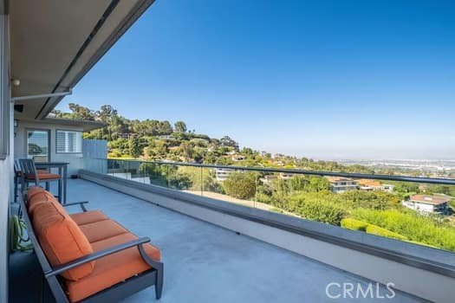
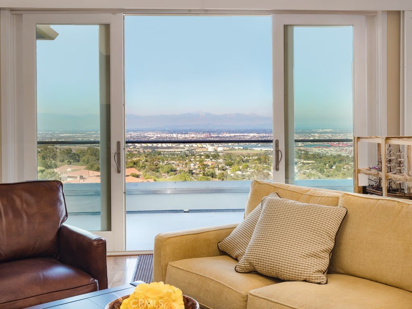
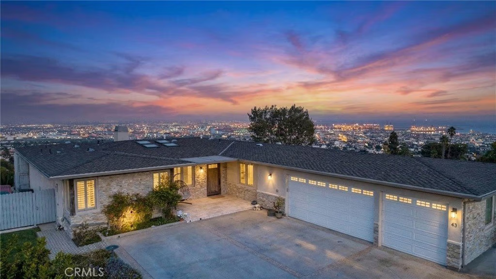
VIEWS, VIEWS, VIEWS! The Frank Lloyd Wright’s architectural style home was completed in 2012, this unique home captures panoramic views of mountains, city lights, harbor, ocean and beyond. While keeping its simplicity, the open living not only enriches the secluded La Vista Verde Estates landscape, but also embraces natural lights with meticulous details. Skylights and plantation shutters showcase the masterpiece. Over 4500 Sq.Ft. living space with 10 foot high ceilings and 8 foot doors. Brazilian teak hardwood adorn the floors the 5 bedrooms and 4 bathrooms offer peaceful and quite resort living. You can entertain guests in both private and open sittings, formal dining room with ocean view and a wet bar. The gourmet kitchen is wrapped with a continuous wall of glass showcasing the incredible blue ocean. The entry level is self contained with garage access to the master suite, additional bedroom/office, kitchen, family room and den and they all opening to a 8 foot deep wrap around balcony creating the ultimate retreat. Exterior camera system as well as Sonos system with indoor and outdoor speakers are found through out the home. Outdoor adventurists will enjoy a pool size rear yard, covered patio with wood inlaid ceilings, oversized 3-car garage, and spacious side yard are ready for your boat and recreation vehicles. Trump National Golf Course and Terranea resort are just minutes away. Residents have access to the top-ranked Palos Verdes Schools such as Mira Catalina Elementary, Miraleste Intermediate, and your choice from two of the top ranked high schools in California. Opportunity does not come too often, come and claim the pride ownership of this luxury property.
Show all description
Location
- Directions: PV EAST
- Lot Size Acres: 0.4492 acres
Building Details
- Structure Type: House
- Water Source: Public
- Architectural Style: Contemporary
- Lot Features: BackYard,FrontYard,Garden,Lawn,Landscaped,SprinklerSystem
- Sewer: PublicSewer
- Common Walls: NoCommonWalls
- Construction Materials: CopperPlumbing
- Garage Spaces: 3
- Levels: Two
- Floor covering: Wood
Amenities & Features
- Pool Features: None
- Parking Features: DoorMulti, Driveway, Garage, RvGated
- Patio & Porch Features: Covered,Deck,Stone,WrapAround
- Spa Features: None
- Parking Total: 3
- Roof: Composition
- Cooling: CentralAir,Dual,EnergyStarQualifiedEquipment,HighEfficiency
- Fireplace Features: FamilyRoom
- Heating: Central
- Interior Features: Balcony, CeilingFans, SeparateFormalDiningRoom, EatInKitchen, GraniteCounters, HighCeilings, LivingRoomDeckAttached, OpenFloorplan, RecessedLighting, WiredForData, BedroomOnMainLevel, MainLevelPrimary, PrimarySuite, WalkInClosets
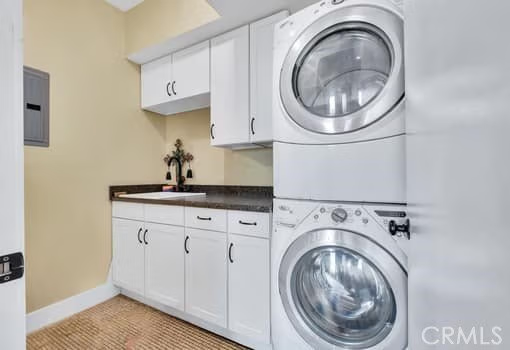
- Laundry Features: LaundryRoom
- Appliances: SixBurnerStove,BuiltInRange,ConvectionOven,GasRange,Microwave,Refrigerator,RangeHood,TrashCompactor,WarmingDrawer
Nearby Schools
- High School District: Palos Verdes Peninsula Unified
Expenses, Fees & Taxes
- Association Fee: 0
Agent info
- Agent name: Jerry Yutronich
- Agent MLS: VYUTRJER
- Agent email: jerry@jerryandlaura.com
- Agent officephone: 310-831-0222
- Agent direct phone: 310-519-1188
Miscellaneous
- List Office Name: Estate Properties
- Listing Terms: Contract
- Common Interest: None
- Community Features: Rural
- Attribution Contact: 310-480-3601
