

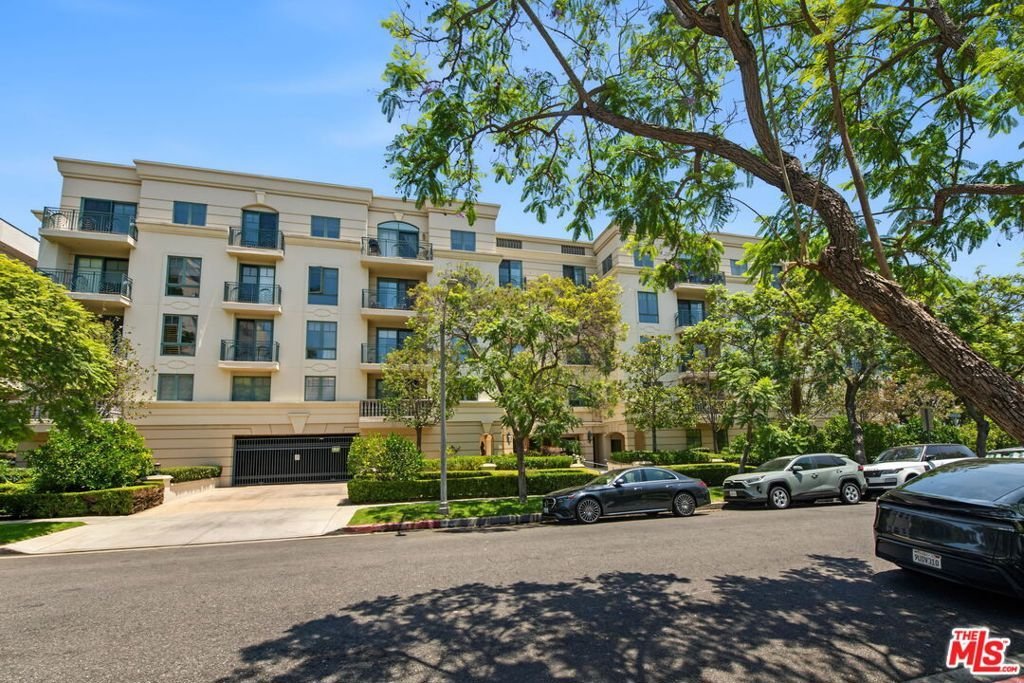
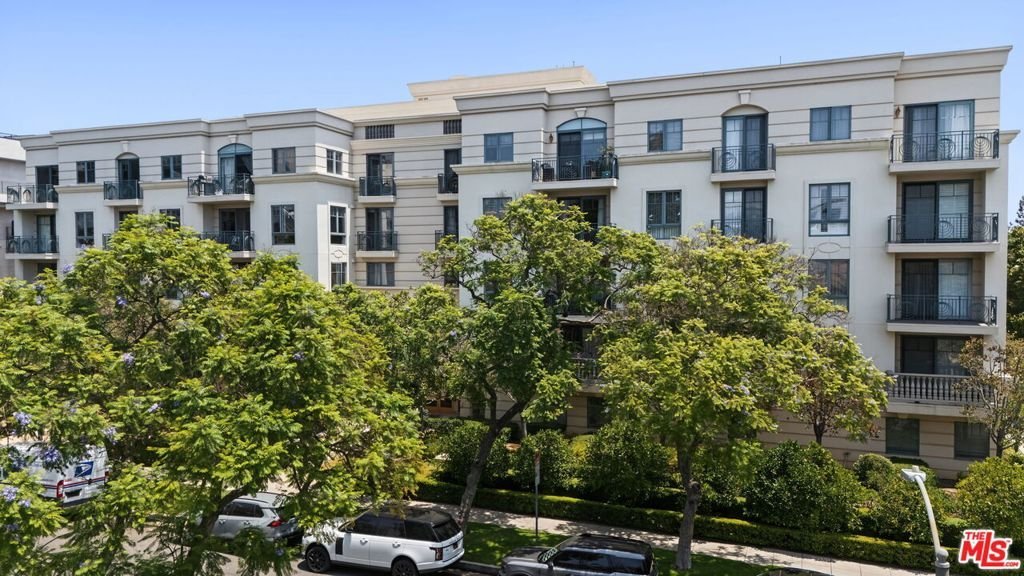


430 N Oakhurst Drive 406, Beverly Hills, CA, US, 90210
430 N Oakhurst Drive 406, Beverly Hills, CA, US, 90210Basics
- Date added: Added 6 days ago
- Category: Residential
- Type: Condominium
- Status: Active
- Bedrooms: 3
- Bathrooms: 3
- Area: 1912 sq ft
- Lot size: 30656, 30656 sq ft
- Year built: 1999
- View: CityLights
- Zoning: BHR4*
- County: Los Angeles
- MLS ID: 26855615
Description
-
Description:
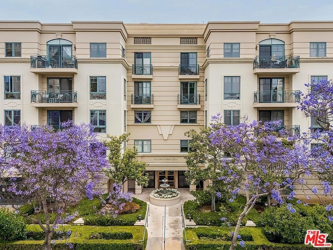
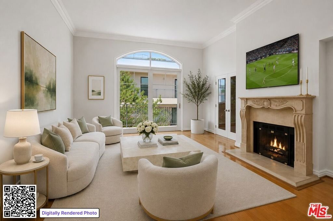
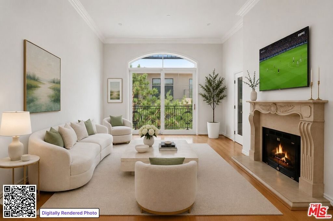
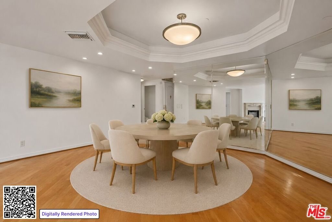
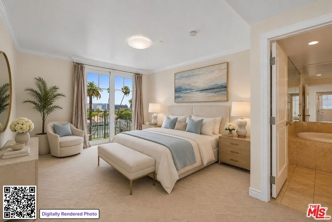
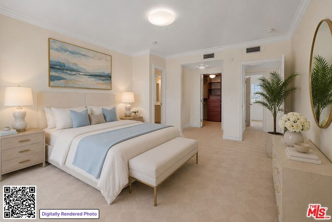
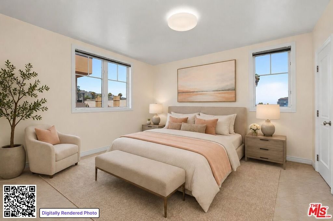
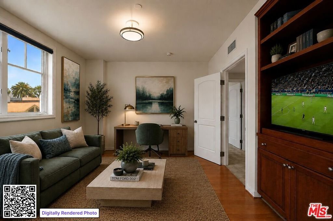
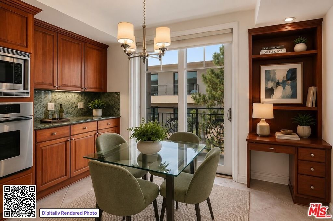
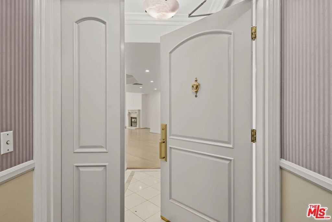
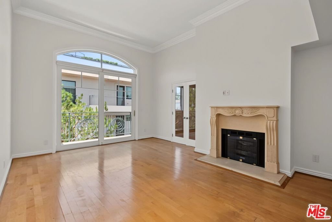
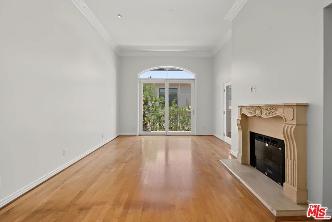
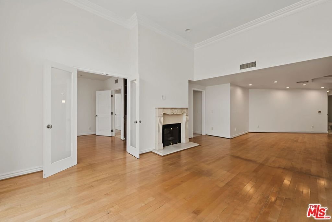
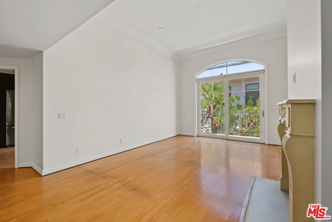
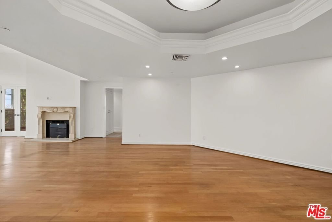
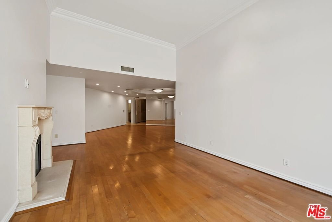
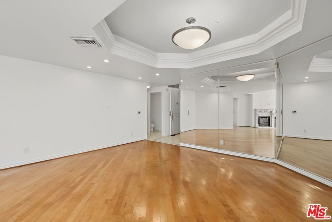
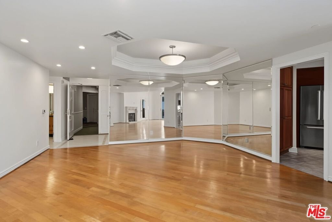
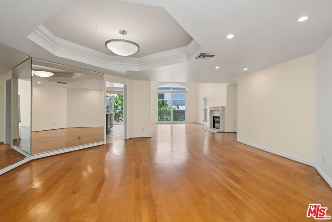
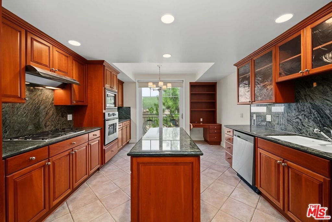
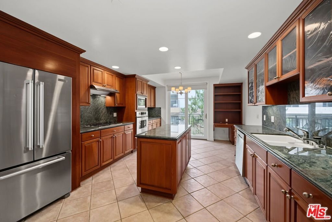
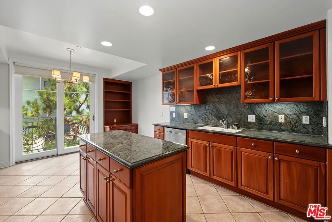
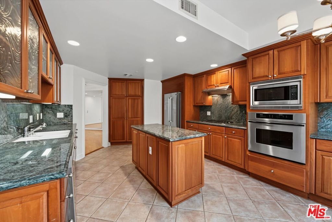
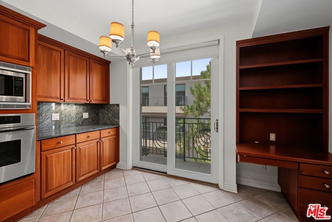
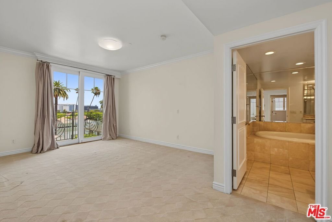
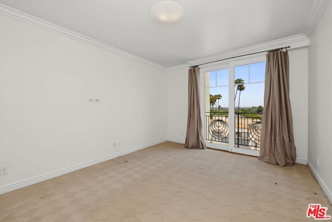
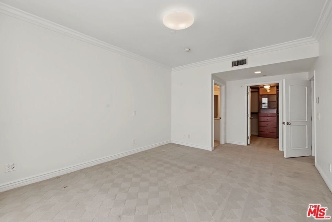
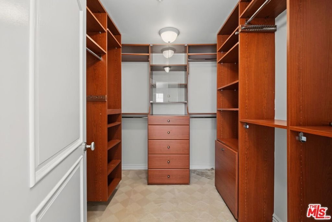
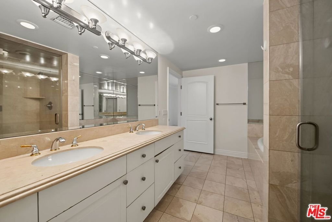
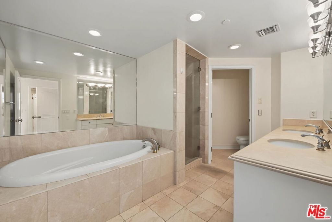
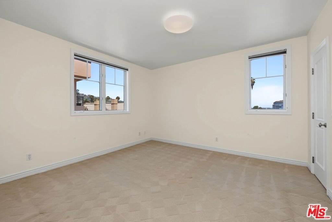
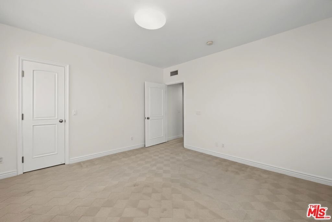
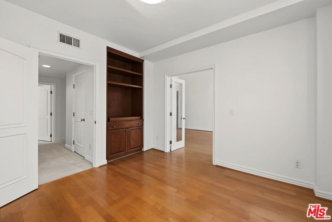
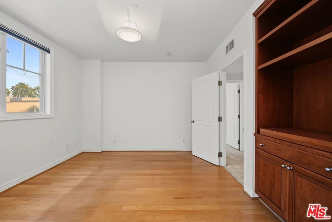
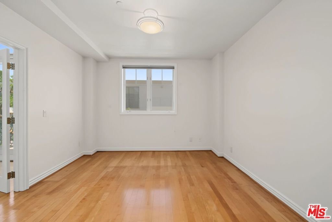
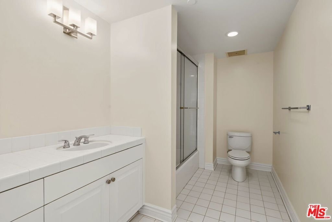
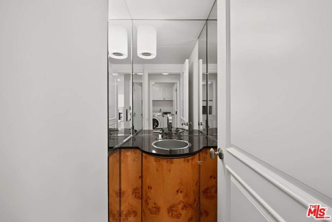
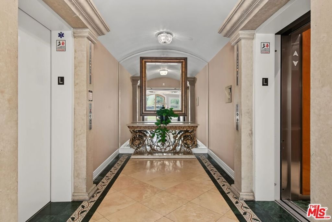
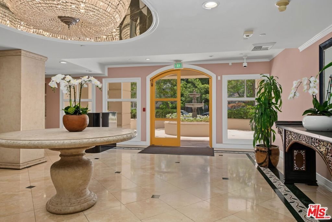
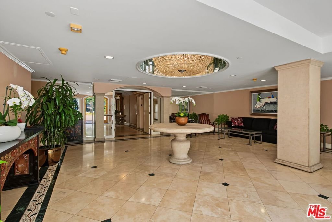
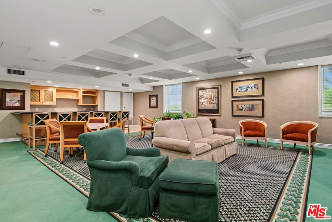
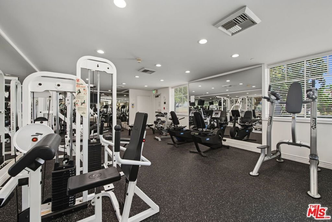
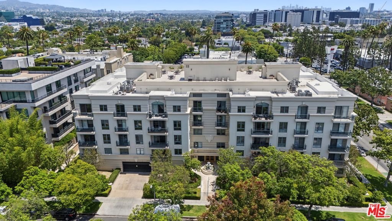
First time on the market! Ideally situated in prime Beverly Hills Proper on a tranquil tree-lined street, this bright, top 4th-floor Penthouse residence enjoys a peaceful, convenient location overlooking tree tops and city views. Walking distance to grocery shopping, trendy restaurants, the fun vibe of WEHO, Cedars, and the very best of Beverly Hills. Located in the coveted Chateau de Chene, this exceptional home offers approximately 1,912 sq. ft. with 3 bedrooms and 2.5 baths. The thoughtfully designed floorplan features an inviting living room, formal dining room, and a beautifully appointed chef's kitchen featuring granite countertops and top-of-the-line appliances. The spacious primary suite enjoys pretty city views and creates a serene retreat, while the home's bright interior and warm ambiance make it a truly special offering. Building amenities include daytime doorman in the lobby for security, an elegant entrance and lobby, gym/fitness center, meeting room, three dedicated independent parking spaces, private storage, and low HOA dues that include earthquake insurance. A rare opportunity to enjoy comfort, convenience, and one of Beverly Hills' most desirable locations. Rush to see this, an amazing unit for this prime BH location.
Show all description
Location
- Directions: Just off of Beverly Blvd. east of Santa Monica Blvd. West of Doheny.
- Lot Size Acres: 0.7038 acres
Building Details
- Common Walls: OneCommonWall
- Levels: One
- Floor covering: Carpet
Amenities & Features
- Pool Features: None
- Parking Features: ControlledEntrance, CommunityStructure, SideBySide
- Security Features: SecurityGate
- Spa Features: None
- Parking Total: 3
- Association Amenities: ControlledAccess,GameRoom,MeetingRoom,OutdoorCookingArea,PetRestrictions,Security
- Cooling: CentralAir
- Fireplace Features: LivingRoom
- Furnished: Unfurnished
- Heating: Central
- Interior Features: SeparateFormalDiningRoom, UtilityRoom
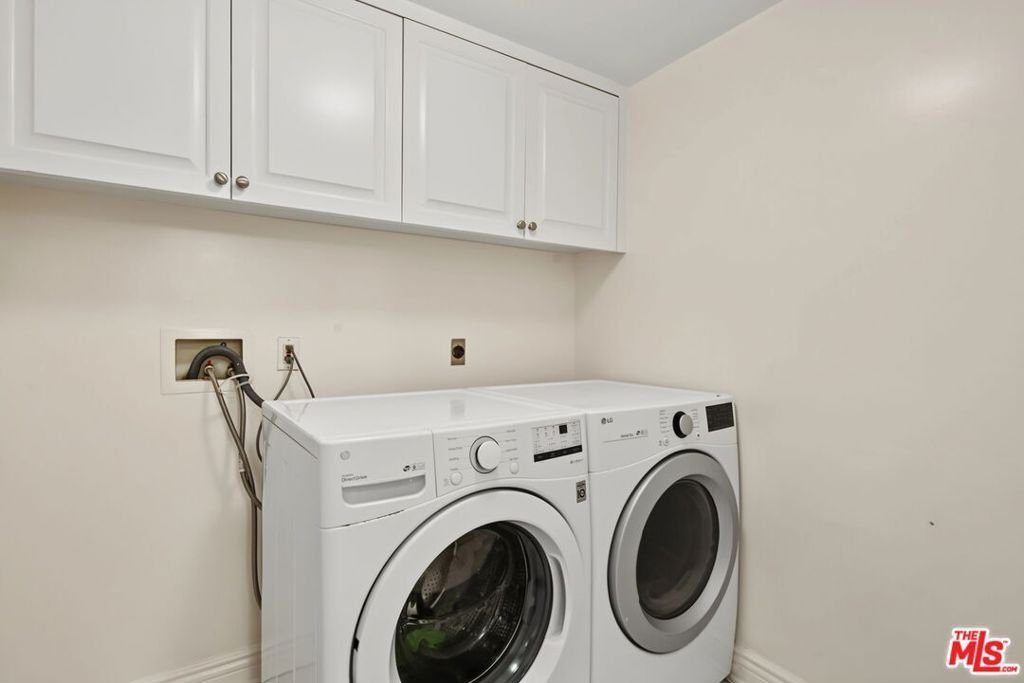
- Laundry Features: LaundryRoom
- Appliances: Dishwasher,Disposal,Refrigerator,Dryer,Washer
Nearby Schools
- High School District: Beverly Hills Unified
Expenses, Fees & Taxes
- Association Fee: $900
Agent info
- Agent name: Tania Ferris
- Agent MLS: CLW-B36578
- Agent email: TaniaFerris68@aol.com
- Agent officephone: 310-777-6200
- Agent direct phone: 310-713-8234
Miscellaneous
- Association Fee Frequency: Monthly
- List Office Name: Coldwell Banker Realty
